
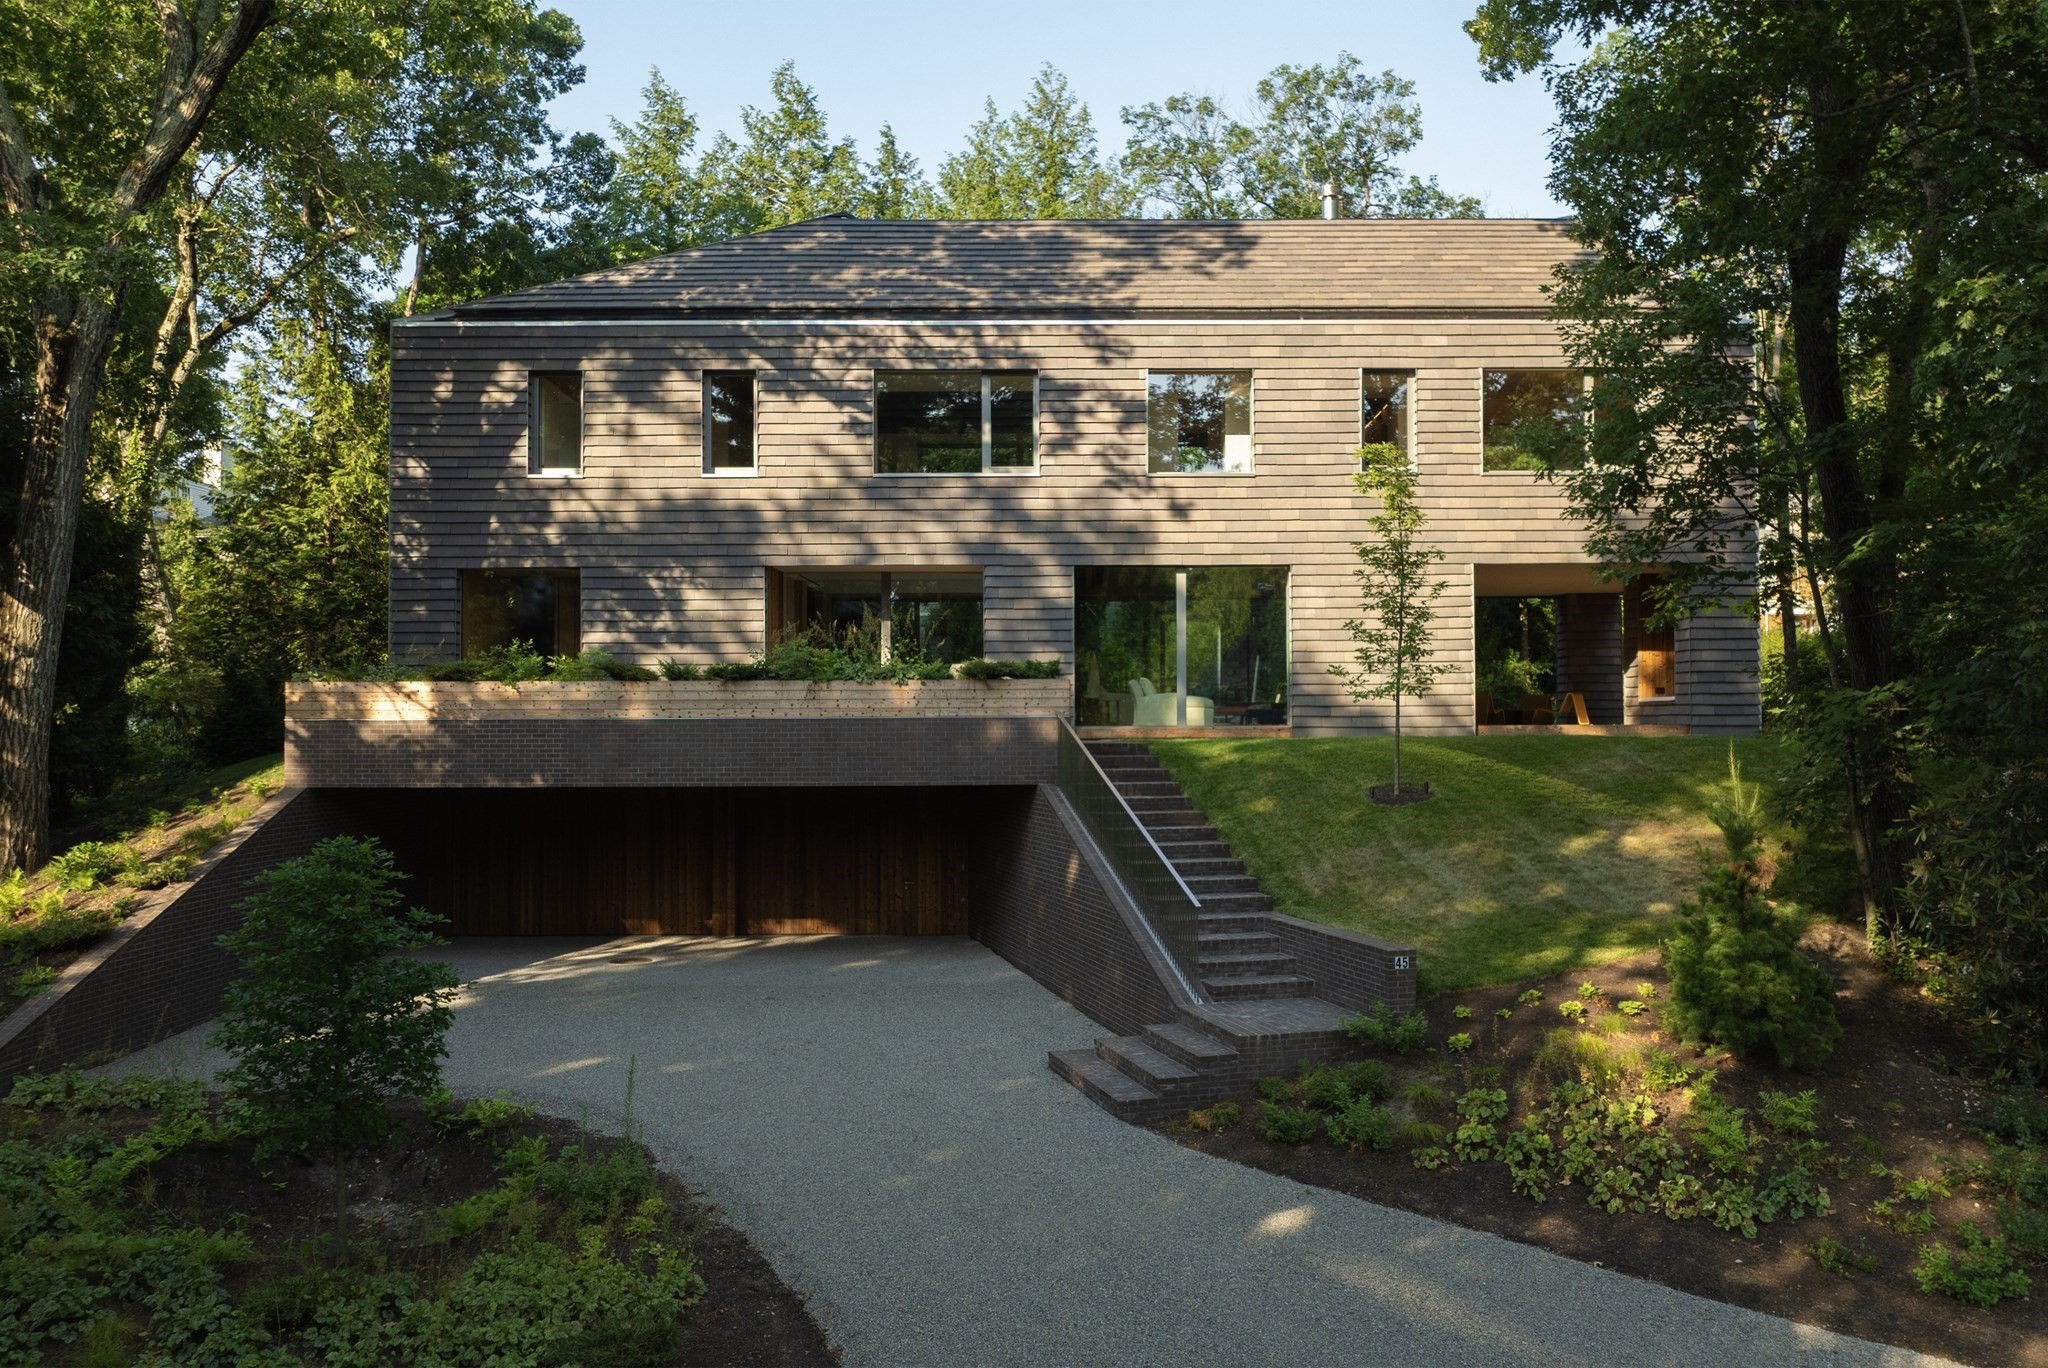
45 White Oak Rd,Wellesley, MA 02481
Wellesley, MA 02481


Description
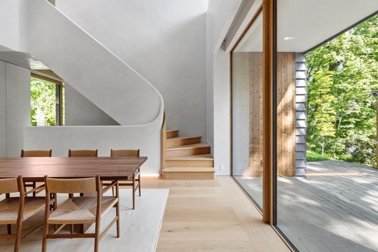
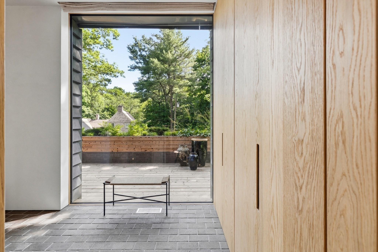
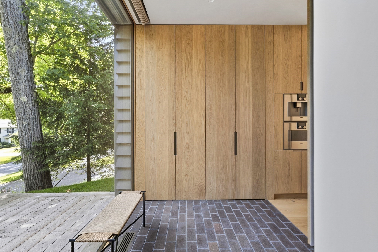
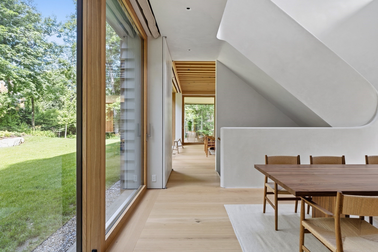
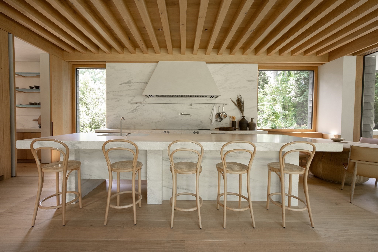
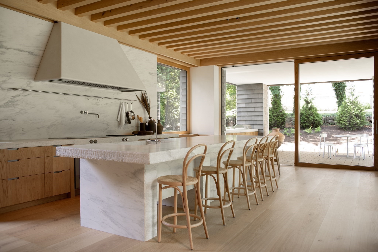
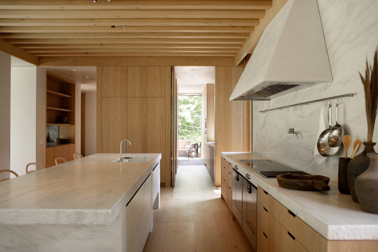
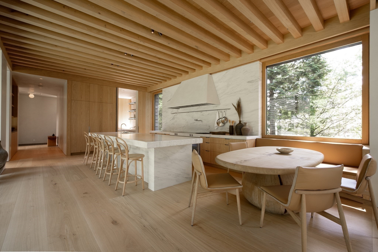
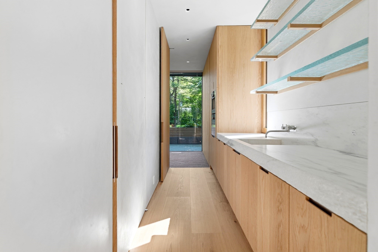
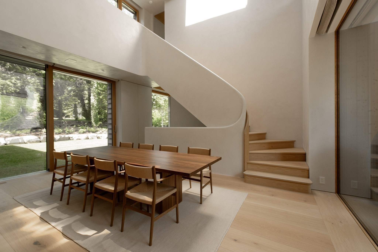
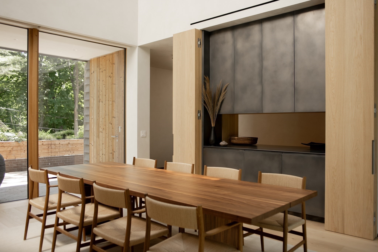
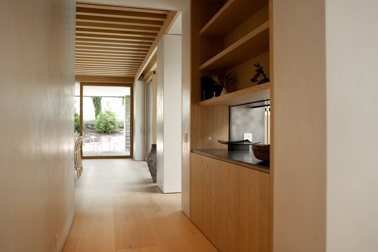
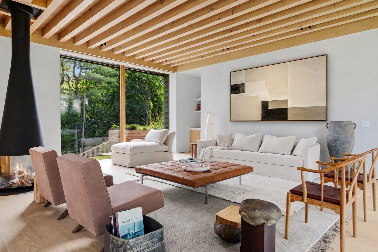
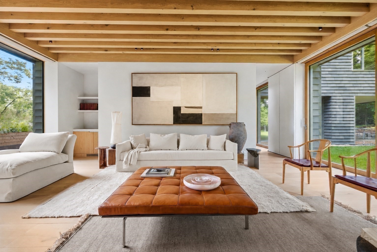
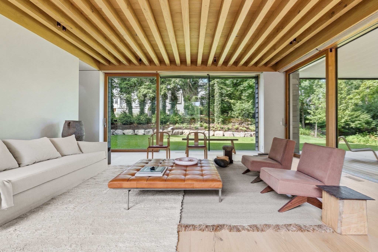
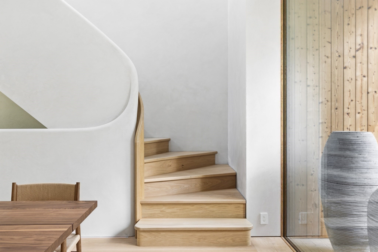
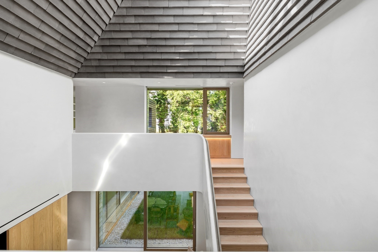
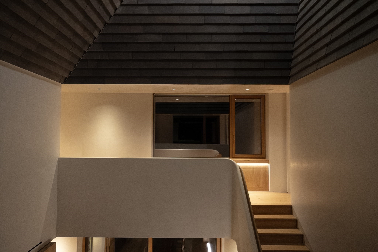
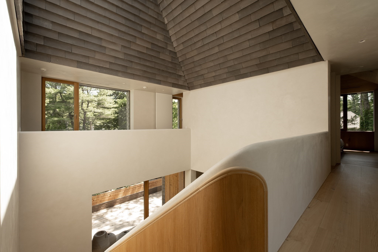
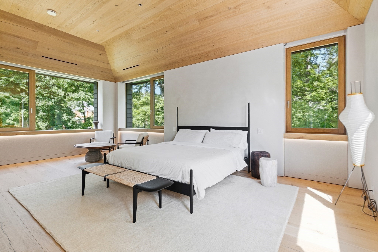
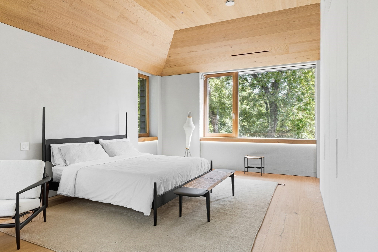
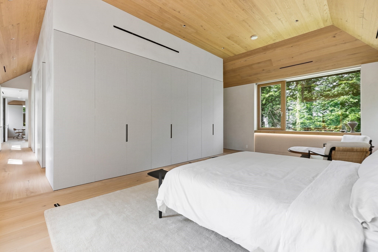
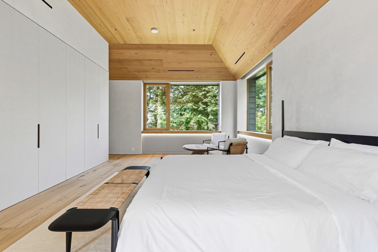
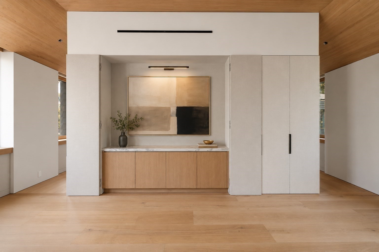
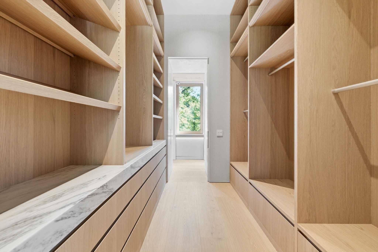
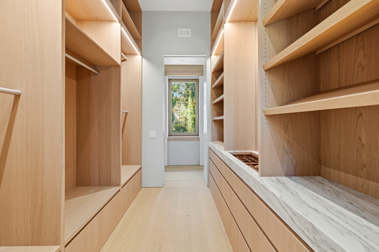
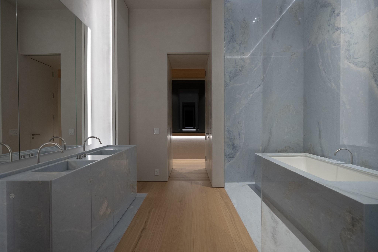
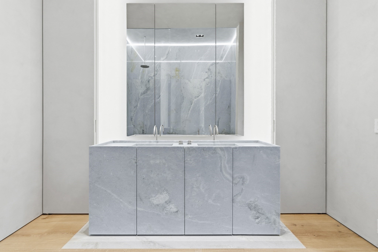
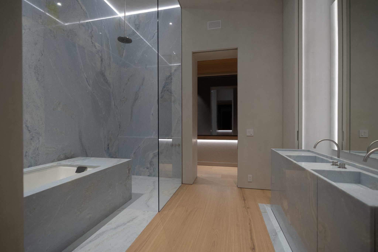
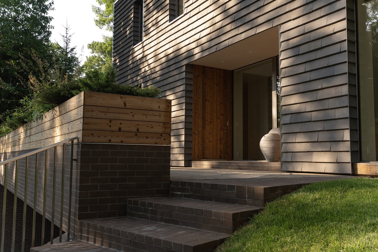
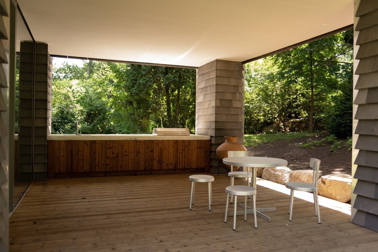
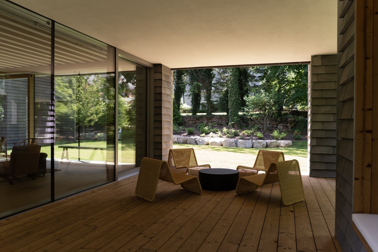
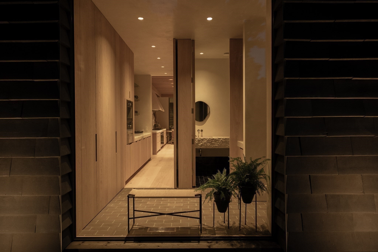
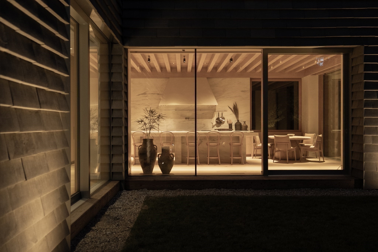
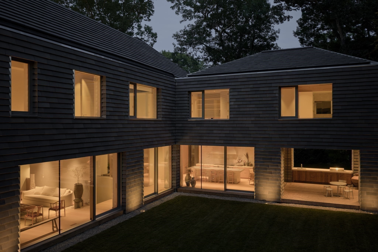
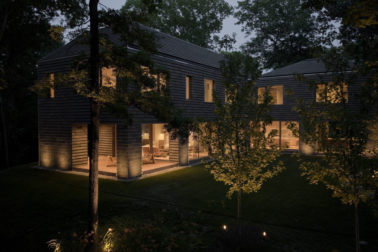
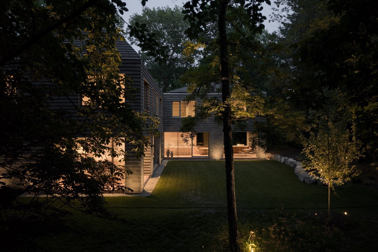
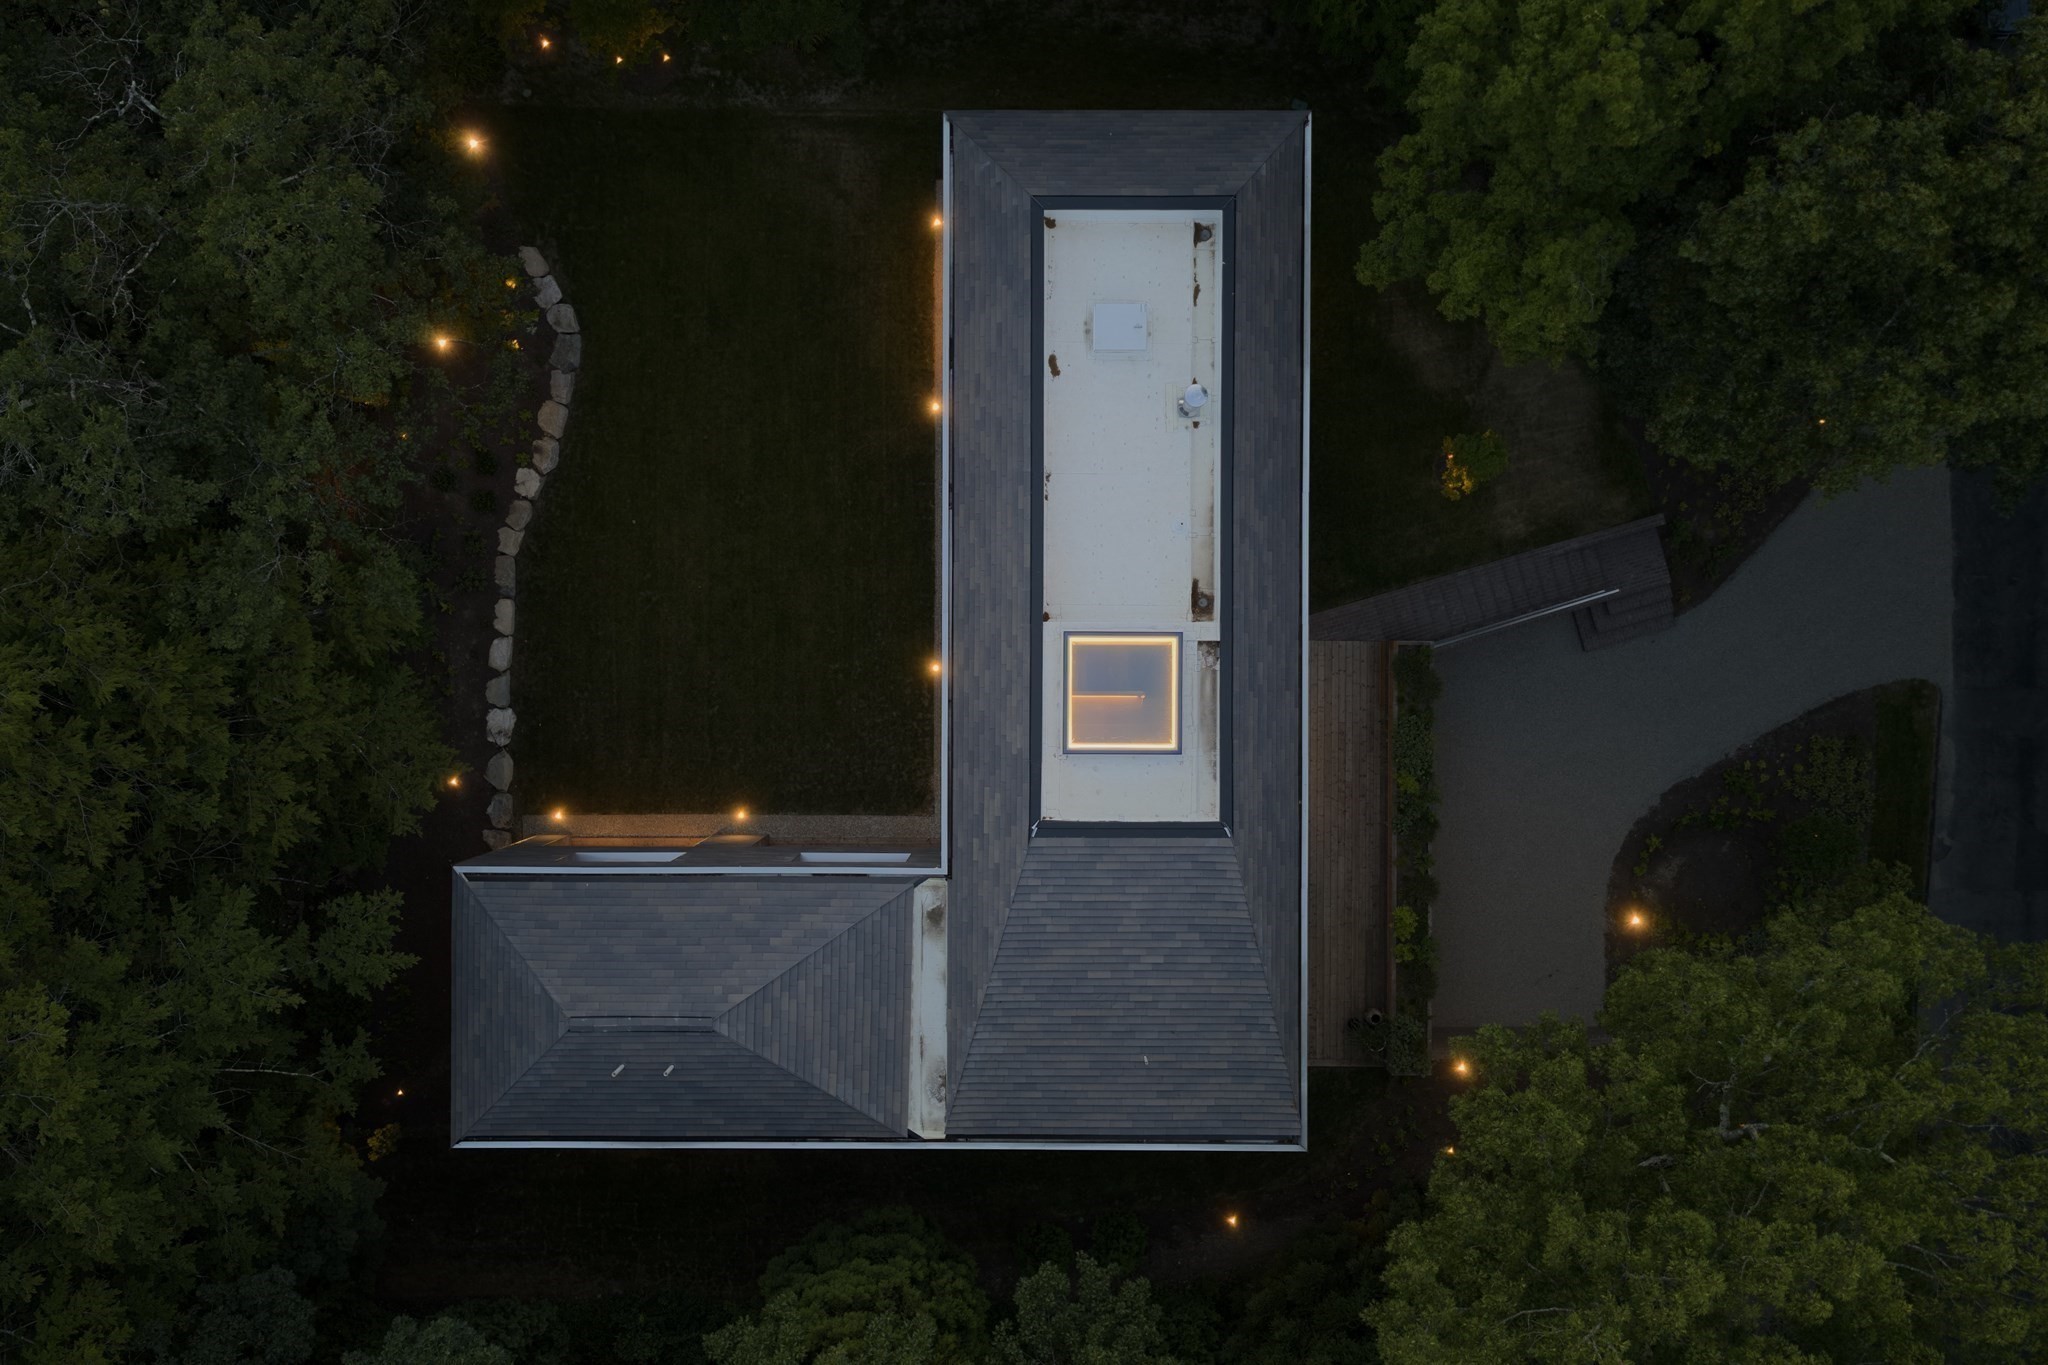
Not all new construction is created equal. The result of a visionary collaboration between acclaimed architecture firm Of Possible and renowned custom builder NS Builders, 45 White Oak Rd represents a rare opportunity to own a residence where design, craftsmanship, and performance were never compromised. Conceived as a showcase of what is possible when architecture and construction are executed at the highest level, this 7,200+ sq. ft. home balances architectural significance with the warmth and functionality required for everyday living. Expansive walls of glass create a seamless connection to the beautifully landscaped grounds, while custom German white oak millwork, curated natural stone finishes, and exceptional detailing reflect an uncompromising commitment to quality throughout. Designed for both grand entertaining and comfortable daily living, the home offers a level of craftsmanship, sophistication, and performance rarely found in today's market.
Details
| MLS # | 73540092 |
|---|---|
| Listing Type | For Sale |
| Style | House |
| Sub-Type | Resale |
| Status | Active |
| Year | 2025 |
| Days On Site | 141 |
| Listing Provided By | Douglas Elliman Real Estate - The Sarkis Team | The Sarkis Team |
Features
| Bed(s) | 5 |
|---|---|
| Bath(s) | 6 Total |
| SQ Feet | 7,200 |
| Garage | 3 |
| Basement | Y |
| Zoning | SR20 |
| Acreage | 0.59 |
| Golf Course | Yes |
Interior
| Rooms Total | 20 |
|---|---|
| Cooling Yes / No | Yes |
| Cooling | Air Source Heat Pumps (ASHP) |
| Heating Yes / No | Yes |
| Heating | Natural Gas, Air Source Heat Pumps (ASHP) |
| Window Features | Insulated Windows |
| Appliances | Electric Water Heater, Range, Oven, Dishwasher, Disposal, Microwave, Refrigerator, Freezer, Washer, Dryer, Range Hood |
| Fireplaces Total | 1 |
| Fireplace Yes / No | Yes |
| Flooring | Hardwood |
Exterior
| Exterior Features | Covered Patio/Deck, Sprinkler System, Decorative Lighting, Stone Wall |
|---|---|
| Construction Materials | Double Stud Wall |
| Foundation Details | Concrete Perimeter |
Parking
| Garage Yes / No | Yes |
|---|---|
| Attached Garage Yes / No | Yes |
| Parking Features | Under, Garage Faces Side, Paved Drive, Off Street |
| Open Parking Yes / No | Yes |
Utilities
| Sewer | Public Sewer |
|---|---|
| Electric | Ready for Renewables |
Taxes
| Tax Annual Amount | 34537 |
|---|---|
| Tax Assessed Value | 3396000 |
| Tax Year | 2026 |
Location
| Community Features | Public Transportation, Shopping, Tennis Court(s), Park, Walk/Jog Trails, Golf, Medical Facility, Bike Path, Conservation Area, Highway Access, House of Worship, Private School, Public School, T-Station, University |
|---|---|
| Senior Community Yes / No | No |
Area Information
| State | MA |
|---|---|
| County | Norfolk |
| City | Wellesley |
| Zip Code | 02481 |
| Area | Wellesley Farms |
| Listing VS Median (in 02481) | |
Price: $8,995,000 low | high Med: $2,150,000 sqft: 7,200 low | high Med: 4,404 $ / sqft: $1,249 low | high Med: $488 On site: 141 low | high Med: 63 | |
Market Activity 02481
Request a showing
Request a showing
Contact
Learn More About This Property

| State | MA |
|---|---|
| County | Norfolk |
| City | Wellesley |
| Zip Code | 02481 |
| Area | Wellesley Farms |
| Listing VS Median (in 02481) | |
Price: $8,995,000 low | high Med: $2,150,000 sqft: 7,200 low | high Med: 4,404 $ / sqft: $1,249 low | high Med: $488 On site: 141 low | high Med: 63 | |
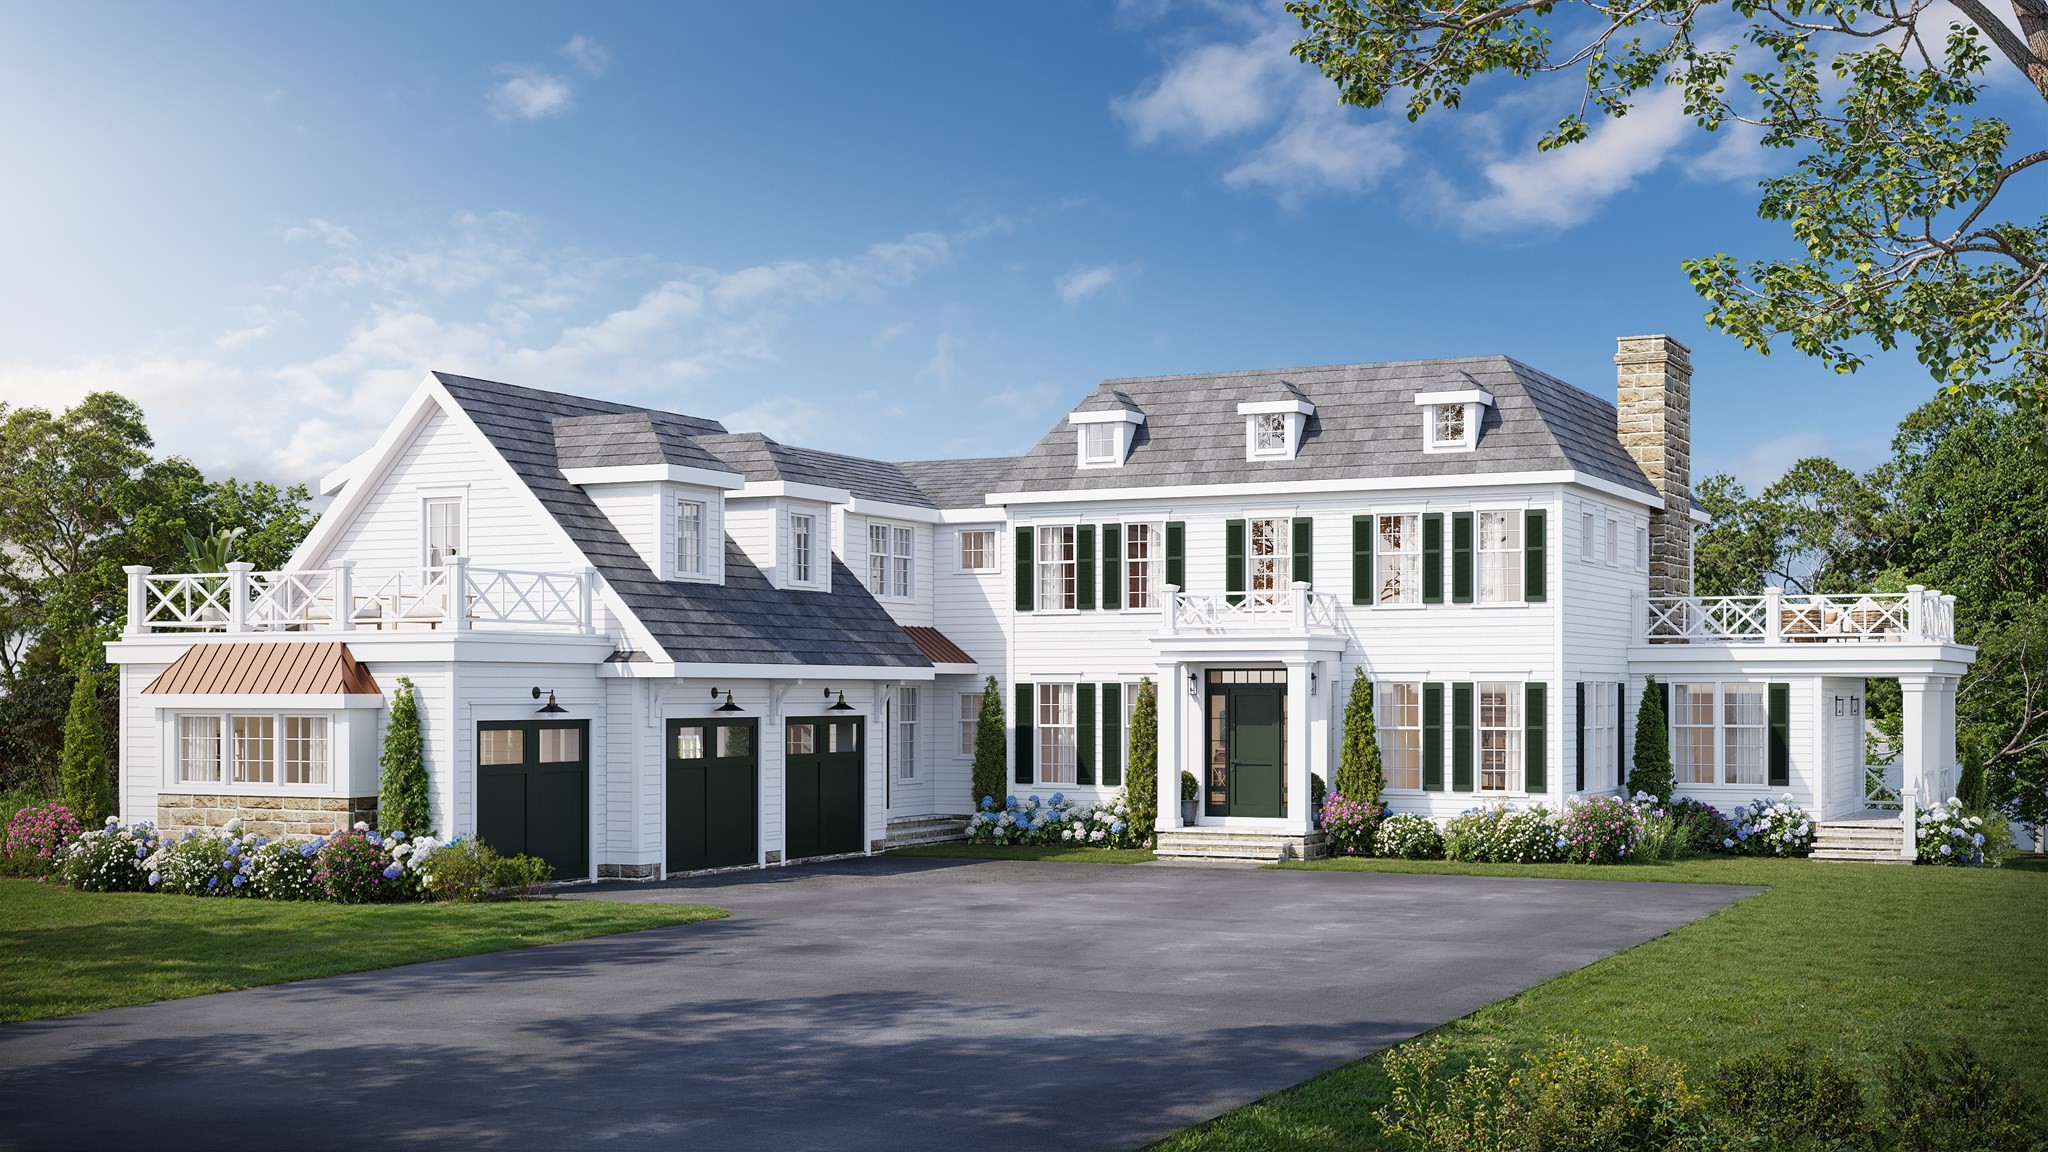 | $6,850,00012 Lowell RdWellesley, MA 02481 |