

Description
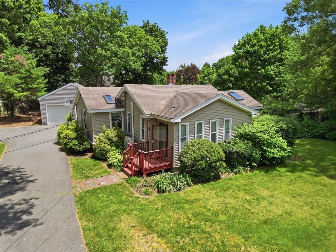
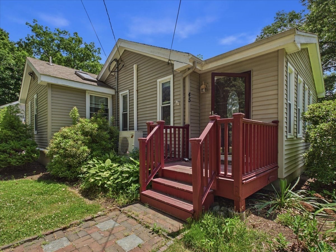
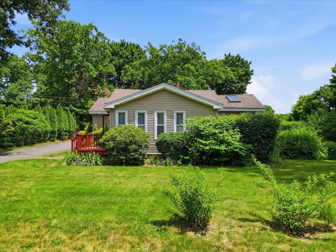
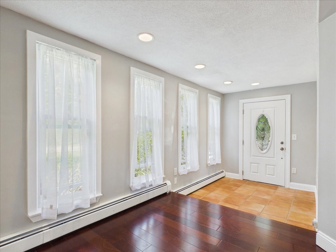
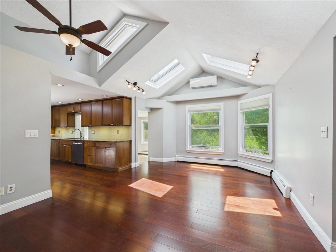
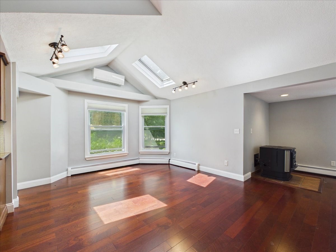
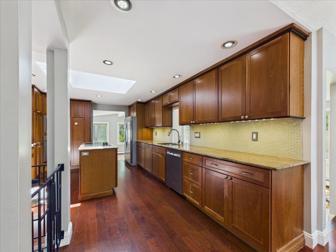
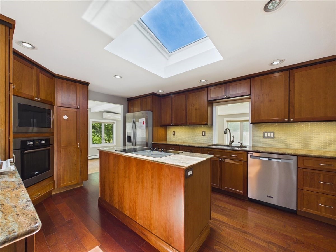
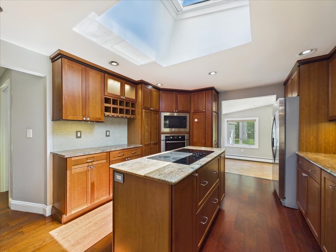
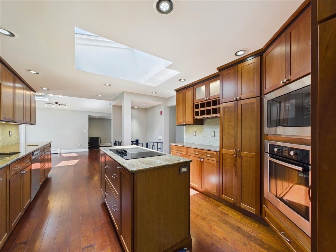
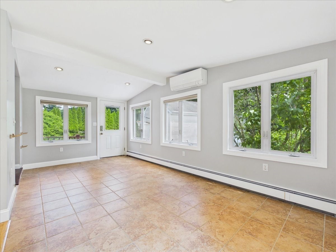
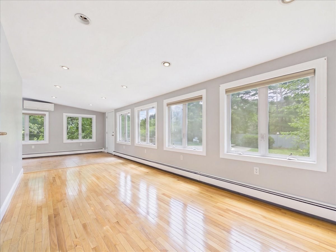
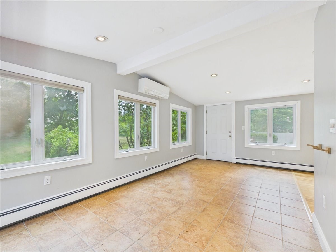
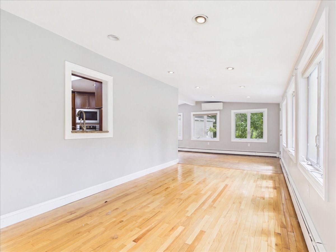
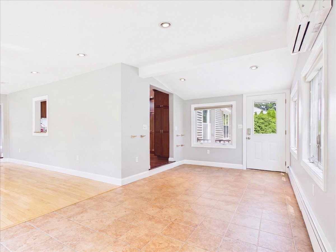
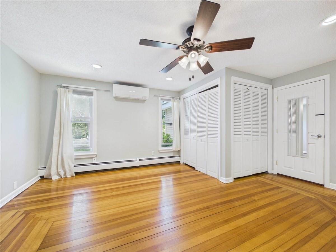
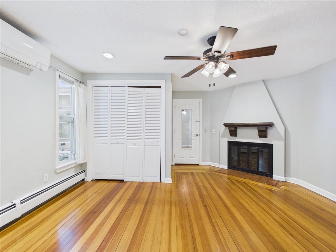
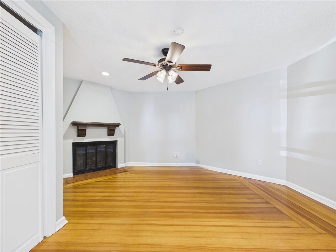
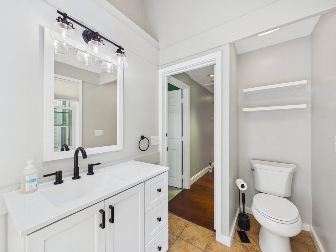
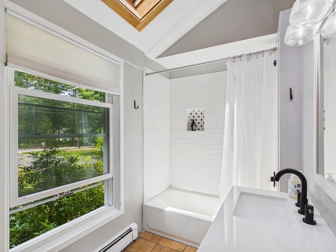
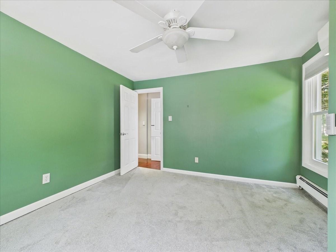
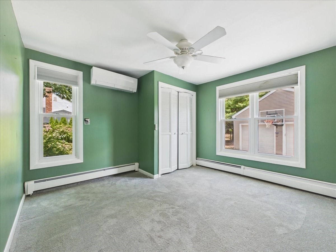
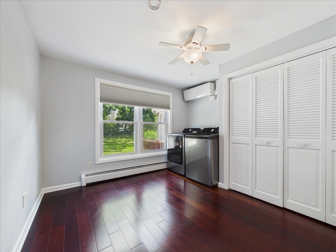
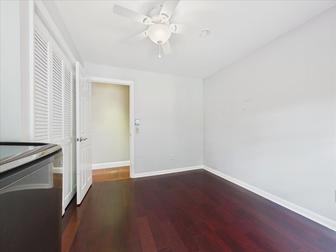
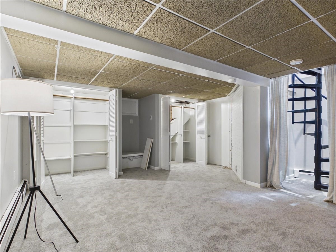
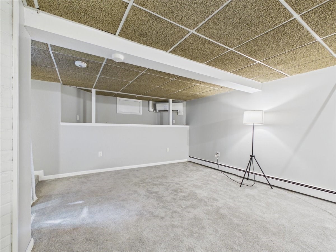
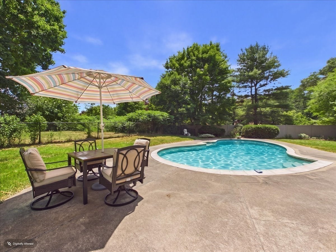
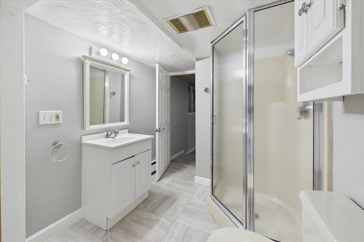
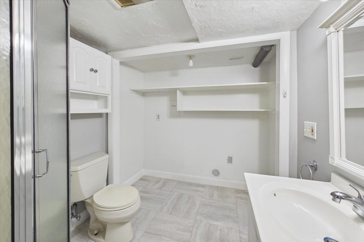
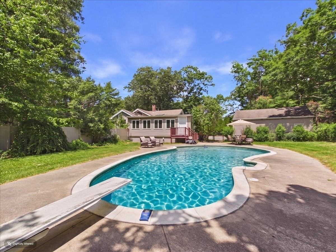
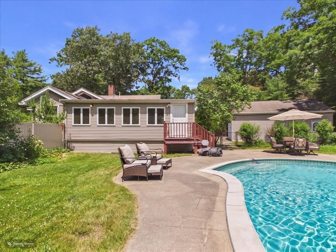
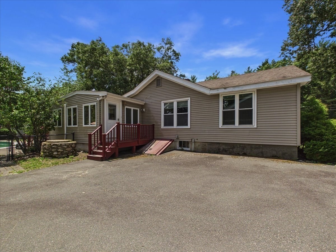
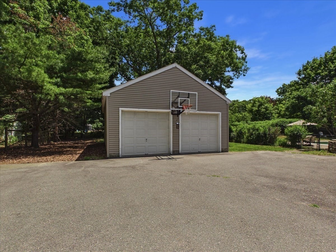
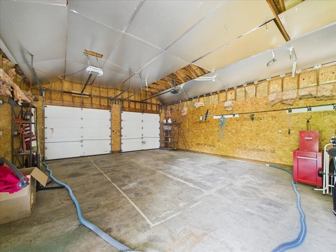
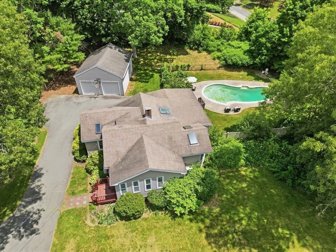
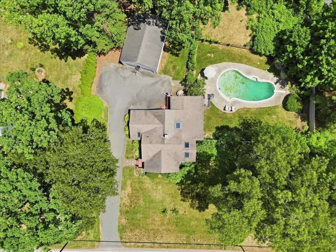
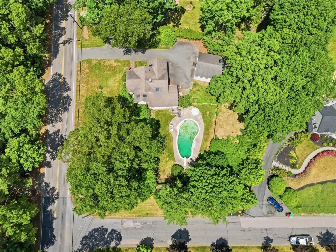
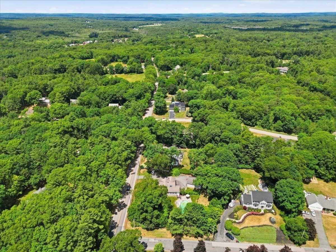
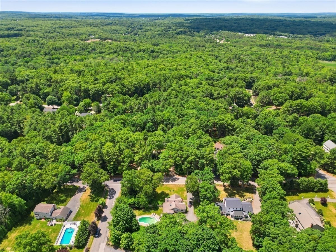
Welcome to 45 Park, a distinctive and beautiful ranch offering space, character, and indoor-outdoor living. Step inside to a bright, inviting living room featuring vaulted ceilings, skylights, and a cozy pellet stove. The updated kitchen is designed for both everyday living & entertaining, showcasing rich cherry cabinetry, stainless steel appliances, and a large island. A spacious dining room lined with windows overlooks the backyard & pool, creating the perfect setting for gatherings. The primary bedroom is charming with fireplace, while 2 additional bedrooms & full bath provide comfortable accommodations. Skylights fill the living spaces with natural light and give an airy feel. A spiral staircase leads to the finished lower level, complete with a second full bathroom and flexible space ideal for a family room or home office. Outside you will find an oversized 2 car garage, inground salt water pool and spacious 0.7 acre lot. Come see it for yourself!
Details
| MLS # | 73538625 |
|---|---|
| Listing Type | For Sale |
| Style | House |
| Sub-Type | Resale |
| Status | Active |
| Year | 1976 |
| Days On Site | 152 |
| Listing Provided By | Compass | The Shulkin Wilk Group |
Features
| Bed(s) | 3 |
|---|---|
| Bath(s) | 2 Total |
| SQ Feet | 2,232 |
| Garage | 2 |
| Basement | Y |
| Pool | Yes |
| Zoning | R1 |
| Acreage | 0.70 |
Interior
| Rooms Total | 6 |
|---|---|
| Cooling Yes / No | Yes |
| Cooling | Ductless |
| Heating Yes / No | Yes |
| Heating | Pellet Stove, Ductless |
| Interior Features | Entry Hall |
| Appliances | Electric Water Heater, Range, Oven, Dishwasher, Refrigerator |
| Fireplace Features | Master Bedroom |
| Fireplaces Total | 1 |
| Fireplace Yes / No | Yes |
| Flooring | Wood, Tile, Wood Laminate |
Exterior
| Exterior Features | Pool - Inground, Fenced Yard, Garden |
|---|---|
| Roof | Shingle |
| Construction Materials | Frame |
| Foundation Details | Concrete Perimeter |
| Lot Features | Corner Lot |
| Fencing | Fenced |
Parking
| Garage Yes / No | Yes |
|---|---|
| Attached Garage Yes / No | No |
| Parking Features | Detached, Storage, Workshop in Garage, Garage Faces Side, Oversized, Paved Drive, Off Street, Paved |
| Open Parking Yes / No | Yes |
Utilities
| Utilities | for Electric Range, for Electric Oven |
|---|---|
| Sewer | Private Sewer |
Taxes
| Tax Annual Amount | 9718 |
|---|---|
| Tax Assessed Value | 608500 |
| Tax Year | 2025 |
Location
| Community Features | Public Transportation, Shopping, Pool, Park, Walk/Jog Trails, Stable(s), Conservation Area, Public School, T-Station |
|---|---|
| Senior Community Yes / No | No |
Area Information
| State | MA |
|---|---|
| County | Norfolk |
| City | Norfolk |
| Zip Code | 02056 |
| Area | Norfolk |
| Listing VS Median (in 02056) | |
Price: $649,000 low | high Med: $699,000 sqft: 2,232 low | high Med: 1,894 $ / sqft: $291 low | high Med: $369 On site: 152 low | high Med: 27 | |
Market Activity 02056
Request a showing
Request a showing
Contact
Learn More About This Property

| State | MA |
|---|---|
| County | Norfolk |
| City | Norfolk |
| Zip Code | 02056 |
| Area | Norfolk |
| Listing VS Median (in 02056) | |
Price: $649,000 low | high Med: $699,000 sqft: 2,232 low | high Med: 1,894 $ / sqft: $291 low | high Med: $369 On site: 152 low | high Med: 27 | |