

Description
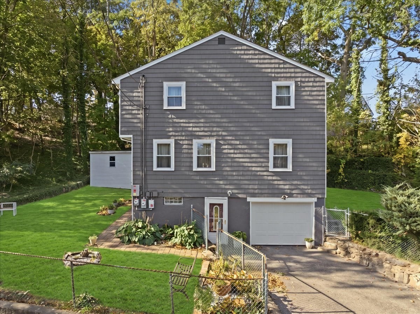
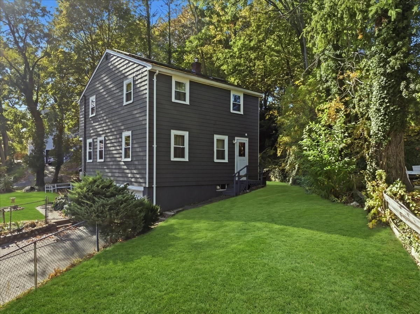
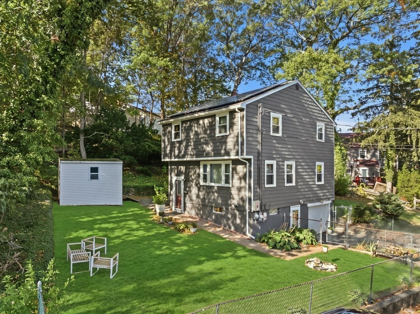
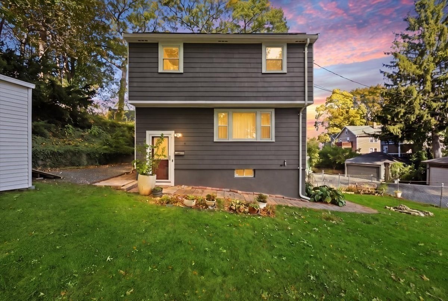
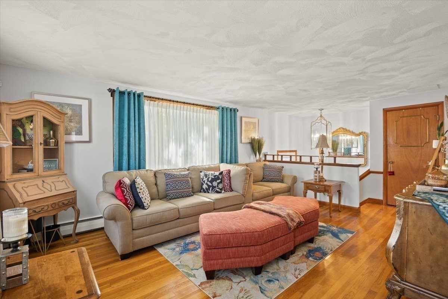
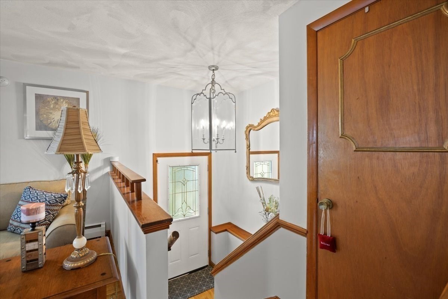
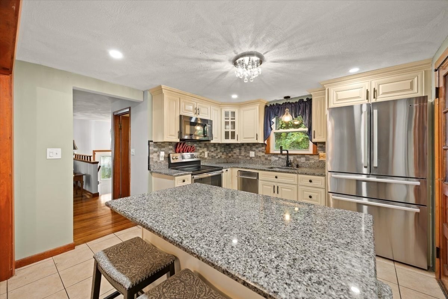
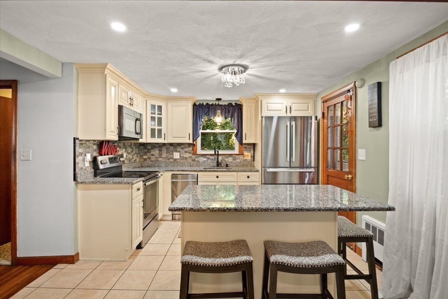
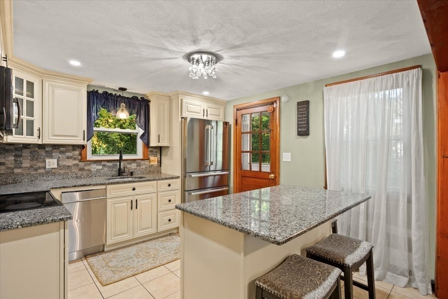
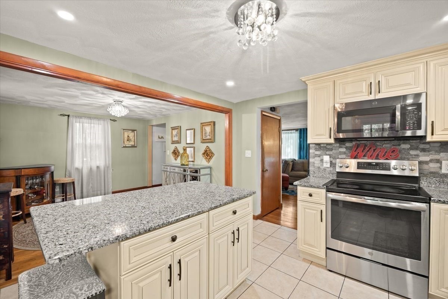
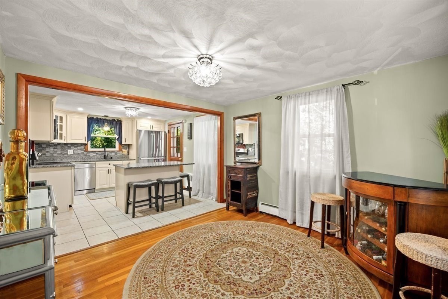
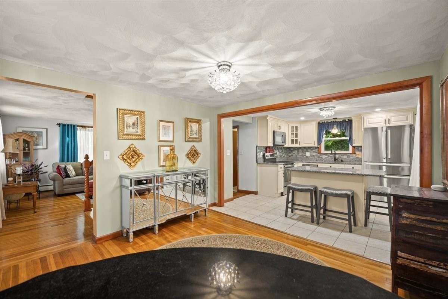
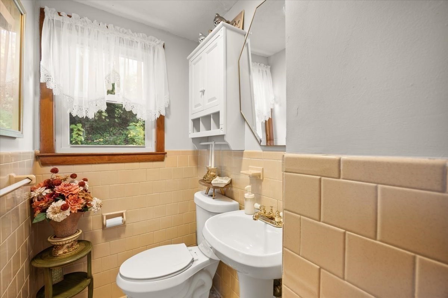
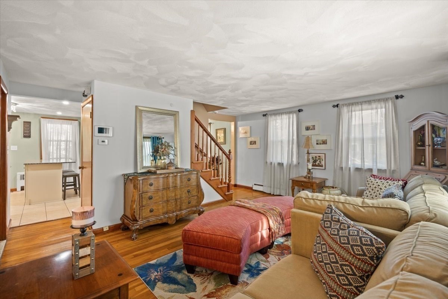
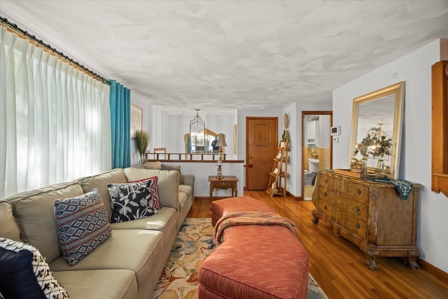
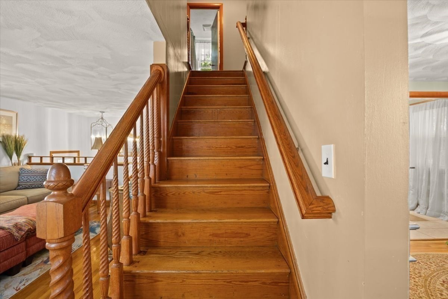
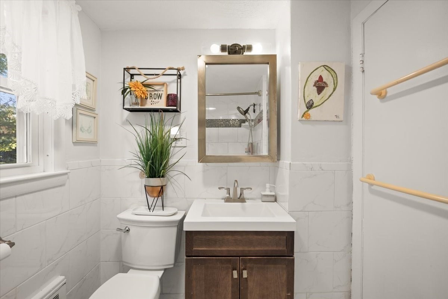
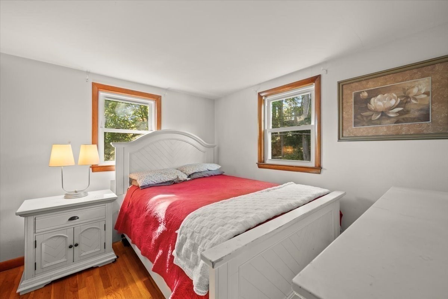
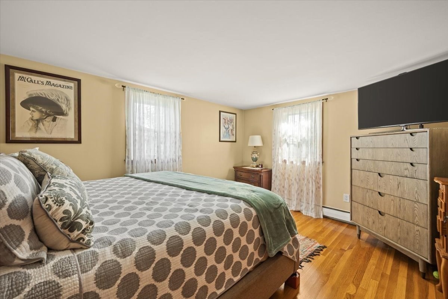
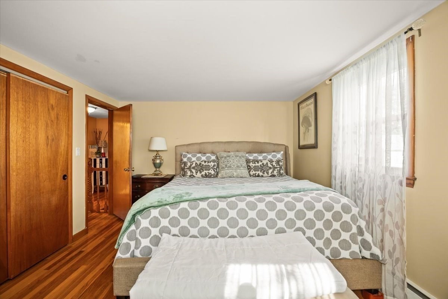
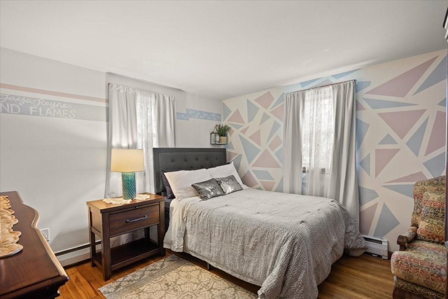
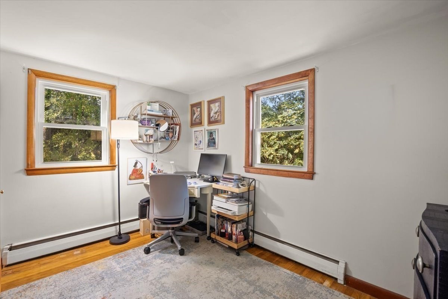
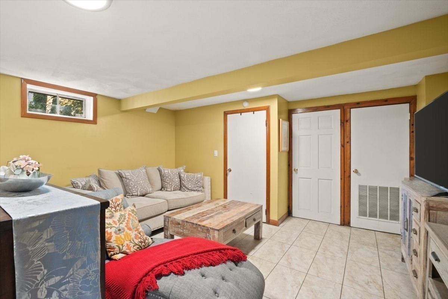
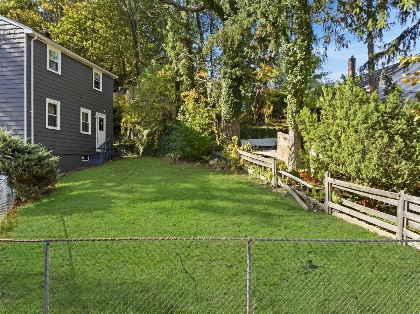
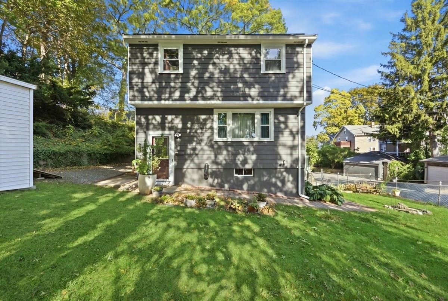
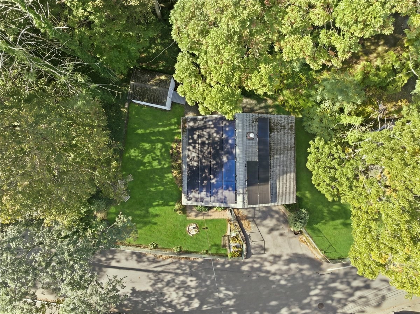
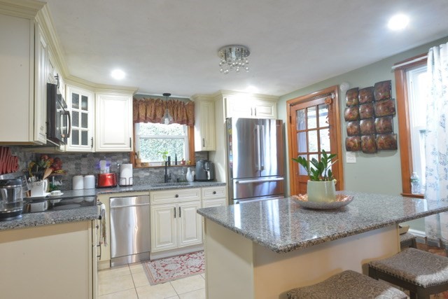
This is more than just a residence, this distinguished single-family colonial invites you into a warm, tight-knit community where neighbors look out for one another year-round. Perfectly blending classic charm with everyday functionality, this home is freshly painted ready for its next chapter. The main level features an inviting layout centered around a spacious living room, formal dining room, and an updated kitchen complete with granite countertops, a center island, and a striking designer backsplash. Upstairs, you will find 4-bedrooms and a full bathroom. A standout feature of this property is its exceptional versatility and privacy, highlighted by three-way side-to-side access and the rare convenience of stepping directly into the basement right off the driveway. The finished lower level offers a wonderful private retreat without ever having to leave home. Additional highlights include a fully fenced backyard, an attached garage, and an unbeatable location just moments from the playground, commuter train station, and top-rated schools.
Details
| MLS # | 73589512 |
|---|---|
| Listing Type | For Sale |
| Style | House |
| Sub-Type | Resale |
| Status | Active |
| Year | 1961 |
| Days On Site | 29 |
| Listing Provided By | Diamond Realty Professionals | Richard C. Maurice |
Features
| Bed(s) | 4 |
|---|---|
| Bath(s) | 2 Total |
| SQ Feet | 1,392 |
| Garage | 1 |
| Basement | Y |
| Zoning | RC |
| Acreage | 0.23 |
| Golf Course | Yes |
| Water Front | Yes |
Interior
| Rooms Total | 7 |
|---|---|
| Cooling Yes / No | Yes |
| Cooling | Window Unit(s) |
| Heating Yes / No | Yes |
| Heating | Baseboard, Oil |
| Window Features | Insulated Windows, Storm Window(s) |
| Appliances | Water Heater, Dishwasher, Disposal, Microwave, Range, Refrigerator, Washer, Dryer |
| Fireplaces Total | 0 |
| Fireplace Yes / No | No |
| Flooring | Wood, Hardwood, Wood Laminate |
Exterior
| Exterior Features | Patio, Storage, Fenced Yard |
|---|---|
| Roof | Shingle |
| Security Features | Security System |
| Construction Materials | Frame, Stone |
| Foundation Details | Concrete Perimeter |
| Lot Features | Cleared, Gentle Sloping, Level |
| Fencing | Fenced/Enclosed, Fenced |
Parking
| Garage Yes / No | Yes |
|---|---|
| Attached Garage Yes / No | Yes |
| Parking Features | Attached, Paved Drive, Off Street, Paved |
| Open Parking Yes / No | Yes |
Utilities
| Utilities | for Electric Range, for Electric Oven |
|---|---|
| Sewer | Public Sewer |
| Electric | Circuit Breakers, 200+ Amp Service |
Taxes
| Tax Annual Amount | 8087 |
|---|---|
| Tax Assessed Value | 684800 |
| Tax Year | 2026 |
Location
| Community Features | Public Transportation, Shopping, Tennis Court(s), Park, Walk/Jog Trails, Stable(s), Golf, Medical Facility, Laundromat, Bike Path, Highway Access, House of Worship, Private School, Public School, T-Station, Sidewalks |
|---|---|
| Senior Community Yes / No | No |
Area Information
| State | MA |
|---|---|
| County | Norfolk |
| City | Milton |
| Zip Code | 02186 |
| Area | Norfolk |
| Community Name | Blue Hills Parkway |
| School District | Milton |
| Elementary School | Milton |
| High School | Milton |
| Listing VS Median (in Blue Hills Parkway) | |
Price: $739,900 low | high Med: $739,900 sqft: 1,392 low | high Med: 1,392 $ / sqft: $532 low | high Med: $532 On site: 29 low | high Med: 29 | |
Market Activity 02186
Request a showing
Request a showing
Contact
Learn More About This Property

| State | MA |
|---|---|
| County | Norfolk |
| City | Milton |
| Zip Code | 02186 |
| Area | Norfolk |
| Community Name | Blue Hills Parkway |
| School District | Milton |
| Elementary School | Milton |
| High School | Milton |
| Listing VS Median (in Blue Hills Parkway) | |
Price: $739,900 low | high Med: $739,900 sqft: 1,392 low | high Med: 1,392 $ / sqft: $532 low | high Med: $532 On site: 29 low | high Med: 29 | |
 | $749,00045 Decker StMilton, MA 02186 |
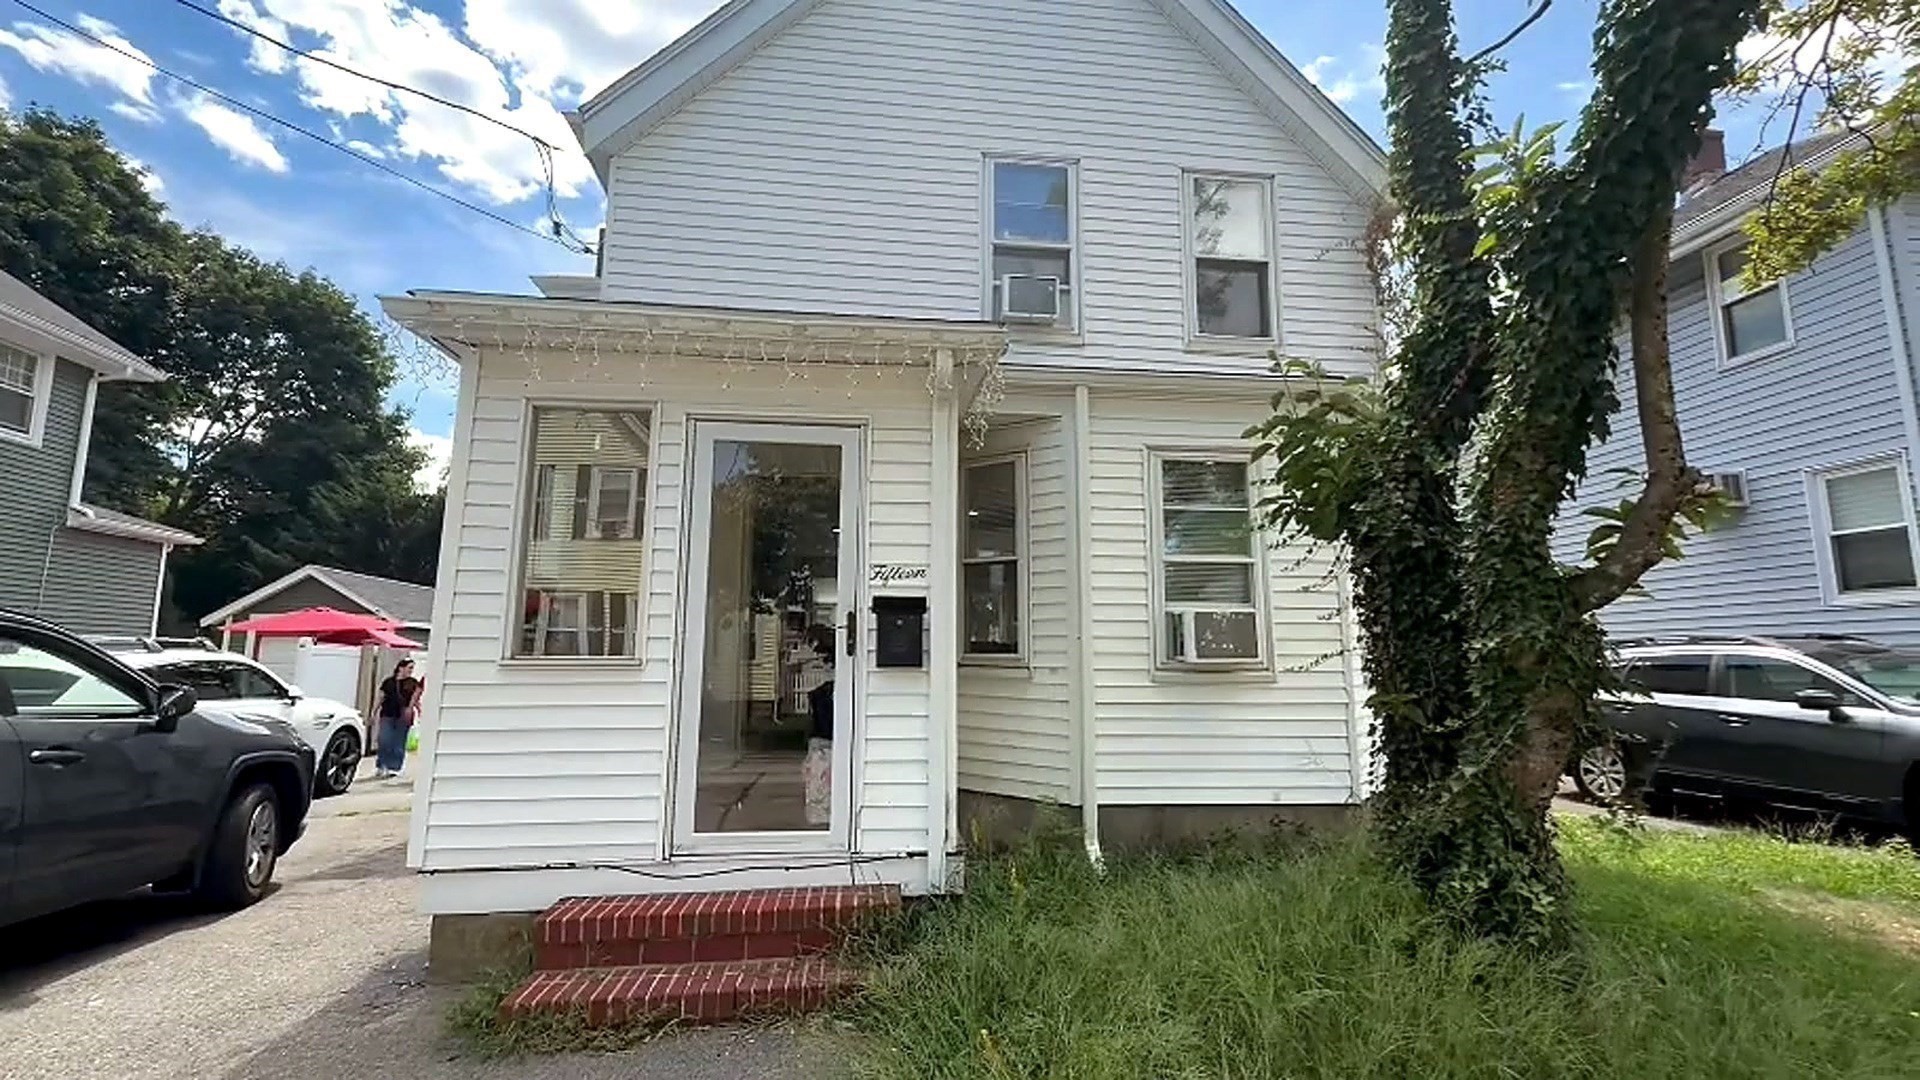 | $699,99915 Churchill StMilton, MA 02186 |
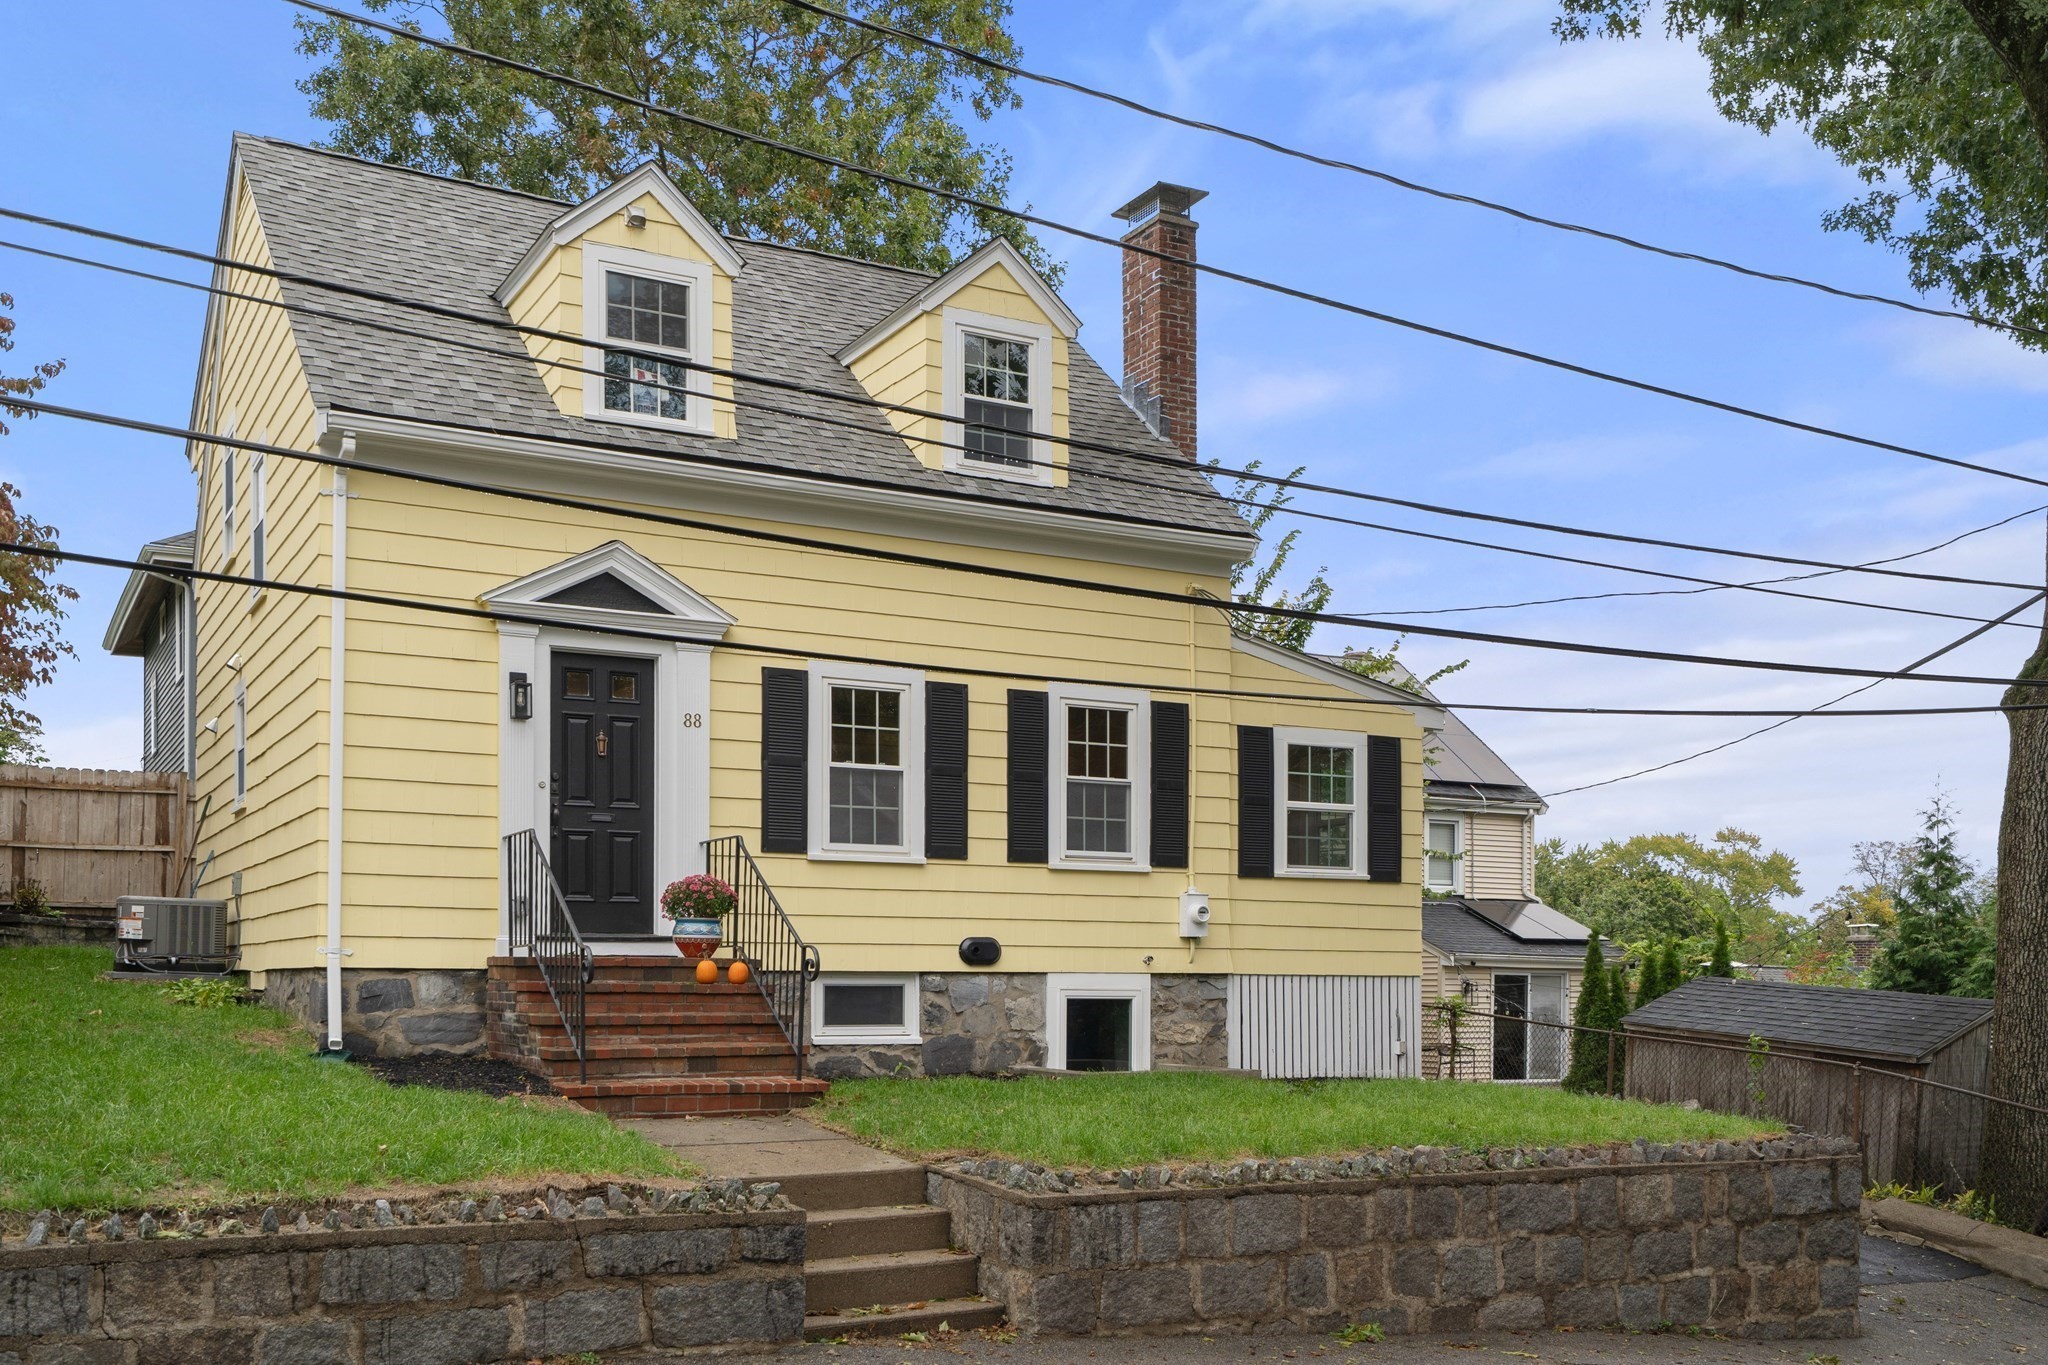 | $889,00088 Decker StMilton, MA 02186 |