
449 North Wakefield Road,Wolfeboro, NH 03872
Wolfeboro, NH 03872

Description
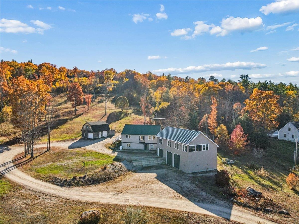
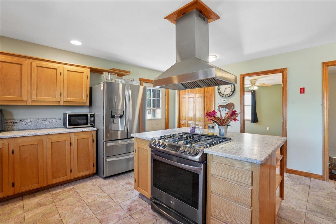
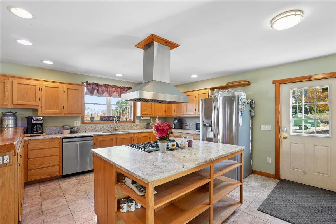
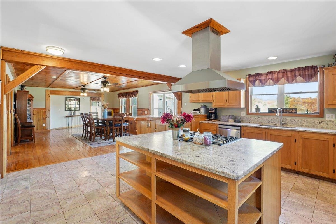
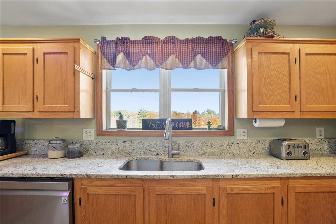
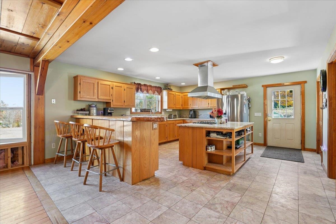
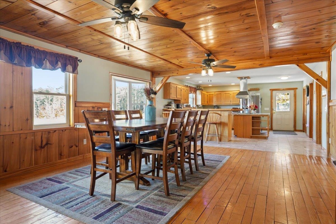
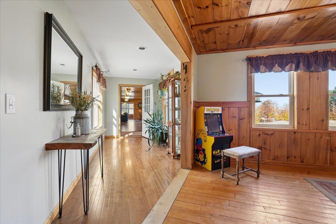
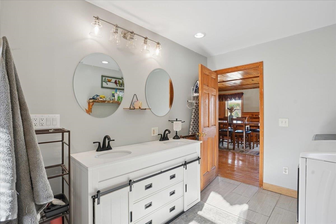
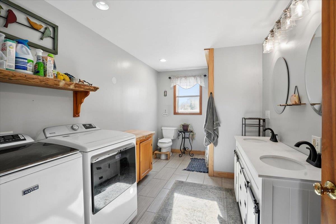
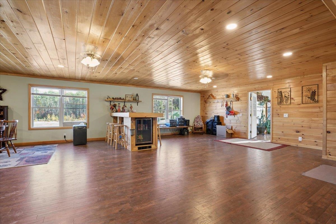
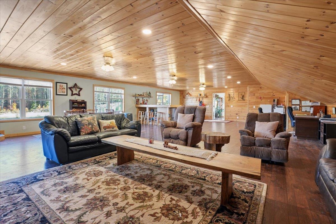
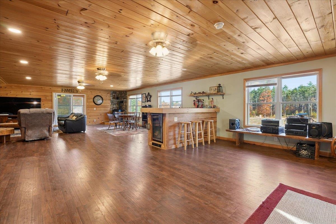
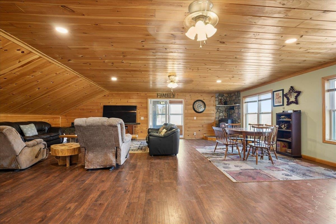
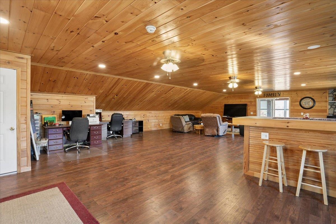
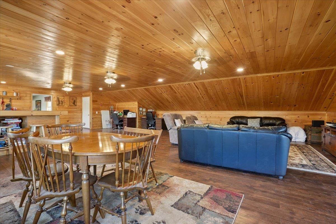
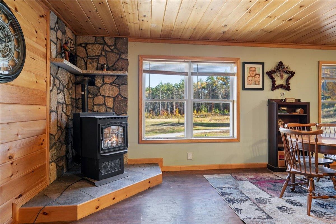
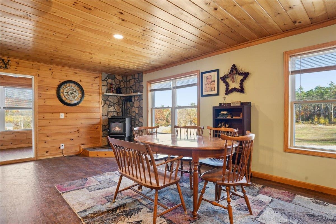
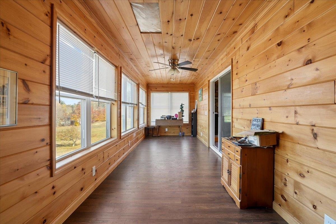
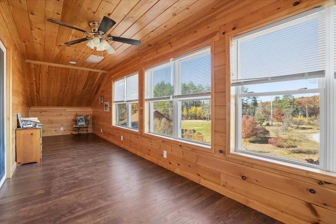
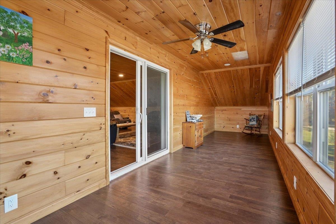
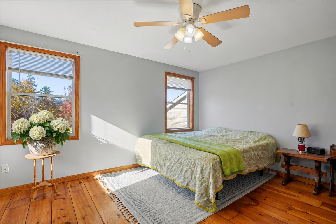
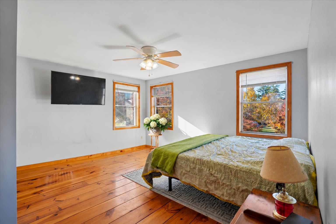
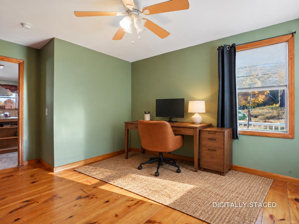
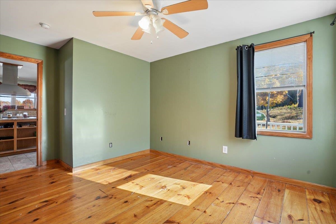
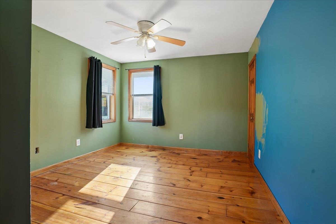
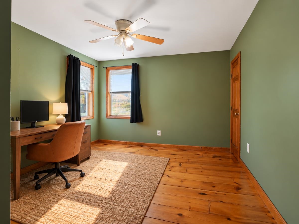
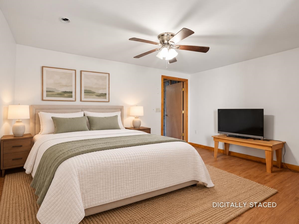
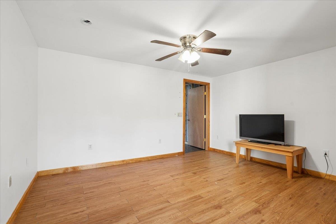
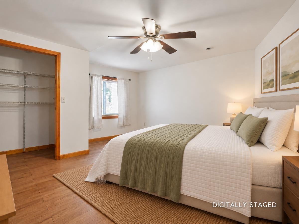
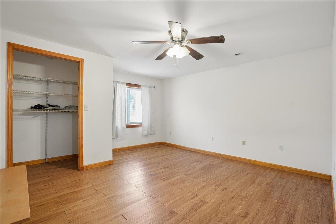
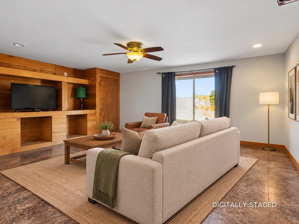
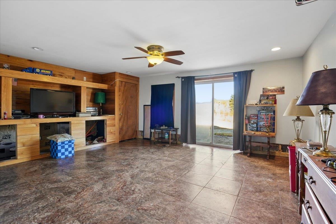
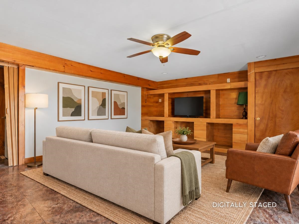
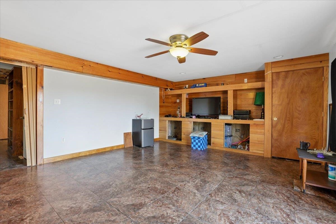
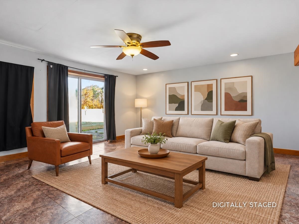
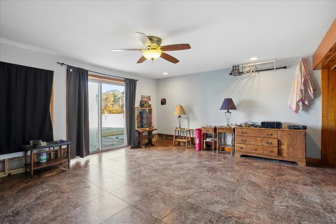
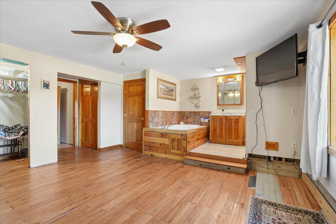
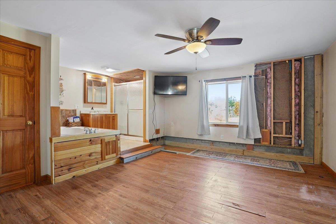
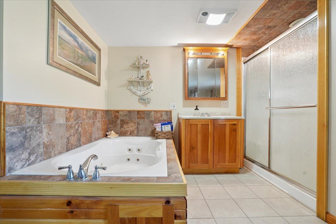
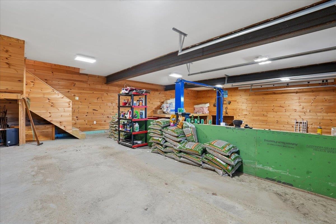
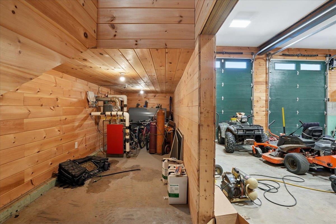
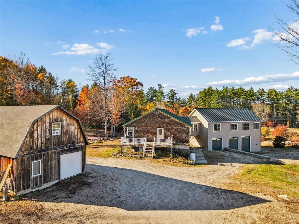
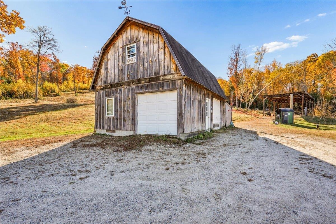
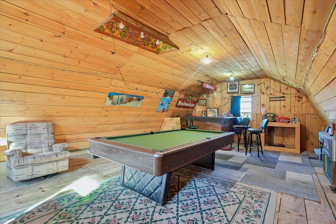
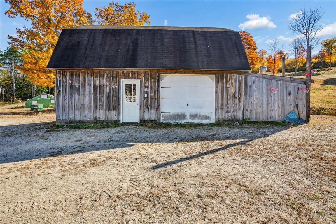
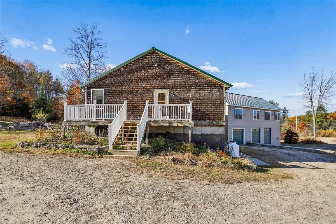
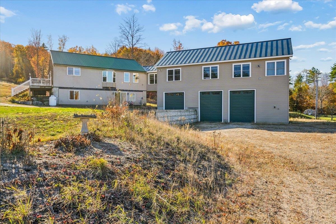
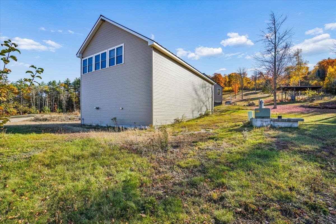
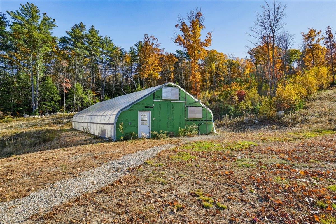
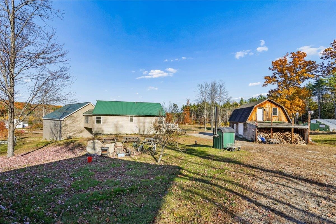
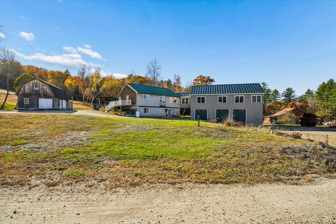
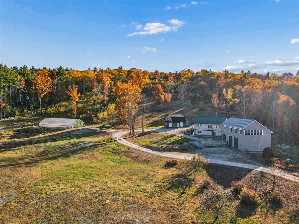
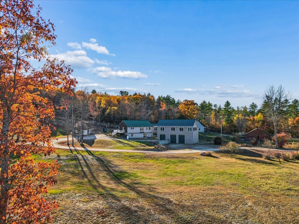
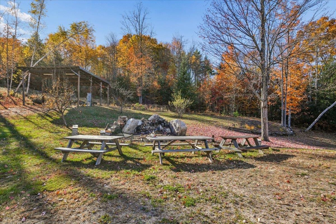
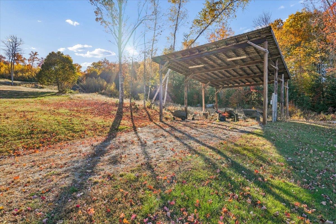
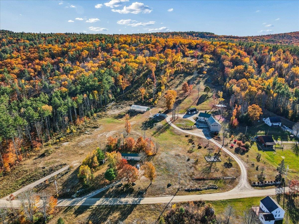
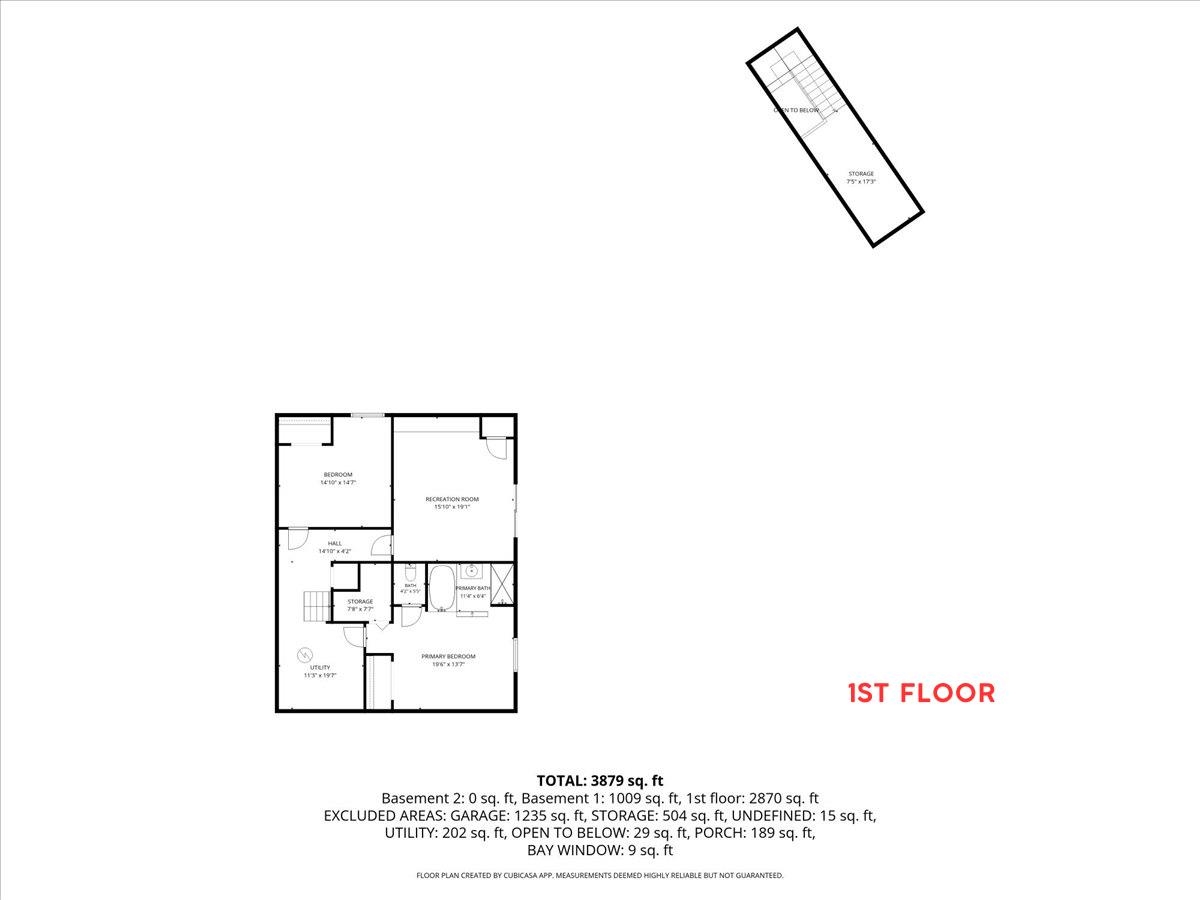
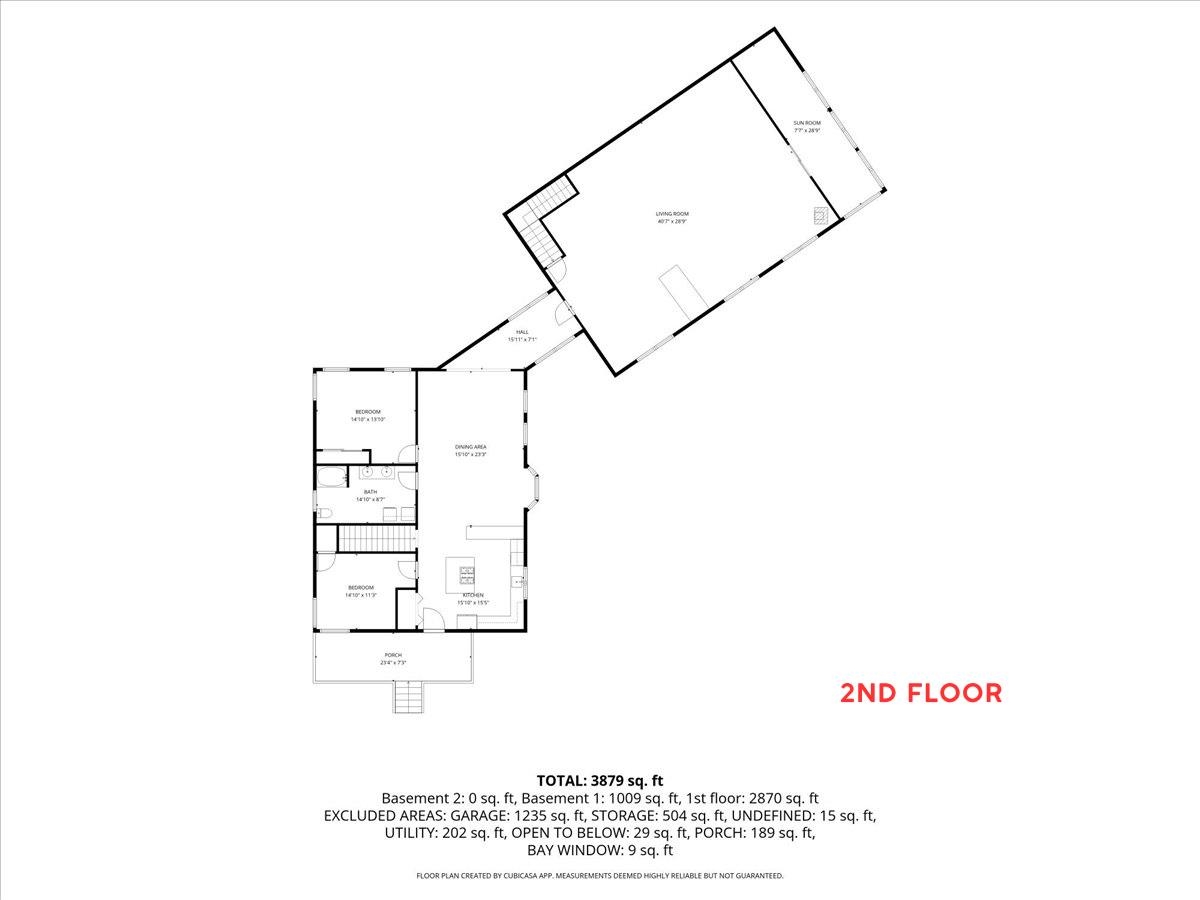
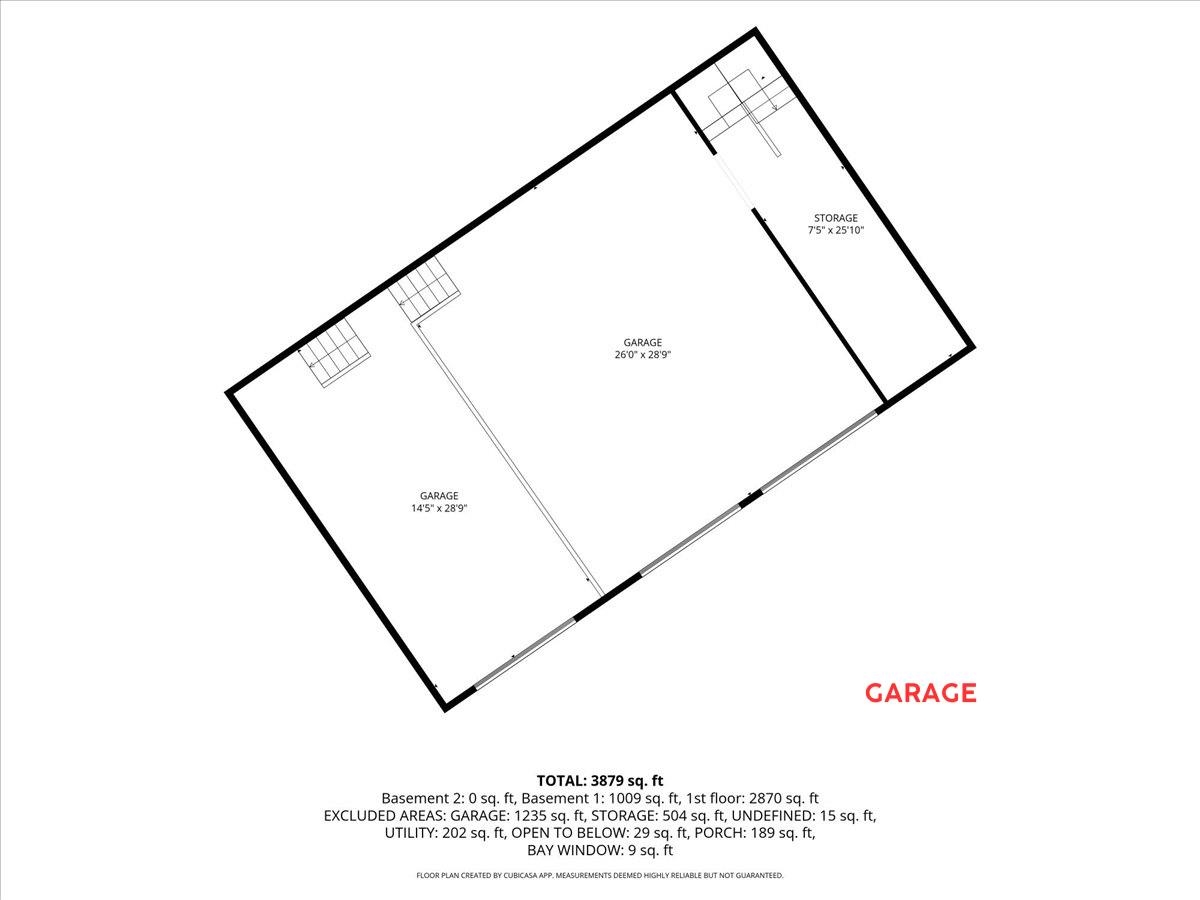
Enjoy peace and quiet on over 5 acres with a warm and inviting home featuring wood accents, spacious living areas, abundant natural light, and a comfortable layout for both everyday living and entertaining. A 2019 addition expanded the home and adds to the overall living space and functionality. The kitchen offers stainless steel appliances, quartz countertops, plenty of workspace, and ample storage, while the main living areas provide a cozy country feel and views of the surrounding property. Outside, the property includes five total garage stalls three attached with a car lift and two in the barn plus an outdoor wood boiler servicing both the home and barn/garage. Enjoy established fruit trees, blueberry bushes, a raised garden bed with water source, a seasonal man-made pond, and a hillside perfect for winter sledding. From the top of the hill, you can even catch a view of Mount Washington. Approximately 45 minutes to Conway. Seller is offering a $2,500 credit toward siding repair near deck. DRIVING DIRECTIONS: Put GPS to Town Farm Country Market on 5 Pine River Rd in Sanborville. At the intersection of Pine River Pond Rd and Old Farms Rd, turn left away from the market. Continue to the row of mailboxes, then bear right and head up the hill. The property will be on the left. Look for a tan house with green garage doors, across from a white house.
Details
| MLS # | 5116403 |
|---|---|
| Listing Type | For Sale |
| Style | House |
| Sub-Type | Resale |
| Status | (10) Active - Active |
| Year | 2002 |
| Days On Site | 18 |
| Listing Provided By | Keller Williams Realty-Metropolitan | Cinthia Ulloa |
Features
| Bed(s) | 3 |
|---|---|
| Bath(s) | 3 Total |
| Garage | 5 |
| Basement | Y |
| Story(s) | 1 |
| Zoning | Res/AGR |
| Acreage | 5.50 |
Interior
| Rooms Total | 8 |
|---|---|
| Cooling | None |
| Heating | Propane, Oil, Pellet Stove, Wood Boiler |
| Interior Features | Blinds, Dining Area, Kitchen Island, Kitchen/Dining, Kitchen/Living, Natural Light, Natural Woodwork, 1st Floor Laundry |
| Appliances | Dishwasher, Dryer, Range Hood, Microwave, Refrigerator, Washer, Gas Stove |
Exterior
| Exterior Features | Barn, Deck, Natural Shade, Storage, Greenhouse |
|---|---|
| Roof | Metal |
| Construction Materials | Wood Frame, Vinyl Siding, Wood Siding |
| Foundation Details | Concrete |
| Lot Features | Agricultural, Country Setting, Landscaped, Mountain View, Secluded |
Parking
| Garage Yes / No | Yes |
|---|---|
| Parking Features | Driveway |
Utilities
| Utilities | Cable, Propane |
|---|---|
| Electric | 200+ Amp Service, Circuit Breakers |
| Sewer | 1250 Gallon |
Taxes
| Tax Annual Amount | 8173 |
|---|---|
| Tax Block | 0 |
| Tax Lot | 6 |
| Tax Year | 2025 |
Area Information
| State | NH |
|---|---|
| County | Carroll |
| City | Wolfeboro |
| Zip Code | 03872 |
| Area | NH Carroll |
| Elementary School | Paul School |
| High School | KingswoodR |
| Listing VS Median (in 03872) | |
Price: $630,000 low | high Med: $0 On site: 18 low | high Med: | |
Market Activity 03872
Request a showing
Request a showing
_20230518140439.png)
Copyright 2026 PrimeMLS. All rights reserved. This information is deemed reliable, but not guaranteed. The data relating to real estate displayed on this Site comes in part from the IDX Program of PrimeMLS. The information being provided is for consumers’ personal, non-commercial use and may not be used for any purpose other than to identify prospective properties consumers may be interested in purchasing.
Contact
Learn More About This Property

| State | NH |
|---|---|
| County | Carroll |
| City | Wolfeboro |
| Zip Code | 03872 |
| Area | NH Carroll |
| Elementary School | Paul School |
| High School | KingswoodR |
| Listing VS Median (in 03872) | |
Price: $630,000 low | high Med: $0 On site: 18 low | high Med: | |