

Description
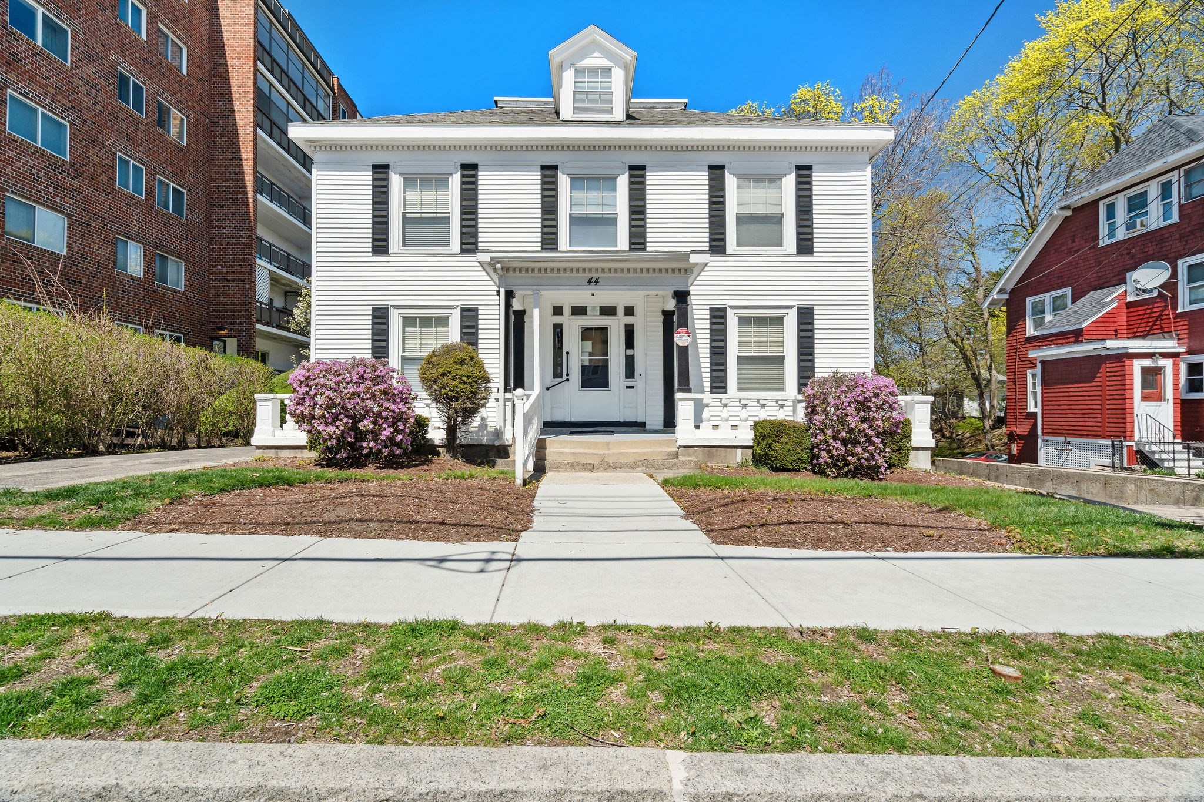
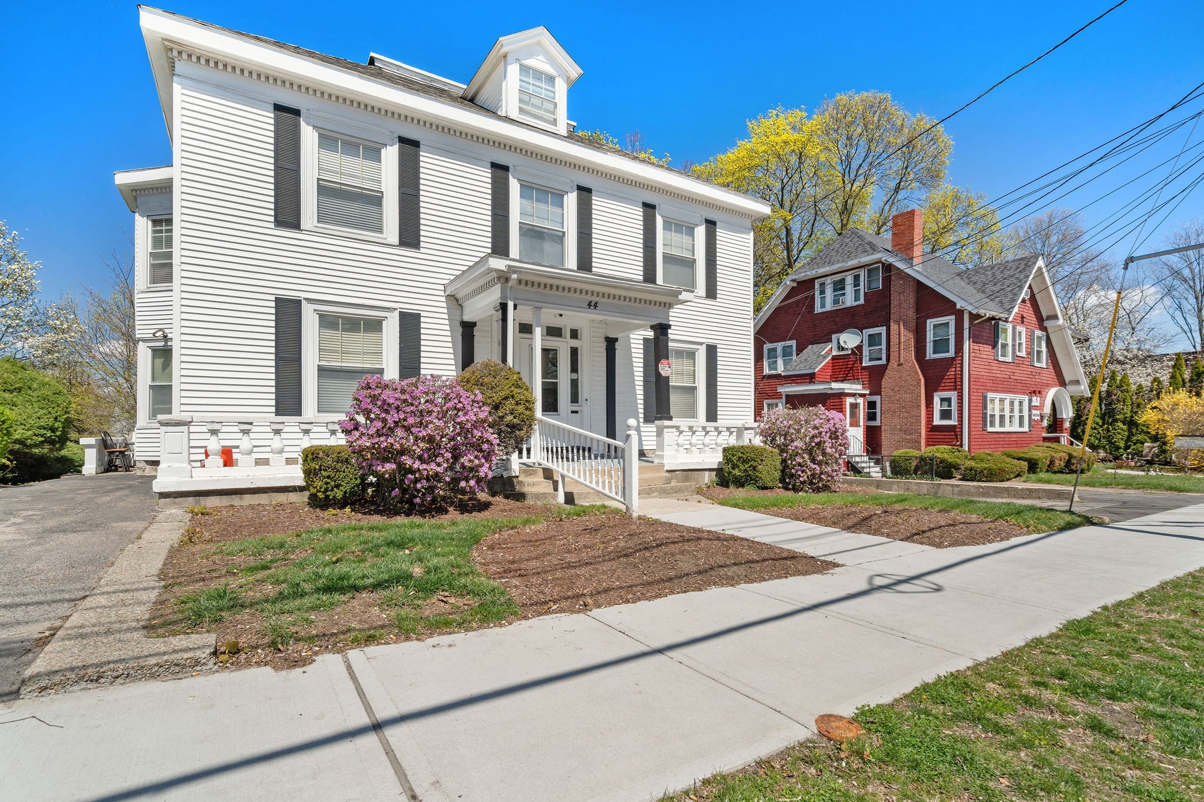
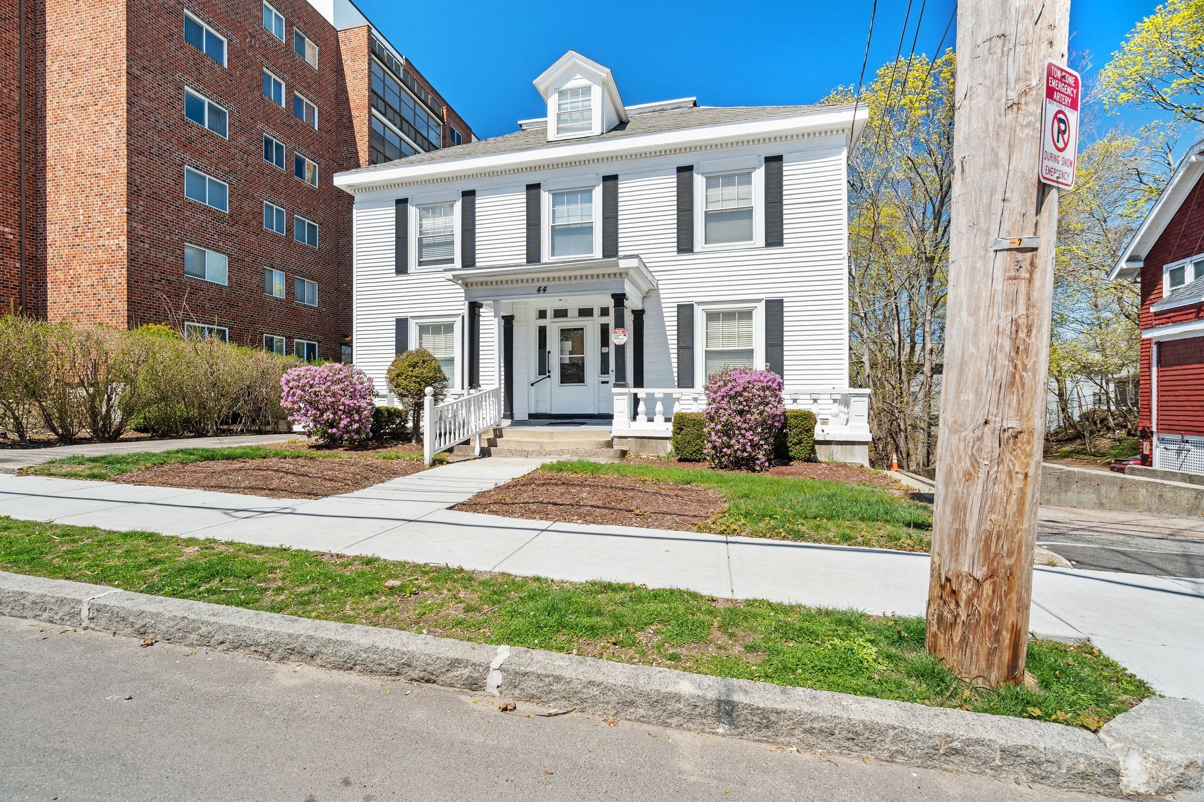
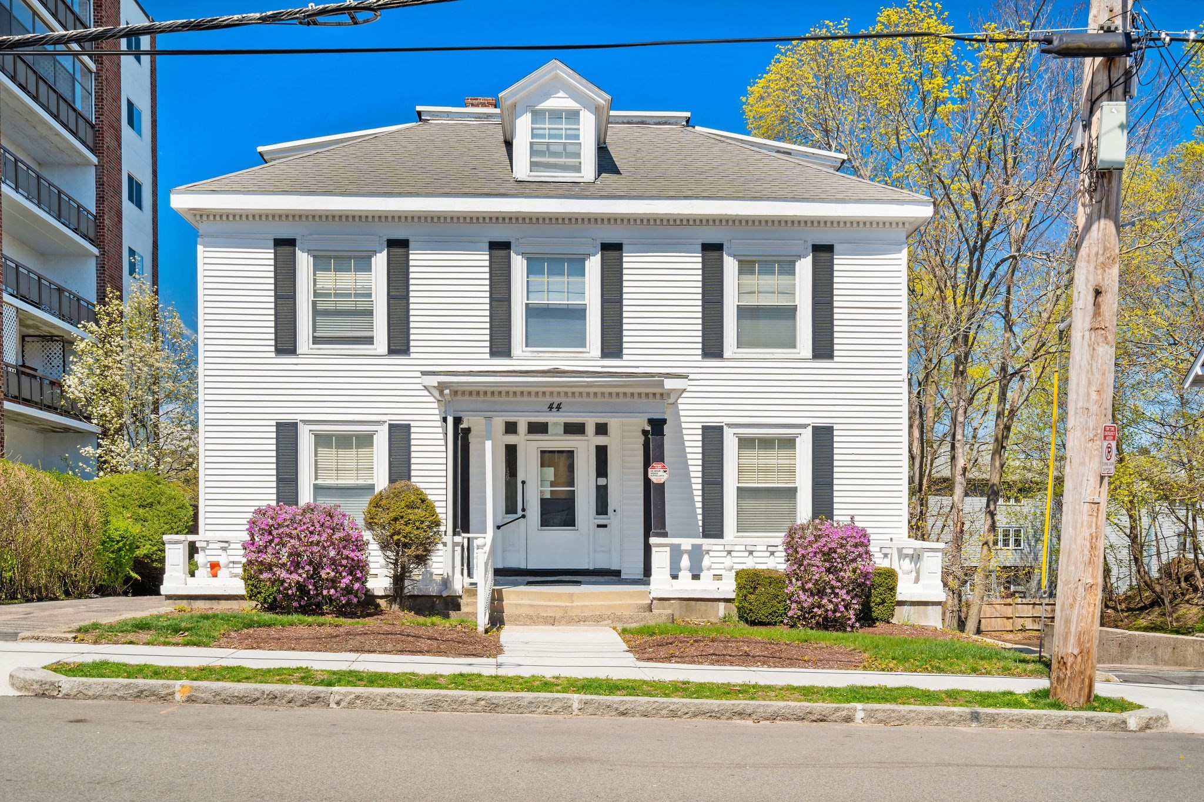
44 Greenleaf Street presents a rare opportunity in the heart of Quincy-ideal for buyers looking to create something truly special. This single-family Colonial offers timeless character, high ceilings, and an abundance of natural light that pours through the home, highlighting its spacious layout and original charm. Perfect for a thoughtful renovation, the property is well-suited for a variety of uses. Whether you envision restoring it into a beautiful residence or adapting the space for a mixed-use setup, the flexibility here is compelling. With its layout and welcoming feel, it could be an excellent fit for a work-from-home professional-such as a therapist, consultant, or creative-seeking a comfortable and functional environment. Set in a convenient location close to local amenities, transit, and Quincy's vibrant downtown, 44 Greenleaf is a unique opportunity to invest, customize, and bring new life to a property with strong potential.
Details
| MLS # | 73516371 |
|---|---|
| Listing Type | For Sale |
| Style | House |
| Sub-Type | Resale |
| Status | Active |
| Year | 1890 |
| Days On Site | 190 |
| Listing Provided By | Compass | Scott Farrell & Partners |
Features
| Bed(s) | 10 |
|---|---|
| Bath(s) | 4 Total |
| SQ Feet | 4,338 |
| Basement | Y |
| Zoning | RESB |
| Acreage | 0.22 |
| Water Front | Yes |
Interior
| Rooms Total | 15 |
|---|---|
| Cooling Yes / No | Yes |
| Cooling | Window Unit(s) |
| Heating Yes / No | Yes |
| Heating | Steam, Natural Gas, Electric |
| Interior Features | Bathroom, Bedroom |
| Window Features | Insulated Windows |
| Appliances | Gas Water Heater |
| Fireplaces Total | 0 |
| Fireplace Yes / No | No |
| Flooring | Wood, Tile, Carpet, Laminate |
Exterior
| Exterior Features | Porch, Patio |
|---|---|
| Roof | Shingle |
| Construction Materials | Frame |
| Foundation Details | Granite |
Parking
| Garage Yes / No | No |
|---|---|
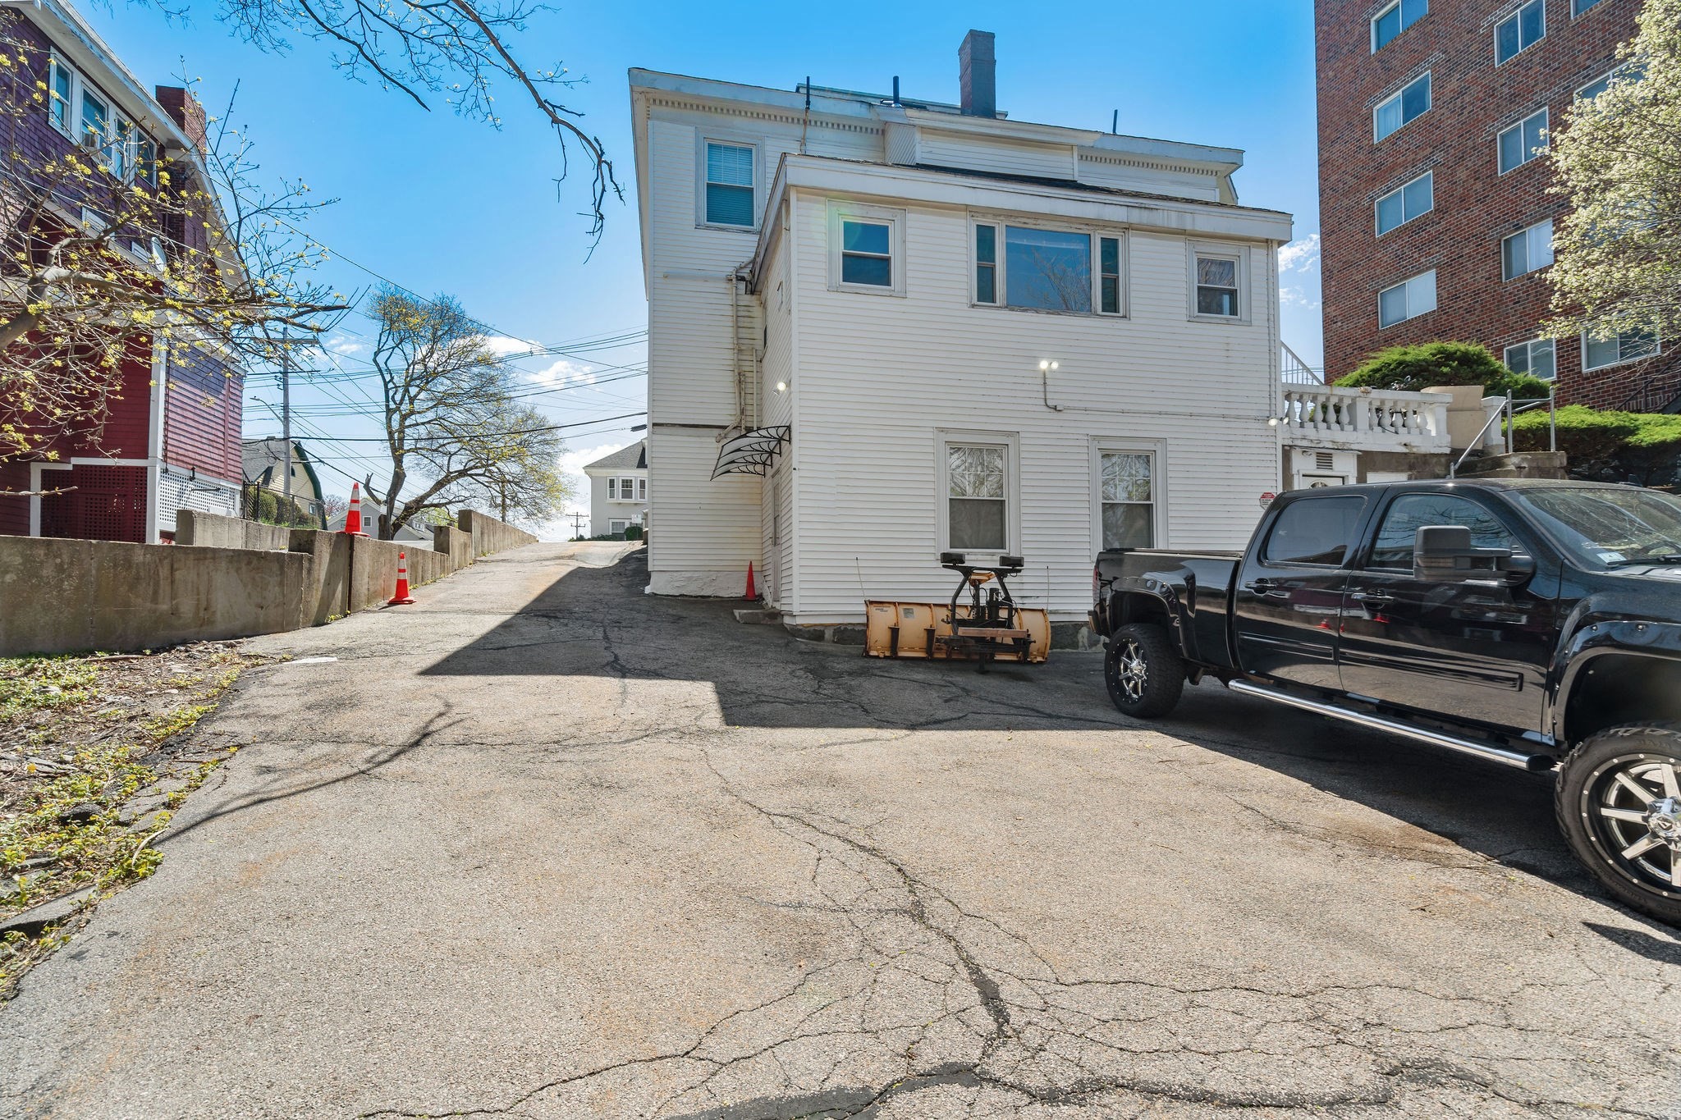
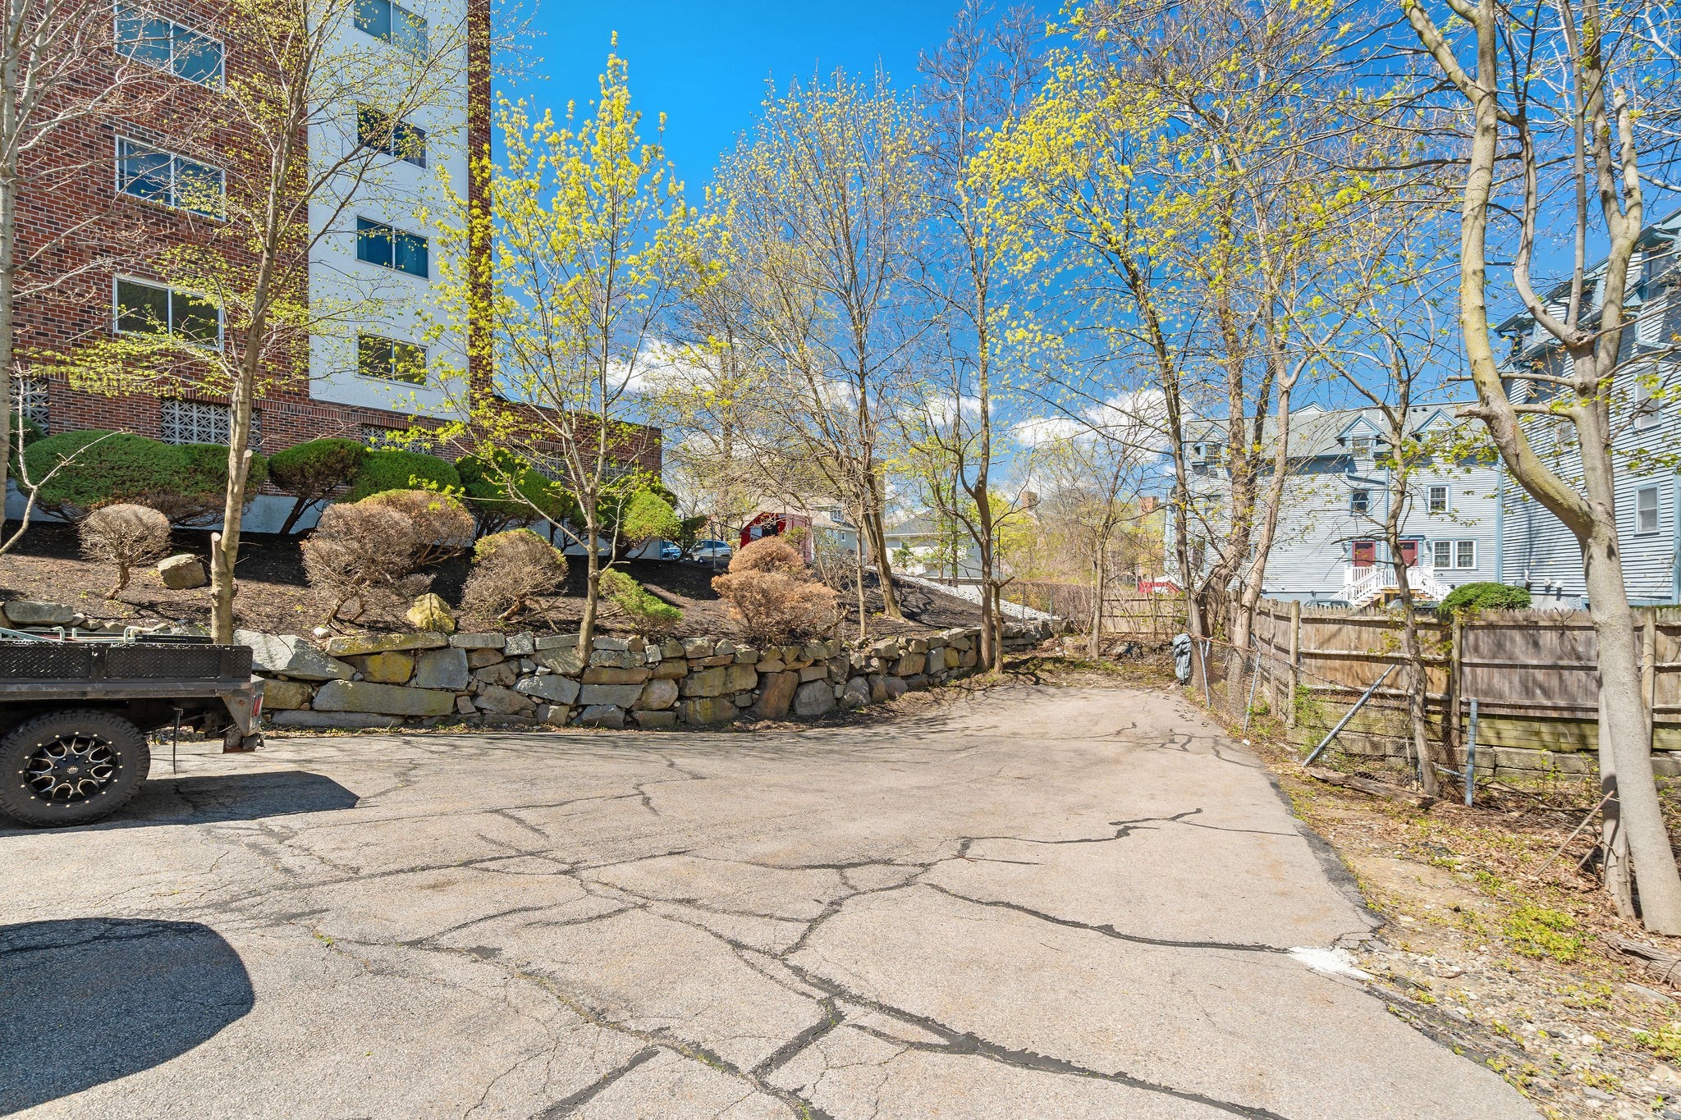
| Parking Features | Paved Drive, Off Street, Paved |
| Open Parking Yes / No | Yes |
Utilities
| Utilities | for Gas Range |
|---|---|
| Sewer | Public Sewer |
| Electric | Circuit Breakers, 200+ Amp Service |
Taxes
| Tax Annual Amount | 11410 |
|---|---|
| Tax Assessed Value | 968600 |
| Tax Year | 2026 |
Location
| Community Features | Public Transportation, Shopping, Tennis Court(s), Park, Walk/Jog Trails, Medical Facility, Laundromat, Conservation Area, Highway Access, House of Worship, Public School, T-Station |
|---|---|
| Senior Community Yes / No | No |
Area Information
| State | MA |
|---|---|
| County | Norfolk |
| City | Quincy |
| Zip Code | 02169 |
| Area | Merrymount |
| Community Name | Quincy Center |
| School District | Quincy |
| Elementary School | Merrymount |
| High School | Quincy |
| Listing VS Median (in Quincy Center) | |
Price: $1,250,000 low | high Med: $1,250,000 sqft: 4,338 low | high Med: 4,338 $ / sqft: $288 low | high Med: $288 On site: 190 low | high Med: 190 | |
Market Activity 02169
Request a showing
Request a showing
Contact
Learn More About This Property

| State | MA |
|---|---|
| County | Norfolk |
| City | Quincy |
| Zip Code | 02169 |
| Area | Merrymount |
| Community Name | Quincy Center |
| School District | Quincy |
| Elementary School | Merrymount |
| High School | Quincy |
| Listing VS Median (in Quincy Center) | |
Price: $1,250,000 low | high Med: $1,250,000 sqft: 4,338 low | high Med: 4,338 $ / sqft: $288 low | high Med: $288 On site: 190 low | high Med: 190 | |
 | $1,298,00099 Putnam StQuincy, MA 02169 |