43 Tipperary Dr,Northbridge, MA 01588
Northbridge, MA 01588

Description
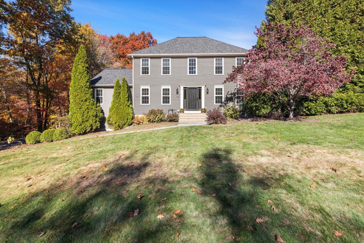
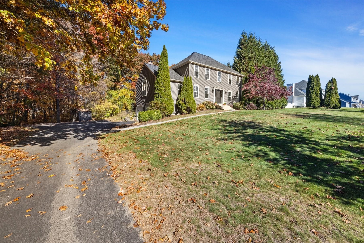
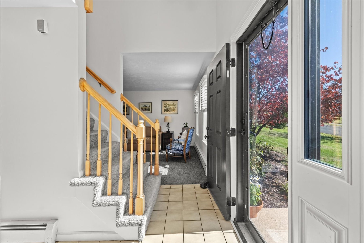
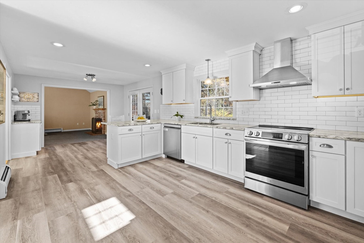
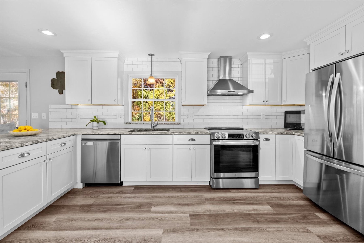
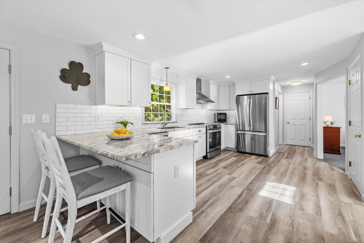
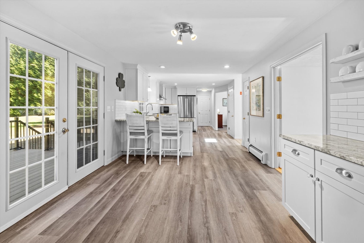
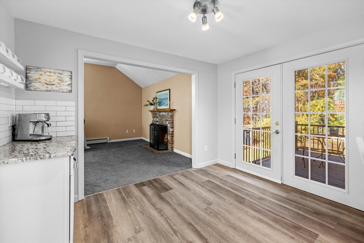
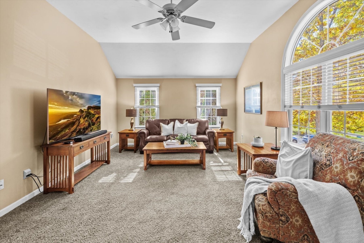
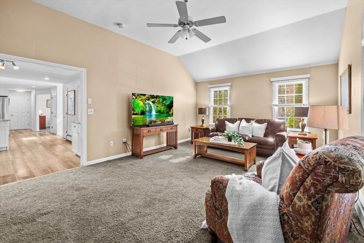
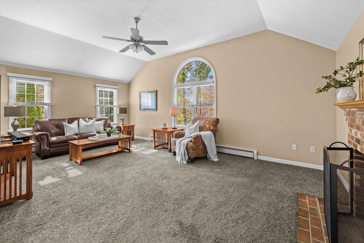
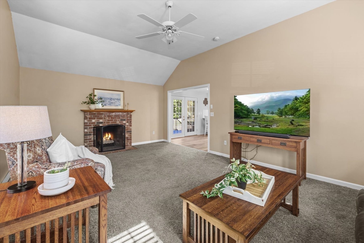
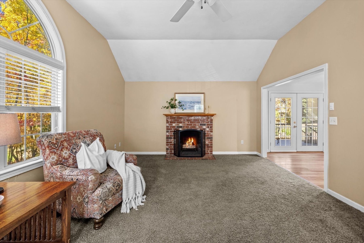
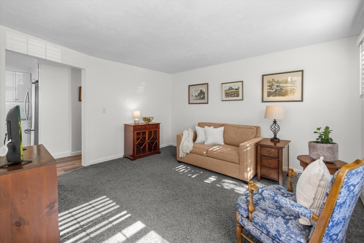
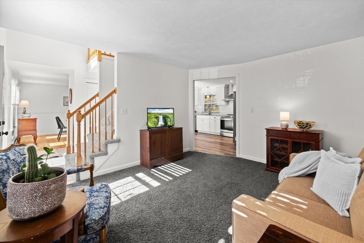
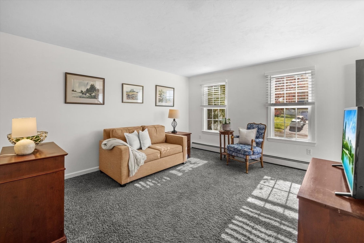
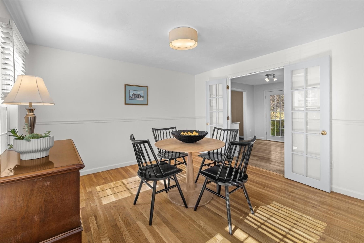
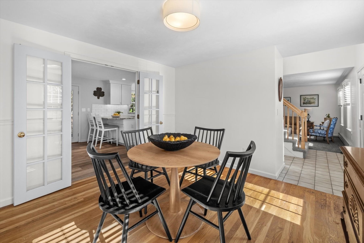
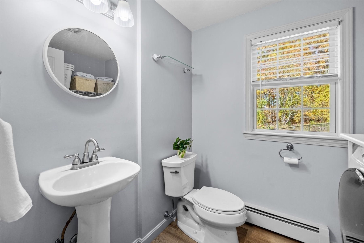
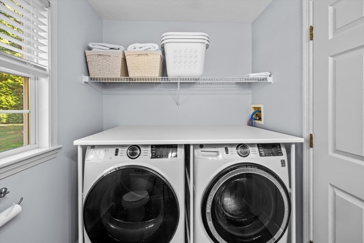
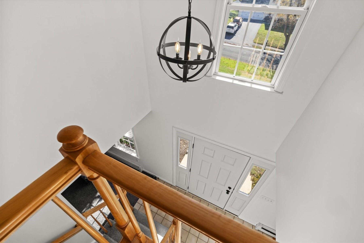
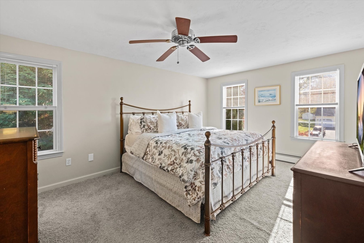
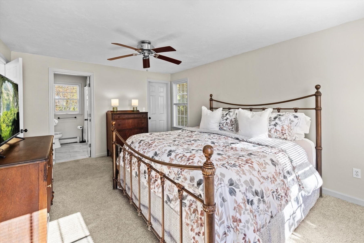
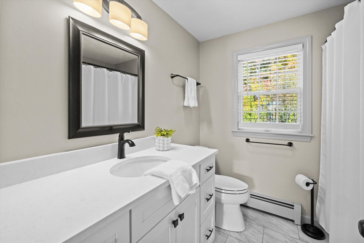
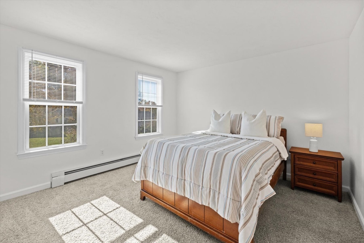
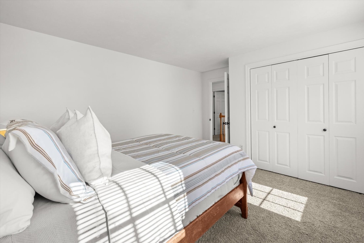
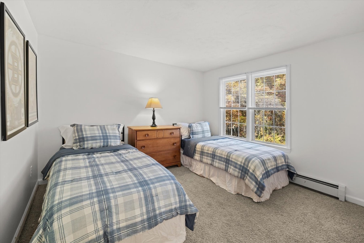
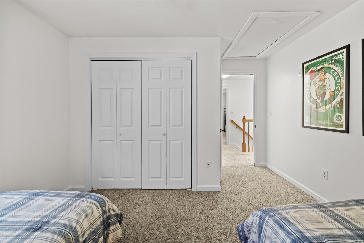
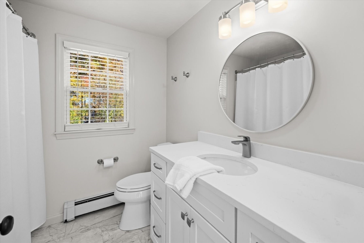
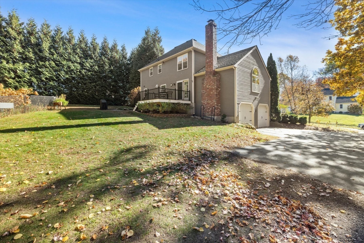
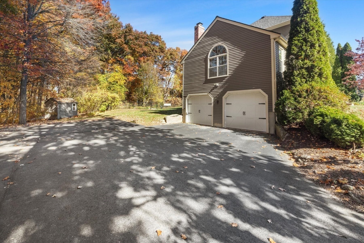
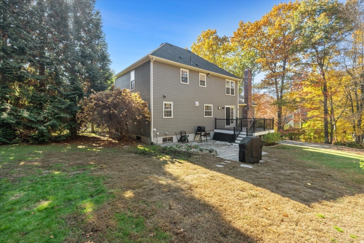
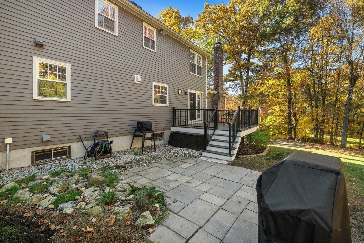
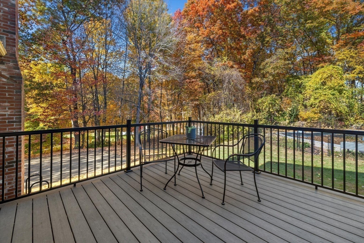
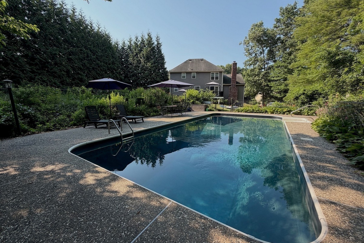
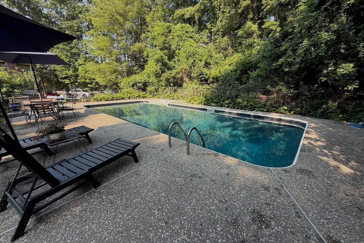
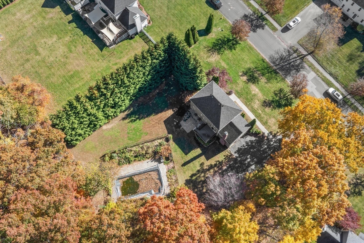
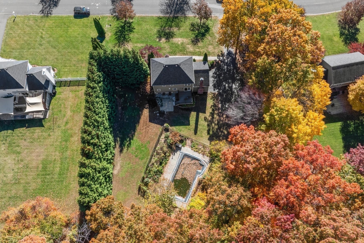
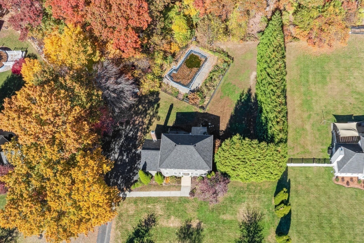
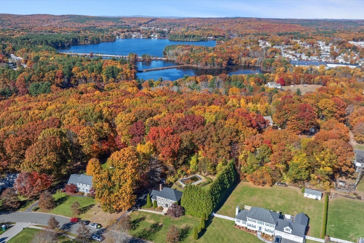
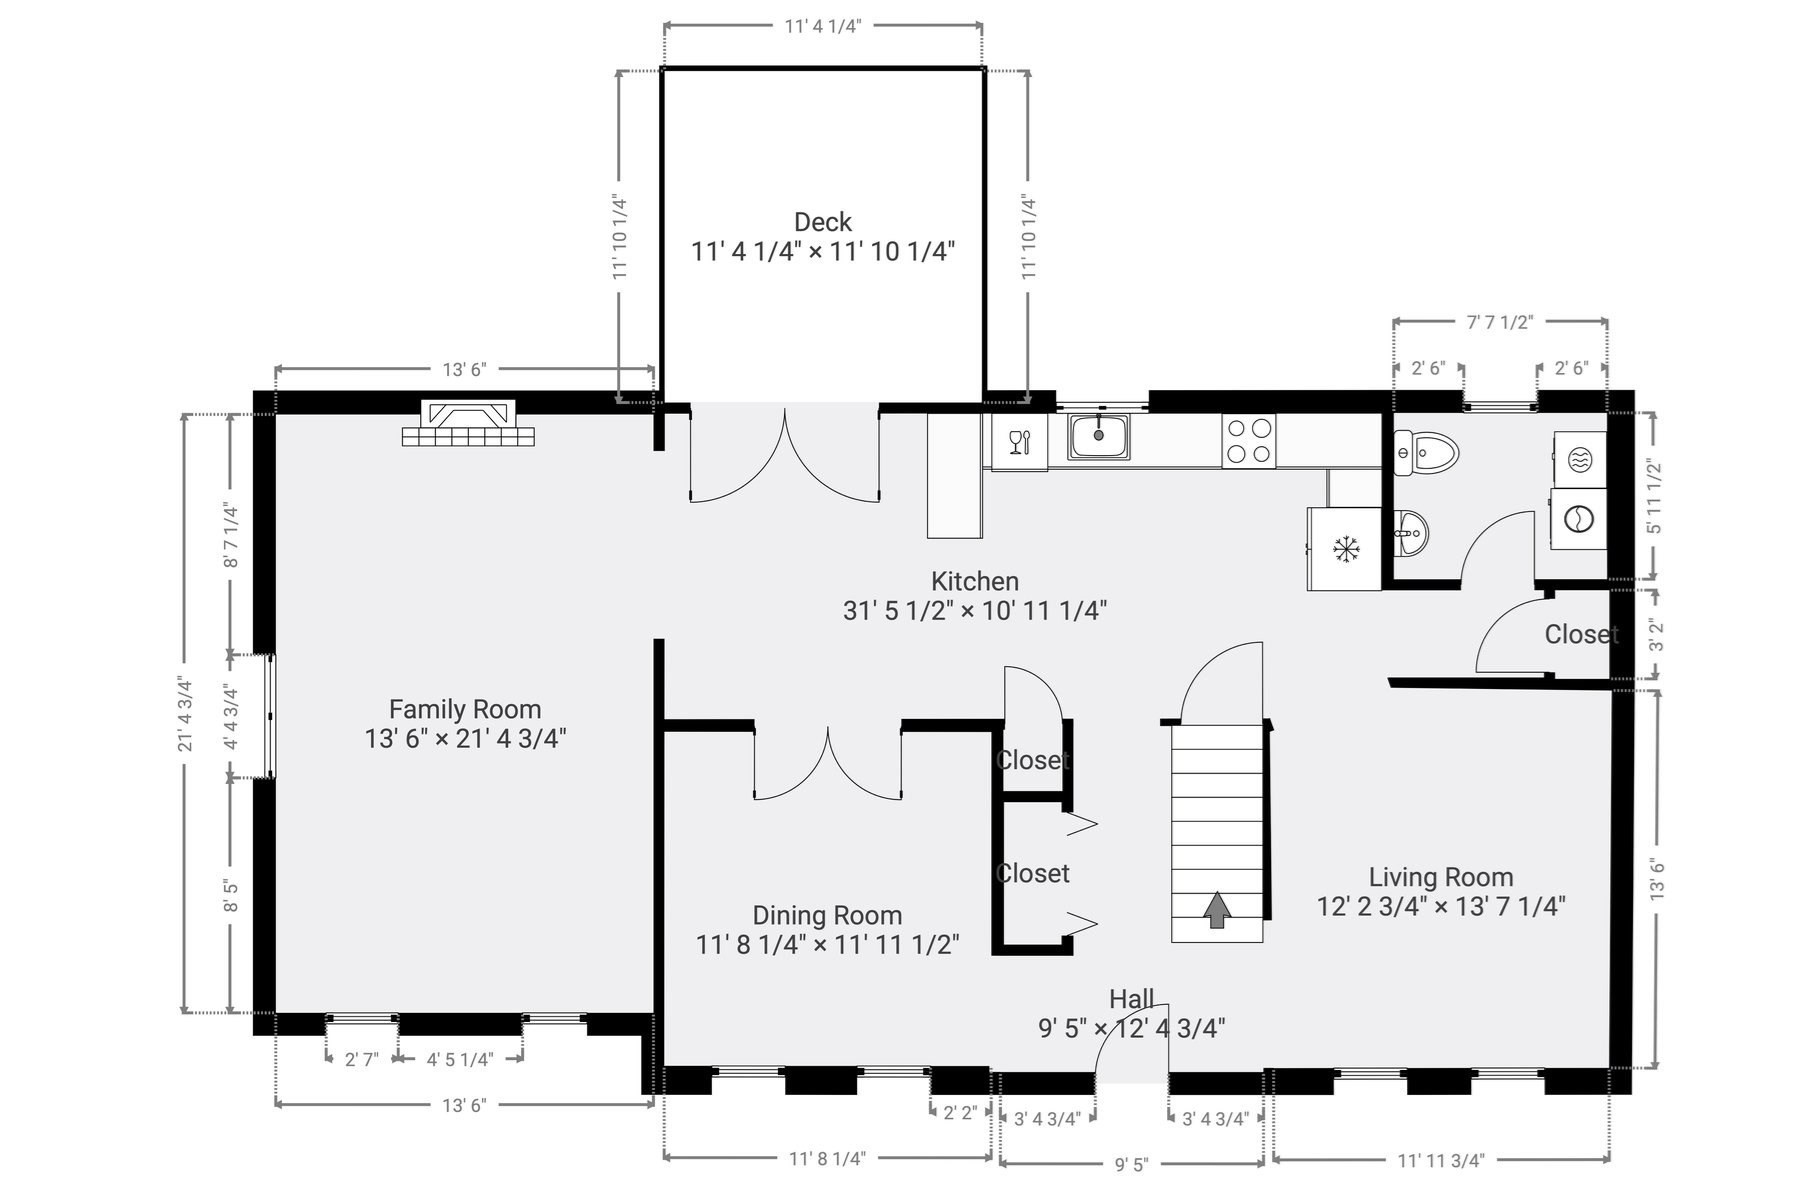
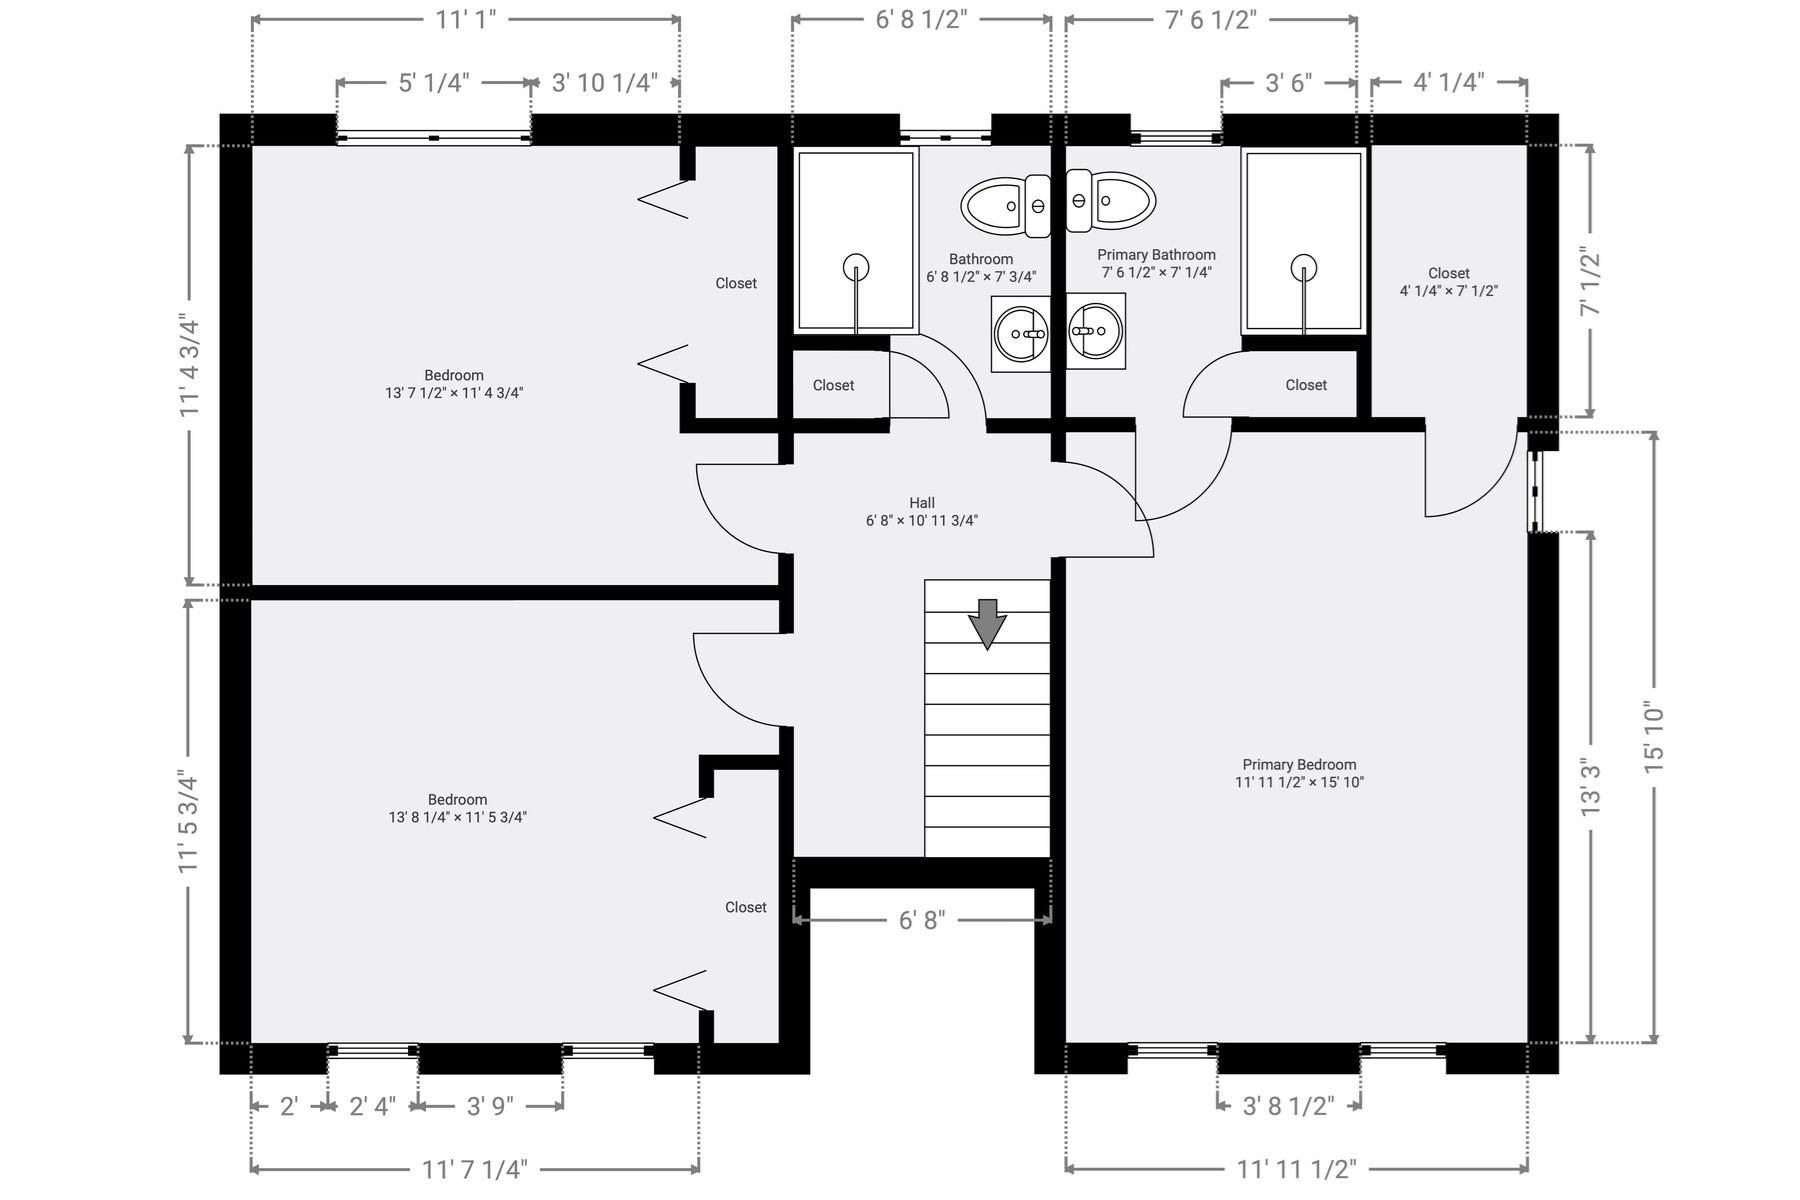
Welcome to this beautifully updated Colonial in the sought-after Clover Hill Estates neighborhood of Whitinsville. Offering an impressive list of recent improvements, this home is truly move-in ready! Thoughtfully renovated in 2021, the modern kitchen features granite countertops, stainless steel appliances, a breakfast peninsula, a dedicated coffee bar, and a full glass patio door opening to the new composite deck. The impressive family room showcases soaring vaulted ceilings, a striking arched window, and a wood-burning fireplace, creating a warm and inviting gathering space. A sun-filled dining room with hardwood floors and French doors, a comfortable living room, and an updated half bath with laundry complete the main level. Upstairs, discover three generously sized bedrooms, including a spacious primary suite with a walk-in closet, complemented by two tastefully renovated bathrooms (2023). Outdoors, a private backyard retreat awaits, featuring an in-ground pool, storage shed, expansive new composite deck (2025), and spacious patio, an ideal setting for entertaining and relaxing. Notable improvements include a new roof and furnace (2026), siding/exterior paint (2020), and windows (2019). With extensive recent upgrades, inviting living spaces, and a private backyard retreat, this exceptional property offers a lifestyle to be enjoyed for years to come.
Details
| MLS # | 73596428 |
|---|---|
| Listing Type | For Sale |
| Style | House |
| Sub-Type | Resale |
| Status | Active Under Contract |
| Year | 1995 |
| Days On Site | 14 |
| Listing Provided By | Mathieu Newton Sotheby's International Realty | Katie Mulcahy |
Features
| Bed(s) | 3 |
|---|---|
| Bath(s) | 3 Total |
| SQ Feet | 1,940 |
| Garage | 2 |
| Basement | Y |
| Pool | Yes |
| Zoning | R1 |
| Acreage | 0.72 |
| Golf Course | Yes |
Interior
| Rooms Total | 7 |
|---|---|
| Cooling Yes / No | Yes |
| Cooling | Window Unit(s) |
| Heating Yes / No | Yes |
| Heating | Baseboard, Oil |
| Appliances | Tankless Water Heater, Range, Dishwasher, Disposal, Refrigerator, Washer, Dryer |
| Fireplace Features | Family Room |
| Fireplaces Total | 1 |
| Fireplace Yes / No | Yes |
| Flooring | Tile, Carpet, Hardwood |
Exterior
| Exterior Features | Deck - Composite, Patio, Pool - Inground, Rain Gutters, Storage, Sprinkler System |
|---|---|
| Roof | Shingle |
| Construction Materials | Frame |
| Foundation Details | Concrete Perimeter |
Parking
| Garage Yes / No | Yes |
|---|---|
| Attached Garage Yes / No | Yes |
| Parking Features | Attached, Under, Paved Drive, Off Street, Paved |
| Open Parking Yes / No | Yes |
Utilities
| Utilities | for Electric Range, for Electric Dryer, Washer Hookup |
|---|---|
| Sewer | Public Sewer |
| Electric | Circuit Breakers, 100 Amp Service |
Taxes
| Tax Annual Amount | 6338 |
|---|---|
| Tax Assessed Value | 545000 |
| Tax Year | 2026 |
Location
| Community Features | Shopping, Park, Walk/Jog Trails, Stable(s), Golf, Highway Access, House of Worship, Public School, Sidewalks |
|---|---|
| Senior Community Yes / No | No |
Area Information
| State | MA |
|---|---|
| County | Worcester |
| City | Northbridge |
| Zip Code | 01588 |
| Area | Whitinsville |
| School District | Northbridge |
| Elementary School | Northbridge |
| High School | Northbridge |
| Listing VS Median (in 01588) | |
Price: $625,000 low | high Med: $497,400 sqft: 1,940 low | high Med: 1,669 $ / sqft: $322 low | high Med: $302 On site: 14 low | high Med: 32.5 | |
Market Activity 01588
Request a showing
Request a showing
Contact
Learn More About This Property

| State | MA |
|---|---|
| County | Worcester |
| City | Northbridge |
| Zip Code | 01588 |
| Area | Whitinsville |
| School District | Northbridge |
| Elementary School | Northbridge |
| High School | Northbridge |
| Listing VS Median (in 01588) | |
Price: $625,000 low | high Med: $497,400 sqft: 1,940 low | high Med: 1,669 $ / sqft: $322 low | high Med: $302 On site: 14 low | high Med: 32.5 | |