
Description
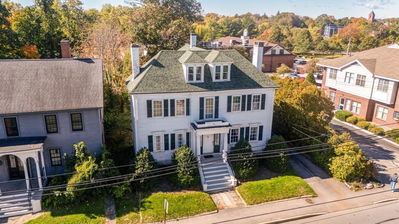
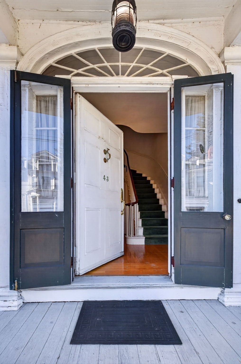
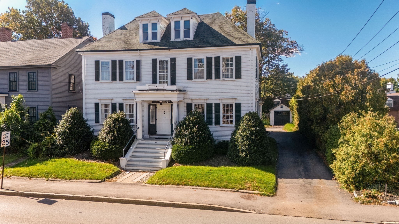
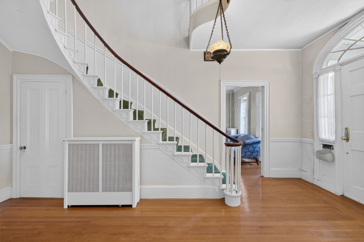
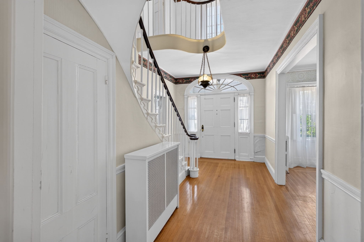
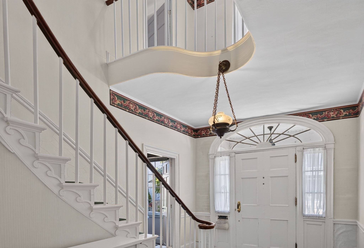
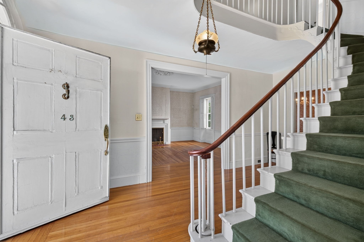
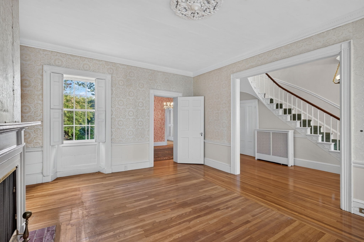
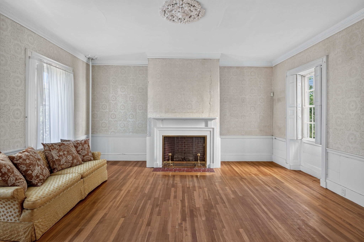
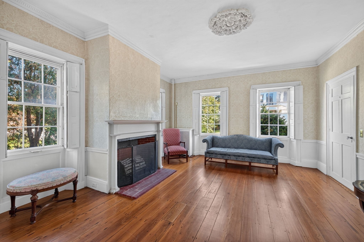
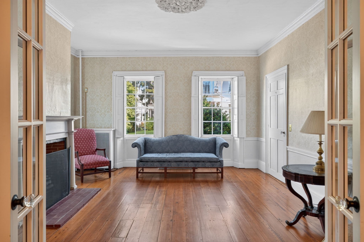
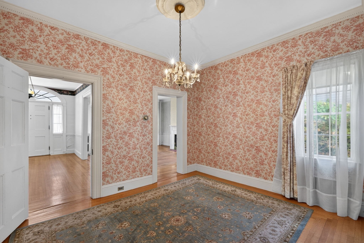
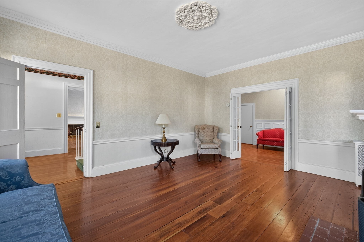
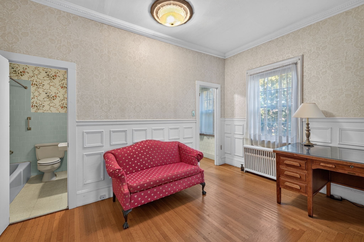
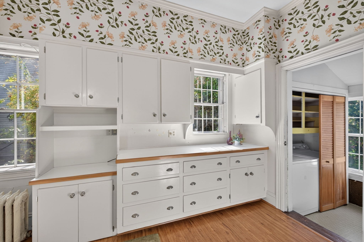
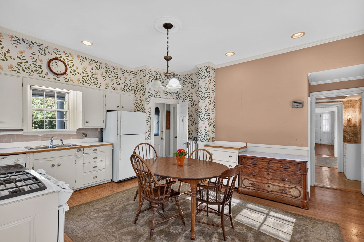
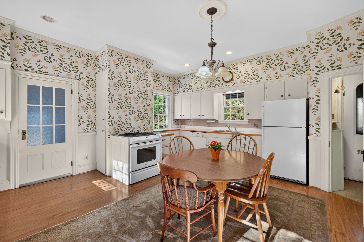
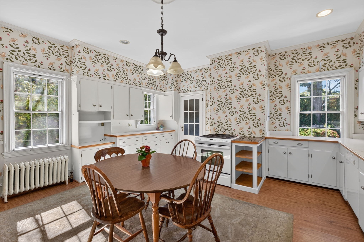
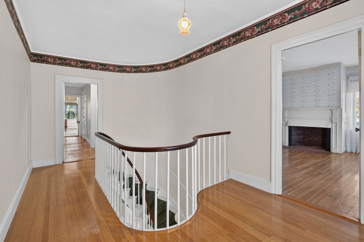
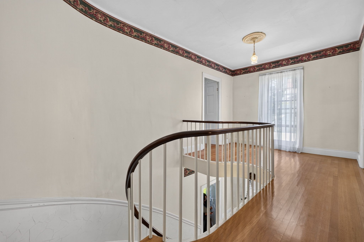
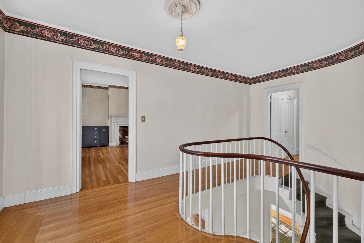
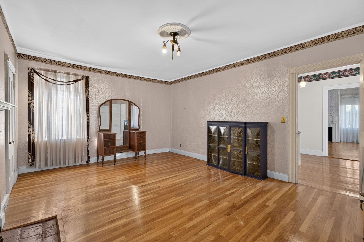
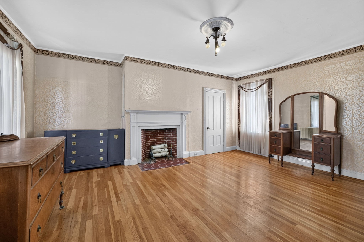
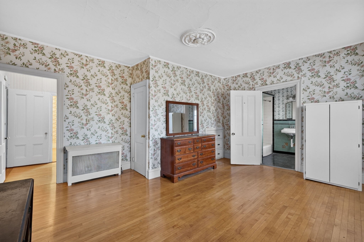
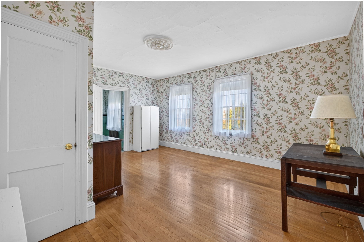
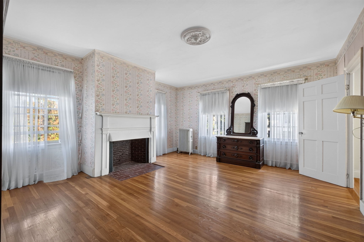
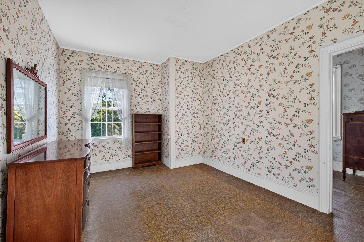
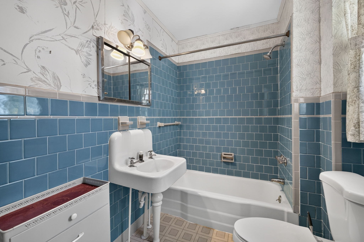
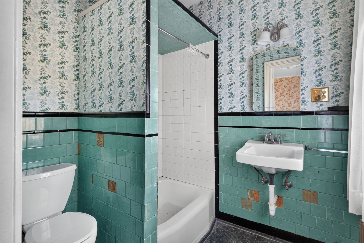
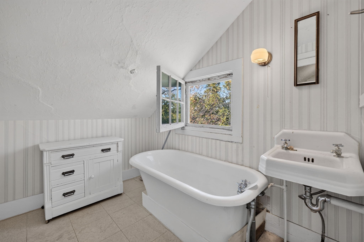
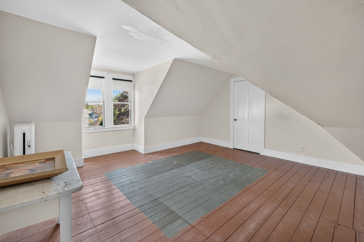
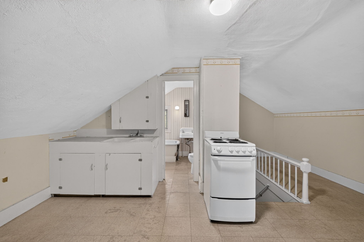
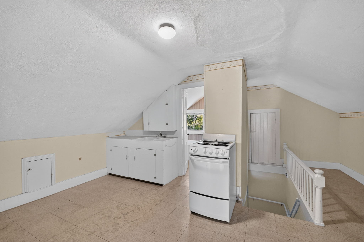
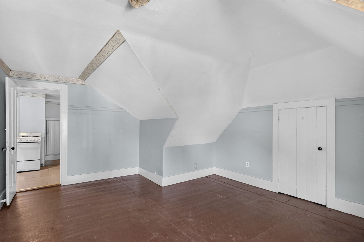
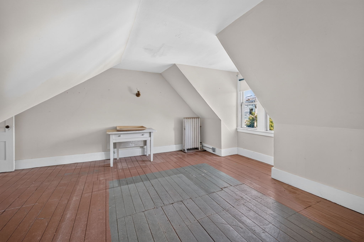
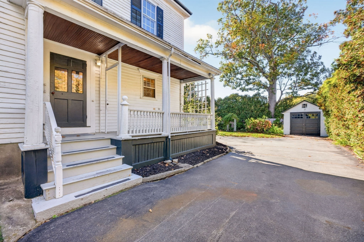
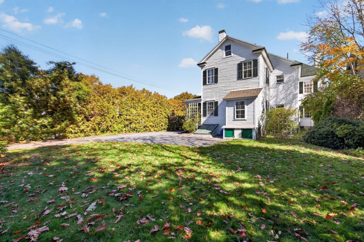
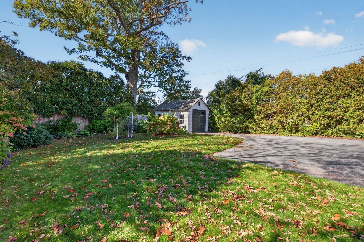
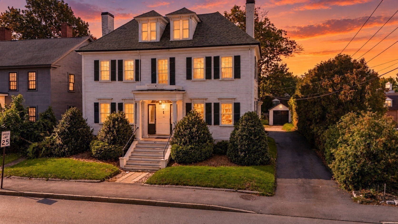
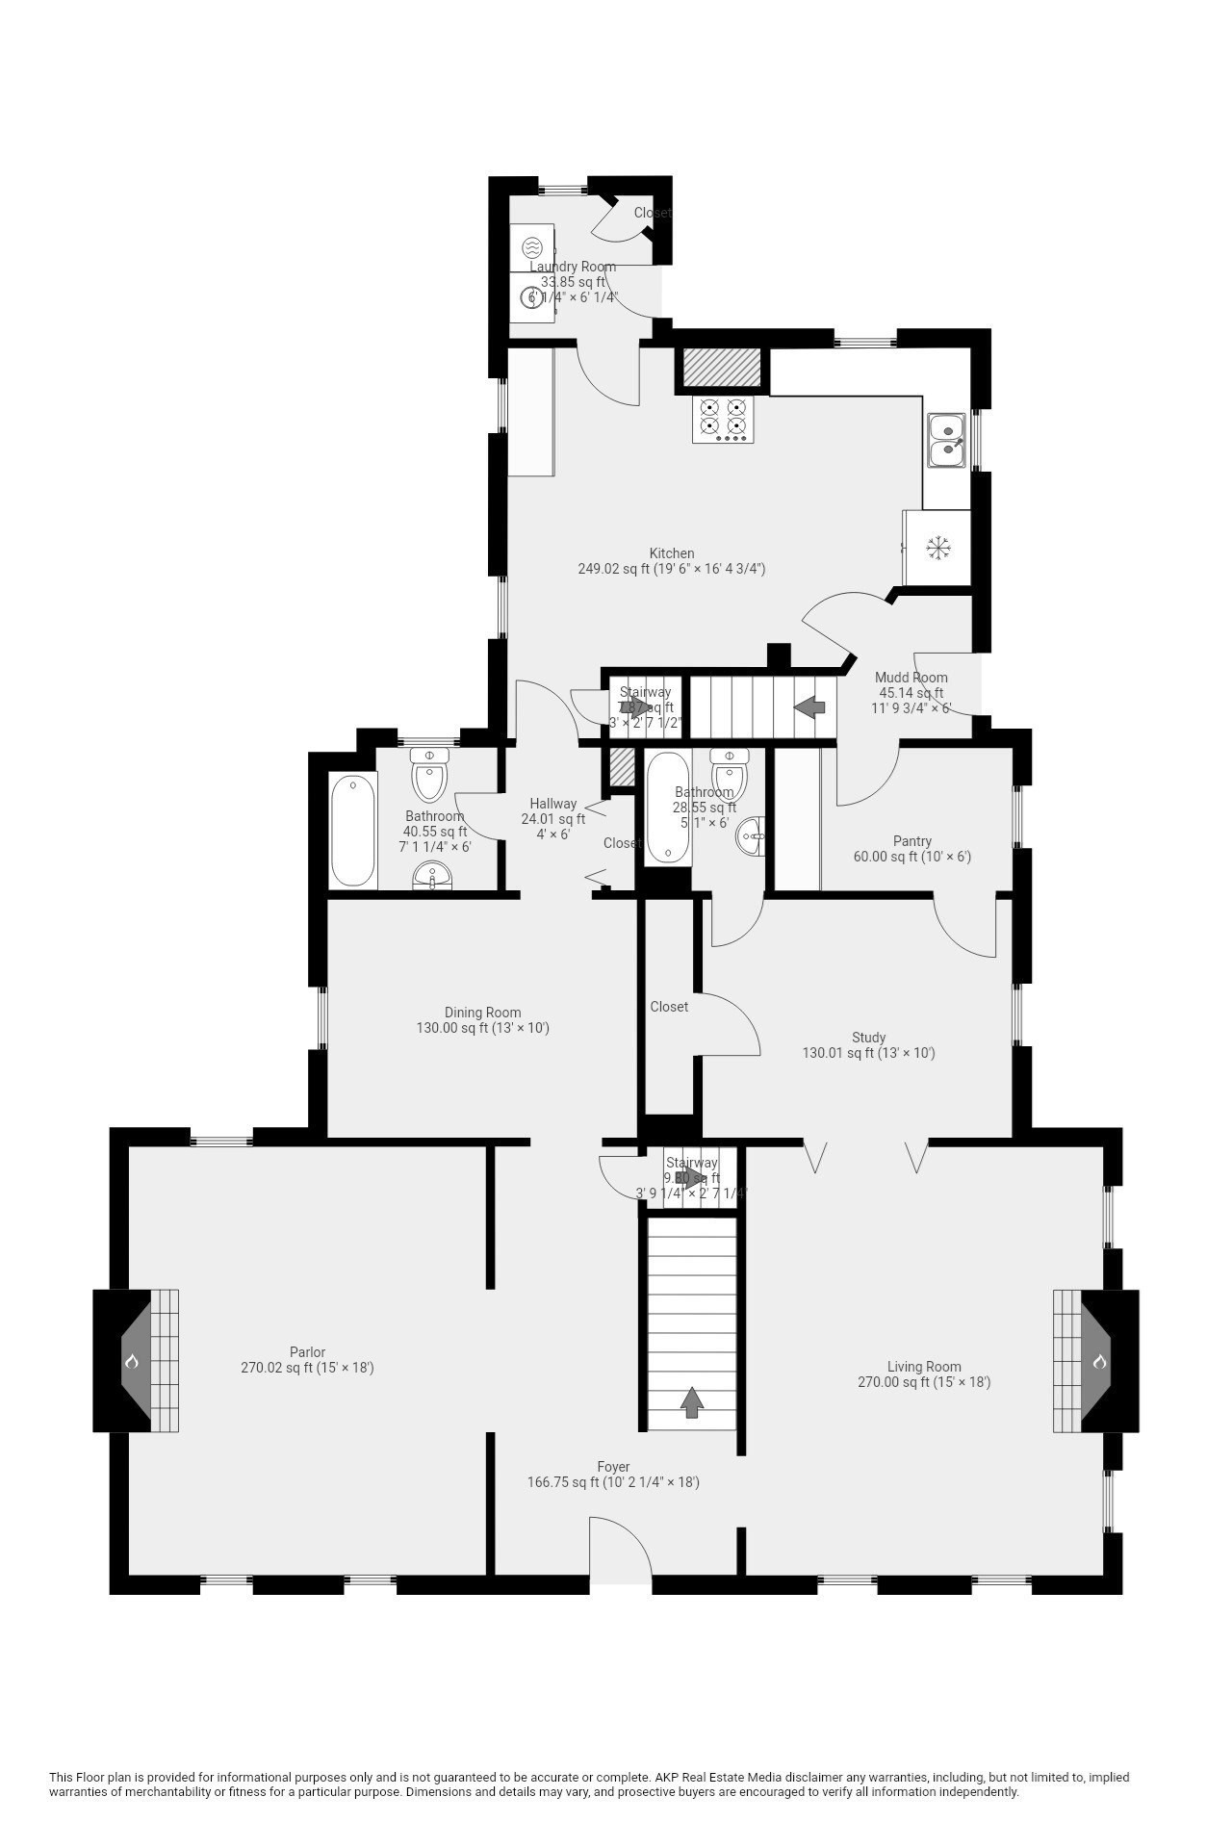
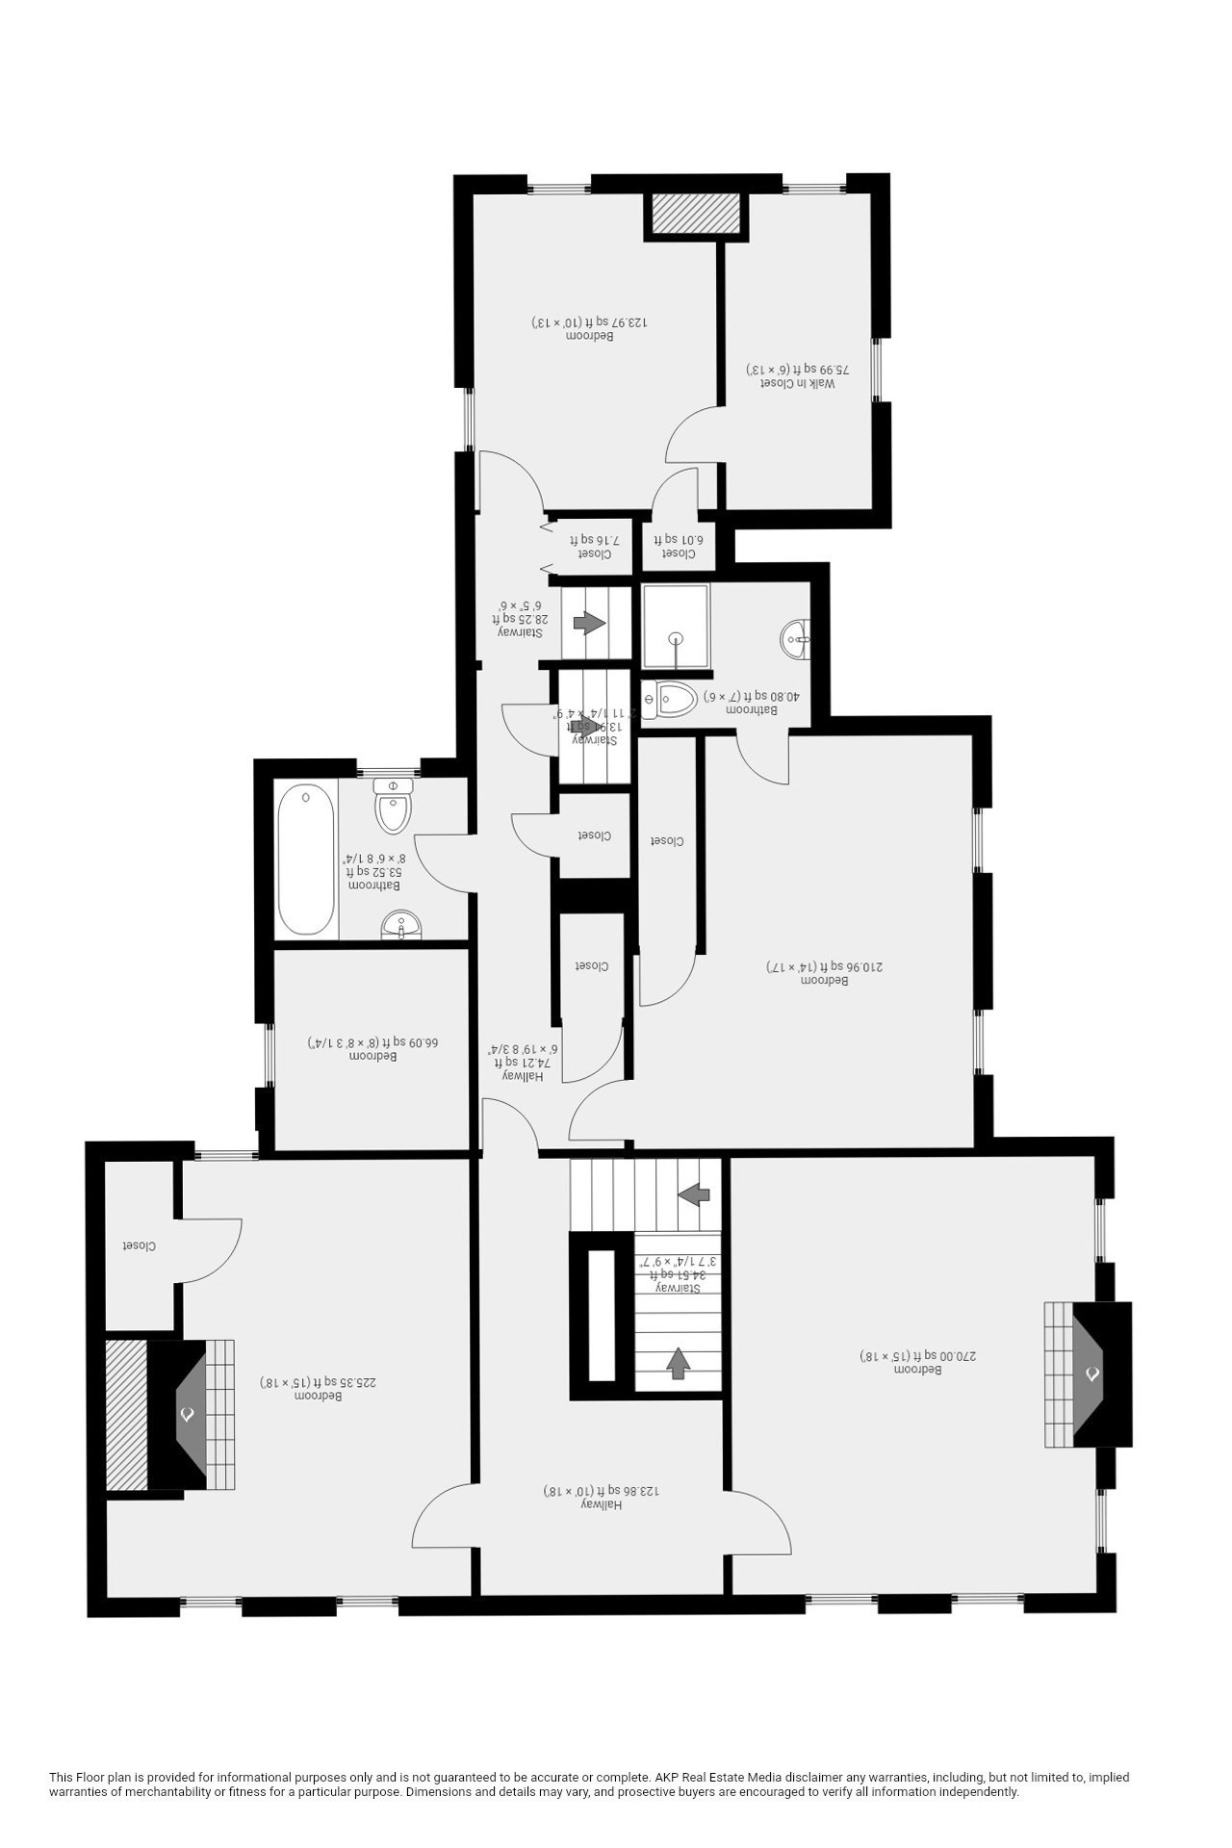
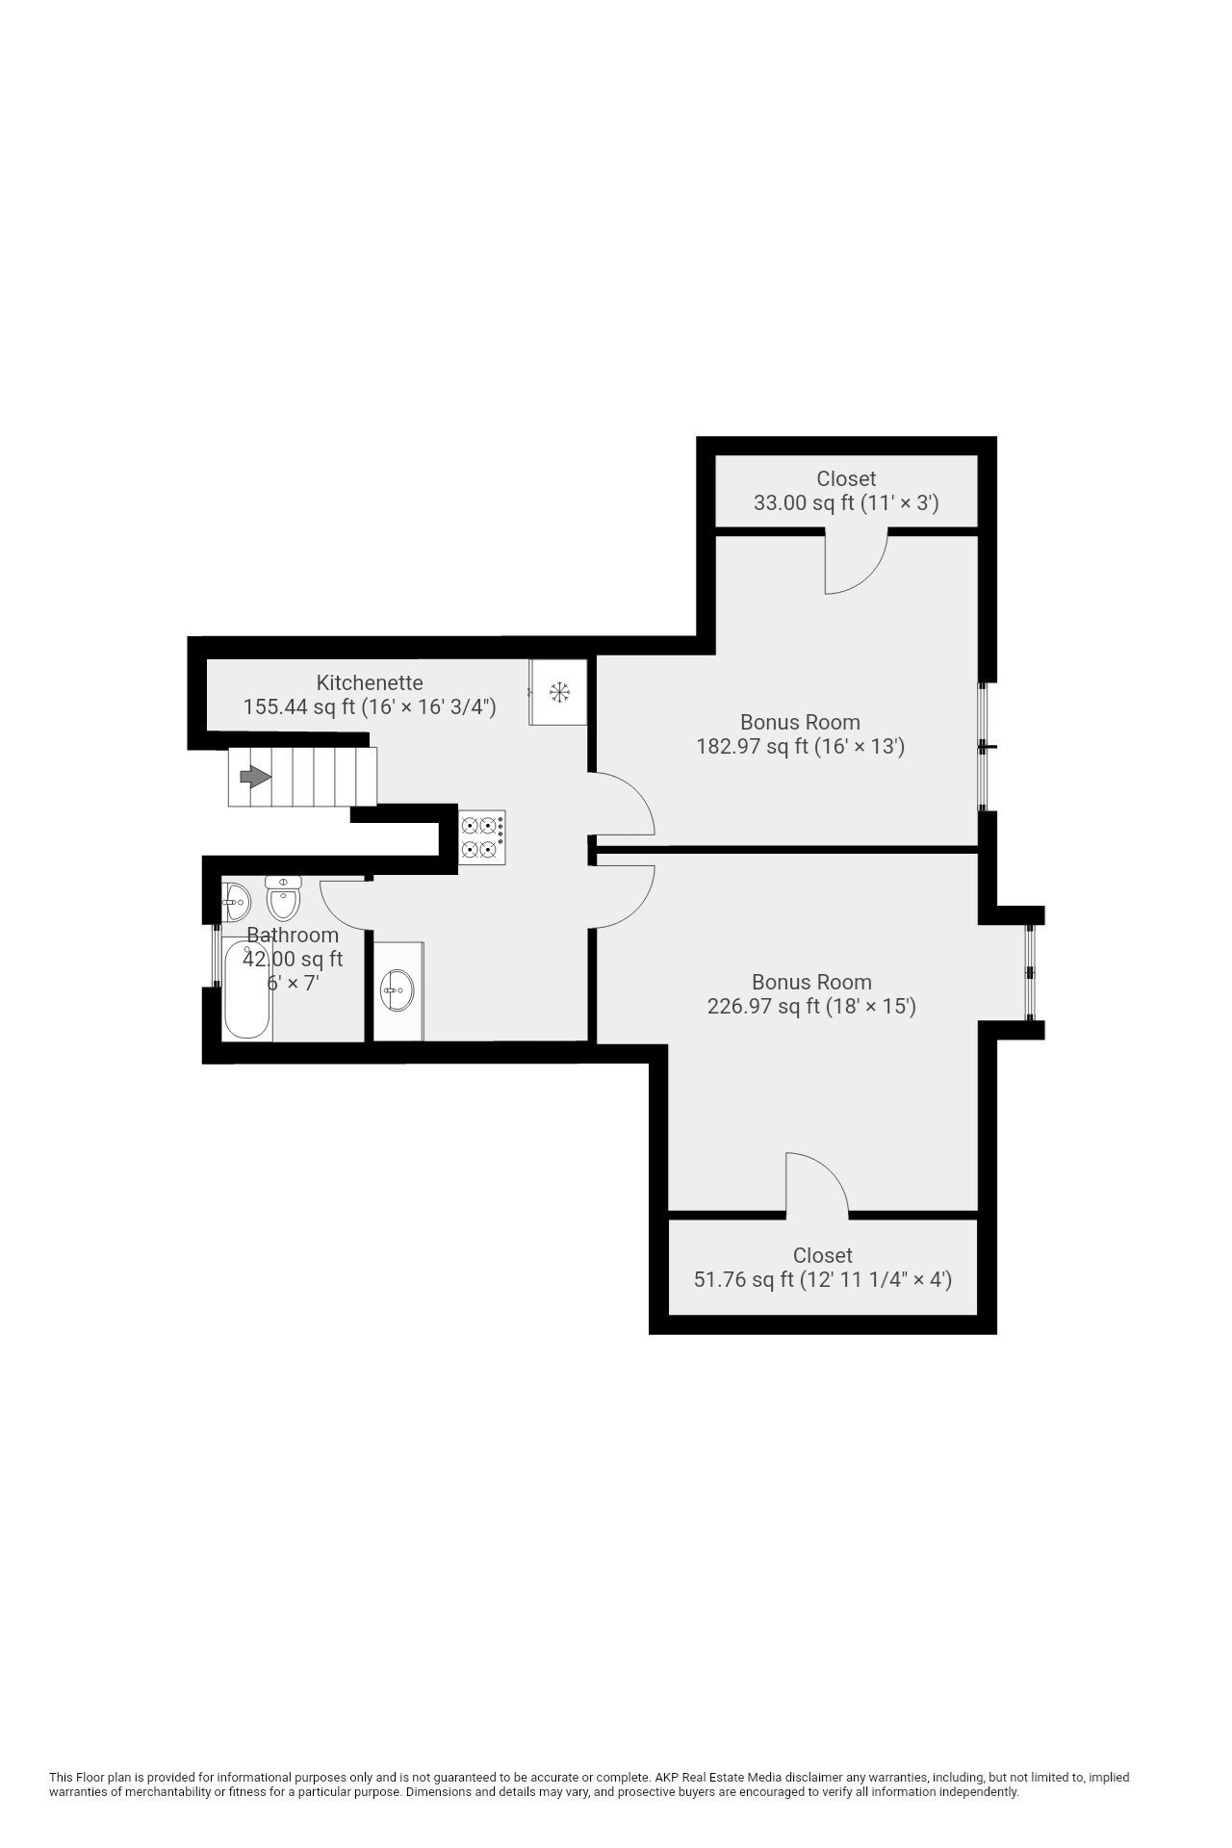
Bring your vision to this grand 1816 residence on historic section of Summer St. Offering 13 rooms, five bedrooms and five bathrooms, this elegant home showcases exceptional period craftsmanship throughout. A magnificent entry staircase rises to a gracefully curved second-floor landing, setting the tone for the home's generous proportions and architectural character. Soaring 9 ' ceilings on first-floor, hardwood floors, elaborate crown moldings, built-ins, transom windows and wooden window shutters reflect its enduring charm. A formal parlor, living room with french doors, graceful dining room, study and large eat-in kitchen, laundry and 2 full bathrooms provide inviting spaces for everyday living and entertaining, while 8' ceilings continue upstairs; where you will find 5 bedrooms and 2 full bathrooms. The third floor offers additional rooms, a secondary kitchen and a full bath featuring a clawfoot tub. A side porch with removable screens and lovely backyard extend the living experience outdoors. This home is in need of renovation and restoration, this remarkable property offers an opportunity to preserve its character while creating its next chapter.; make an offer.. make this house yours.
Details
| MLS # | 73589545 |
|---|---|
| Listing Type | For Sale |
| Style | House |
| Sub-Type | Resale |
| Status | Active |
| Year | 1816 |
| Days On Site | 36 |
| Listing Provided By | Realty Executives Metro South | Michelle Nadeau |
Features
| Bed(s) | 5 |
|---|---|
| Bath(s) | 5 Total |
| SQ Feet | 3,859 |
| Garage | 1 |
| Basement | Y |
| Zoning | 3.34 |
| Acreage | 0.20 |
Interior
| Rooms Total | 13 |
|---|---|
| Cooling Yes / No | Yes |
| Cooling | Window Unit(s) |
| Heating Yes / No | Yes |
| Heating | Steam, Natural Gas |
| Interior Features | Bathroom - Full, Bathroom - With Tub, Accessory Apt., Bathroom |
| Appliances | Electric Water Heater, Range, Refrigerator |
| Fireplace Features | Family Room, Living Room, Master Bedroom |
| Fireplaces Total | 4 |
| Fireplace Yes / No | Yes |
| Flooring | Wood, Tile, Vinyl, Carpet, Hardwood, Flooring - Wood |
Exterior
| Exterior Features | Porch, Porch - Screened |
|---|---|
| Roof | Shingle |
| Construction Materials | Frame |
| Foundation Details | Stone, Irregular, Other |
| Lot Features | Level |
Parking
| Garage Yes / No | Yes |
|---|---|
| Attached Garage Yes / No | No |
| Parking Features | Detached, Paved Drive, Off Street |
| Open Parking Yes / No | Yes |
Utilities
| Utilities | for Gas Range, for Electric Range, for Electric Dryer, Washer Hookup |
|---|---|
| Sewer | Public Sewer |
Taxes
| Tax Annual Amount | 6483 |
|---|---|
| Tax Assessed Value | 582000 |
| Tax Year | 2026 |
Location
| Community Features | Public Transportation, Shopping, Park, Medical Facility, Public School |
|---|---|
| Senior Community Yes / No | No |
Area Information
| State | MA |
|---|---|
| County | Bristol |
| City | Taunton |
| Zip Code | 02780 |
| Area | Bristol |
| Listing VS Median (in 02780) | |
Price: $550,000 low | high Med: $420,000 sqft: 3,859 low | high Med: 1,266 $ / sqft: $143 low | high Med: $332 On site: 36 low | high Med: 22 | |
Market Activity 02780
Request a showing
Request a showing
Contact
Learn More About This Property

| State | MA |
|---|---|
| County | Bristol |
| City | Taunton |
| Zip Code | 02780 |
| Area | Bristol |
| Listing VS Median (in 02780) | |
Price: $550,000 low | high Med: $420,000 sqft: 3,859 low | high Med: 1,266 $ / sqft: $143 low | high Med: $332 On site: 36 low | high Med: 22 | |