

Description
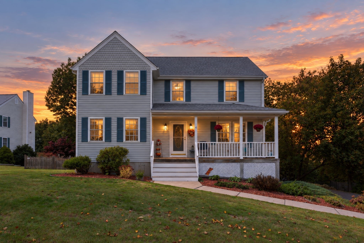
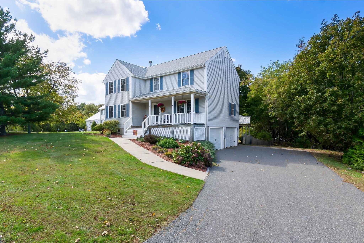
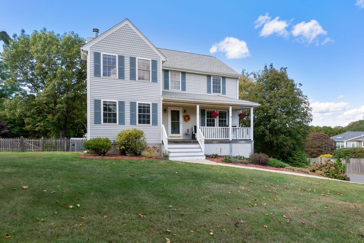
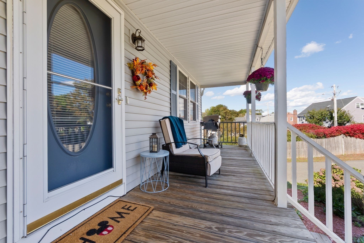
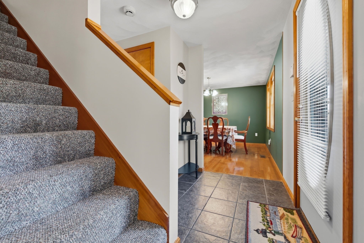
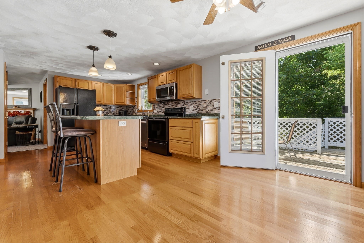
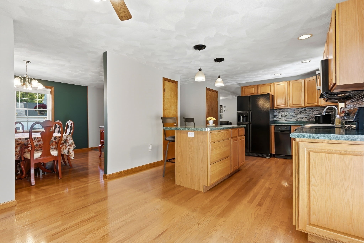
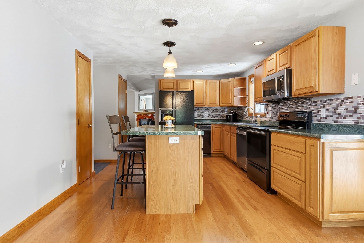
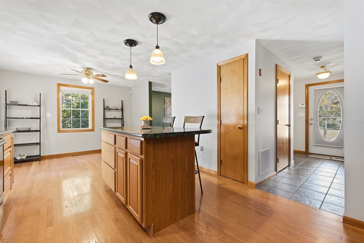
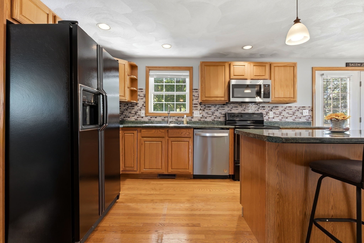
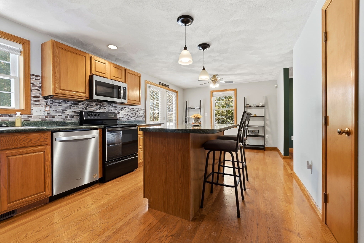
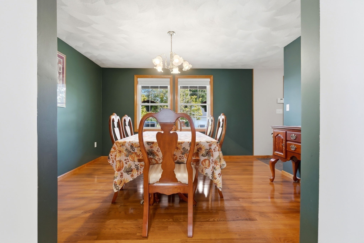
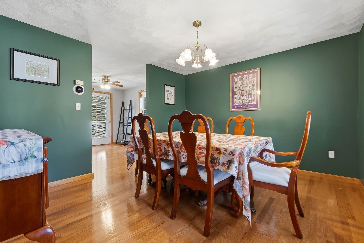
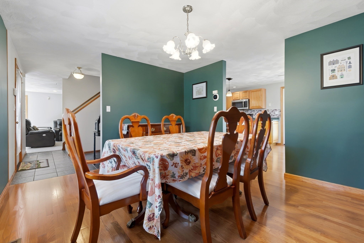
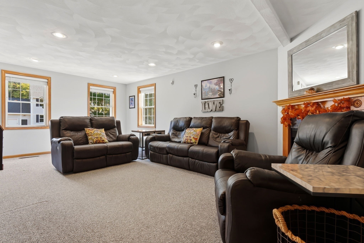
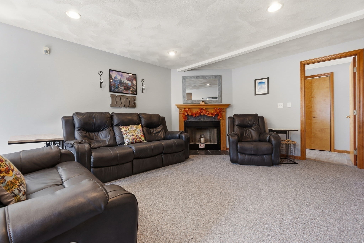
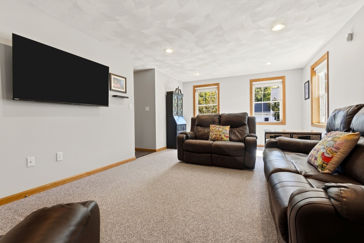
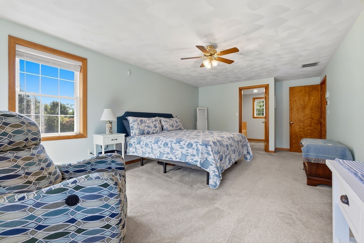
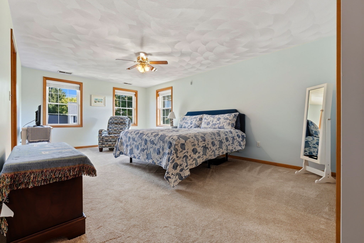
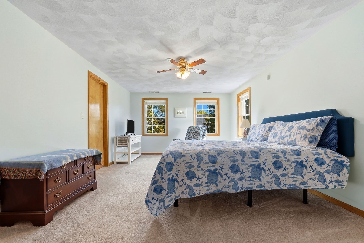
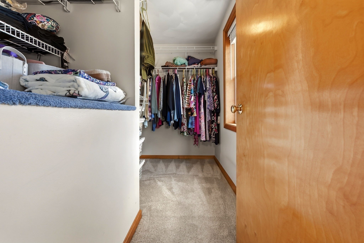
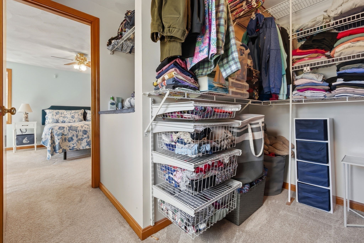
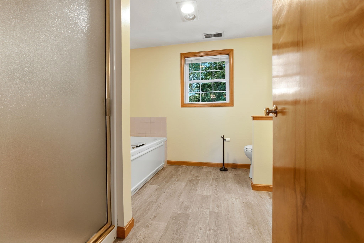
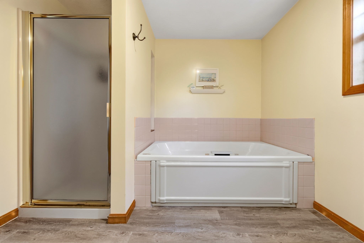
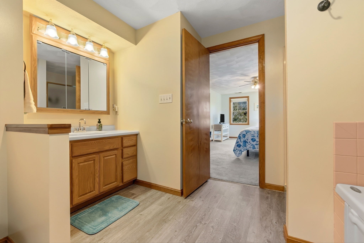
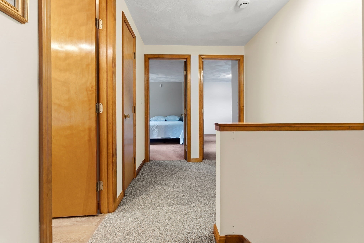
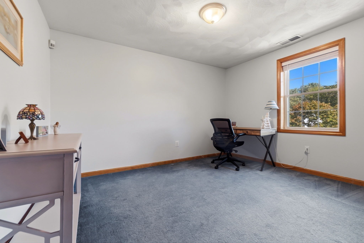
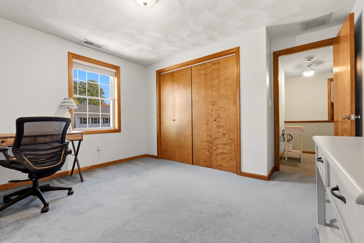
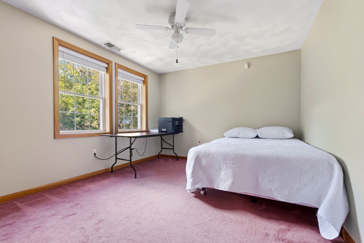
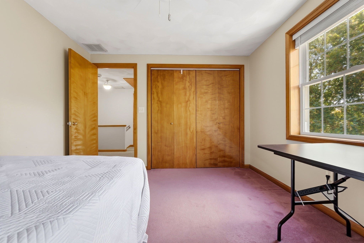
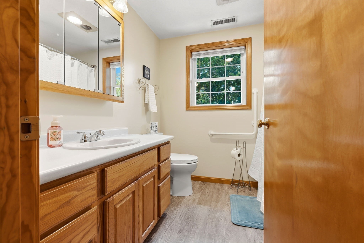
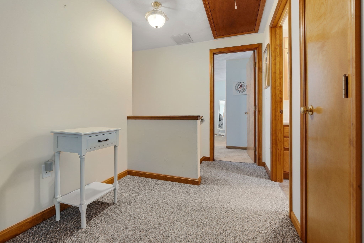
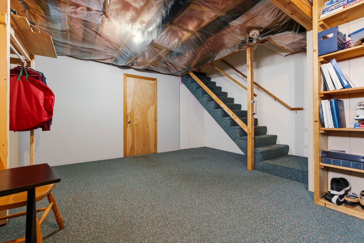
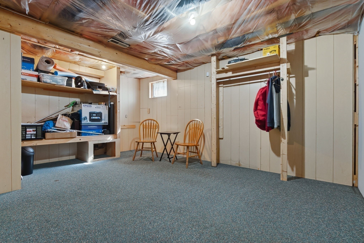
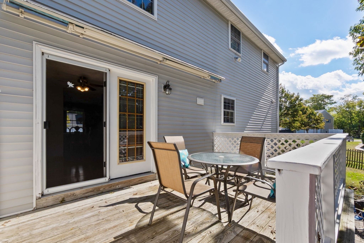
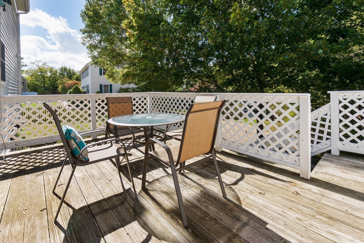
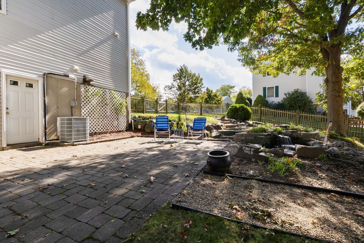
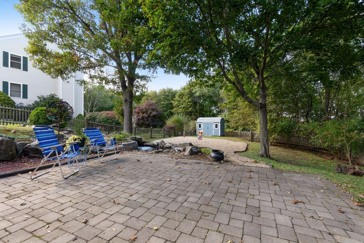
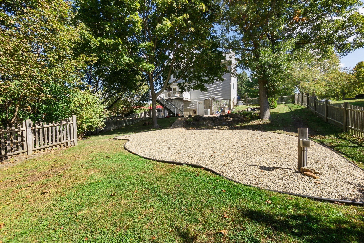
Tucked away on a sidewalked cul-de-sac in Salem's Witchcraft Heights neighborhood, this Colonial has been owned by the original owners since it was built in 1996. With three bedrooms and two-and-a-half baths, the home offers a comfortable, traditional layout with an open kitchen and dining area, along with generous living spaces throughout. Upstairs, the primary bedroom is especially spacious, with a walk-in closet and large en suite bath, along with two additional bedrooms and a second full bath. The owners have also invested in several of the home's major systems, including a new roof and heating/cooling system in 2021 and a new hot water tank in 2026. Outside, the 0.64-acre lot includes a fenced backyard, deck, mature landscaping and a private wooded backdrop, while a front porch and two-car garage under complete the property. Well maintained throughout its ownership, this is a home that has clearly been cared for over the years.
Details
| MLS # | 73589971 |
|---|---|
| Listing Type | For Sale |
| Style | House |
| Sub-Type | Resale |
| Status | Pending |
| Year | 1996 |
| Days On Site | 34 |
| Listing Provided By | RE/MAX Bentley's | Joe Luciano |
Features
| Bed(s) | 3 |
|---|---|
| Bath(s) | 3 Total |
| SQ Feet | 2,163 |
| Garage | 2 |
| Basement | Y |
| Zoning | R1 |
| Acreage | 0.64 |
Interior
| Rooms Total | 8 |
|---|---|
| Cooling Yes / No | Yes |
| Cooling | Central Air |
| Heating Yes / No | Yes |
| Heating | Central, Forced Air, Oil |
| Interior Features | Bonus Room |
| Appliances | Water Heater, Trash Compactor, Refrigerator, Washer, Dryer |
| Fireplace Features | Living Room |
| Fireplaces Total | 1 |
| Fireplace Yes / No | Yes |
| Flooring | Carpet, Hardwood |
Exterior
| Exterior Features | Porch, Deck, Patio, Storage, Fenced Yard |
|---|---|
| Roof | Asphalt/Composition Shingles |
| Construction Materials | Frame |
| Foundation Details | Concrete Perimeter |
| Lot Features | Cul-De-Sac, Wooded, Easements |
| Fencing | Fenced |
Parking
| Garage Yes / No | Yes |
|---|---|
| Attached Garage Yes / No | Yes |
| Parking Features | Under, Garage Faces Side, Off Street, Paved |
| Open Parking Yes / No | Yes |
Utilities
| Utilities | for Electric Range, for Electric Oven, for Electric Dryer, Washer Hookup |
|---|---|
| Sewer | Public Sewer |
Taxes
| Tax Annual Amount | 8017 |
|---|---|
| Tax Assessed Value | 743700 |
| Tax Block | 0025 |
| Tax Lot | 0000 |
| Tax Year | 2026 |
| Tax Map Number | 0010 |
Location
| Community Features | Public Transportation, Shopping, Park, Medical Facility, Highway Access, Public School, Sidewalks |
|---|---|
| Senior Community Yes / No | No |
Area Information
| State | MA |
|---|---|
| County | Essex |
| City | Salem |
| Zip Code | 01970 |
| Area | Essex |
| Community Name | Witchcraft Heights |
| Listing VS Median (in Witchcraft Heights) | |
Price: $839,000 low | high Med: $769,000 sqft: 2,163 low | high Med: 1,985 $ / sqft: $388 low | high Med: $387 On site: 34 low | high Med: 24 | |
Market Activity 01970
Request a showing
Request a showing
Contact
Learn More About This Property

| State | MA |
|---|---|
| County | Essex |
| City | Salem |
| Zip Code | 01970 |
| Area | Essex |
| Community Name | Witchcraft Heights |
| Listing VS Median (in Witchcraft Heights) | |
Price: $839,000 low | high Med: $769,000 sqft: 2,163 low | high Med: 1,985 $ / sqft: $388 low | high Med: $387 On site: 34 low | high Med: 24 | |
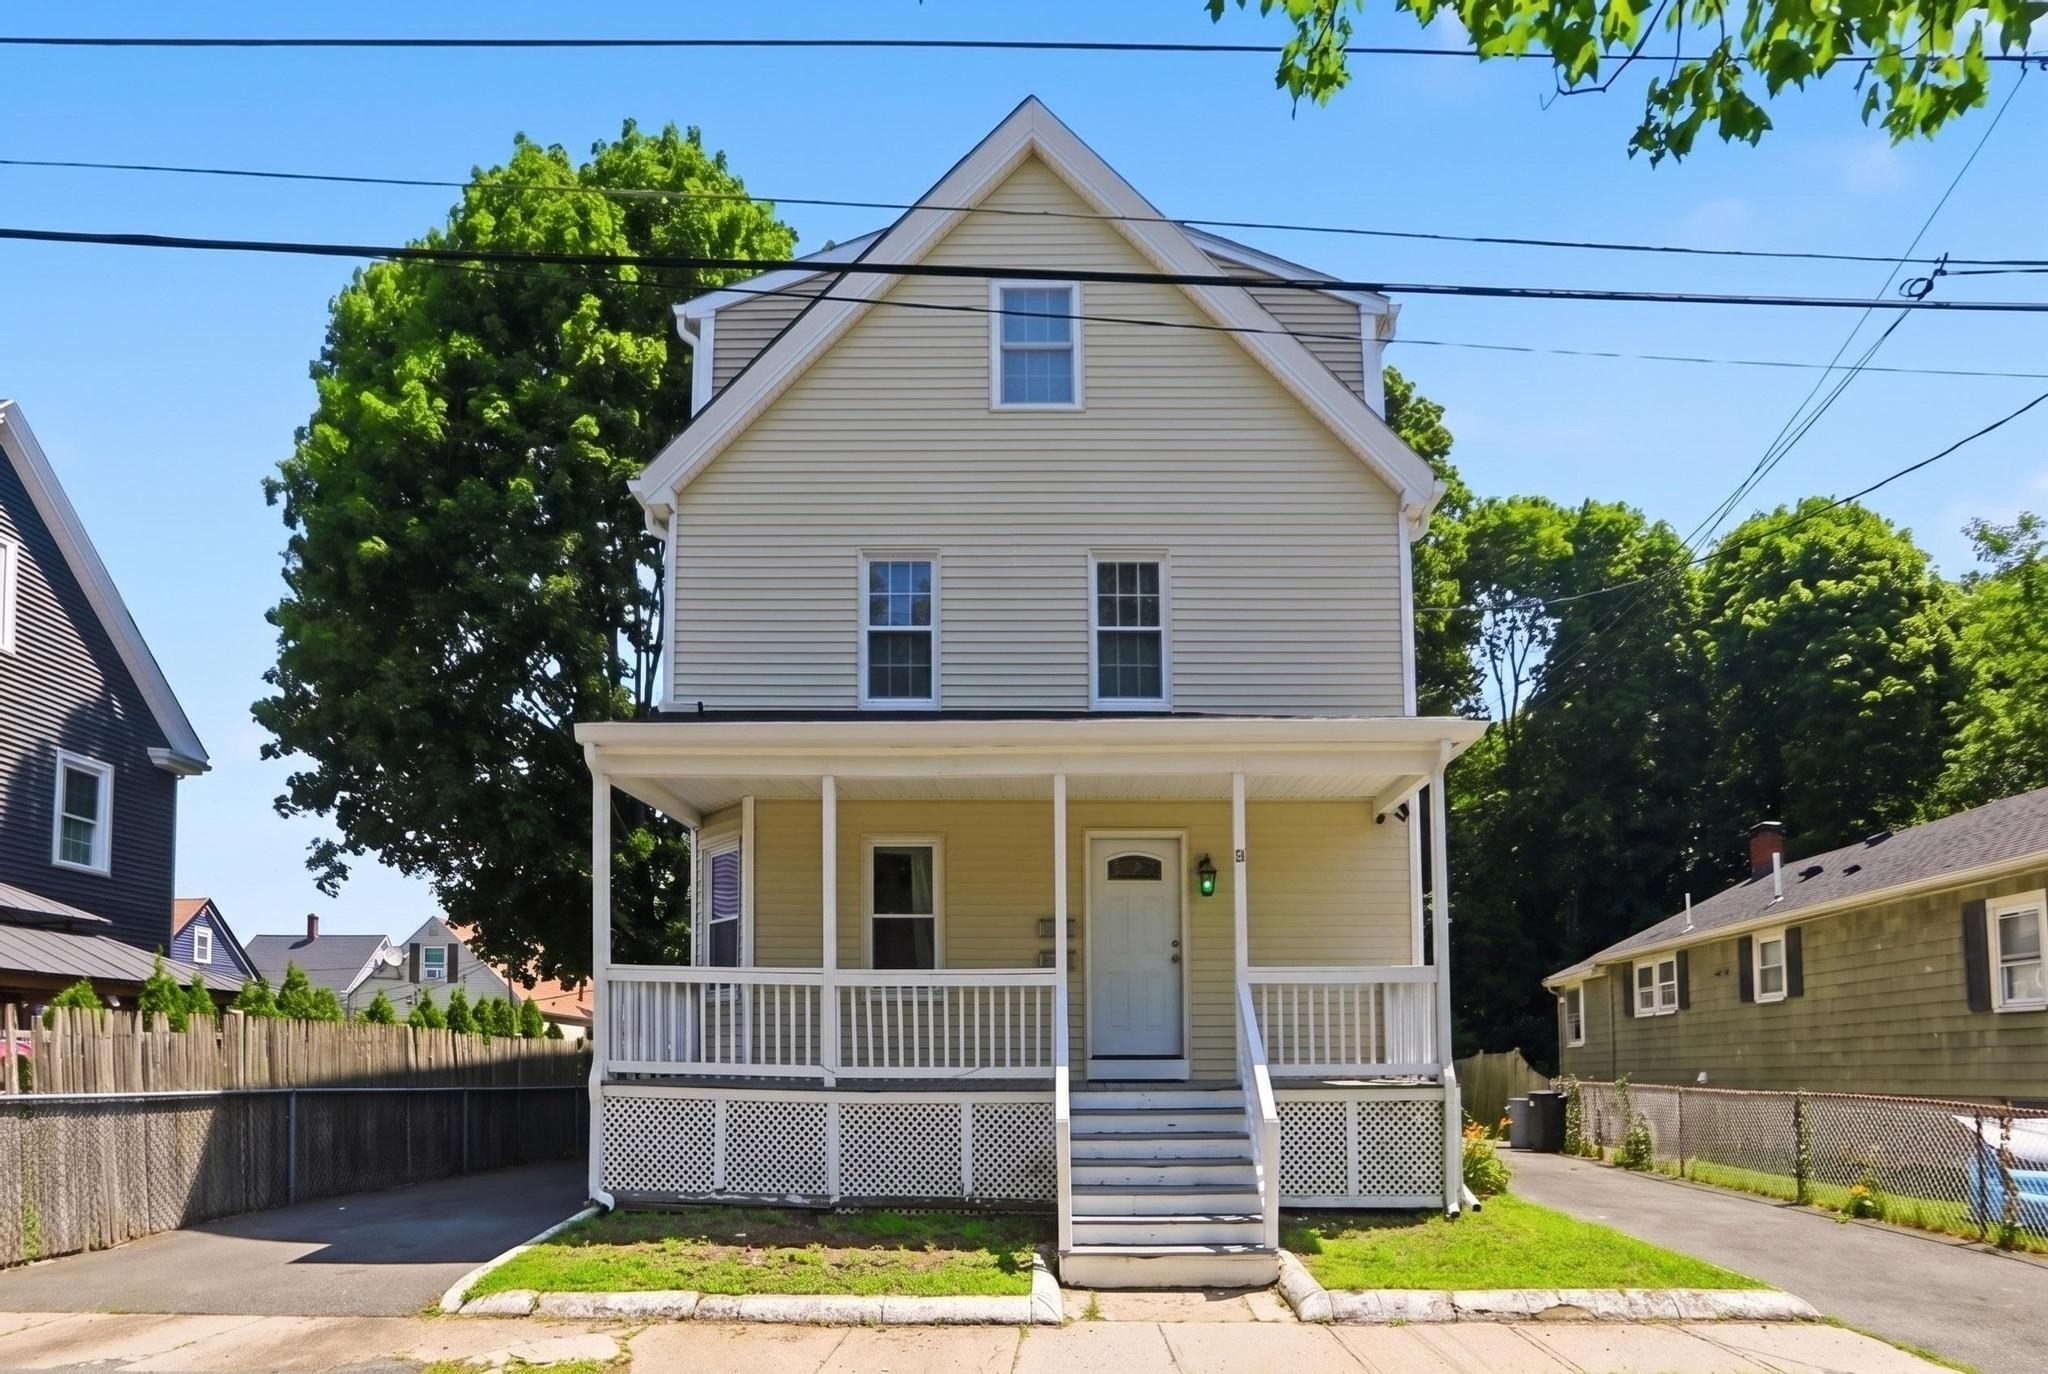 | $889,90026 Calumet StPeabody, MA 01960 |