

Description
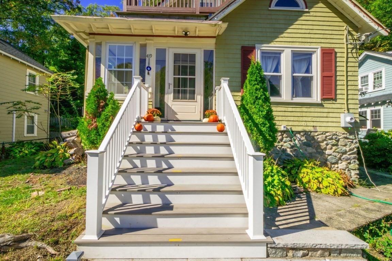
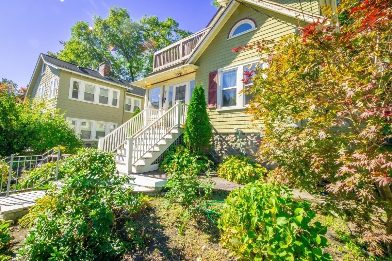
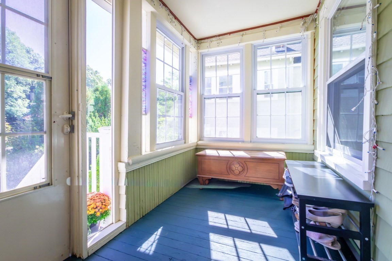
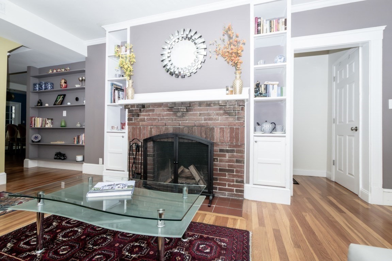
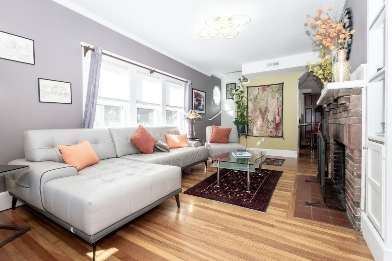
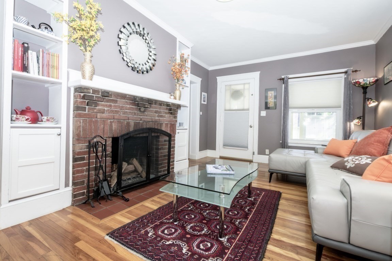
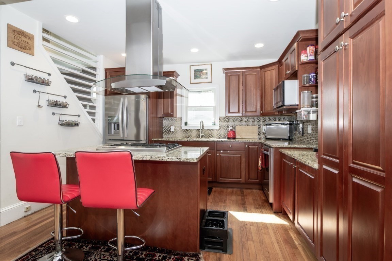
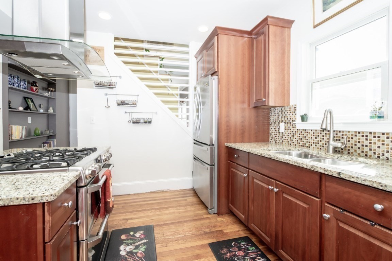
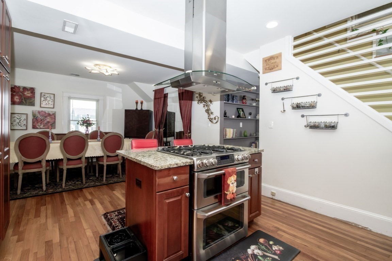
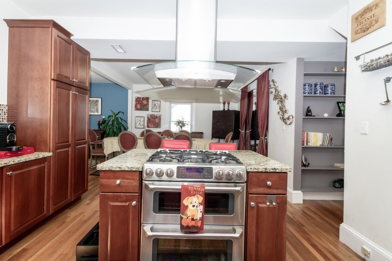
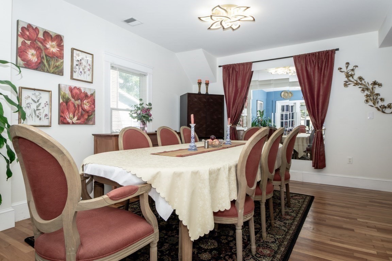
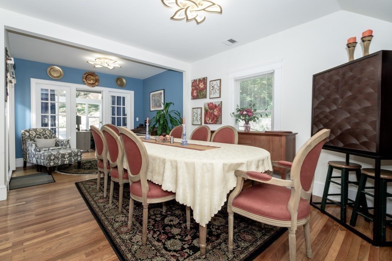
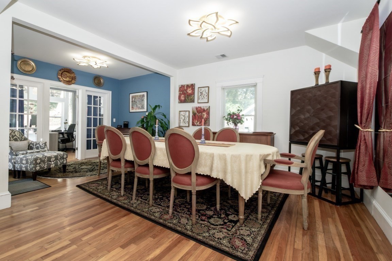
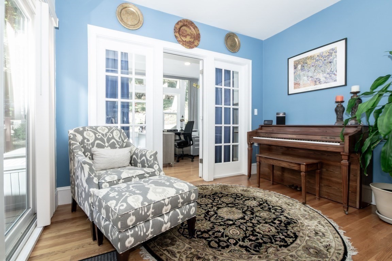
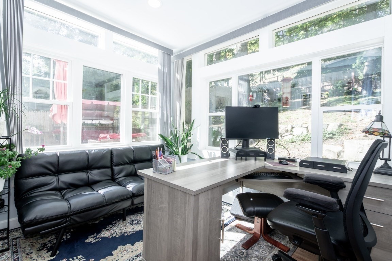
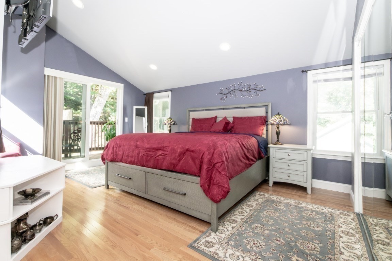
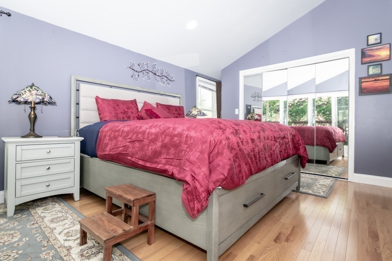
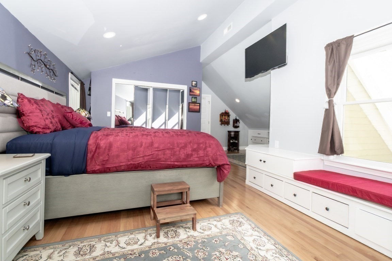
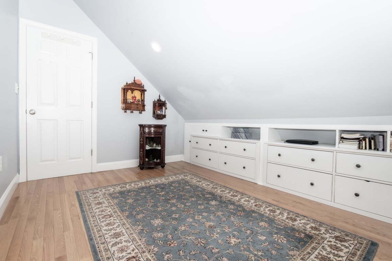
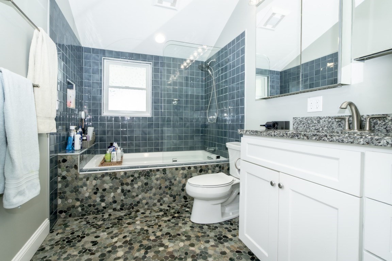
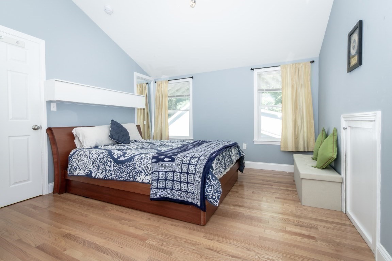
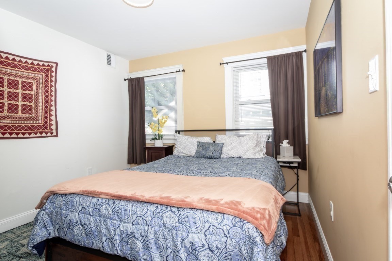
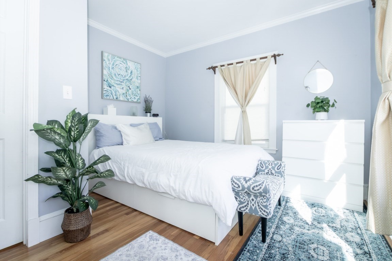
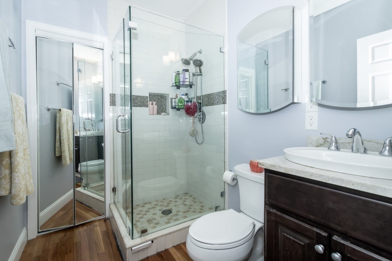
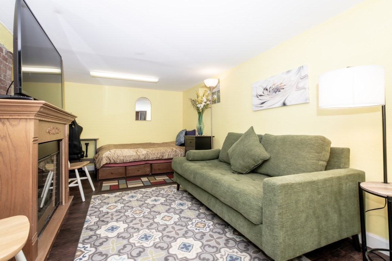
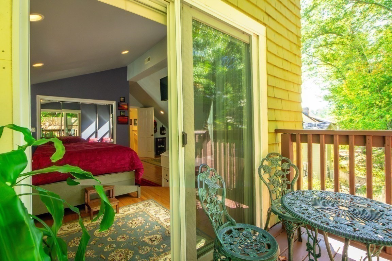
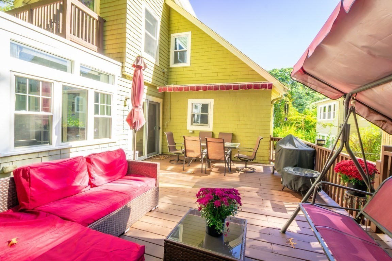
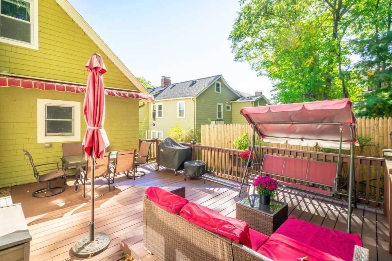
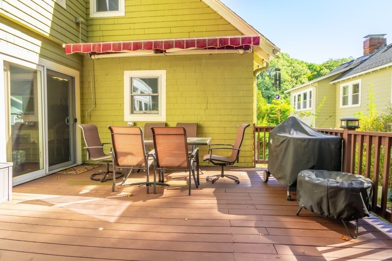
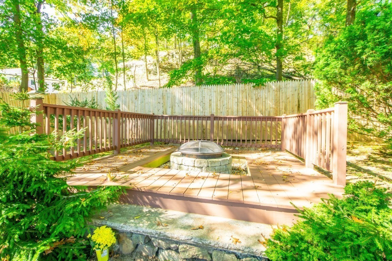
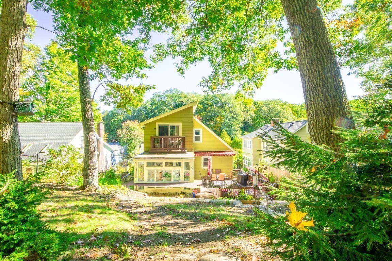
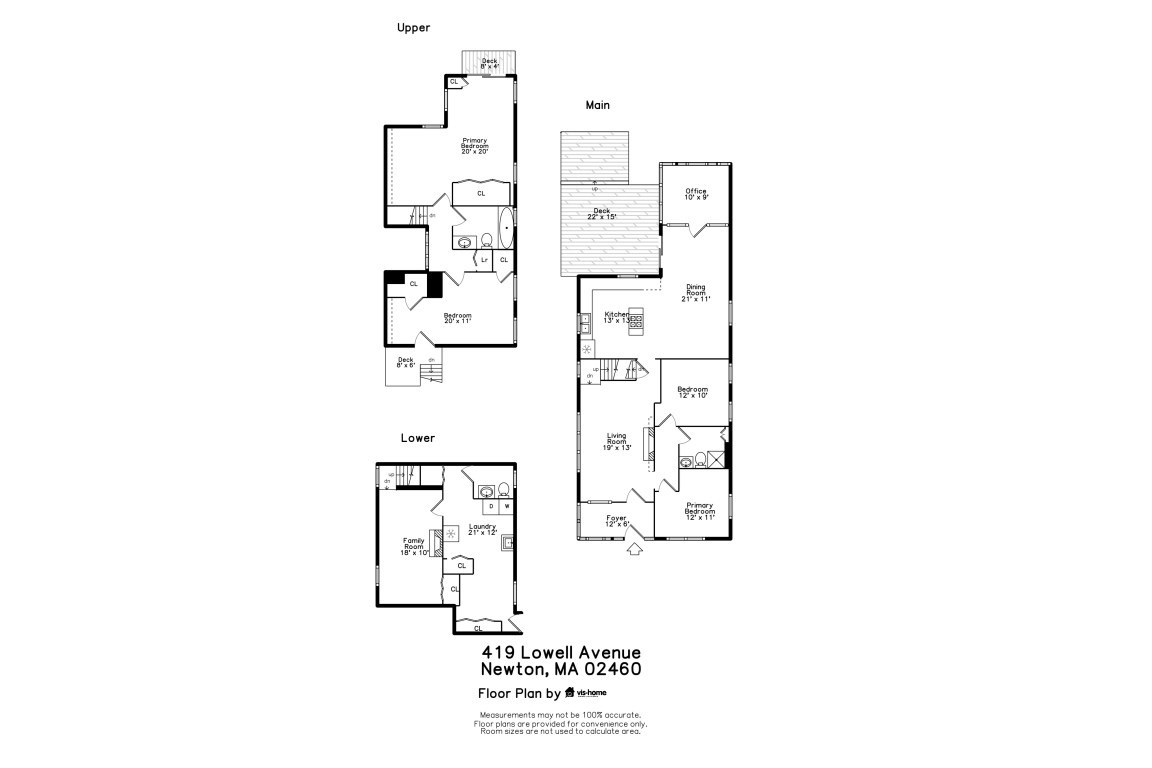
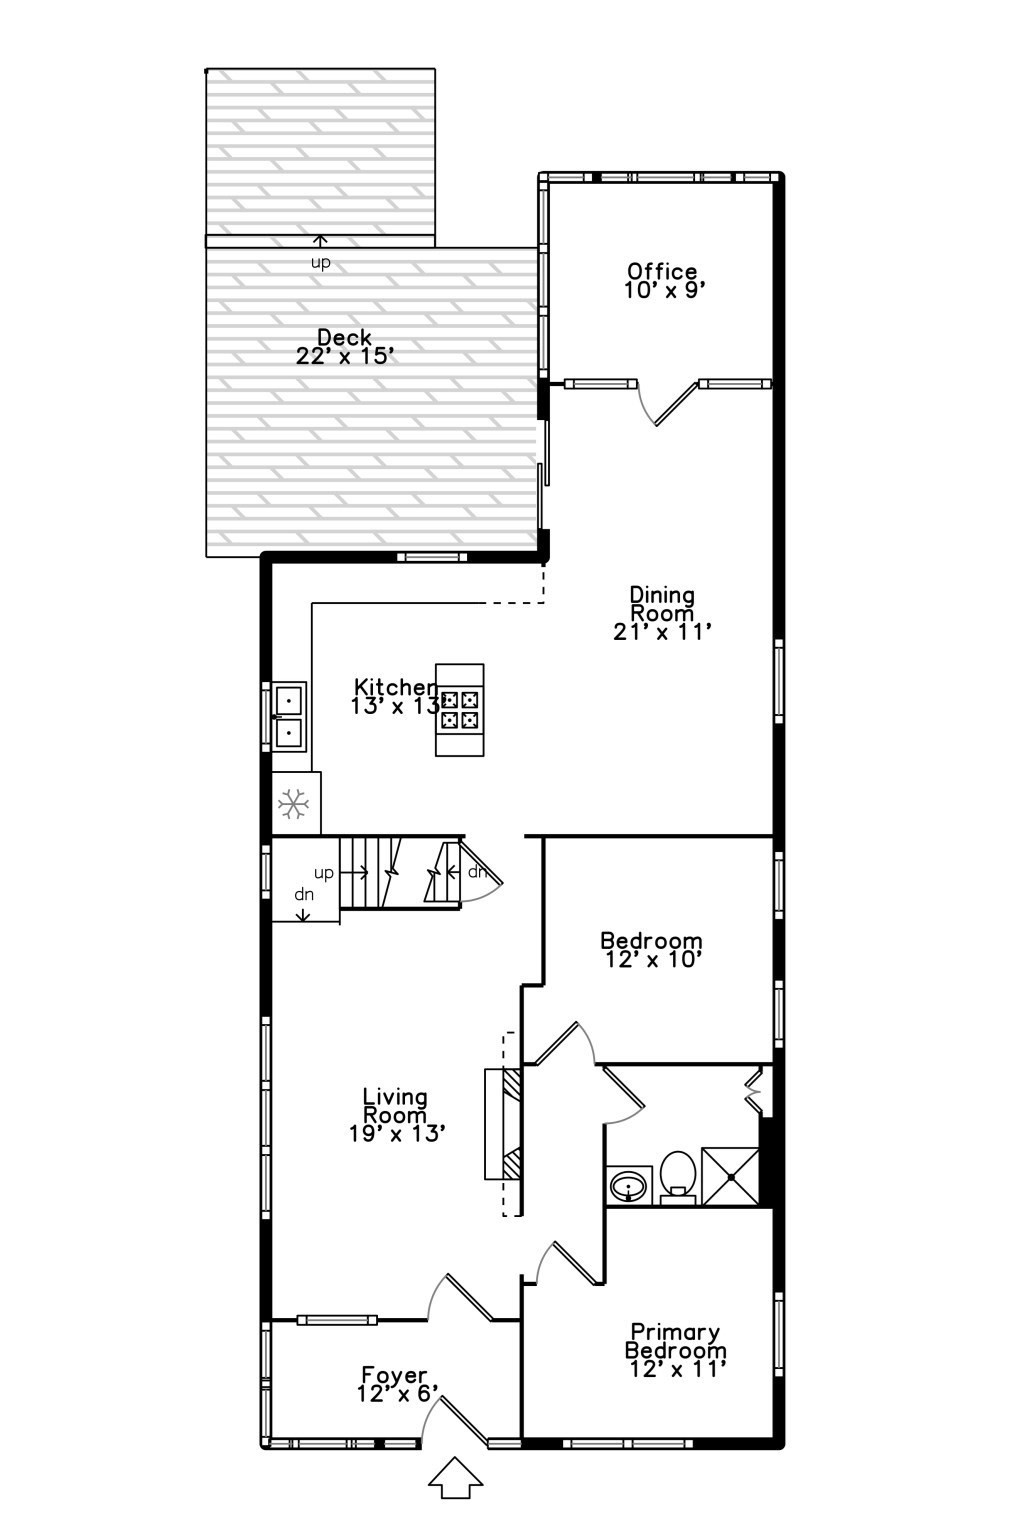
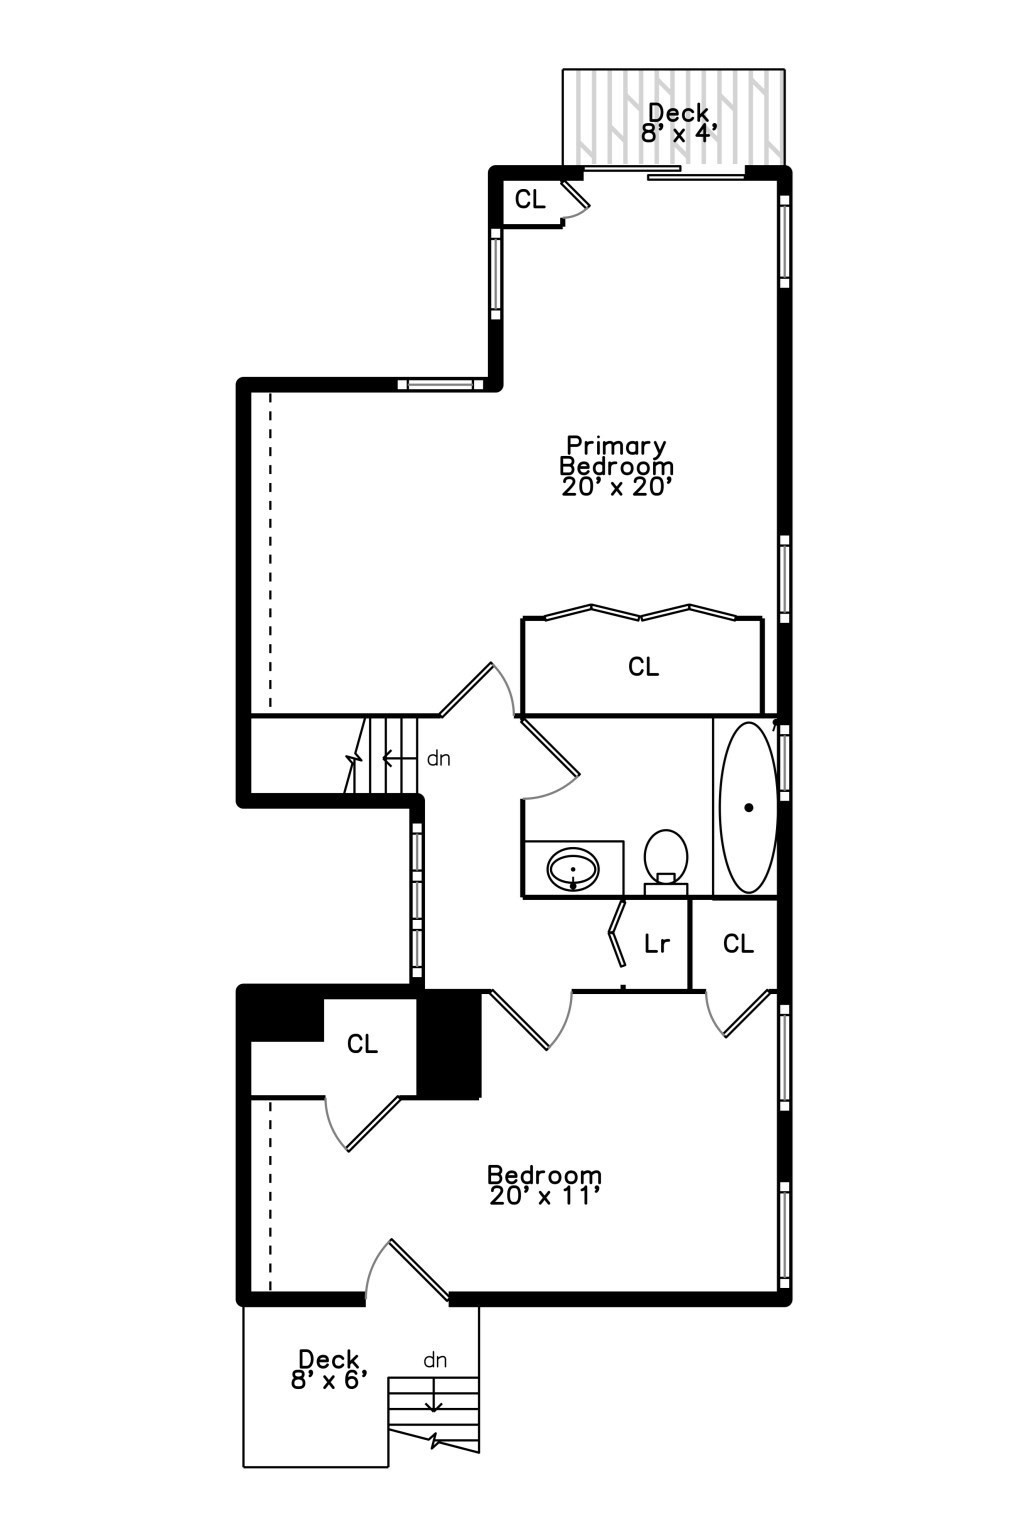
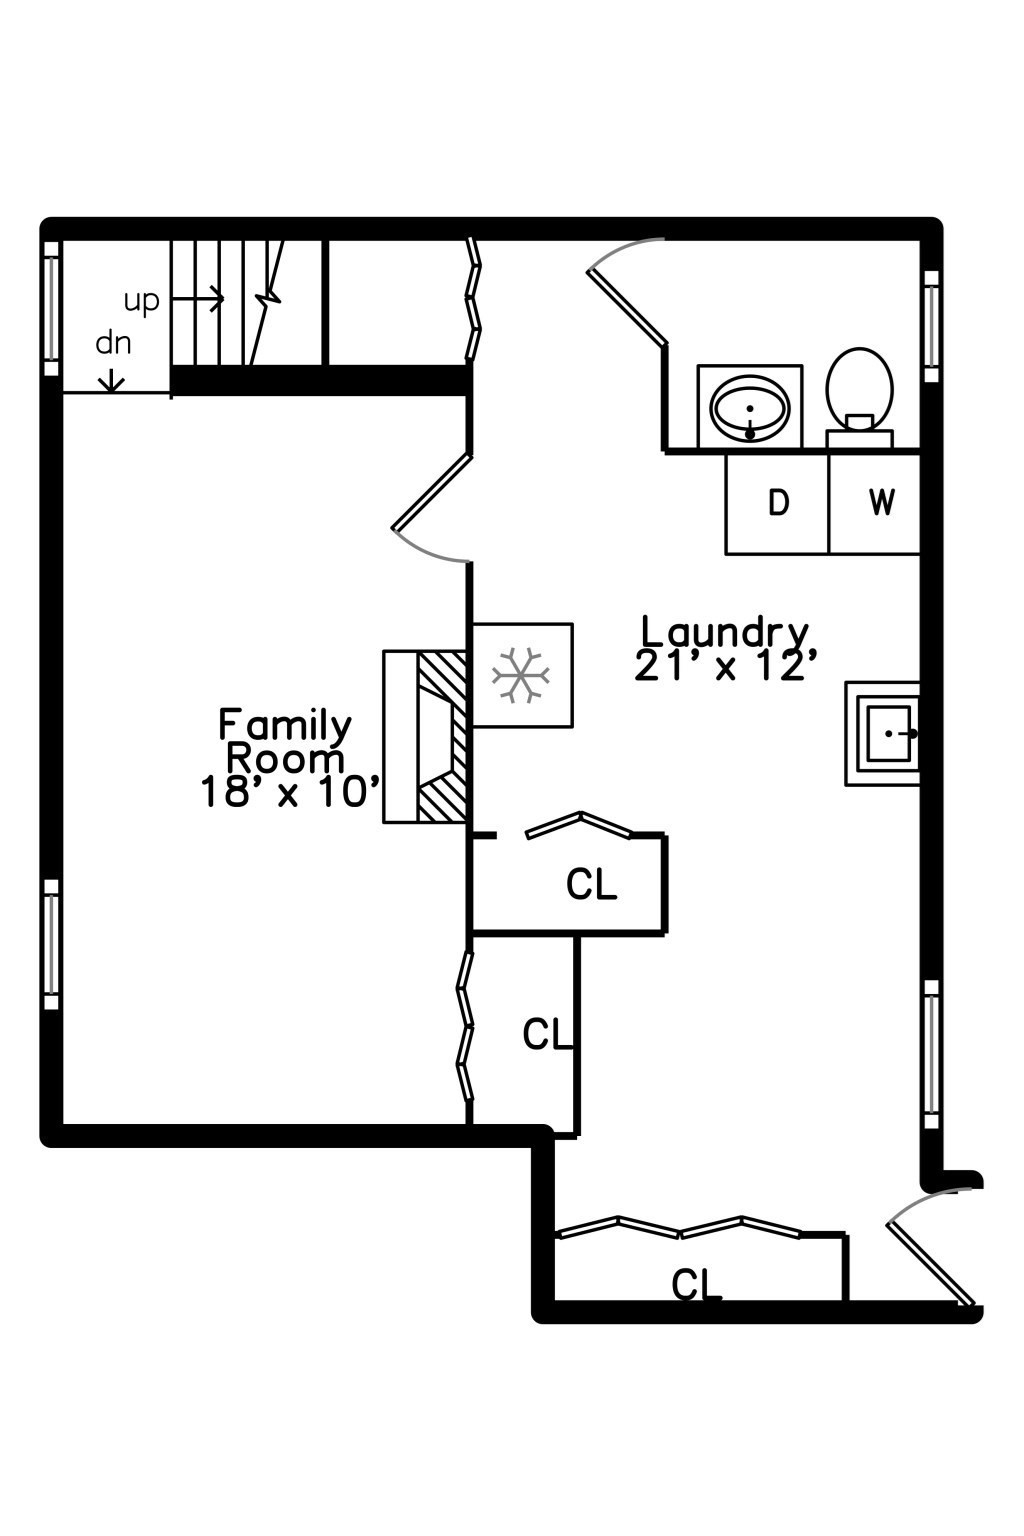
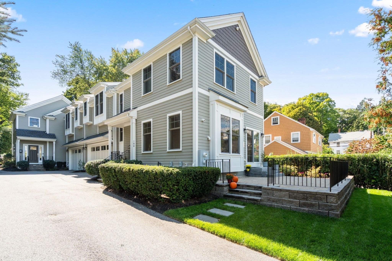
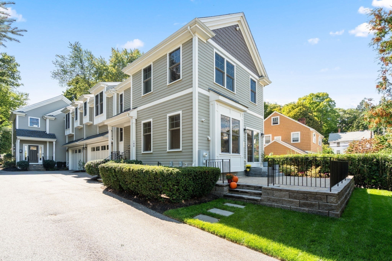
Beautifully updated Newtonville home offers 3 levels of living space! Enter through the enclosed front porch into the sun-filled living room with wood burning fireplace and built in bookcases. Stunning open cook's kitchen with an extra-large dining area, perfect for entertaining. Private 2020 office surrounded by walls of windows. Two first floor bedrooms and updated bathroom with walk in shower and deep storage closet. Upstairs features a thoughtfully designed primary bedroom with abundant storage, large closet and balcony. The front bedroom has its own private front facing deck. Fully renovated spa-like full bath and convenient 2nd floor laundry! Finished lower level, great space for teens/family room with fireplace, 1/2 bath, another laundry room and a separate entrance. A private, tiered backyard with patio and retractable awning, offers an ideal spot for morning coffee. One car garage parking. Prime location, a block to Newton North HS, shops and restaurants on Walnut St. Easy highway access to Rte's 90 and 128. Close proximity to public transportation.
Details
| MLS # | 73587175 |
|---|---|
| Listing Type | For Sale |
| Style | House |
| Sub-Type | Resale |
| Status | Active |
| Year | 1925 |
| Days On Site | 41 |
| Listing Provided By | William Raveis R. E. & Home Services | Hickman-Coen Home Team |
Features
| Bed(s) | 4 |
|---|---|
| Bath(s) | 3 Total |
| SQ Feet | 2,501 |
| Garage | 1 |
| Basement | Y |
| Zoning | MR1 |
| Acreage | 0.17 |
| Golf Course | Yes |
Interior
| Rooms Total | 7 |
|---|---|
| Cooling Yes / No | Yes |
| Cooling | Central Air |
| Heating Yes / No | Yes |
| Heating | Steam, Natural Gas |
| Interior Features | Home Office, Play Room, Internet Available - Unknown |
| Window Features | Window(s) - Picture |
| Appliances | Dishwasher, Disposal, Refrigerator, Washer, Dryer |
| Fireplace Features | Living Room |
| Fireplaces Total | 1 |
| Fireplace Yes / No | Yes |
| Flooring | Tile, Hardwood |
Exterior
| Exterior Features | Porch, Rain Gutters, Fenced Yard |
|---|---|
| Roof | Shingle |
| Construction Materials | Frame |
| Foundation Details | Concrete Perimeter |
| Fencing | Fenced |
Parking
| Garage Yes / No | Yes |
|---|---|
| Attached Garage Yes / No | No |
| Parking Features | Detached, Paved Drive, Off Street |
| Open Parking Yes / No | Yes |
Utilities
| Sewer | Public Sewer |
|---|
Taxes
| Tax Annual Amount | 11724 |
|---|---|
| Tax Assessed Value | 1209900 |
| Tax Year | 2026 |
Location
| Community Features | Public Transportation, Shopping, Pool, Tennis Court(s), Park, Walk/Jog Trails, Golf, Medical Facility, Highway Access, House of Worship, Private School, Public School, T-Station, Sidewalks |
|---|---|
| Senior Community Yes / No | No |
Area Information
| State | MA |
|---|---|
| County | Middlesex |
| City | Newton |
| Zip Code | 02460 |
| Area | Newtonville |
| Community Name | Newtonville |
| School District | Newton North |
| Elementary School | Cabot |
| High School | Newton North |
| Listing VS Median (in Newtonville) | |
Price: $1,399,900 low | high Med: $1,422,450 sqft: 2,501 low | high Med: 2,212 $ / sqft: $560 low | high Med: $656 On site: 41 low | high Med: 34 | |
Market Activity 02460
Request a showing
Request a showing
Contact
Learn More About This Property

| State | MA |
|---|---|
| County | Middlesex |
| City | Newton |
| Zip Code | 02460 |
| Area | Newtonville |
| Community Name | Newtonville |
| School District | Newton North |
| Elementary School | Cabot |
| High School | Newton North |
| Listing VS Median (in Newtonville) | |
Price: $1,399,900 low | high Med: $1,422,450 sqft: 2,501 low | high Med: 2,212 $ / sqft: $560 low | high Med: $656 On site: 41 low | high Med: 34 | |
 | $1,445,000108 Hull StNewton, MA 02460 |
 | $1,445,000104-108 Hull St # 108Newton, MA 02460 |