

Description
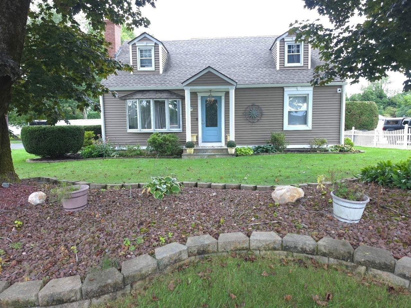
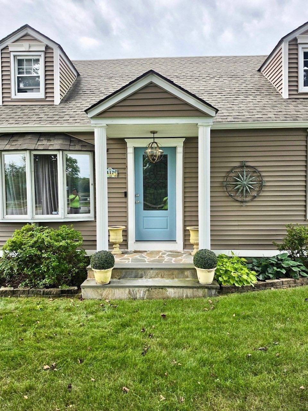
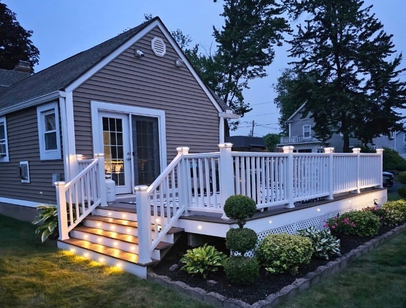
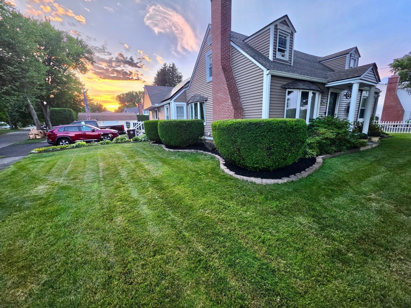
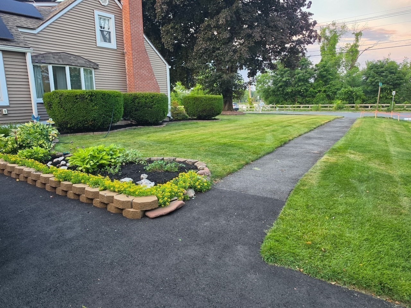
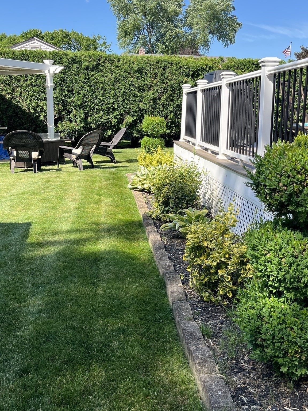
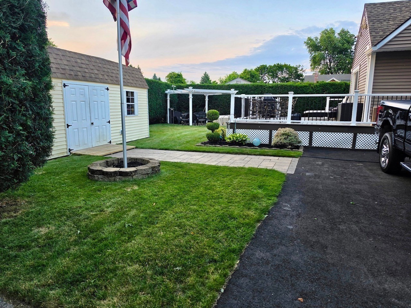
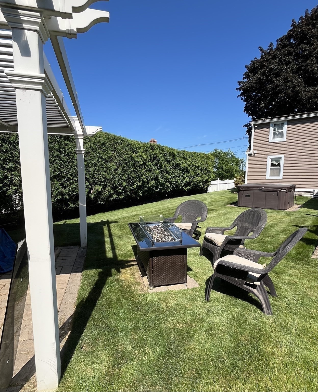
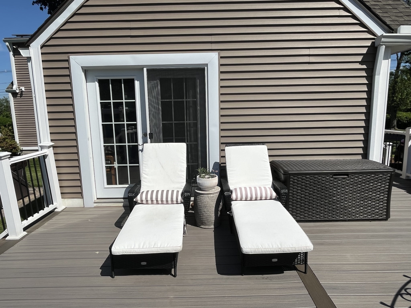
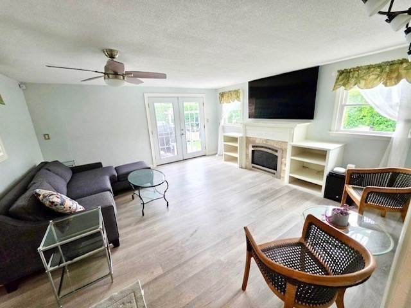
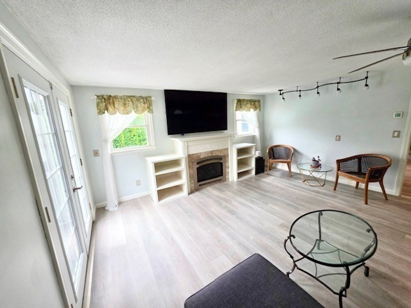
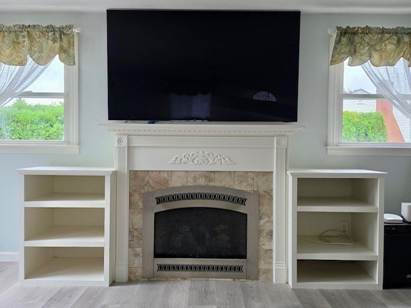
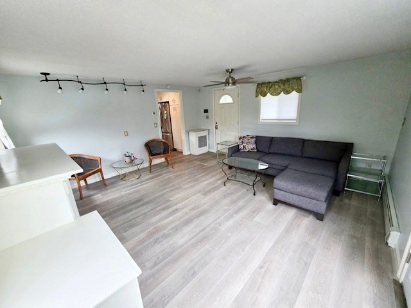
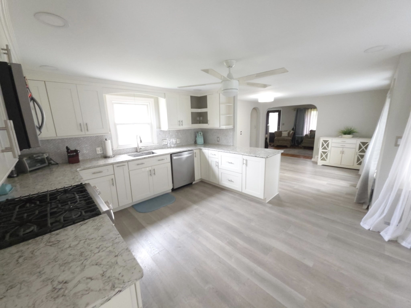
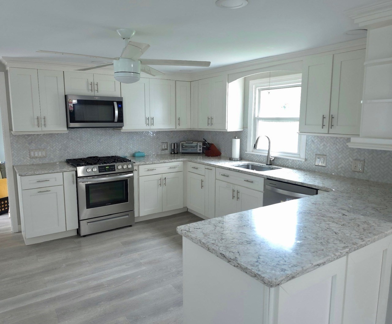
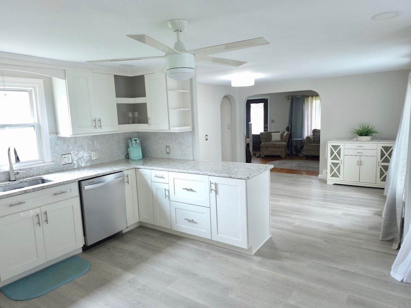
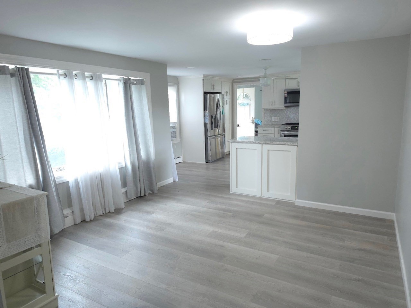
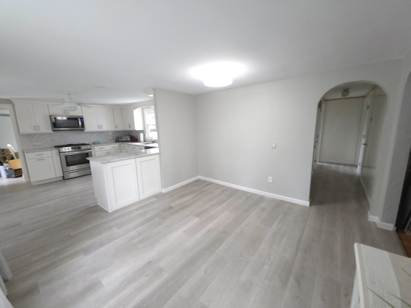
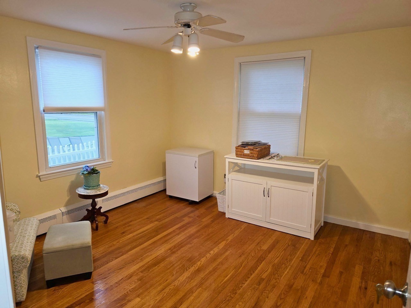
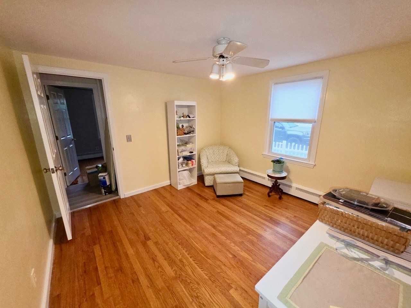
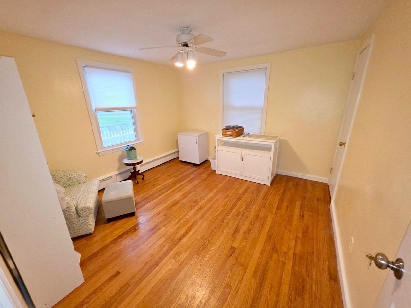
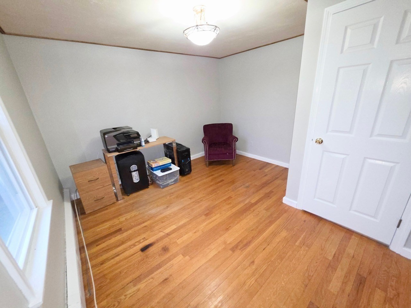
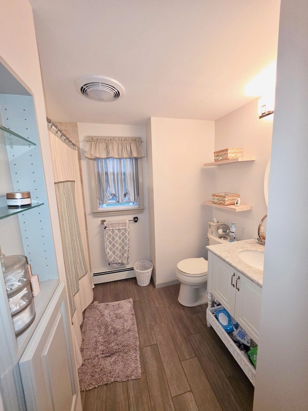
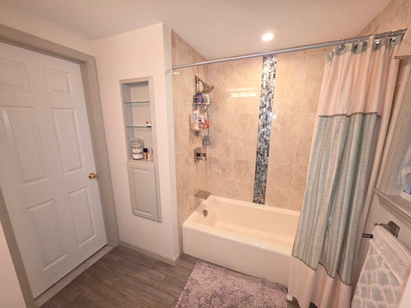
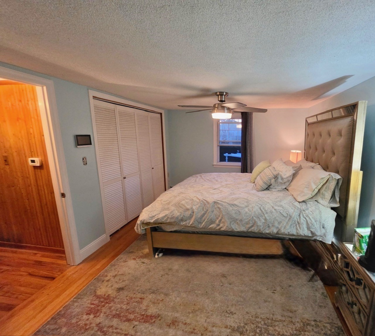
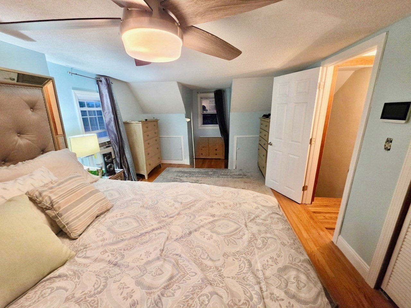
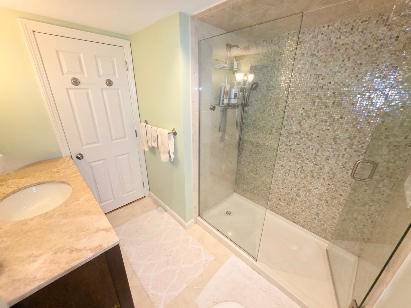
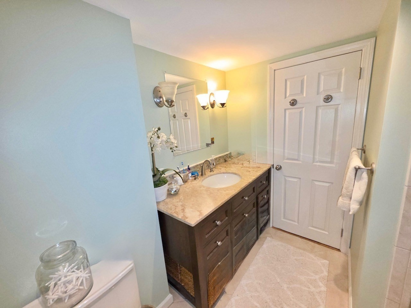
This turnkey fully renovated 4 bed 2 bath Cape is situated on a corner lot with sweeping views of the CT river and bike path access. Open concept offering plenty of natural light, newly renovated kitchen and dining area, SS appliances, quartz countertops, featuring custom specialty cabinets. Cozy family room anchored by a gas fireplace with built ins and French doors that open to a spacious Trex deck with lighting. Privacy hedges around the back yard ready for relaxing or entertaining with patio, pergola, fire table and hot tub. 20X12 shed with loft provides plenty of room for storage or workshop, complete with electric, heat and ceiling fan. 1st floor full bath and 2 bedrooms with hardwood floors offer versatile living options. Front facing living room features hardwood floor, wood burning fireplace, views of the river and beautiful sunrises. Retire upstairs to two spacious bedrooms, large walk in spa shower and oversized vanity with storage. The full basement provides ample additional storage and washer/dryer. Recent upgrades include vinyl siding, architectural shingle roof, chimney and six inch gutters and equipped with gas powered auto full house generator; Close to major highways making for easy commuting.
Details
| MLS # | 73570799 |
|---|---|
| Listing Type | For Sale |
| Style | House |
| Sub-Type | Resale |
| Status | Pending |
| Year | 1948 |
| Days On Site | 73 |
| Listing Provided By | eXp Realty | Frank Capoano |
Features
| Bed(s) | 4 |
|---|---|
| Bath(s) | 2 Total |
| SQ Feet | 1,752 |
| Basement | Y |
| Zoning | RA2 |
| Acreage | 0.29 |
| Property View | Yes |
Interior
| Rooms Total | 8 |
|---|---|
| Cooling Yes / No | Yes |
| Cooling | Window Unit(s) |
| Heating Yes / No | Yes |
| Heating | Baseboard |
| Interior Features | Wired for Sound, Internet Available - Broadband |
| Appliances | Gas Water Heater, Tankless Water Heater, Range, Dishwasher, Disposal, Microwave, Refrigerator, Washer, Dryer, ENERGY STAR Qualified Refrigerator, ENERGY STAR Qualified Dryer, ENERGY STAR Qualified Dishwasher, ENERGY STAR Qualified Washer |
| Fireplace Features | Family Room, Living Room |
| Fireplaces Total | 2 |
| Fireplace Yes / No | Yes |
| Flooring | Wood, Tile |
Exterior
| Exterior Features | Deck, Patio, Rain Gutters, Sprinkler System, Decorative Lighting |
|---|---|
| Roof | Shingle |
| Security Features | Security System |
| Construction Materials | Frame |
| Foundation Details | Block |
| Lot Features | Corner Lot |
Parking
| Garage Yes / No | No |
|---|---|
| Parking Features | Paved Drive, Paved |
| Open Parking Yes / No | Yes |
Utilities
| Utilities | Generator Connection |
|---|---|
| Sewer | Public Sewer |
| Electric | Generator Connection |
Taxes
| Tax Annual Amount | 5083 |
|---|---|
| Tax Assessed Value | 360500 |
| Tax Year | 2026 |
Location
| Community Features | Park, Bike Path, Highway Access, Public School |
|---|---|
| Senior Community Yes / No | No |
Area Information
| State | MA |
|---|---|
| County | Hampden |
| City | Agawam |
| Zip Code | 01001 |
| Area | Hampden |
| Listing VS Median (in 01001) | |
Price: $425,000 low | high Med: $297,000 sqft: 1,752 low | high Med: 1,245 $ / sqft: $243 low | high Med: $244 On site: 73 low | high Med: 40.5 | |
Market Activity 01001
Request a showing
Request a showing
Contact
Learn More About This Property

| State | MA |
|---|---|
| County | Hampden |
| City | Agawam |
| Zip Code | 01001 |
| Area | Hampden |
| Listing VS Median (in 01001) | |
Price: $425,000 low | high Med: $297,000 sqft: 1,752 low | high Med: 1,245 $ / sqft: $243 low | high Med: $244 On site: 73 low | high Med: 40.5 | |
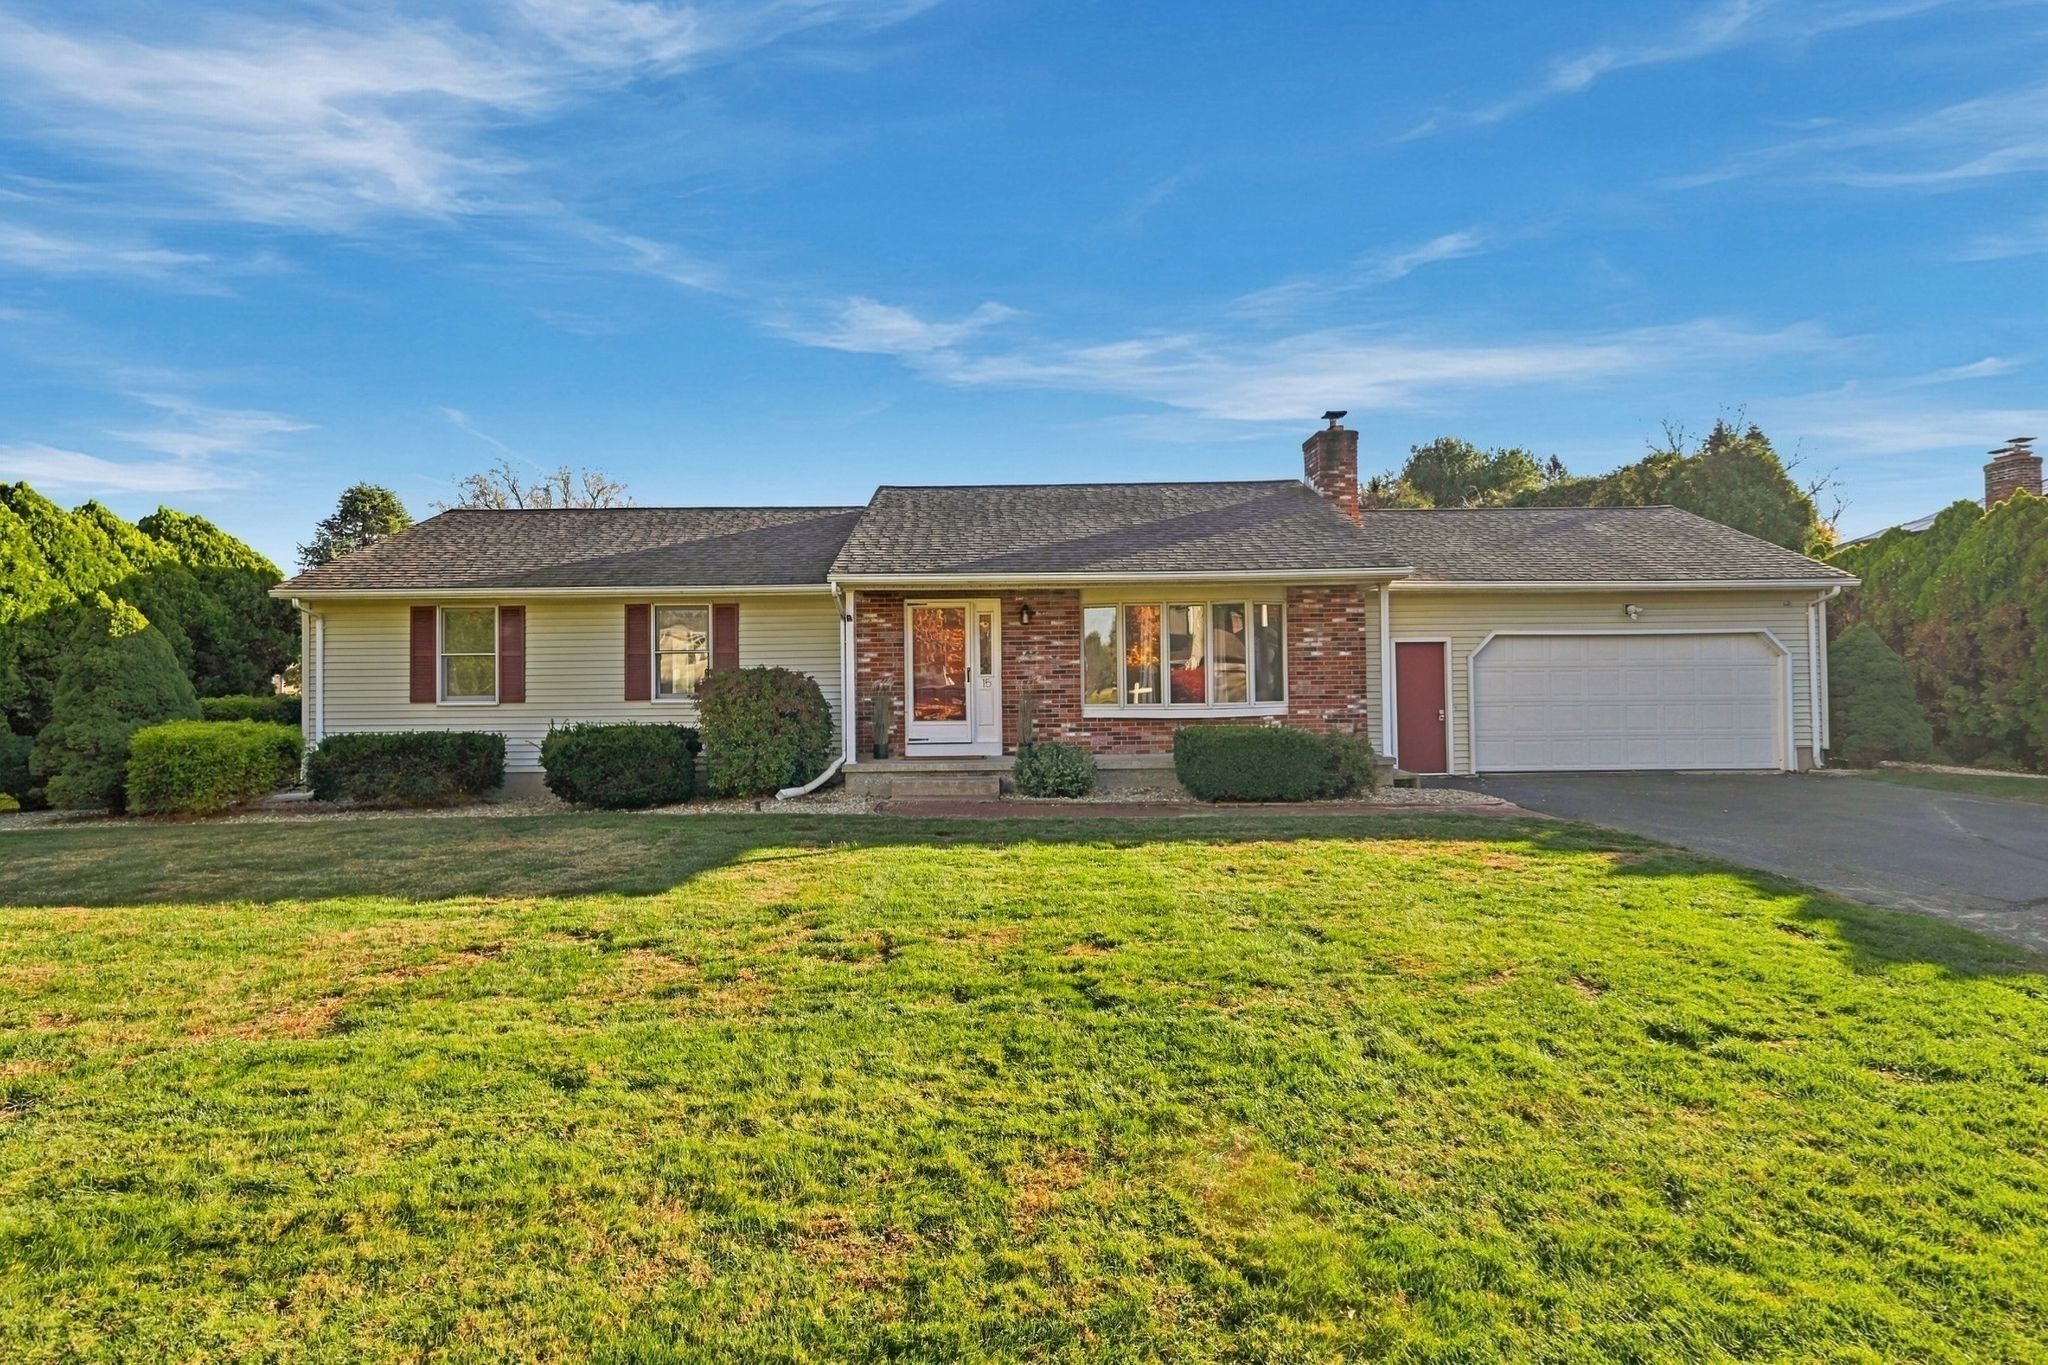 | $415,00015 Joey DrAgawam, MA 01001 |
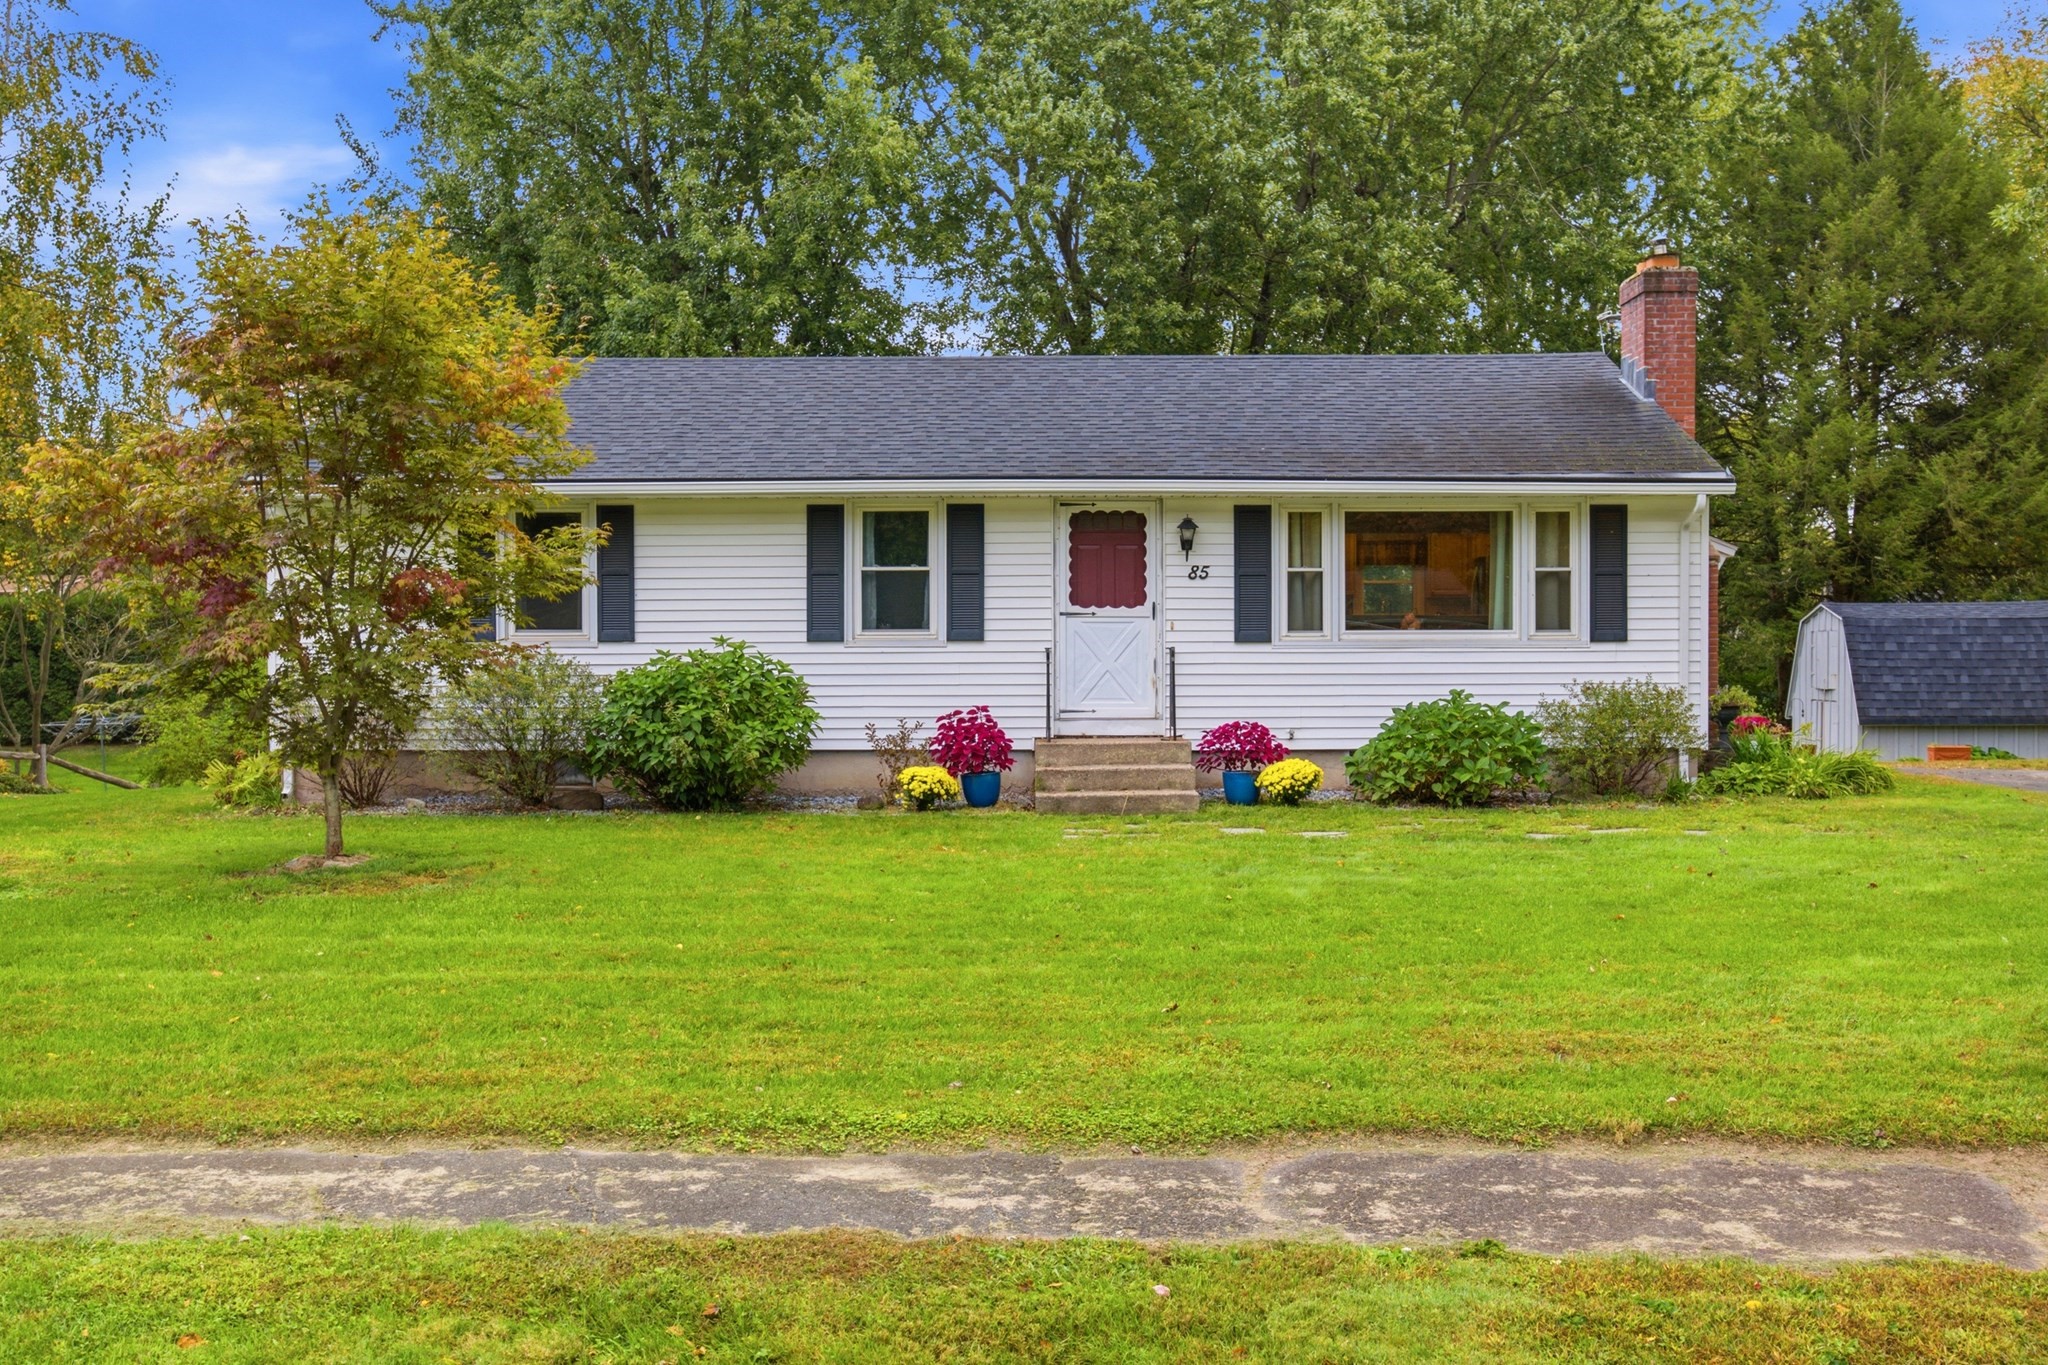 | $325,00085 Peros DrAgawam, MA 01001 |