

Description
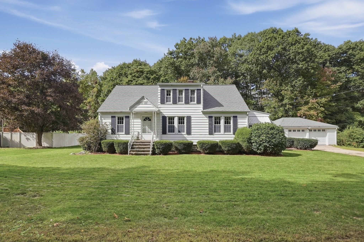
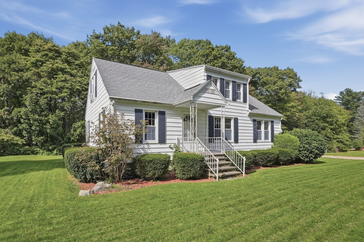
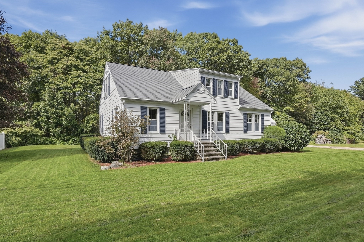
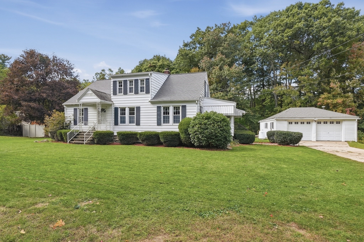
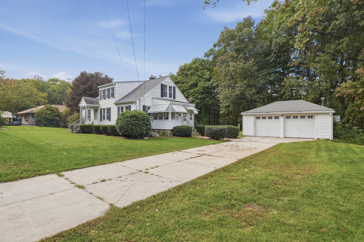
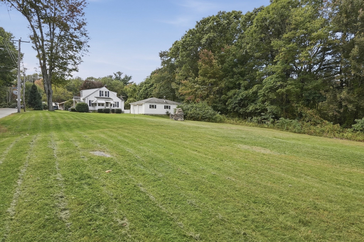
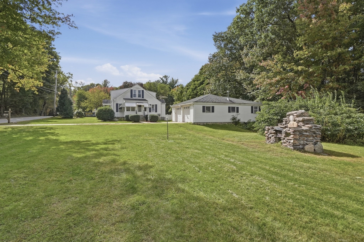
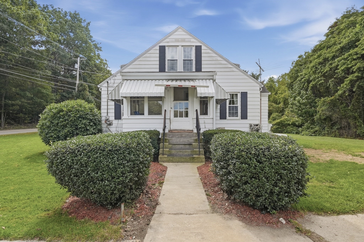
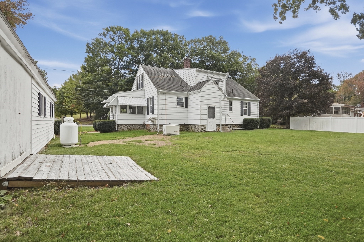
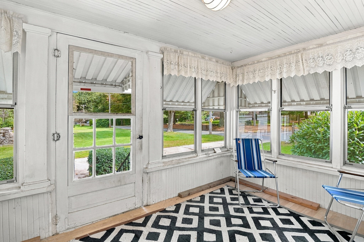
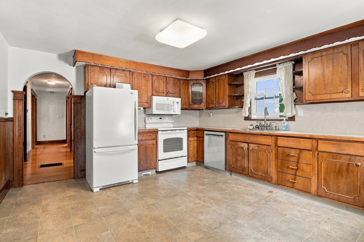
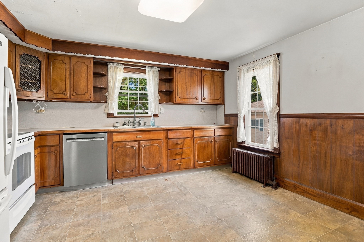
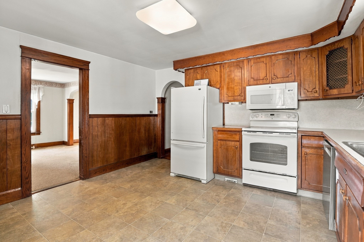
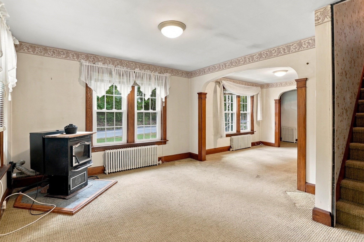
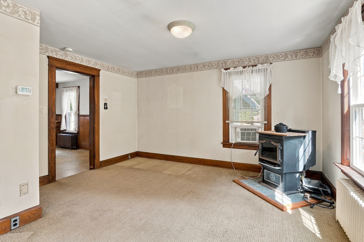
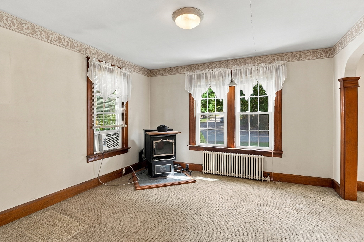
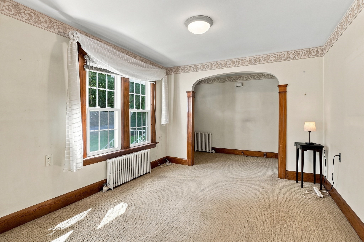
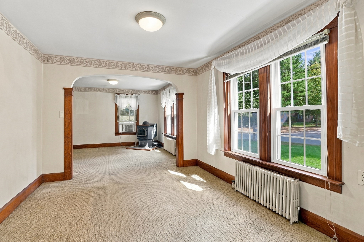
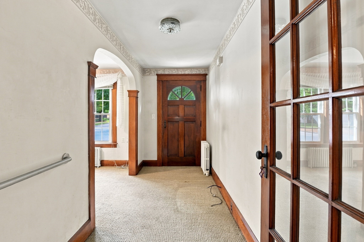
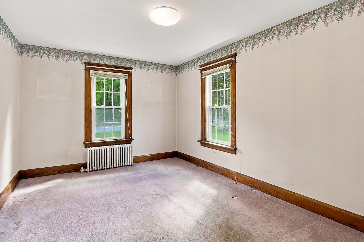
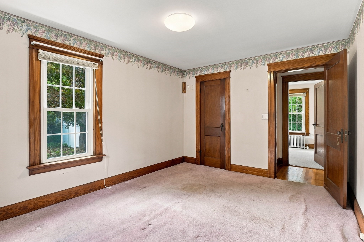
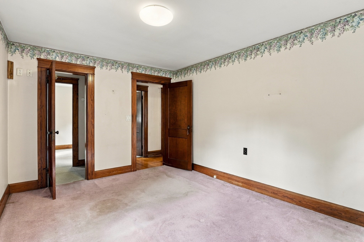
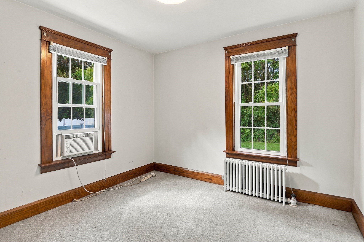
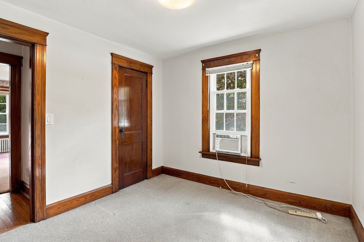
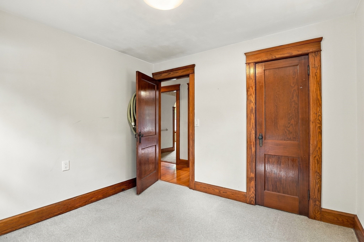
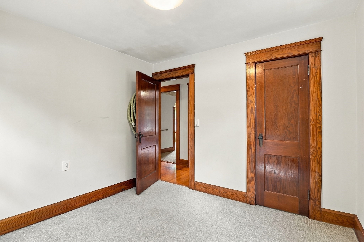
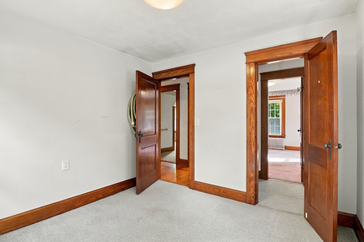
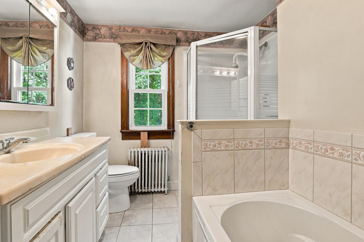
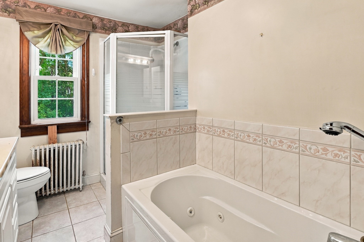
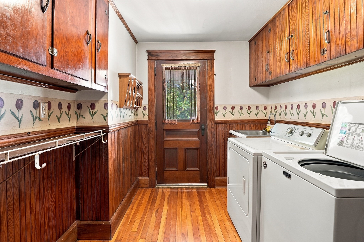
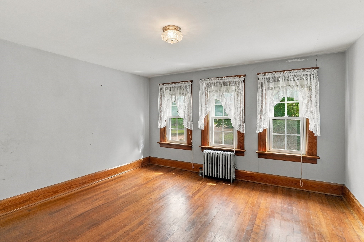
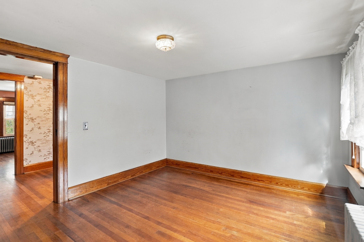
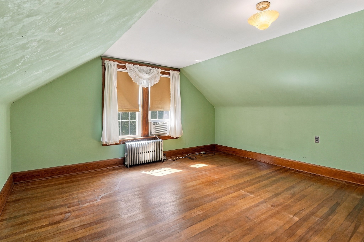
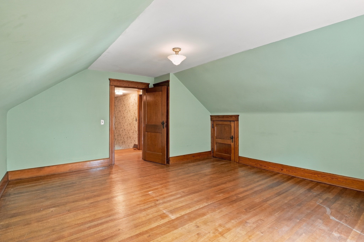
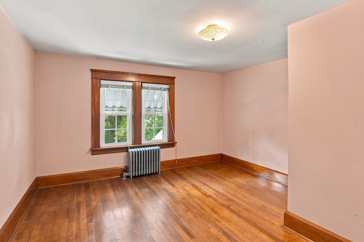
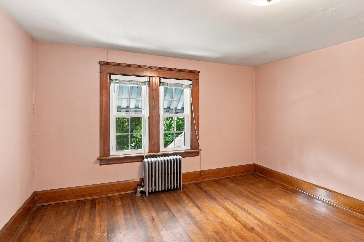
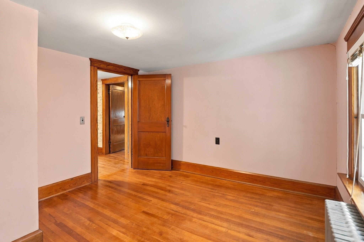
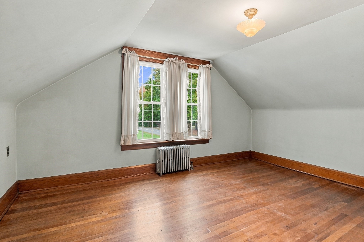
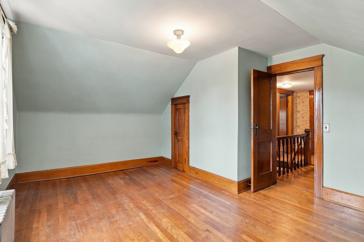
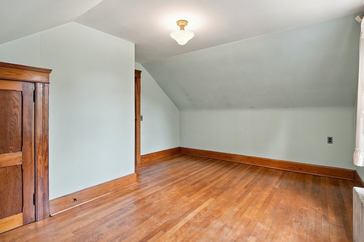
They simply don't build homes with details like this anymore. From the moment you step inside 416 Rochdale Street, the beautiful natural woodwork and hardwood floors immediately set this home apart. There is an abundance of space throughout, with a generous, flexible floor plan that offers many possibilities for how you live, work, and gather.The large kitchen provides plenty of room to come together, while a dedicated first-floor laundry room adds everyday convenience. Two bedrooms are located on the main level, with four additional rooms upstairs offering tremendous flexibility for additional sleeping space, home offices, guest rooms, hobby space, or the potential to create an impressive primary suite.The full bathroom features a relaxing jetted tub along with a separate shower. Step outside to a beautiful yard with plenty of room to entertain, garden, play, or simply enjoy the outdoors. Additional features include a two-car garage, central vacuum system, whole-house generator, vinyl windows, pellet stove, and updated water heater.With its incredible natural woodwork, hardwood floors, abundant space, flexible layout, and beautiful yard, 416 Rochdale Street offers character and possibilities that are becoming increasingly hard to find.
Details
| MLS # | 73584389 |
|---|---|
| Listing Type | For Sale |
| Style | House |
| Sub-Type | Resale |
| Status | Active |
| Year | 1945 |
| Days On Site | 51 |
| Listing Provided By | Lamacchia Realty, Inc. | Brooke Wrenn |
Features
| Bed(s) | 3 |
|---|---|
| Bath(s) | 1 Total |
| SQ Feet | 1,904 |
| Garage | 2 |
| Basement | Y |
| Zoning | RR |
| Acreage | 0.65 |
Interior
| Rooms Total | 9 |
|---|---|
| Cooling Yes / No | Yes |
| Cooling | Window Unit(s) |
| Heating Yes / No | Yes |
| Heating | Steam, Oil |
| Window Features | Insulated Windows |
| Appliances | Electric Water Heater, Range, Dishwasher, Refrigerator, Washer, Dryer |
| Fireplaces Total | 1 |
| Fireplace Yes / No | Yes |
| Flooring | Carpet, Hardwood |
Exterior
| Exterior Features | Porch - Enclosed |
|---|---|
| Roof | Shingle |
| Construction Materials | Frame |
| Foundation Details | Stone |
Parking
| Garage Yes / No | Yes |
|---|---|
| Attached Garage Yes / No | No |
| Parking Features | Detached, Paved Drive, Paved |
| Open Parking Yes / No | Yes |
Utilities
| Utilities | for Electric Range, for Electric Dryer, Washer Hookup |
|---|---|
| Sewer | Private Sewer |
| Electric | Generator |
Taxes
| Tax Annual Amount | 6304 |
|---|---|
| Tax Assessed Value | 442700 |
| Tax Year | 2026 |
Location
| Community Features | Public Transportation, Shopping, Park, Medical Facility, Laundromat, Highway Access, Public School |
|---|---|
| Senior Community Yes / No | No |
Area Information
| State | MA |
|---|---|
| County | Worcester |
| City | Auburn |
| Zip Code | 01501 |
| Area | Worcester |
| Listing VS Median (in 01501) | |
Price: $495,000 low | high Med: $449,950 sqft: 1,904 low | high Med: 1,163 $ / sqft: $260 low | high Med: $389 On site: 51 low | high Med: 54 | |
Market Activity 01501
Request a showing
Request a showing
Contact
Learn More About This Property

| State | MA |
|---|---|
| County | Worcester |
| City | Auburn |
| Zip Code | 01501 |
| Area | Worcester |
| Listing VS Median (in 01501) | |
Price: $495,000 low | high Med: $449,950 sqft: 1,904 low | high Med: 1,163 $ / sqft: $260 low | high Med: $389 On site: 51 low | high Med: 54 | |