
41 Lakeshore Dr,Bellingham, MA 02019
Bellingham, MA 02019

Description
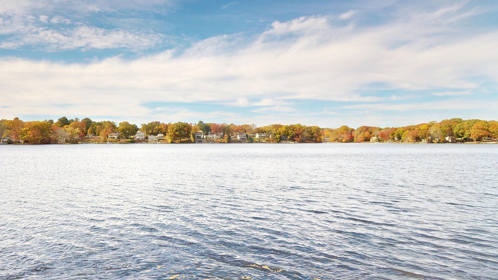
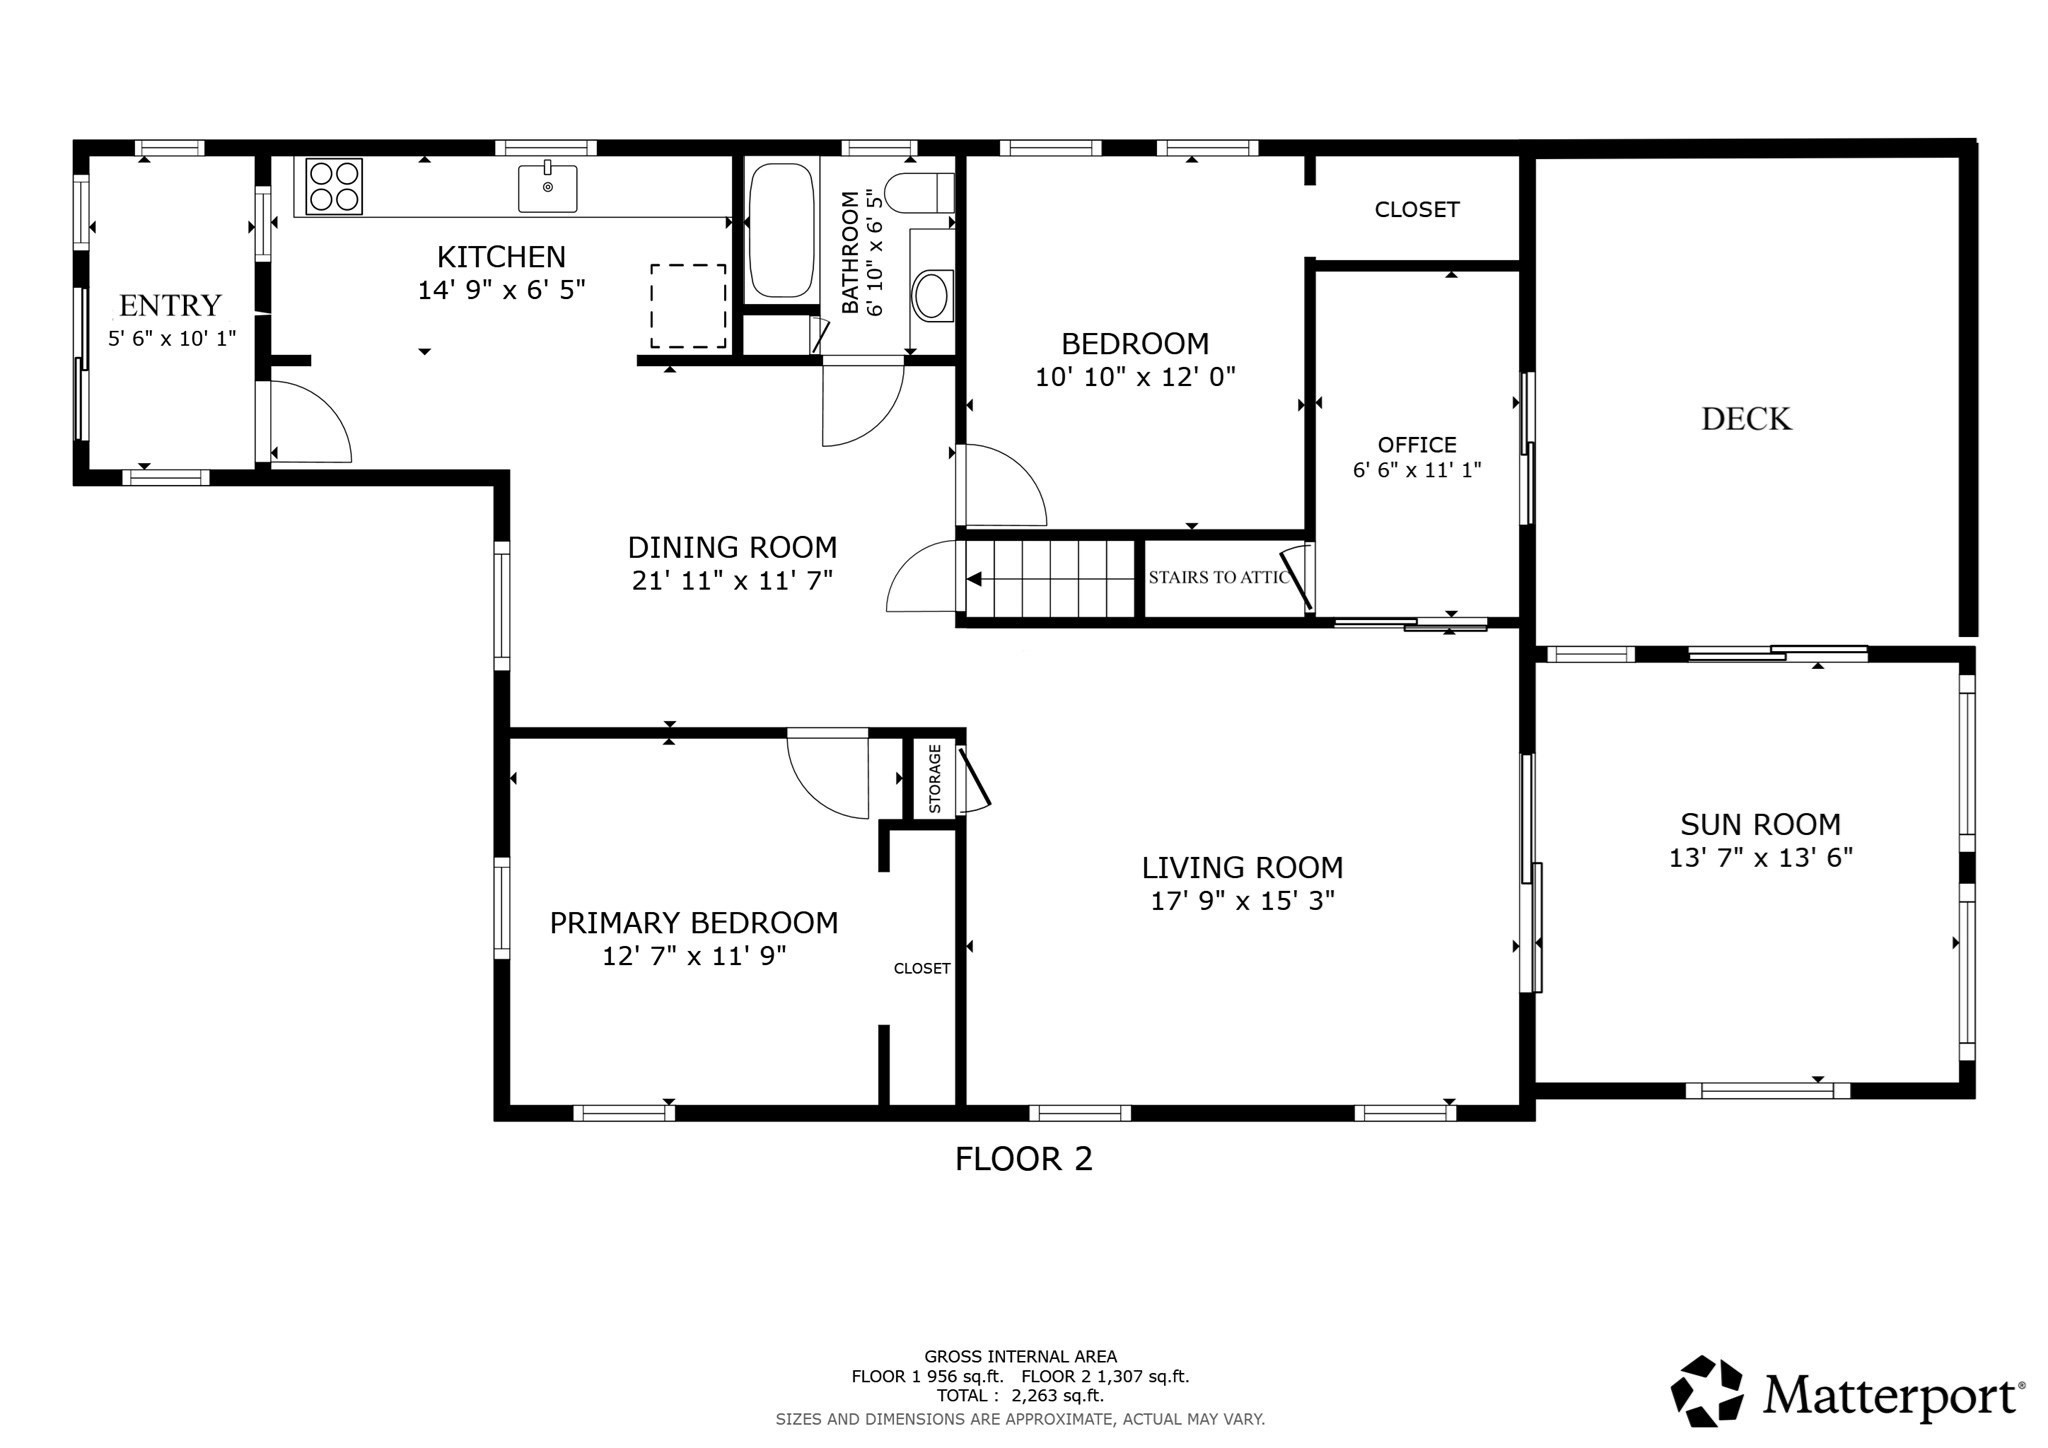
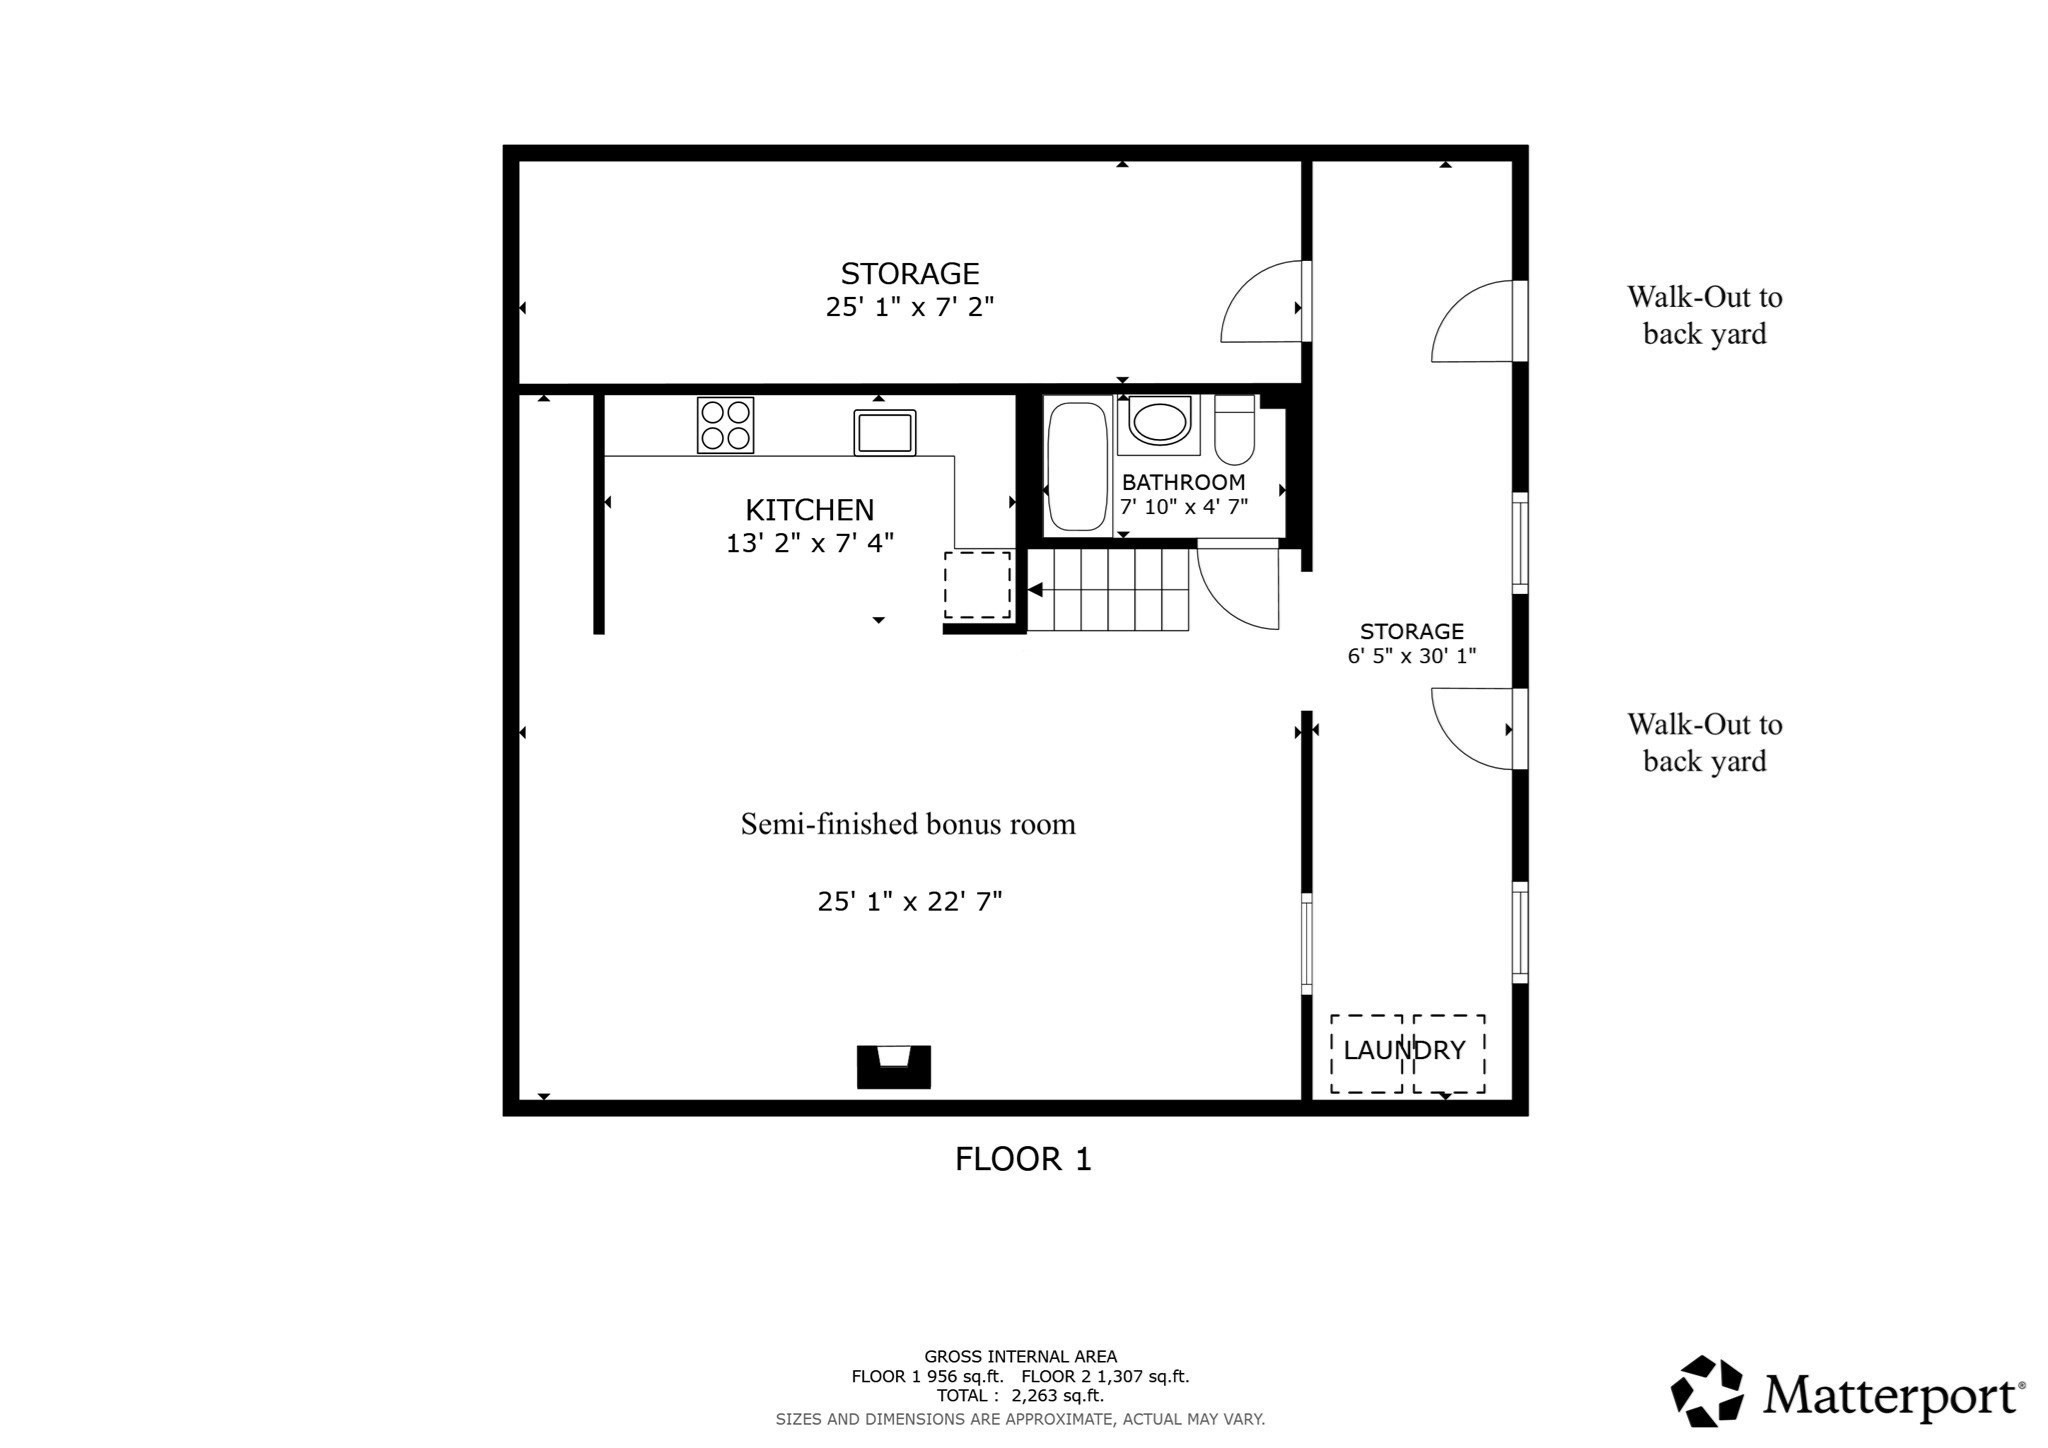
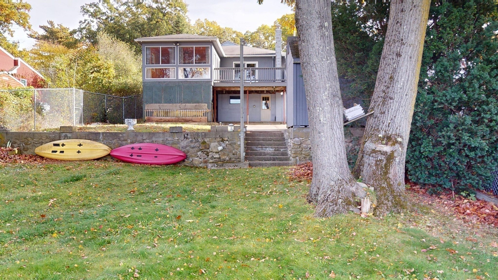
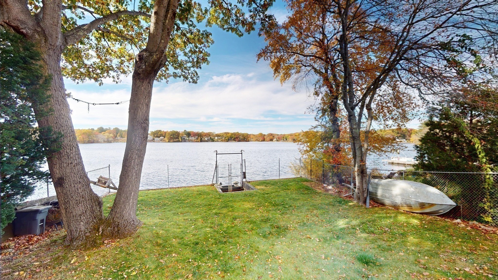
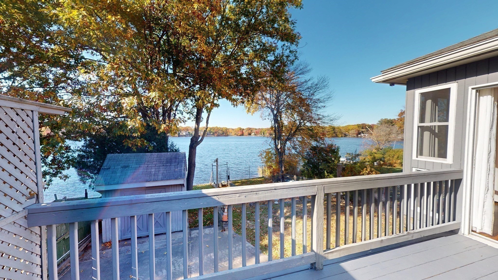
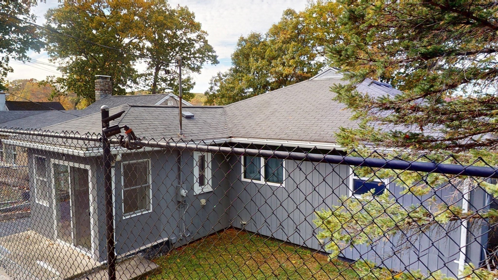
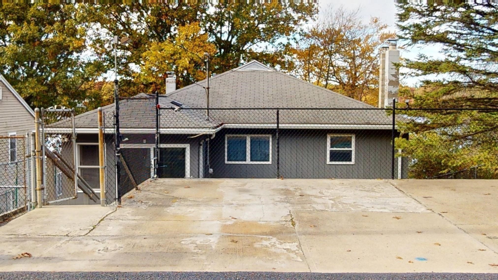
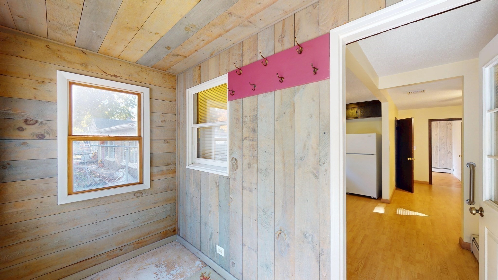
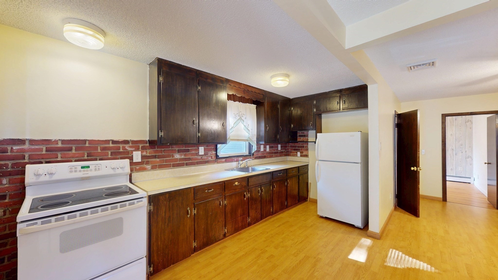
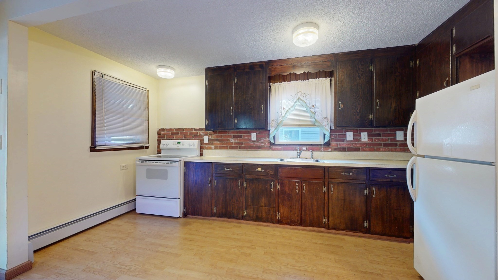
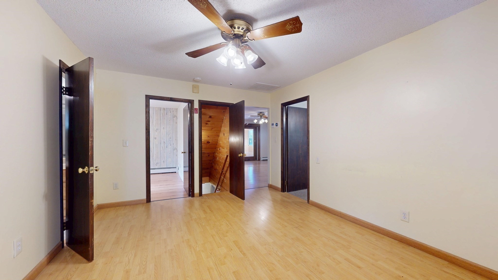
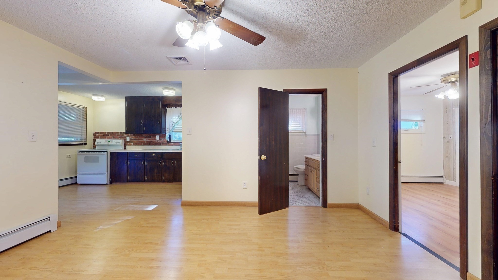
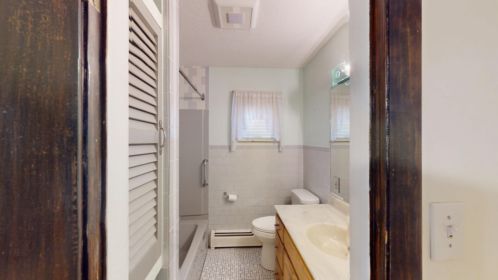
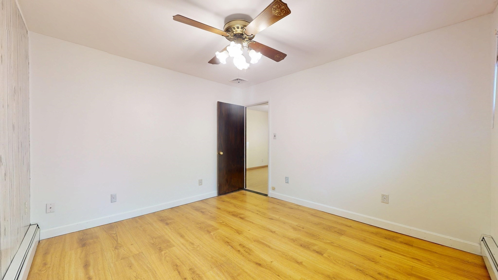
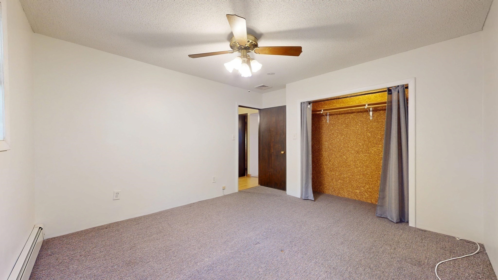
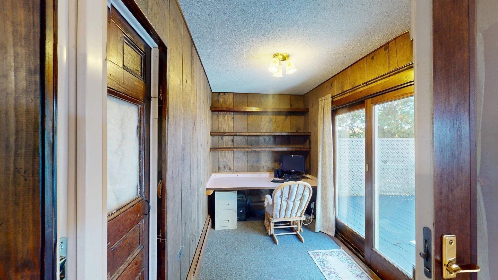
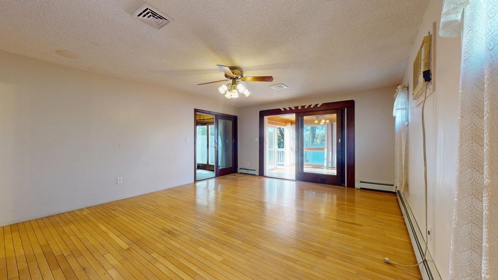
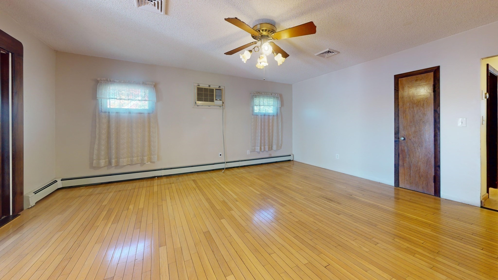
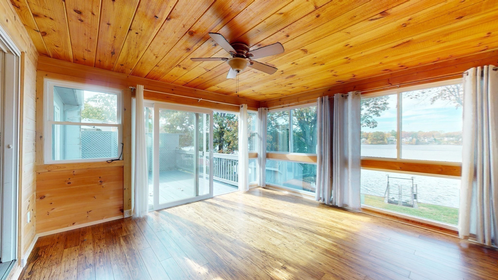
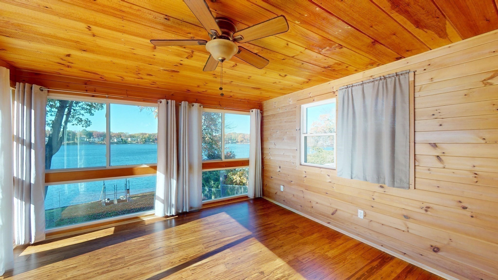
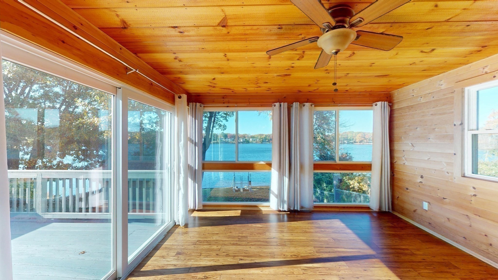
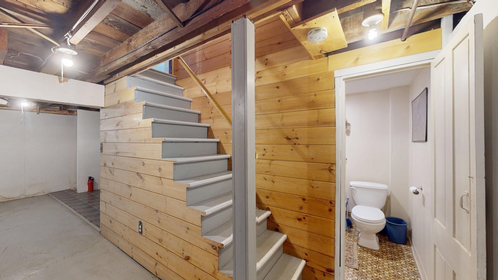
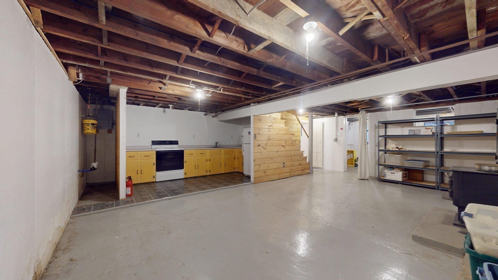
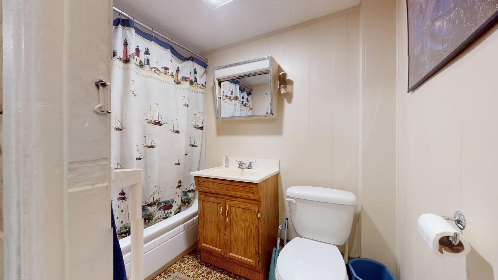
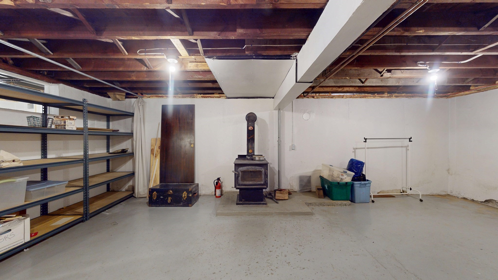
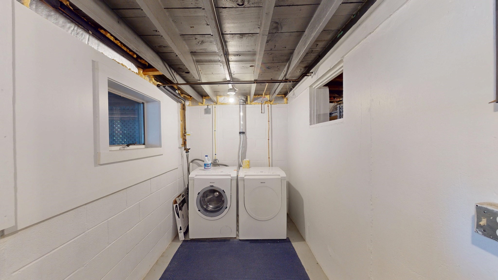
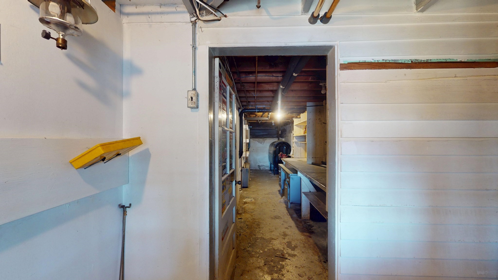
Lakeside living with the opportunity to create something special!Welcome to 41 Lakeshore Drive, a ranch-style home set directly on Lake Hiawatha, with direct access to the water and beautiful lake views. Featuring two bedrooms, two full baths, a sunroom, and a spacious deck, this property offers a wonderful foundation for creating your own lakeside retreat.The home is ready for renovation and updating, presenting an opportunity to reimagine the interior, modernize the living spaces, and bring your own vision to life. The large backyard offers room to create a private retreat or an inviting gathering spot for friends and family. A partially finished walk-out basement provides convenient access to the yard and lake, making it easy to enjoy the waterfront setting.The appeal here is the combination of a desirable lakefront location and the opportunity to transform a home to suit your tastes and lifestyle. Bring your ideas and discover the potential of making this Lake Hiawatha property your own. Visit the 3D tour at - https://my.matterport.com/show/?m=fxk5ksB4yjX&mls=1
Details
| MLS # | 73593909 |
|---|---|
| Listing Type | For Sale |
| Style | House |
| HOA Dues | $125 |
| Sub-Type | Resale |
| Status | Pending |
| Year | 1940 |
| Days On Site | 25 |
| Listing Provided By | Brian Wotton Realty Inc. | R. Brian Wotton |
Features
| Bed(s) | 2 |
|---|---|
| Bath(s) | 2 Total |
| SQ Feet | 1,111 |
| Basement | Y |
| Zoning | Res |
| Acreage | 0.16 |
| Golf Course | Yes |
| Water Front | Yes |
Interior
| Rooms Total | 4 |
|---|---|
| Cooling Yes / No | Yes |
| Cooling | Central Air |
| Heating Yes / No | Yes |
| Heating | Baseboard, Oil |
| Interior Features | Slider, Open Floorplan, Entry Hall, Home Office, Sun Room, Bonus Room, Walk-up Attic, High Speed Internet |
| Window Features | Screens |
| Appliances | Water Heater, Tankless Water Heater, Range, Refrigerator, Washer, Dryer |
| Fireplaces Total | 0 |
| Fireplace Yes / No | No |
| Flooring | Tile, Carpet, Concrete, Laminate, Wood Laminate, Engineered Hardwood |
Exterior
| Exterior Features | Porch - Enclosed, Deck - Wood, Rain Gutters, Storage, Screens |
|---|---|
| Roof | Shingle |
| Construction Materials | Frame |
| Foundation Details | Block |
| Lot Features | Gentle Sloping |
Parking
| Garage Yes / No | No |
|---|---|
| Parking Features | Paved Drive, Off Street, Tandem |
| Open Parking Yes / No | Yes |
Utilities
| Utilities | for Electric Range, for Electric Dryer, Washer Hookup |
|---|---|
| Sewer | Private Sewer |
| Electric | Circuit Breakers, 200+ Amp Service |
Taxes
| Tax Annual Amount | 5573 |
|---|---|
| Tax Assessed Value | 449800 |
| Tax Year | 2026 |
Location
| Community Features | Shopping, Park, Golf, Medical Facility, Public School |
|---|---|
| Senior Community Yes / No | No |
Area Information
| State | MA |
|---|---|
| County | Norfolk |
| City | Bellingham |
| Zip Code | 02019 |
| Area | Scott Hill |
| Listing VS Median (in 02019) | |
Price: $479,900 low | high Med: $496,950 sqft: 1,111 low | high Med: 1,383 $ / sqft: $432 low | high Med: $360 On site: 25 low | high Med: 74.5 | |
Market Activity 02019
Request a showing
Request a showing
Contact
Learn More About This Property

| State | MA |
|---|---|
| County | Norfolk |
| City | Bellingham |
| Zip Code | 02019 |
| Area | Scott Hill |
| Listing VS Median (in 02019) | |
Price: $479,900 low | high Med: $496,950 sqft: 1,111 low | high Med: 1,383 $ / sqft: $432 low | high Med: $360 On site: 25 low | high Med: 74.5 | |