41 Centre Street # 106,Brookline, MA 02446
Brookline, MA 02446
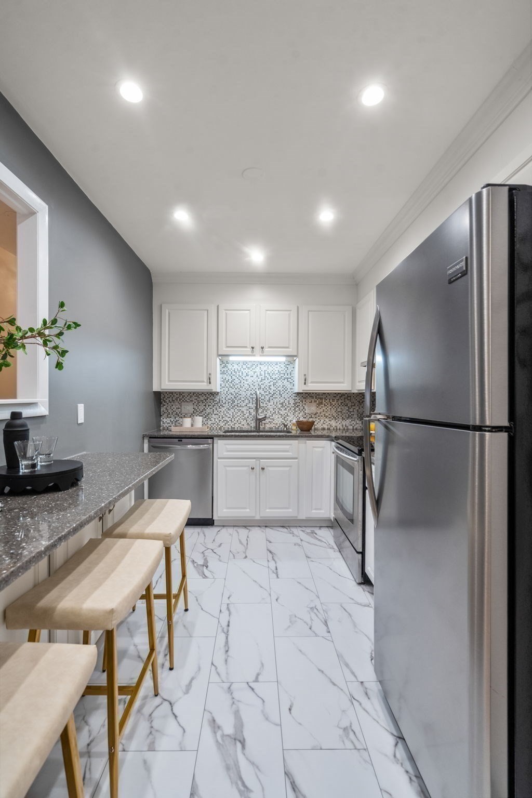
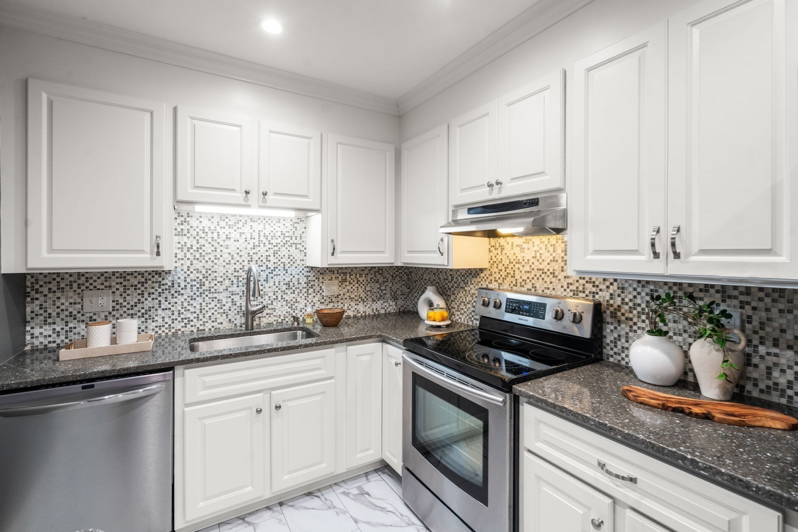
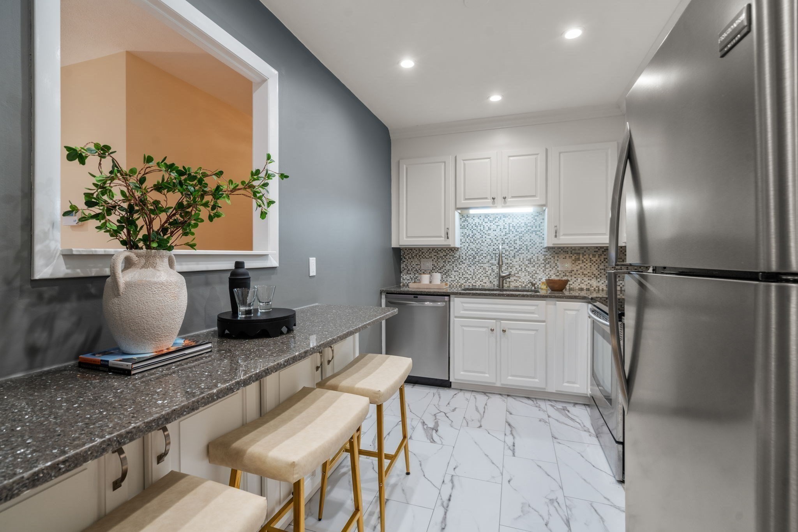
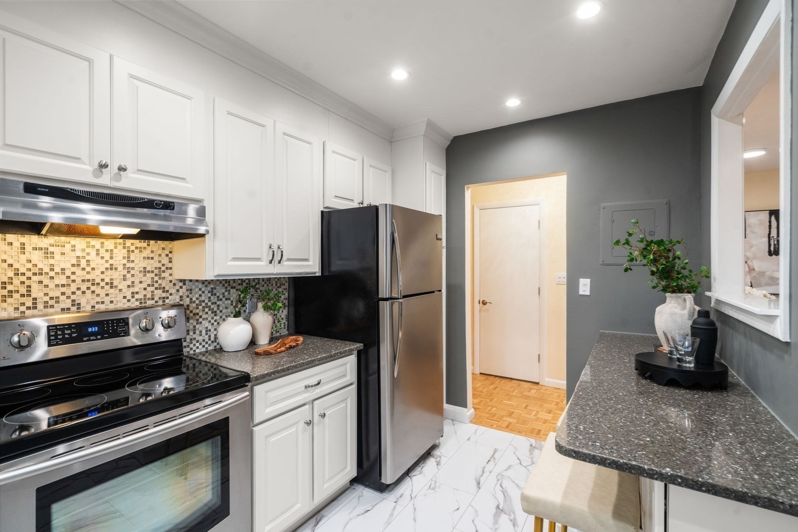
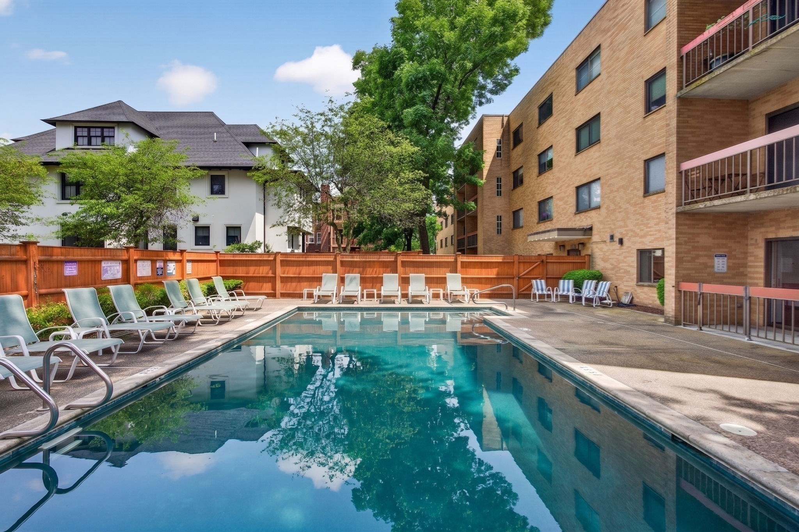
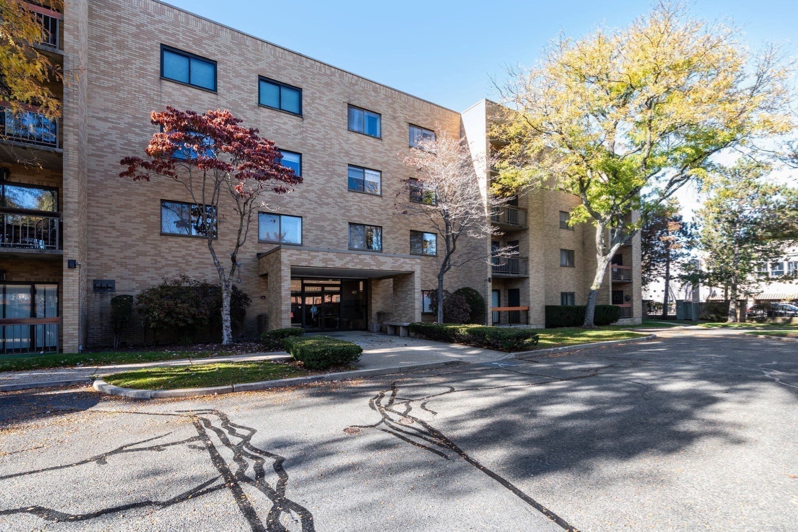
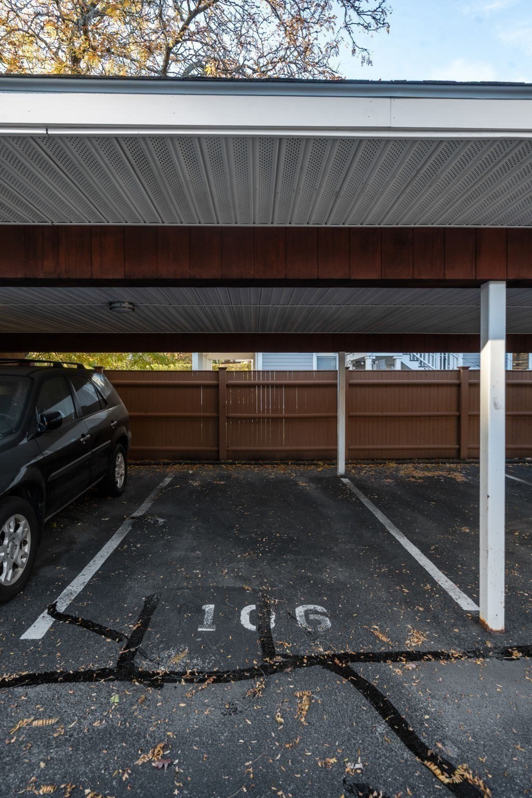
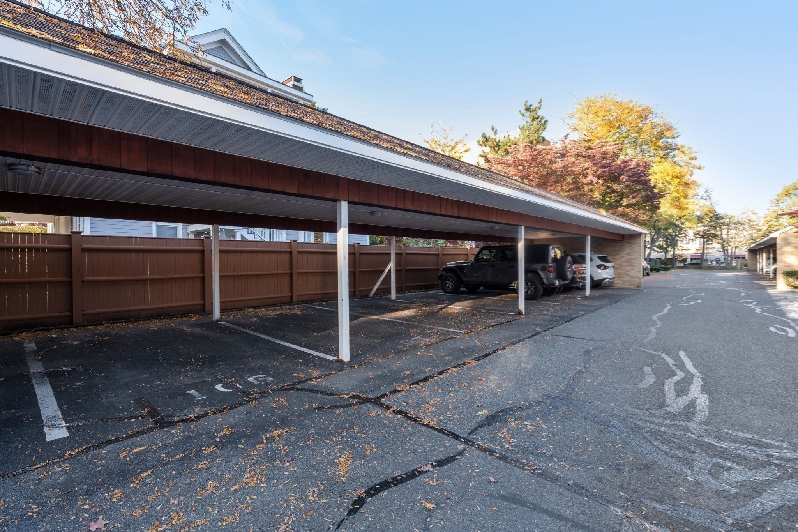
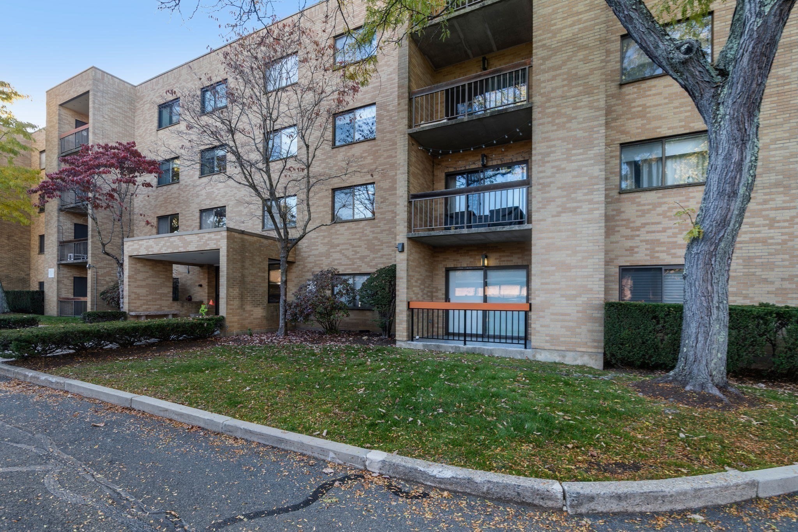

Description
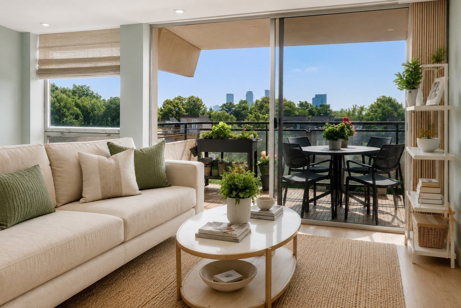
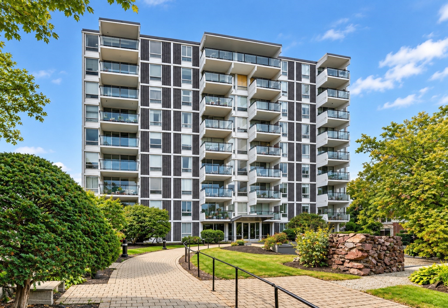
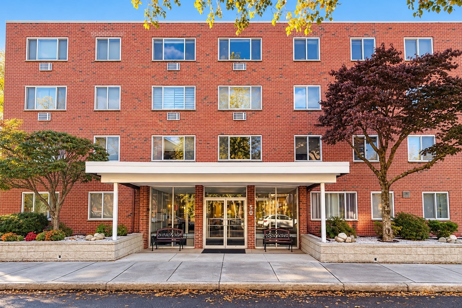
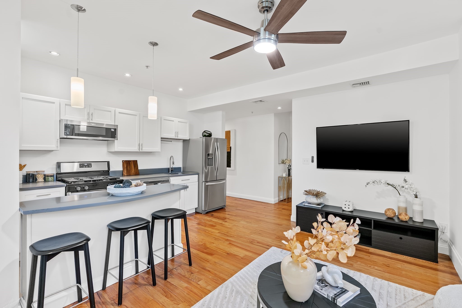
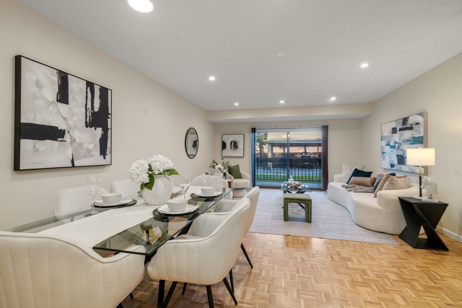
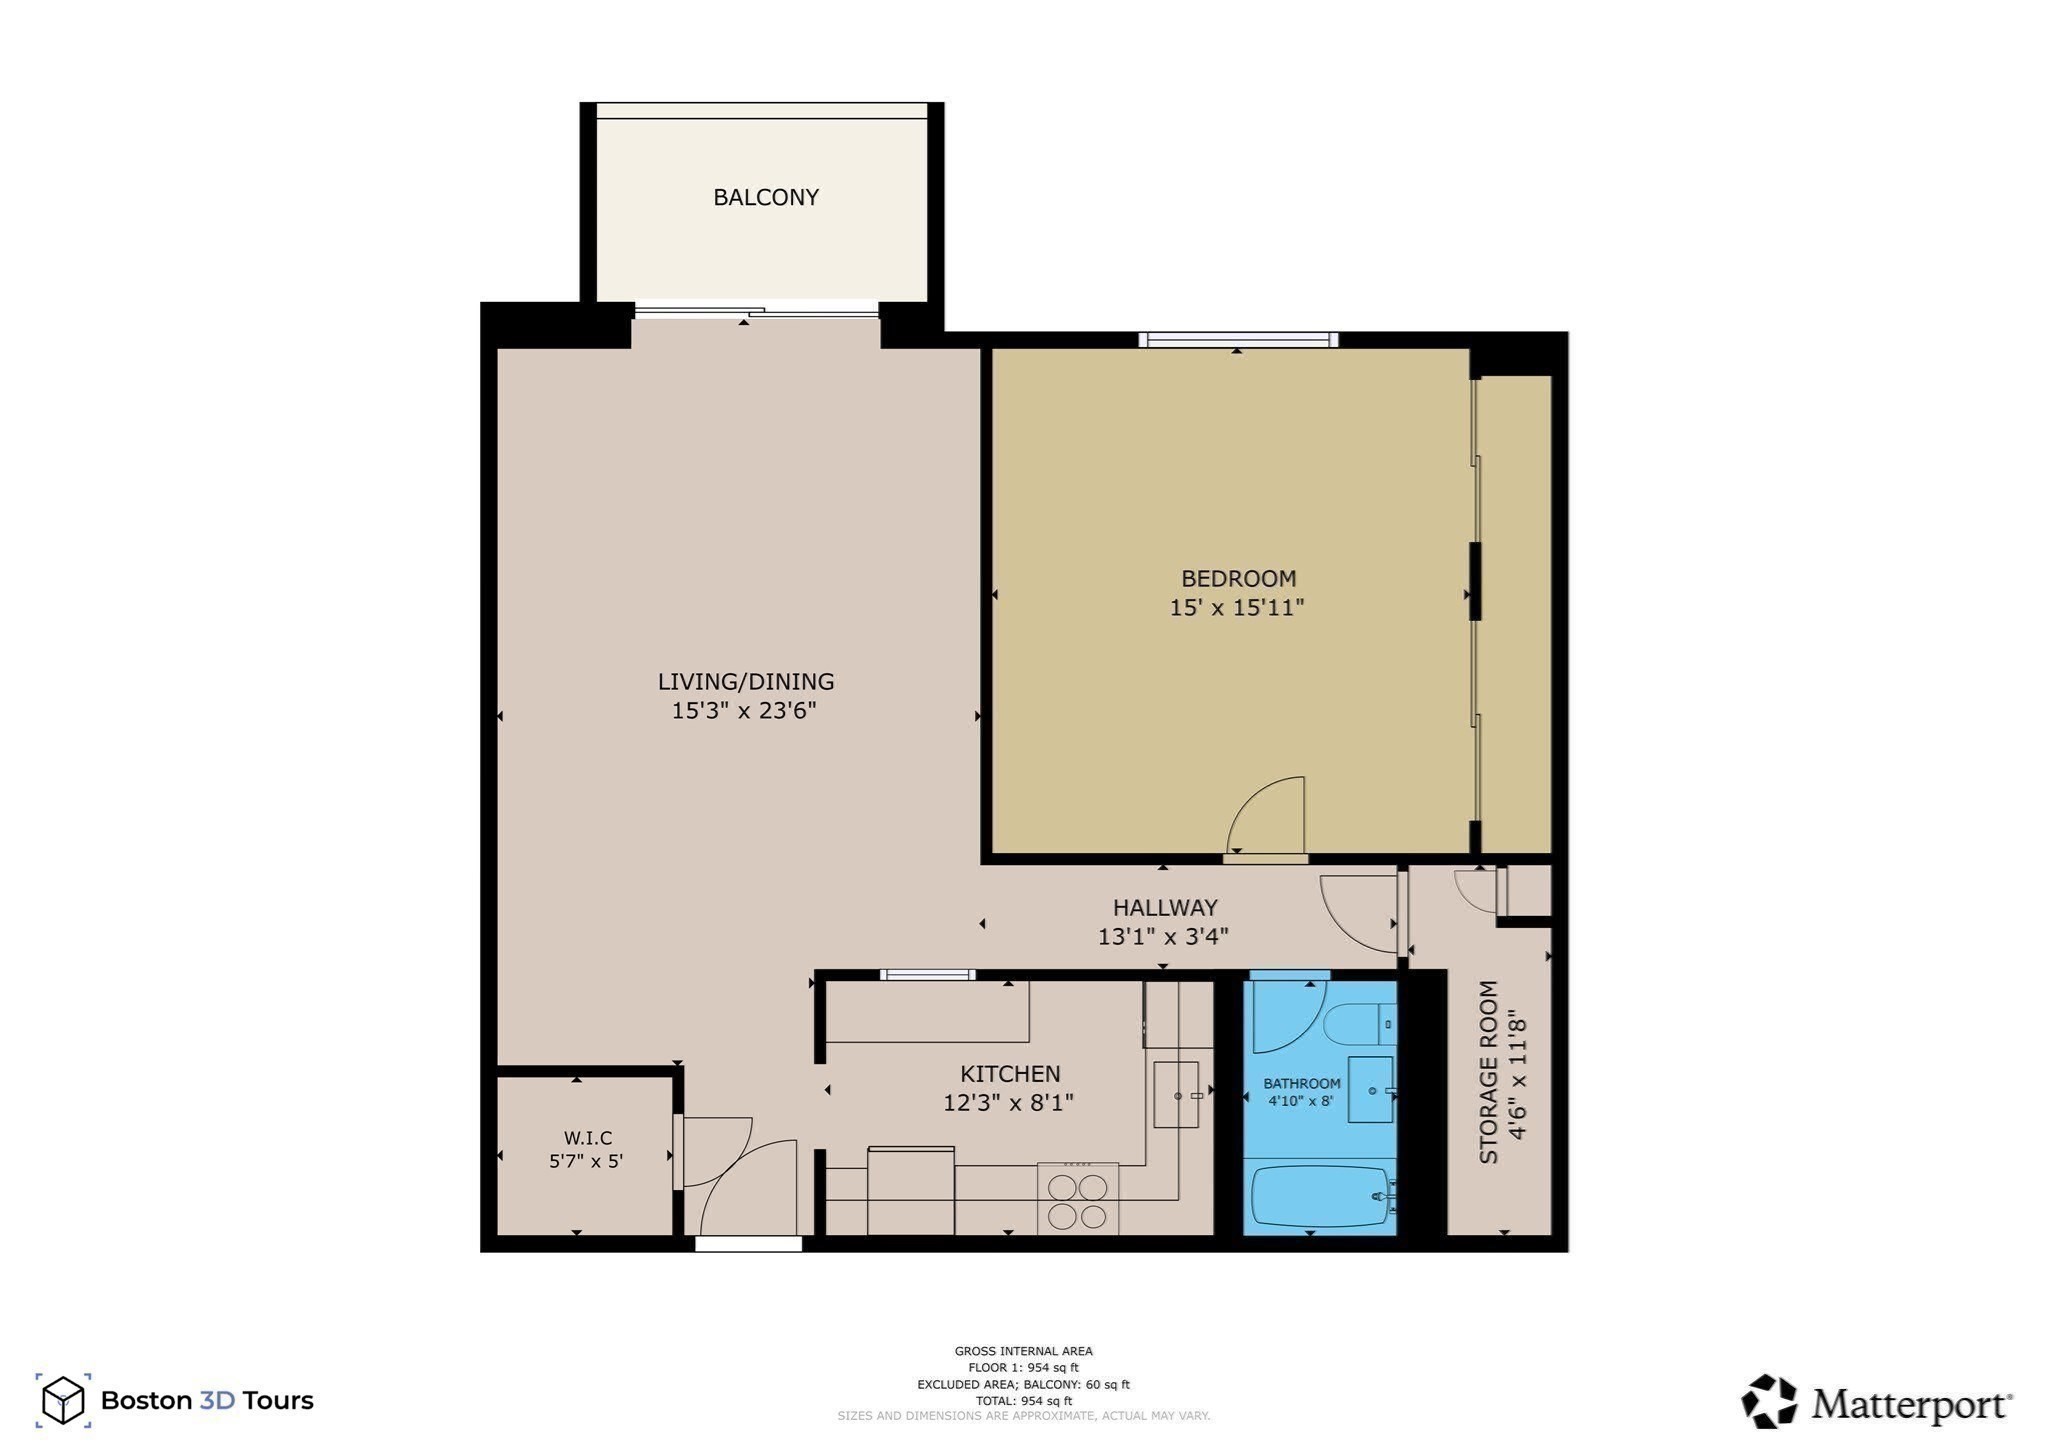
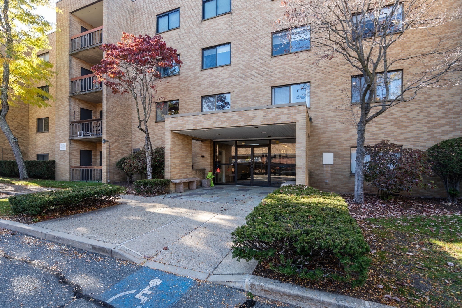
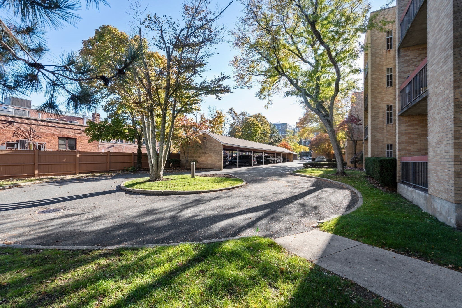
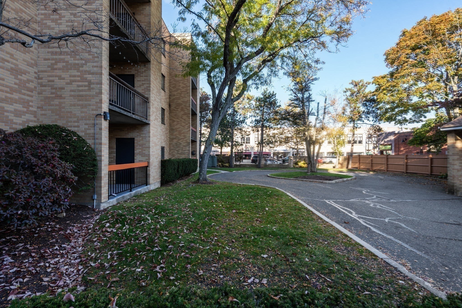
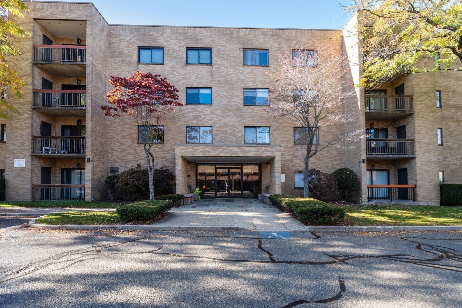
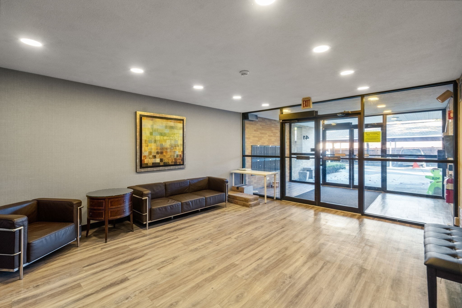
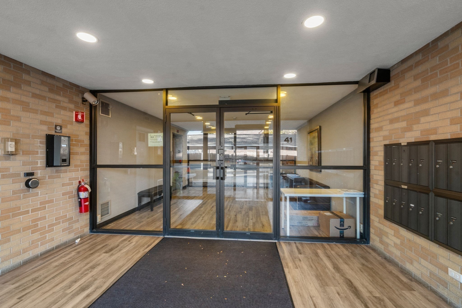
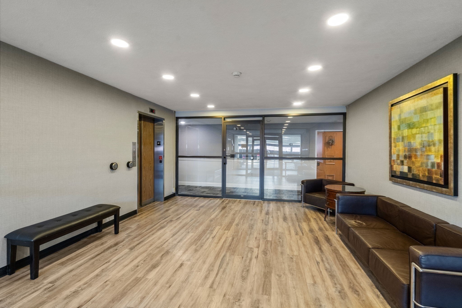
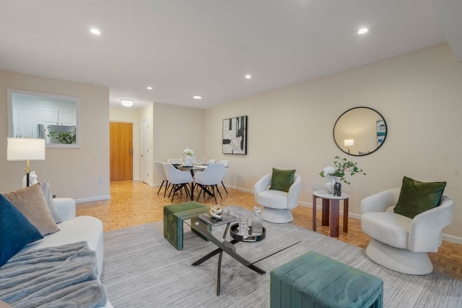
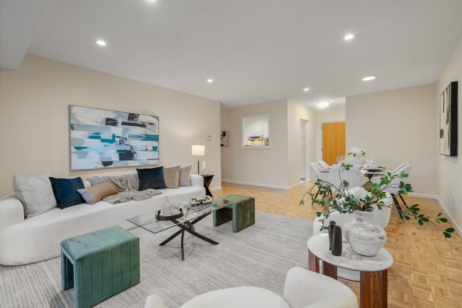
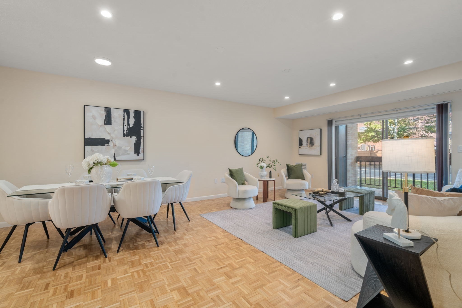
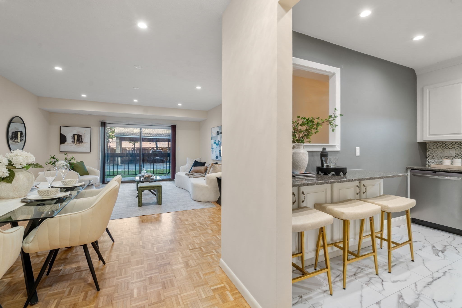
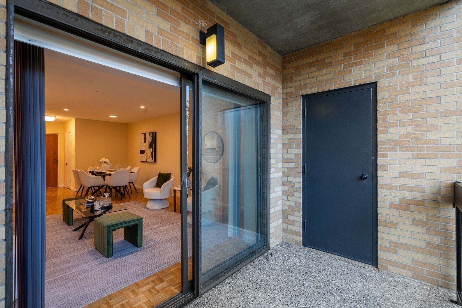
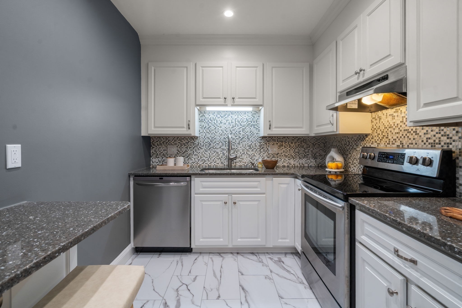
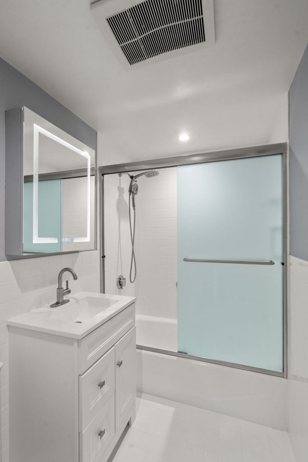
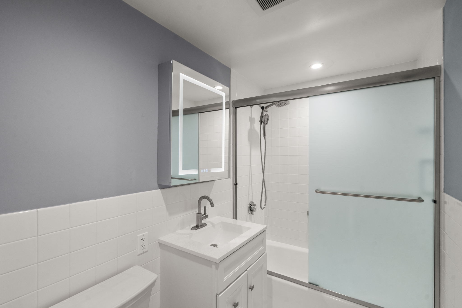
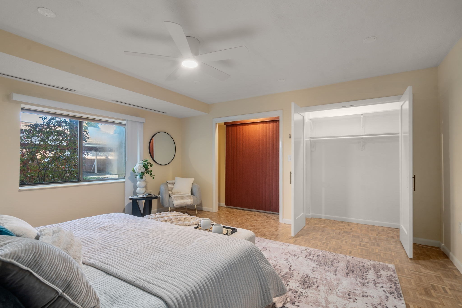
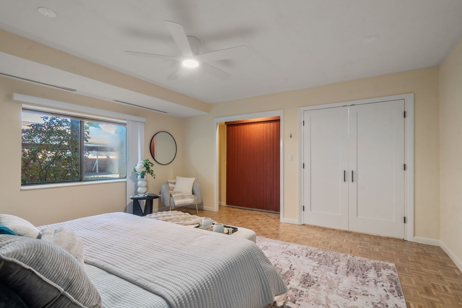
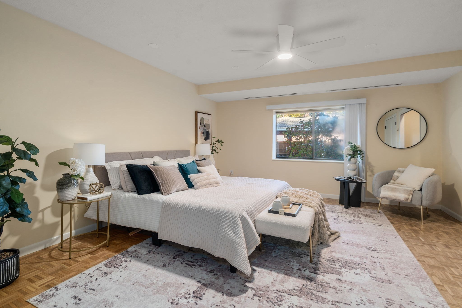
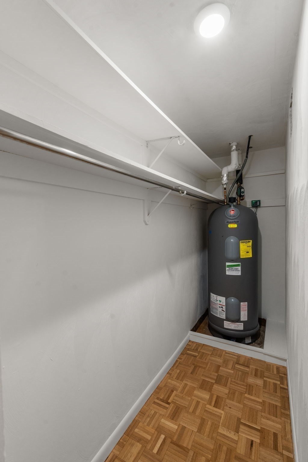
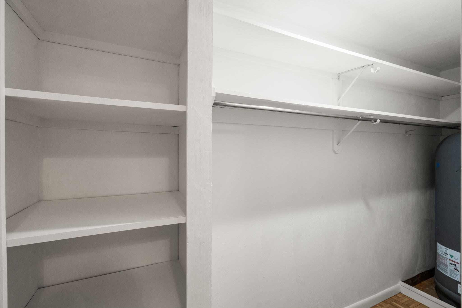
PRIME COOLIDGE CORNER LOCATION! Steps to everything this vibrant neighborhood has to offer! Completely updated and renovated, this exceptional one-bedroom, one-bath residence offers nearly 1,000 square feet of beautifully designed living space that feels even larger. An open, spacious floor plan, abundant natural light, and generous room proportions create an inviting atmosphere. The bedroom features double closets, while a separate storage room conveniently located within the unit provides additional space. Move right in-absolutely nothing to do! Ideally situated minutes from Longwood Medical Area, with easy access to the MBTA Green Line C branch, this residence combines convenience, comfort, and location. Set in a sought-after building, this is an outstanding opportunity for both owner-occupants and investors alike.
Details
| MLS # | 73595730 |
|---|---|
| Listing Type | For Sale |
| Style | Condominium |
| Building Name | 41 Centre Street Condominium Trust |
| HOA Dues | $662 |
| Sub-Type | Resale |
| Status | Active |
| Year | 1984 |
| Days On Site | 21 |
| Listing Provided By | Hammond Residential Real Estate | Richard C. Dore |
Features
| Bed(s) | 1 |
|---|---|
| Bath(s) | 1 Total |
| SQ Feet | 984 |
| Car Port | Yes |
| Pool | Yes |
| Story(s) | 1 |
| Units | 30 |
| Zoning | RES |
| Golf Course | Yes |
Interior
| Rooms Total | 3 |
|---|---|
| Cooling Yes / No | Yes |
| Cooling | Central Air, Unit Control |
| Heating Yes / No | Yes |
| Heating | Forced Air, Natural Gas |
| Interior Features | Storage, Walk-In Closet(s), Cable Hookup, High Speed Internet Hookup, Open Floorplan, Recessed Lighting, Slider, Lighting - Overhead, Bonus Room, Living/Dining Rm Combo, Internet Available - Satellite |
| Window Features | Window(s) - Picture |
| Appliances | Range, Dishwasher, Disposal, Microwave, Refrigerator |
| Fireplaces Total | 0 |
| Fireplace Yes / No | No |
| Flooring | Wood, Tile, Flooring - Hardwood |
Exterior
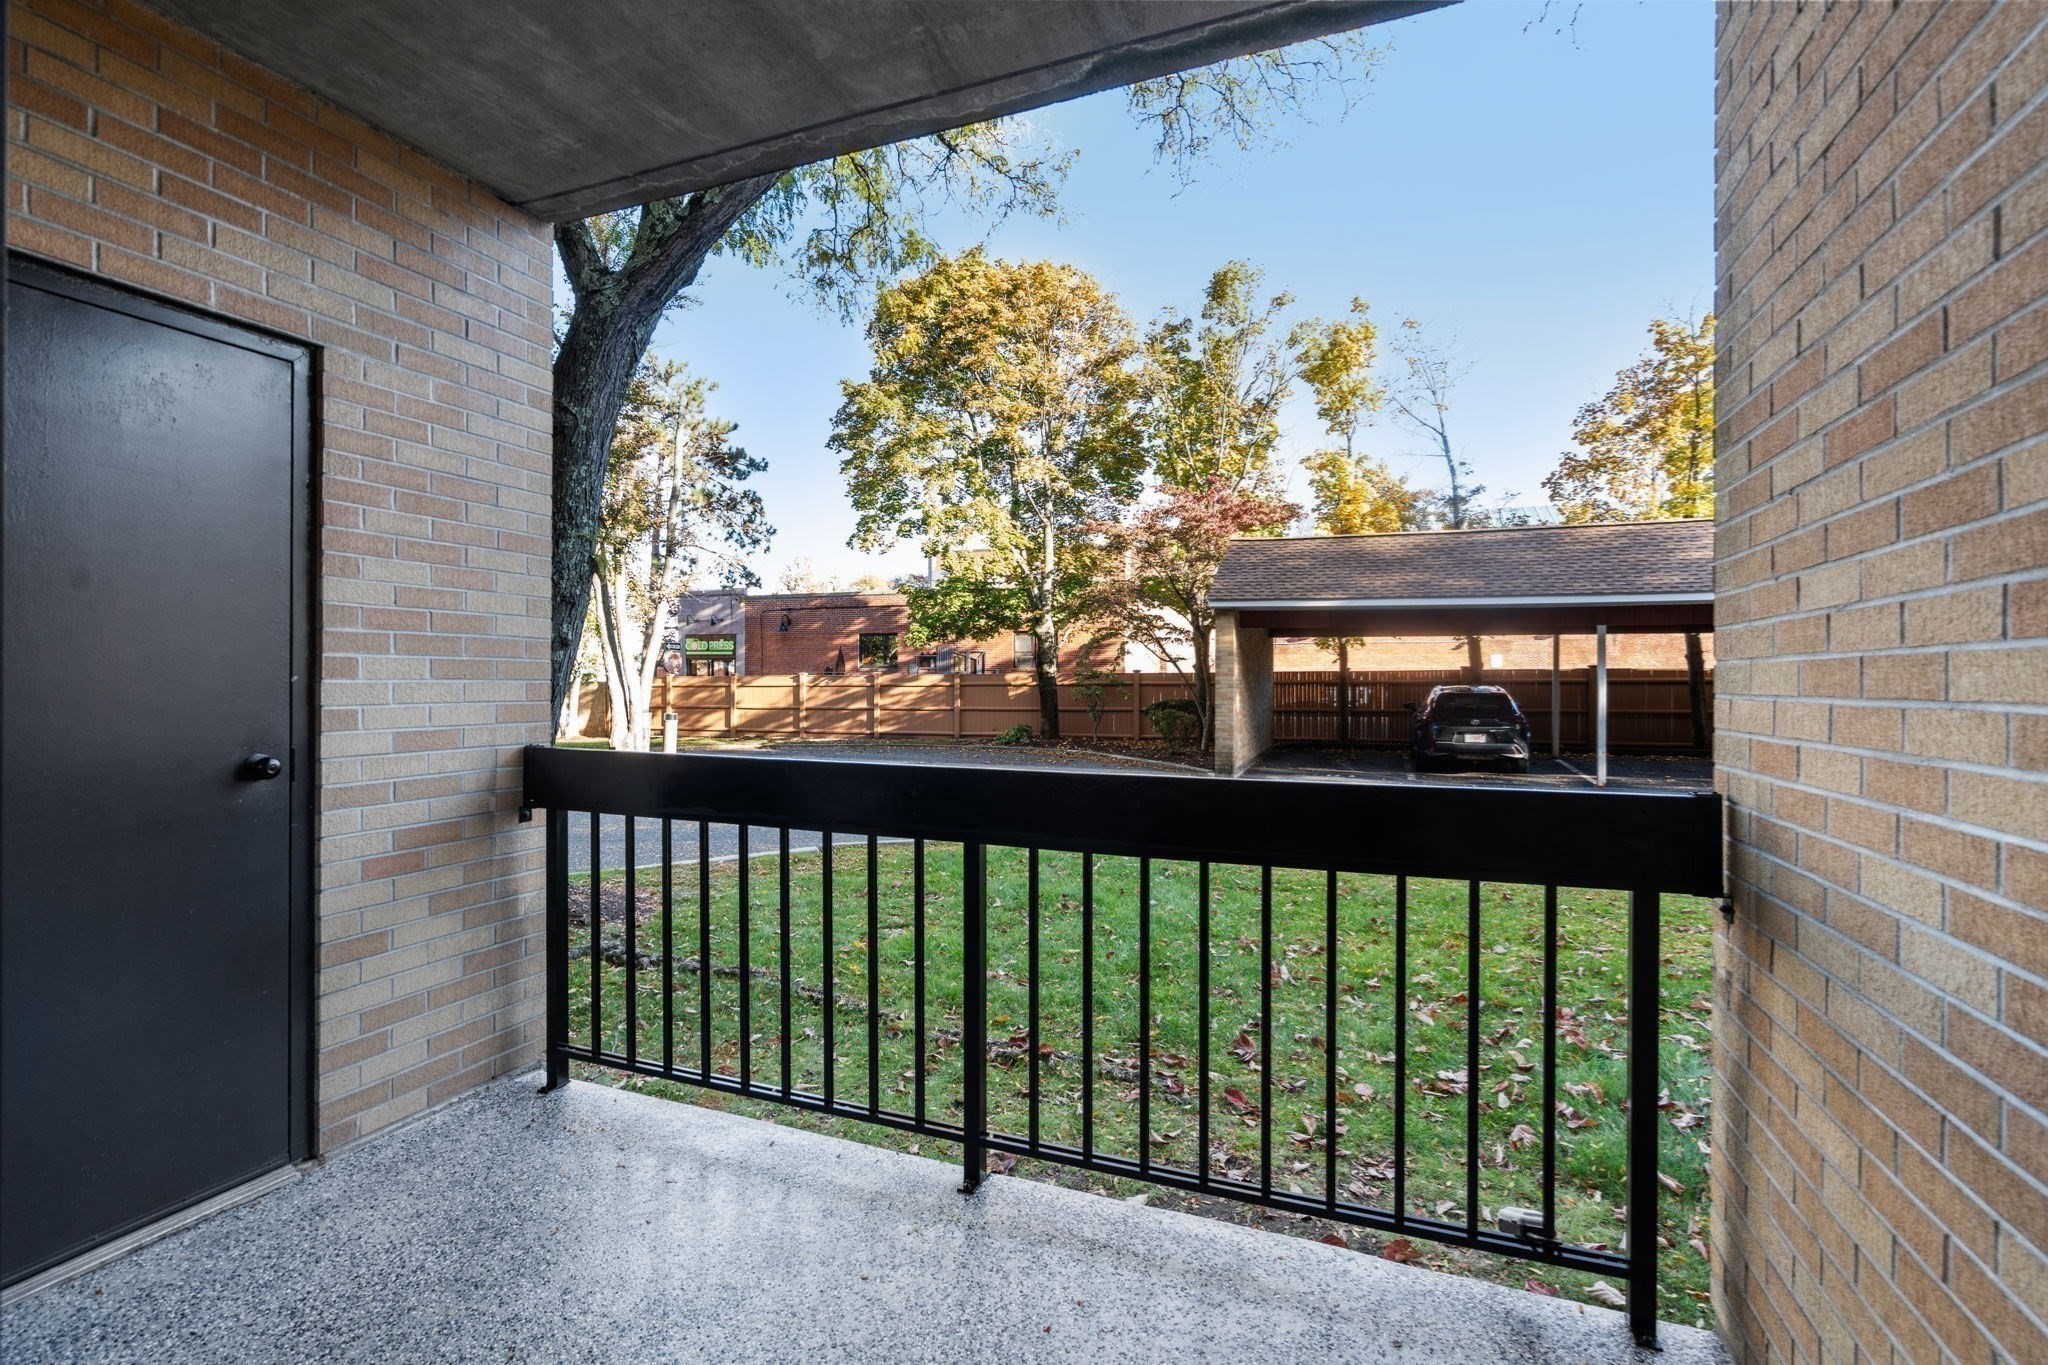
| Exterior Features | Patio |
|---|---|
| Roof | Rubber |
| Security Features | Intercom |
| Construction Materials | Brick |
Parking
| Garage Yes / No | No |
|---|---|
| Attached Garage Yes / No | No |
| Parking Features | Carport |
Utilities
| Utilities | for Electric Range |
|---|---|
| Sewer | Public Sewer |
| Electric | Circuit Breakers |
Taxes
| Tax Annual Amount | 7462 |
|---|---|
| Tax Assessed Value | 728700 |
| Tax Year | 2026 |
Location
| Community Features | Public Transportation, Shopping, Pool, Tennis Court(s), Park, Walk/Jog Trails, Stable(s), Golf, Medical Facility, Laundromat, Bike Path, Conservation Area, Highway Access, House of Worship, Marina, Private School, Public School, T-Station, University |
|---|---|
| Senior Community Yes / No | No |
Area Information
| State | MA |
|---|---|
| County | Norfolk |
| City | Brookline |
| Zip Code | 02446 |
| Area | Coolidge Corner |
| School District | Bps |
| Elementary School | Bps |
| High School | Bps |
| Listing VS Median (in 02446) | |
Price: $789,000 low | high Med: $6,995 sqft: 984 low | high Med: 2,793 $ / sqft: $802 low | high Med: $3 On site: 21 low | high Med: 70 | |
Market Activity 02446
Request a showing
Request a showing
Contact
Learn More About This Property

| State | MA |
|---|---|
| County | Norfolk |
| City | Brookline |
| Zip Code | 02446 |
| Area | Coolidge Corner |
| School District | Bps |
| Elementary School | Bps |
| High School | Bps |
| Listing VS Median (in 02446) | |
Price: $789,000 low | high Med: $6,995 sqft: 984 low | high Med: 2,793 $ / sqft: $802 low | high Med: $3 On site: 21 low | high Med: 70 | |