

Description
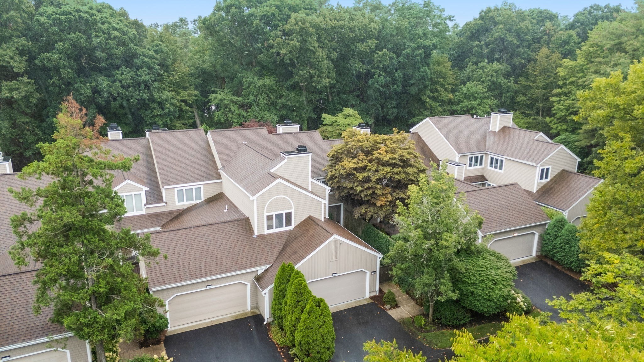
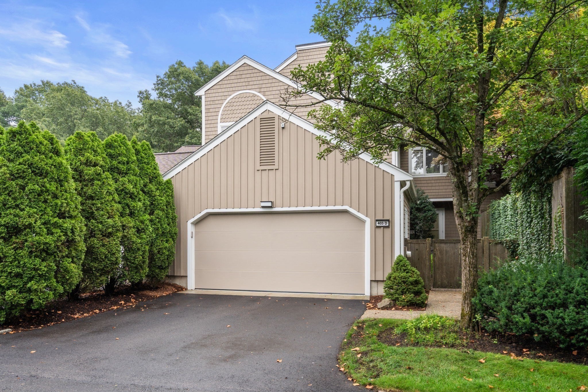
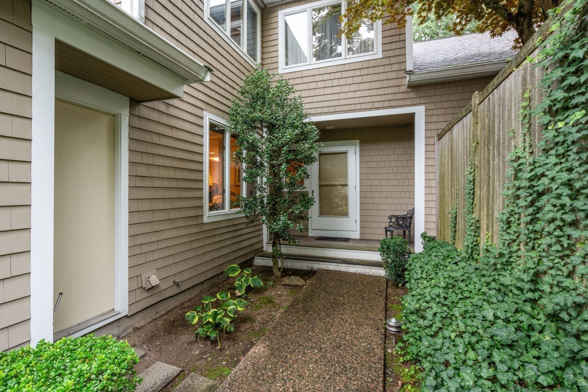
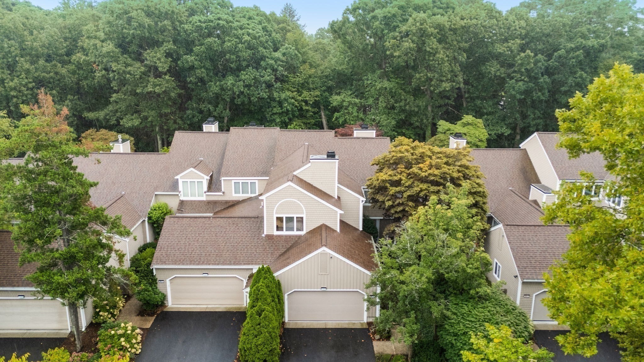
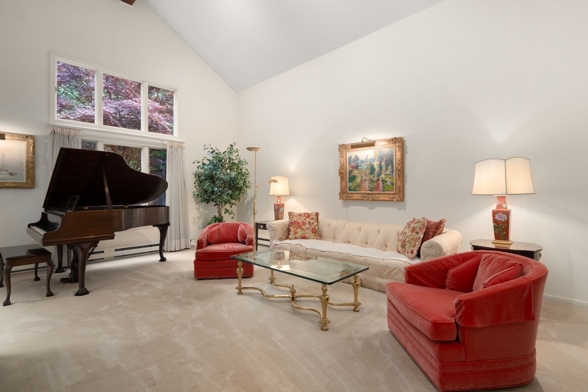
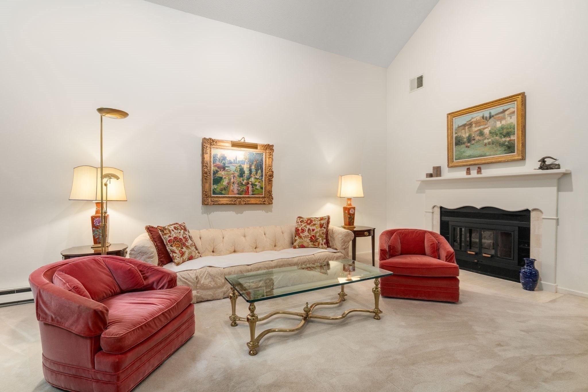
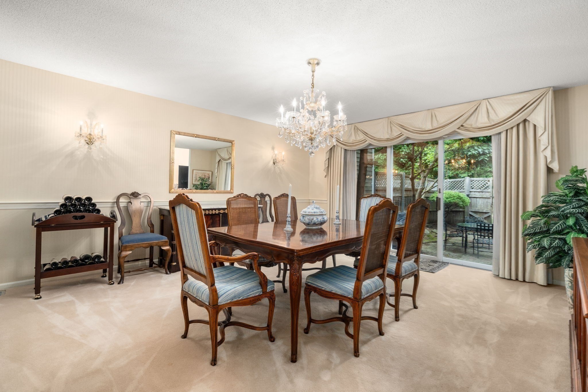
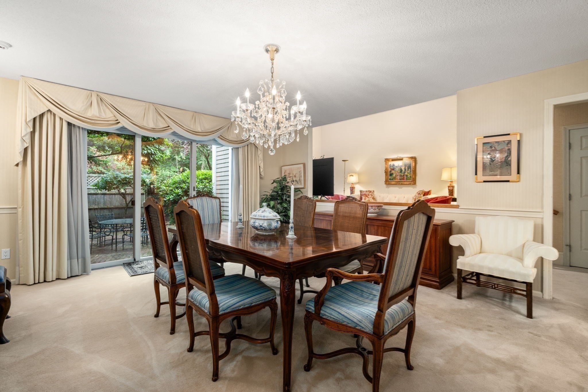
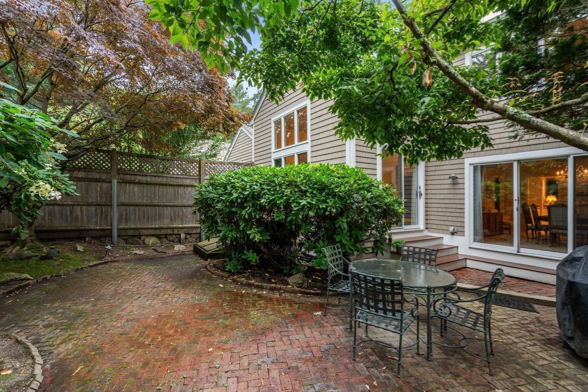
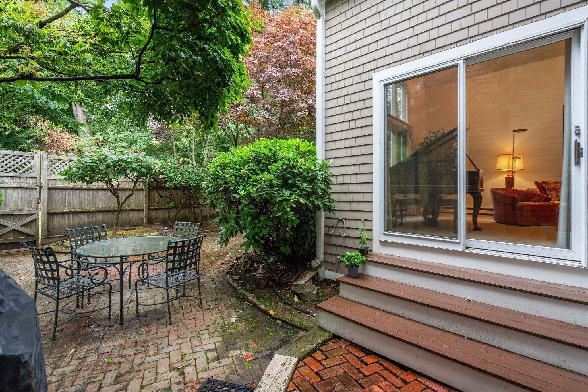
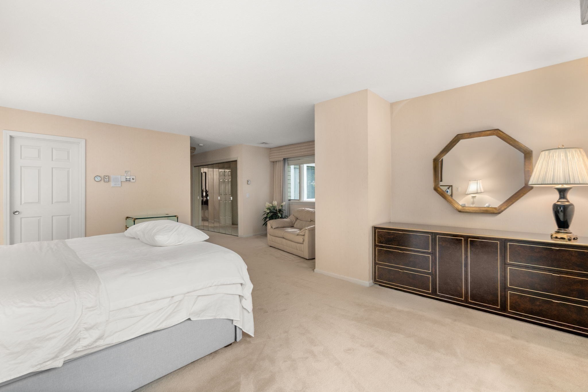
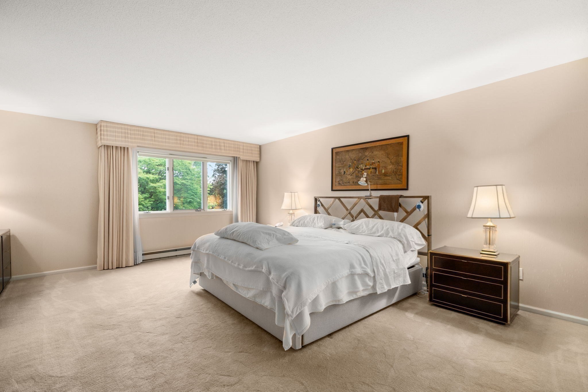
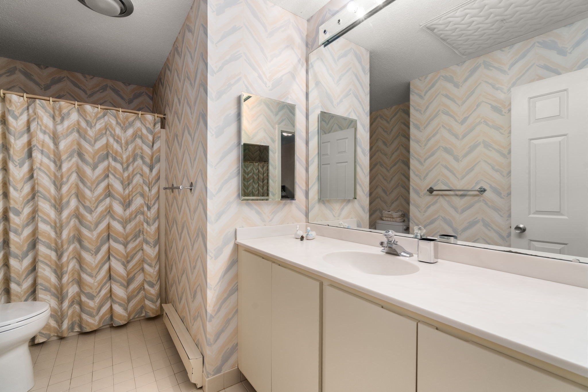
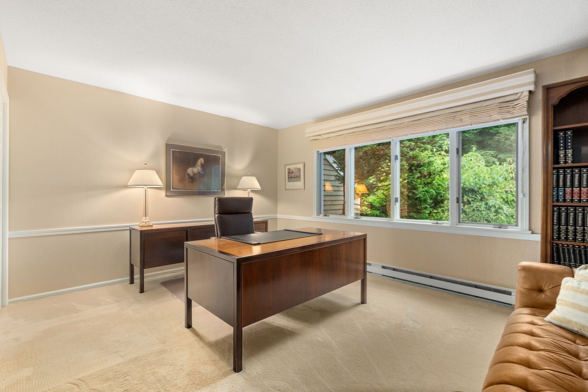
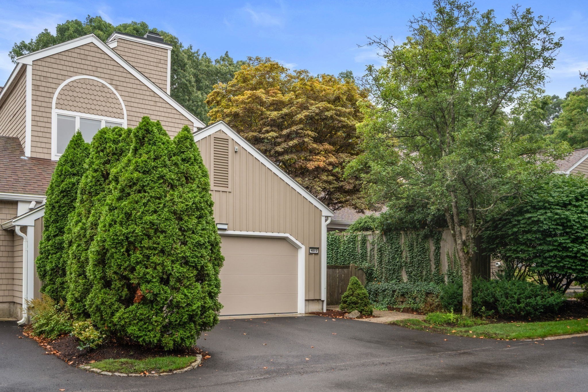
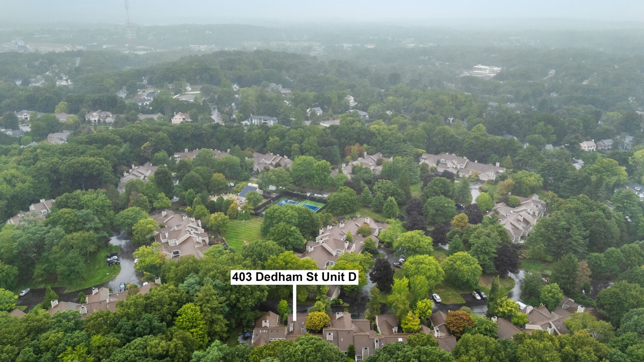
Welcome to the Gables. When you enter the courtyard of this very private and quiet unit, you will want to make this your next home. The oversized first floor includes Living Room with fireplace & vaulted ceiling and banquet sized dining room. These rooms each have sliders to the private outdoor space with easy access for you or your guests. The open concept kitchen area allows for multiple cooks, a desk area, eating area and a fireplaced den with custom cherry built in cabinetry and mantle. This is the heart of the home and where you would spend most of your time- reading a book by the fire or even just relaxing. First floor powder room, laundry room and direct access to the 2 car garage. Upstairs is a generously sized primary bedroom with private bath (shower and WC are separated), sitting and dressing areas. There are 2 additional bedrooms (one currently used as an office) and a full bath. The large unfinished basement allows for more storage than you can imagine. This community is known for it's beautiful and peaceful setting. Amenities include a clubhouse, outdoor pool and tennis courts. Bring your decorator and make this home your own.
Details
| MLS # | 73576748 |
|---|---|
| Listing Type | For Sale |
| Style | Condominium |
| Building Name | The Gables |
| HOA Dues | $2,077 |
| Sub-Type | Resale |
| Status | Pending |
| Year | 1983 |
| Days On Site | 56 |
| Listing Provided By | Compass | Daryl Cohan |
Features
| Bed(s) | 3 |
|---|---|
| Bath(s) | 3 Total |
| SQ Feet | 2,974 |
| Garage | 2 |
| Basement | Y |
| Pool | Yes |
| Story(s) | 2 |
| Units | 66 |
| Zoning | MR1 |
| Acreage | 28.49 |
Interior
| Rooms Total | 6 |
|---|---|
| Cooling Yes / No | Yes |
| Cooling | Central Air |
| Heating Yes / No | Yes |
| Heating | Electric |
| Interior Features | Closet, Entry Hall |
| Appliances | Range, Dishwasher, Disposal, Washer, Dryer |
| Fireplace Features | Living Room |
| Fireplaces Total | 2 |
| Fireplace Yes / No | Yes |
| Flooring | Tile, Carpet, Flooring - Stone/Ceramic Tile |
Exterior
| Exterior Features | Patio, Decorative Lighting, Fenced Yard, Professional Landscaping, Sprinkler System |
|---|---|
| Roof | Shingle |
| Security Features | Security Gate |
| Construction Materials | Frame |
| Fencing | Fenced |
Parking
| Garage Yes / No | Yes |
|---|---|
| Attached Garage Yes / No | Yes |
| Parking Features | Attached, Off Street, Guest |
Utilities
| Utilities | for Electric Range, for Electric Oven, for Electric Dryer |
|---|---|
| Sewer | Public Sewer |
Taxes
| Tax Annual Amount | 15956 |
|---|---|
| Tax Assessed Value | 1646600 |
| Tax Year | 2026 |
Location
| Community Features | Public Transportation, Shopping, Park, Walk/Jog Trails, Medical Facility, Highway Access, House of Worship |
|---|---|
| Senior Community Yes / No | No |
Area Information
| State | MA |
|---|---|
| County | Middlesex |
| City | Newton |
| Zip Code | 02459 |
| Area | Middlesex |
| Listing VS Median (in 02459) | |
Price: $1,395,000 low | high Med: $1,998,000 sqft: 2,974 low | high Med: 3,862 $ / sqft: $469 low | high Med: $517 On site: 56 low | high Med: 75 | |
Market Activity 02459
Request a showing
Request a showing
Contact
Learn More About This Property

| State | MA |
|---|---|
| County | Middlesex |
| City | Newton |
| Zip Code | 02459 |
| Area | Middlesex |
| Listing VS Median (in 02459) | |
Price: $1,395,000 low | high Med: $1,998,000 sqft: 2,974 low | high Med: 3,862 $ / sqft: $469 low | high Med: $517 On site: 56 low | high Med: 75 | |