
401 Sandy Valley Rd,Westwood, MA 02090
Westwood, MA 02090

Description
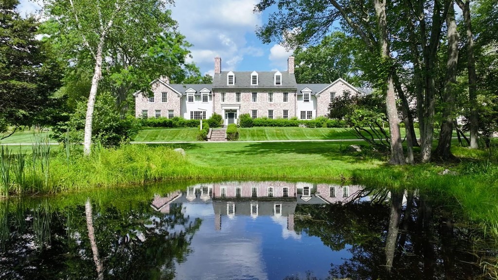
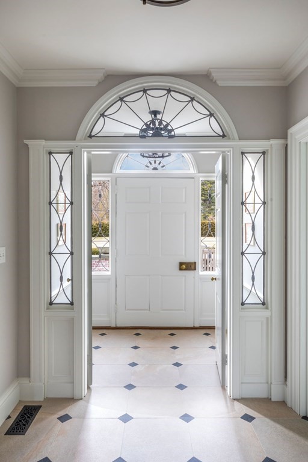
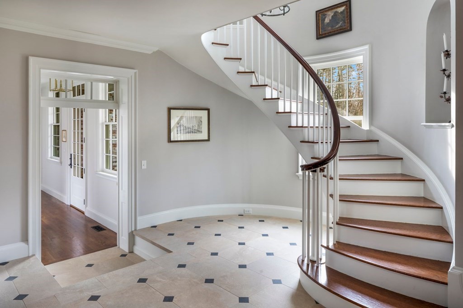
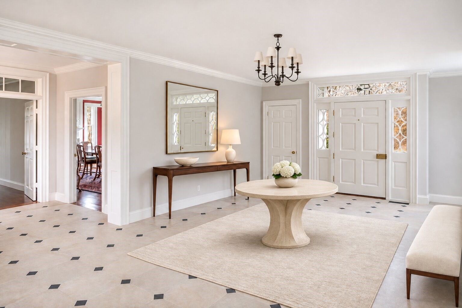
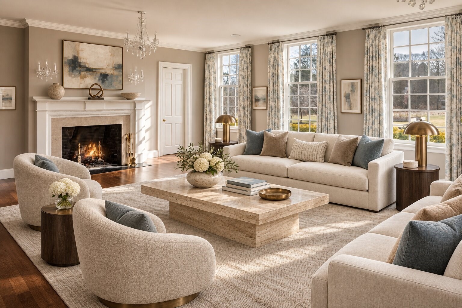
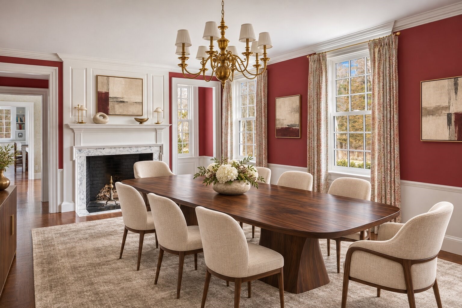
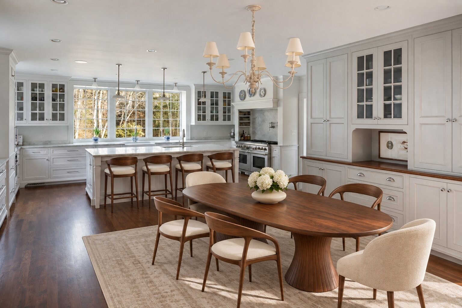
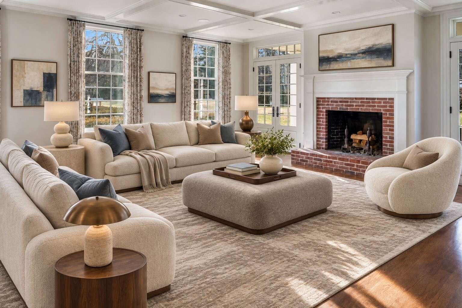
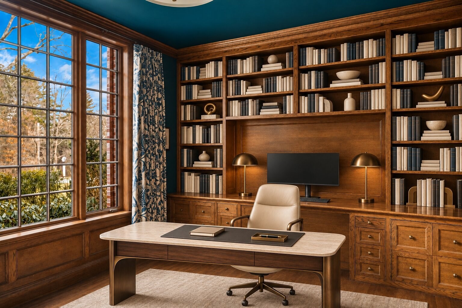
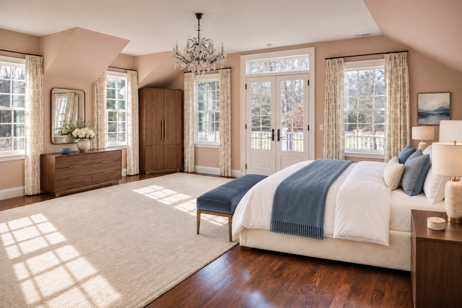
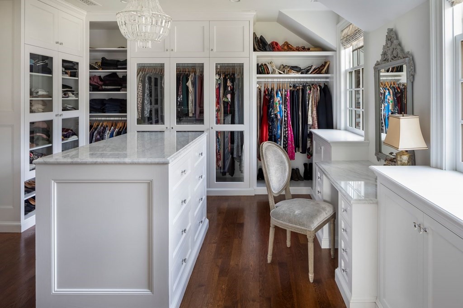
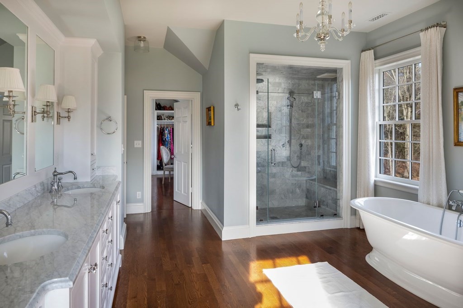
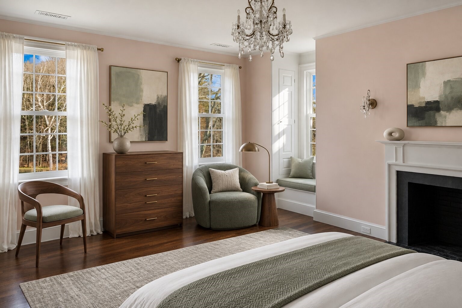
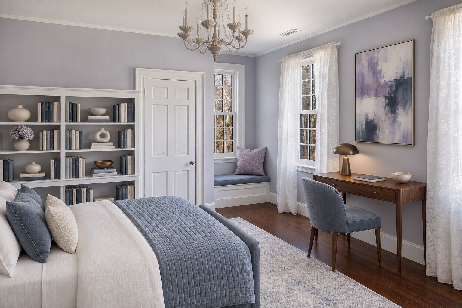
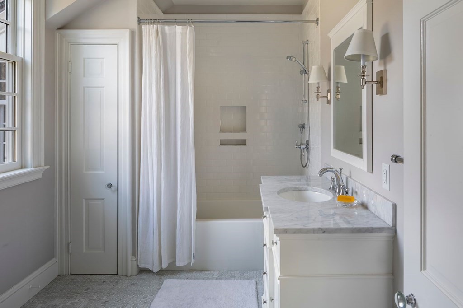
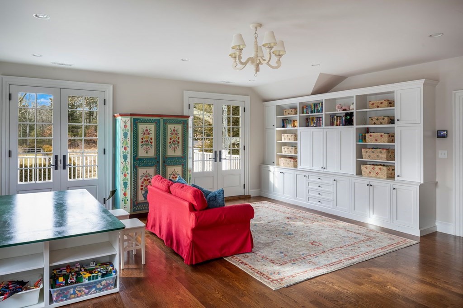
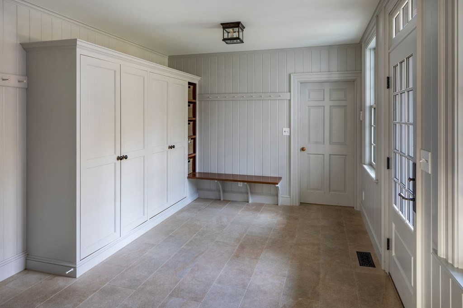
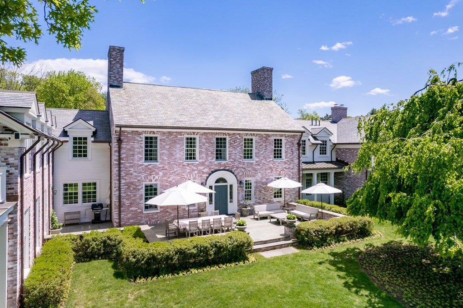
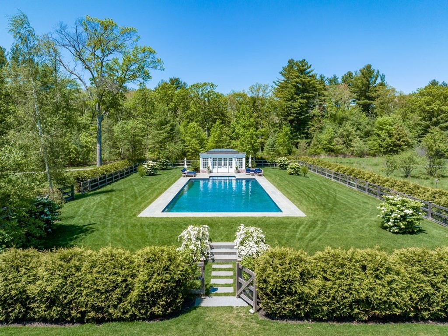
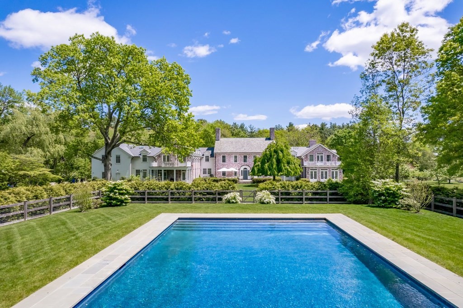
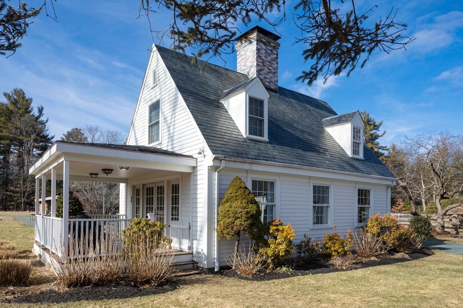
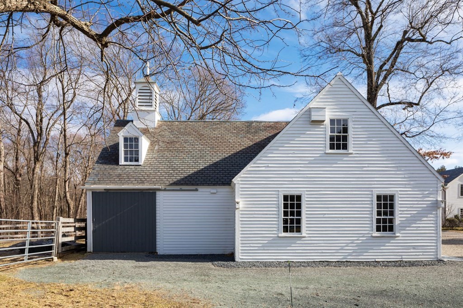
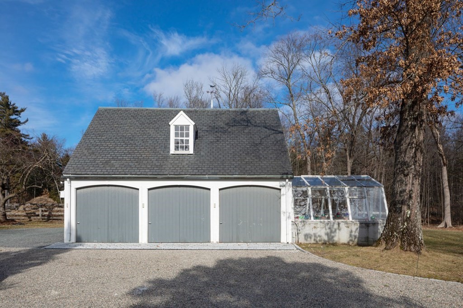
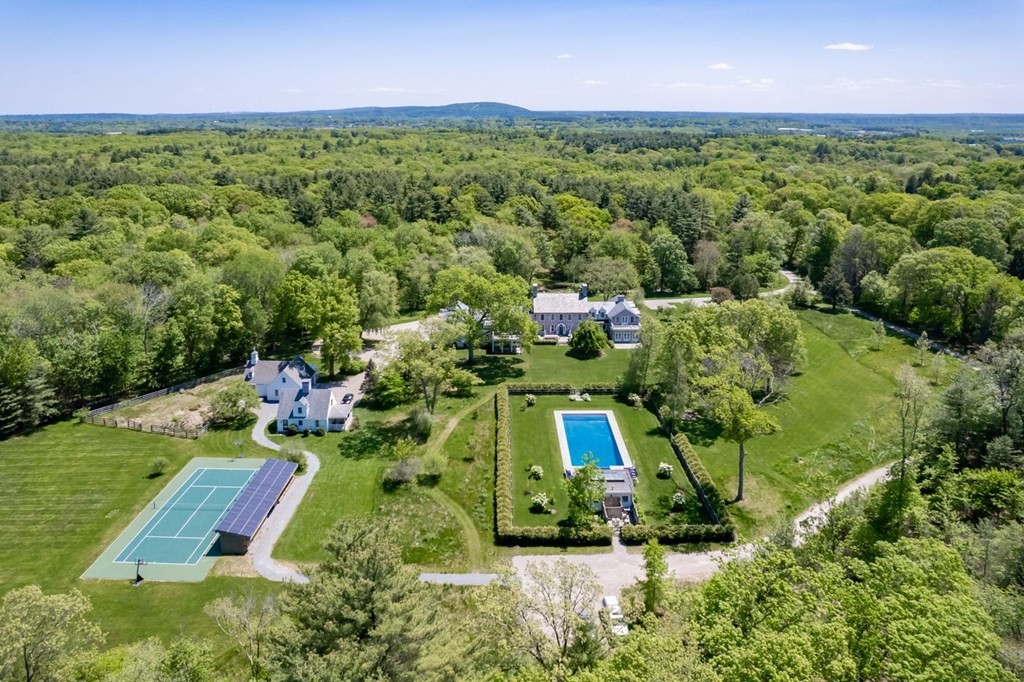
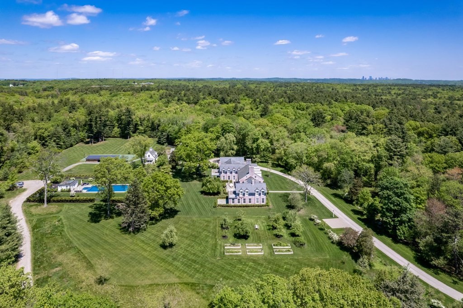
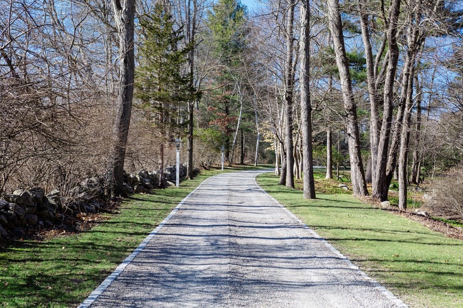
Set at the end of a long winding drive, this remarkable 16+ acre estate abuts more than 100 acres of conservation land, creating a rare sense of privacy and natural beauty. Suited for formal entertaining, intimate gatherings, and gracious family living, it includes a welcoming main entrance hall, a wonderful living room with an attached library, a spacious formal dining room with adjoining butler's pantry, and a stunning chef's kitchen that overlooks a fireplaced family room and a covered patio. There are 7 bedrooms highlighted by a stunning primary suite, as well as two offices, a playroom, an exercise room, and an attached, heated three-car garage. Outdoor amenities include a heated pool with a well-appointed pool house, a sport court, a stream-fed pond, and a barn-garage with a greenhouse and two horse stalls, along with a charming two-bedroom cottage. This exceptional property offers access to excellent public and private schools, Legacy Place, the train, and Boston via Rte. 95/128
Details
| MLS # | 73457104 |
|---|---|
| Listing Type | For Sale |
| Style | House |
| Sub-Type | Resale |
| Status | Active |
| Year | 1936 |
| Days On Site | 357 |
| Listing Provided By | LandVest, Inc. | John Boyle |
Features
| Bed(s) | 7 |
|---|---|
| Bath(s) | 8 Total |
| SQ Feet | 12,762 |
| Garage | 6 |
| Basement | Y |
| Pool | Yes |
| Zoning | RE |
| Acreage | 16.78 |
| Property View | Yes |
Interior
| Rooms Total | 26 |
|---|---|
| Cooling Yes / No | Yes |
| Cooling | Central Air, Active Solar |
| Heating Yes / No | Yes |
| Heating | Central, Propane, Hydro Air, Active Solar |
| Interior Features | High Speed Internet |
| Window Features | Insulated Windows |
| Appliances | Water Heater |
| Fireplaces Total | 7 |
| Fireplace Yes / No | Yes |
| Flooring | Tile, Hardwood, Stone / Slate |
Exterior
| Exterior Features | Porch, Deck, Patio, Balcony, Pool - Inground Heated, Cabana, Rain Gutters, Barn/Stable, Paddock, Greenhouse, Professional Landscaping, Sprinkler System, Decorative Lighting, Fruit Trees, Garden, Horses Permitted |
|---|---|
| Roof | Slate |
| Security Features | Security System |
| Construction Materials | Frame, Brick |
| Foundation Details | Concrete Perimeter |
Parking
| Garage Yes / No | Yes |
|---|---|
| Attached Garage Yes / No | Yes |
| Parking Features | Attached, Detached, Garage Door Opener, Heated Garage, Garage Faces Side, Off Street, Paved |
| Open Parking Yes / No | Yes |
Utilities
| Sewer | Public Sewer |
|---|---|
| Electric | Net Meter, Other (See Remarks) |
Taxes
| Tax Annual Amount | 91088 |
|---|---|
| Tax Assessed Value | 7077600 |
| Tax Lot | 14&27 |
| Tax Year | 2026 |
| Tax Map Number | 15 |
Location
| Senior Community Yes / No | No |
|---|
Area Information
| State | MA |
|---|---|
| County | Norfolk |
| City | Westwood |
| Zip Code | 02090 |
| Area | Norfolk |
| School District | Westwood High |
| Elementary School | Pine Hill |
| High School | Westwood High |
Request a showing
Request a showing
Contact
Learn More About This Property

| State | MA |
|---|---|
| County | Norfolk |
| City | Westwood |
| Zip Code | 02090 |
| Area | Norfolk |
| School District | Westwood High |
| Elementary School | Pine Hill |
| High School | Westwood High |