
 In-Person: 11/14 12:00 PM - 1:30 PM
400 Colonial Dr # 21,Ipswich, MA 01938
Ipswich, MA 01938

Description
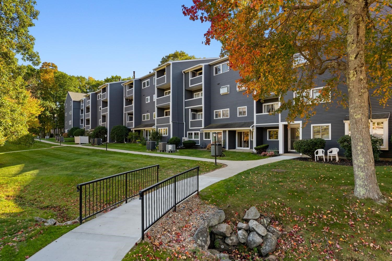
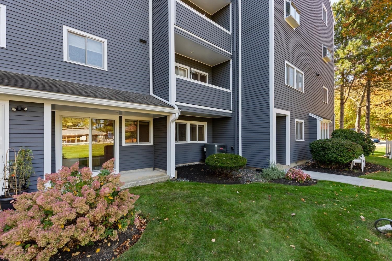
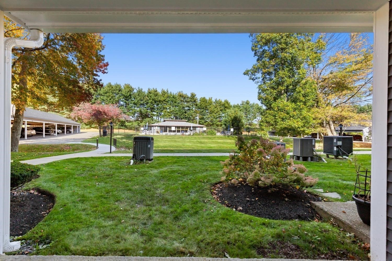
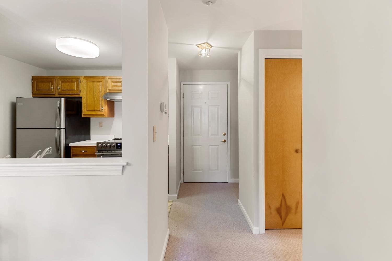
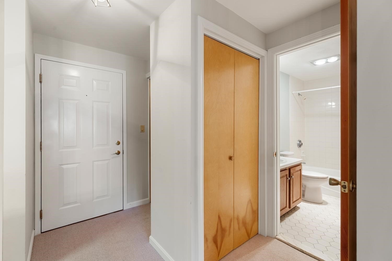
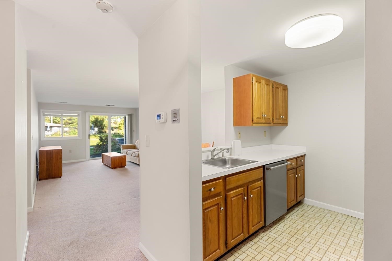
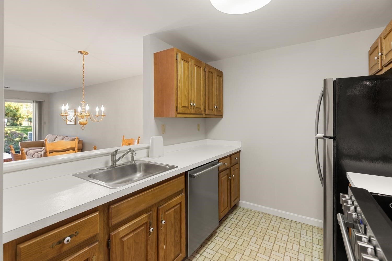
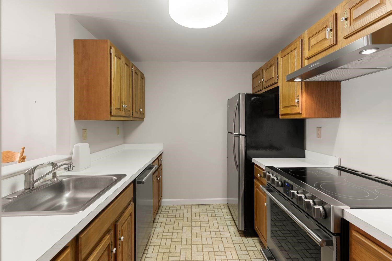
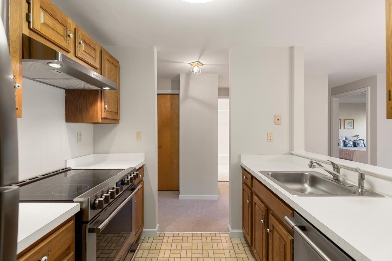
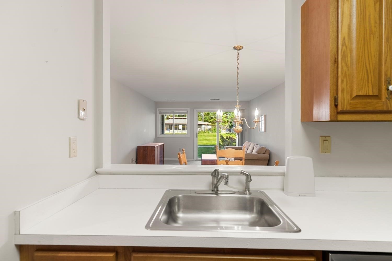
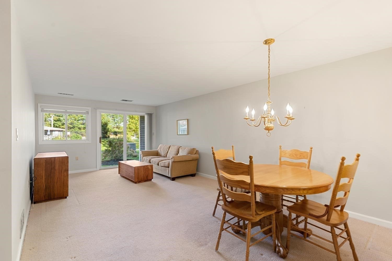
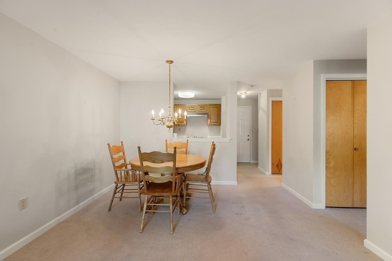
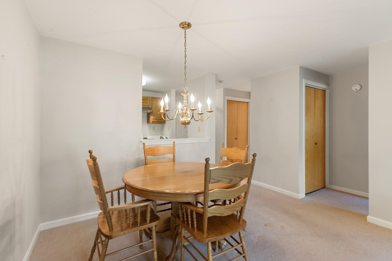
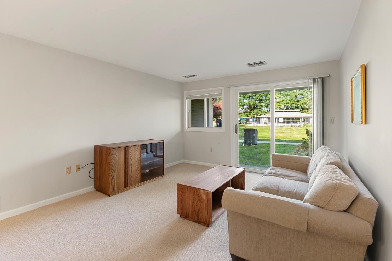
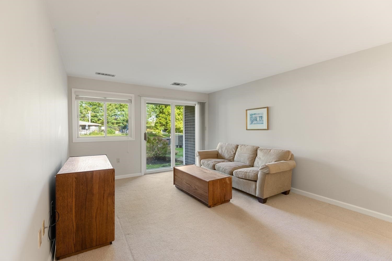
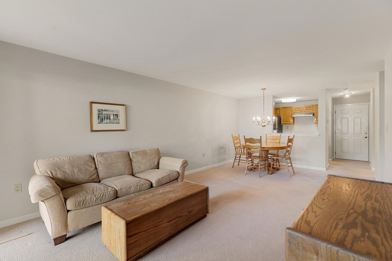
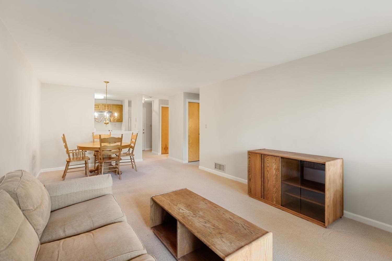
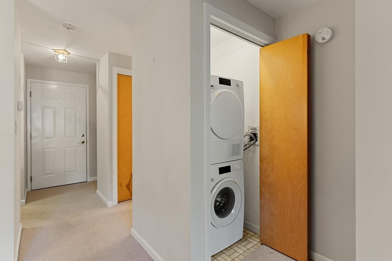
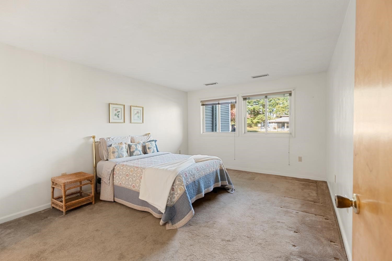
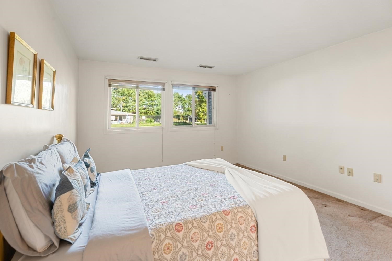
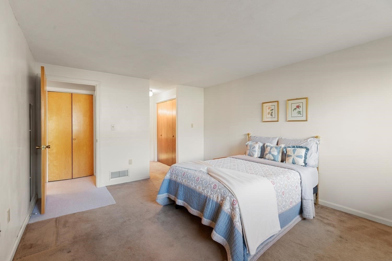
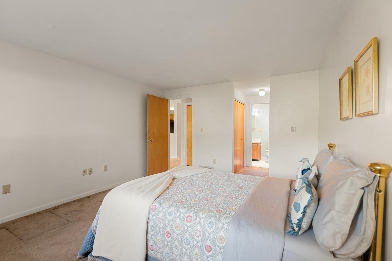
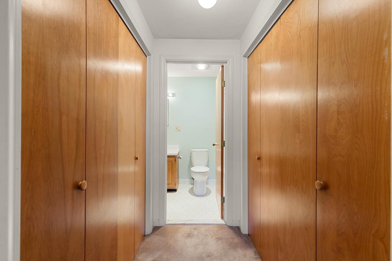
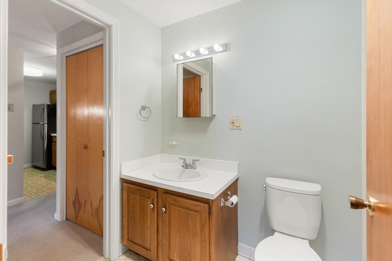
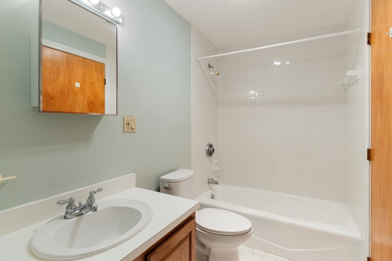
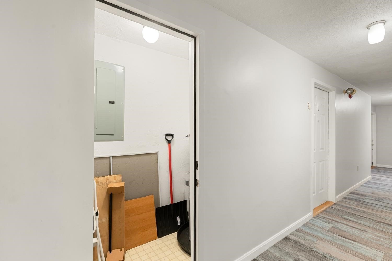
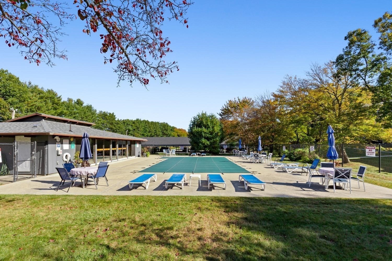
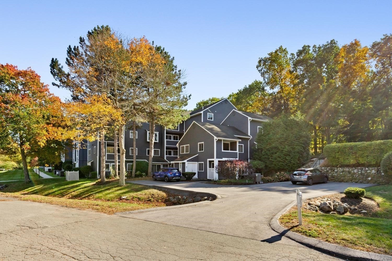
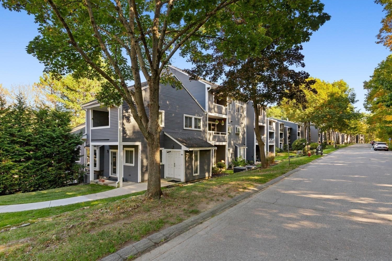
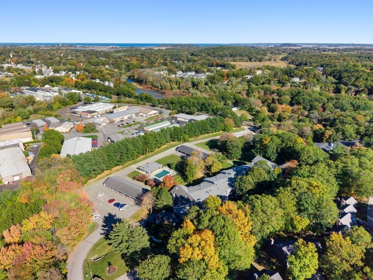
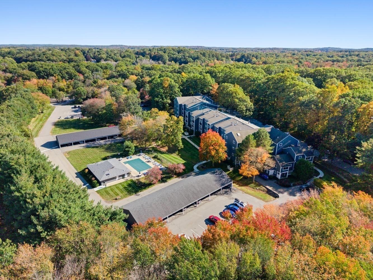
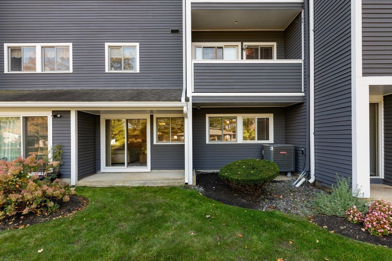
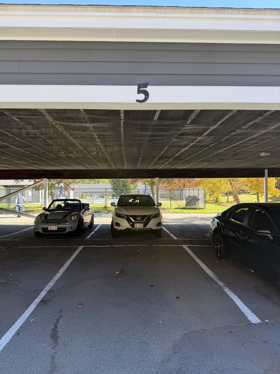
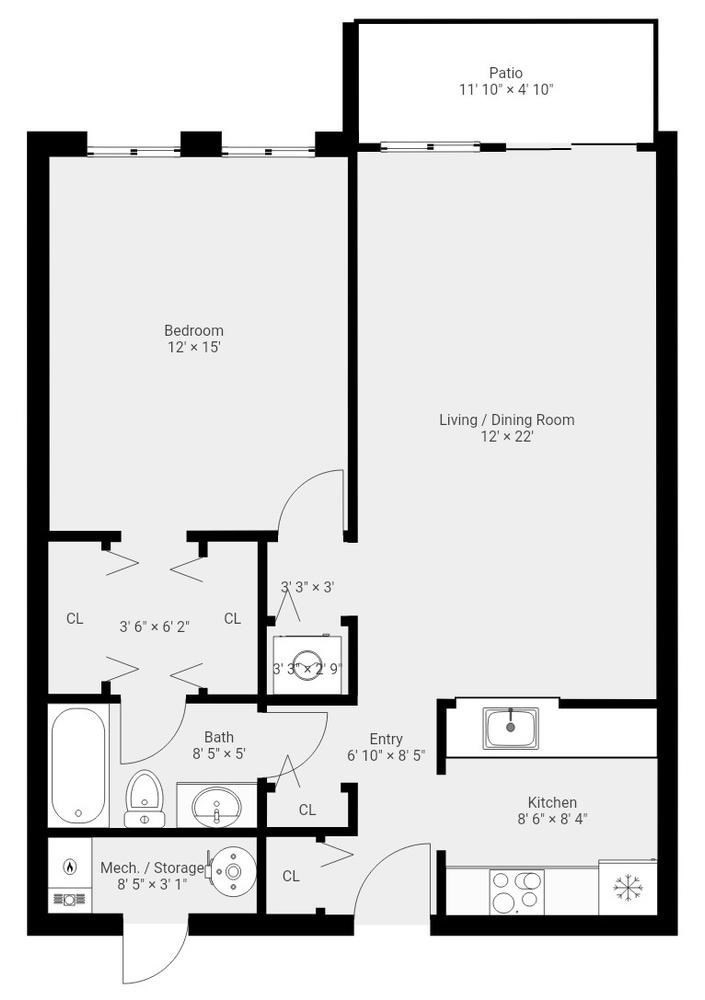
NEW PRICE & $10,000 CREDIT TO BUYER'S CLOSING COSTS! Use the credit to buy down your interest rate or toward whatever helps make your purchase work (subject to buyer qualification and lender approval). Don't miss this opportunity to own in River Ridge for less!Ground-floor 1-bedroom condo in the sought-after River Ridge community, with a covered patio off the living room overlooking the lawn, pool, and clubhouse. This 710 sq ft unit has a well-thought-out layout, starting with a spacious open living/dining area (approx. 12' x 22') with room for both a sitting and dining space. The generous bedroom (approx. 12' x 15') has two closets, and the bathroom is accessible from both the bedroom and the hallway. Additional closets at the entry add storage. In-unit laundry (washer and dryer included) and stainless steel appliances, including the stove, refrigerator, and dishwasher, add everyday convenience. The kitchen and bath are original, giving a new owner the chance to update to their own taste. One carport space provides covered parking just steps from the unit. River Ridge amenities include an in-ground pool, clubhouse, and walking paths, with snow removal and landscaping handled for you. Ipswich offers excellent restaurants, shops, hiking trails, and Crane Beach, with a resident sticker available. The commuter rail and downtown are close by. A great opportunity for first-time buyers, downsizers, or anyone seeking low-maintenance living.]
Details
| MLS # | 73590659 |
|---|---|
| Listing Type | For Sale |
| Style | Condominium |
| Building Name | River Ridge Of Ipswich |
| HOA Dues | $289 |
| Sub-Type | Resale |
| Status | Active |
| Year | 1984 |
| Days On Site | 30 |
| Listing Provided By | RE/MAX Beacon | Fintan Madden |
Features
| Bed(s) | 1 |
|---|---|
| Bath(s) | 1 Total |
| SQ Feet | 710 |
| Car Port | Yes |
| Story(s) | 1 |
| Units | 100 |
| Zoning | 1R |
| Water Front | Yes |
Interior
| Rooms Total | 3 |
|---|---|
| Cooling Yes / No | Yes |
| Cooling | Central Air |
| Heating Yes / No | Yes |
| Heating | Forced Air, Electric |
| Fireplaces Total | 0 |
| Fireplace Yes / No | No |
Exterior
| Exterior Features | Covered Patio/Deck |
|---|---|
| Roof | Shingle |
| Construction Materials | Frame |
Parking
| Garage Yes / No | No |
|---|---|
| Attached Garage Yes / No | No |
| Parking Features | Carport, Off Street, Deeded |
Utilities
| Sewer | Public Sewer |
|---|---|
| Electric | Circuit Breakers |
Taxes
| Tax Annual Amount | 3231 |
|---|---|
| Tax Assessed Value | 299700 |
| Tax Block | 0047 |
| Tax Lot | 0021 |
| Tax Year | 2026 |
| Tax Map Number | 0053 |
Location
| Community Features | Public Transportation, Shopping, Pool, Park, House of Worship, Public School, T-Station |
|---|---|
| Senior Community Yes / No | No |
Area Information
| State | MA |
|---|---|
| County | Essex |
| City | Ipswich |
| Zip Code | 01938 |
| Area | Essex |
| School District | Ipswich High |
| Elementary School | Winthrop |
| High School | Ipswich High |
| Listing VS Median (in 01938) | |
Price: $339,900 low | high Med: $845,000 sqft: 710 low | high Med: 1,568 $ / sqft: $479 low | high Med: $539 On site: 30 low | high Med: 66 | |
Market Activity 01938
Request a showing
Request a showing
Contact
Learn More About This Property

| Open House |
|---|
| In-Person 11/14 12:00 PM - 1:30 PM |
| State | MA |
|---|---|
| County | Essex |
| City | Ipswich |
| Zip Code | 01938 |
| Area | Essex |
| School District | Ipswich High |
| Elementary School | Winthrop |
| High School | Ipswich High |
| Listing VS Median (in 01938) | |
Price: $339,900 low | high Med: $845,000 sqft: 710 low | high Med: 1,568 $ / sqft: $479 low | high Med: $539 On site: 30 low | high Med: 66 | |