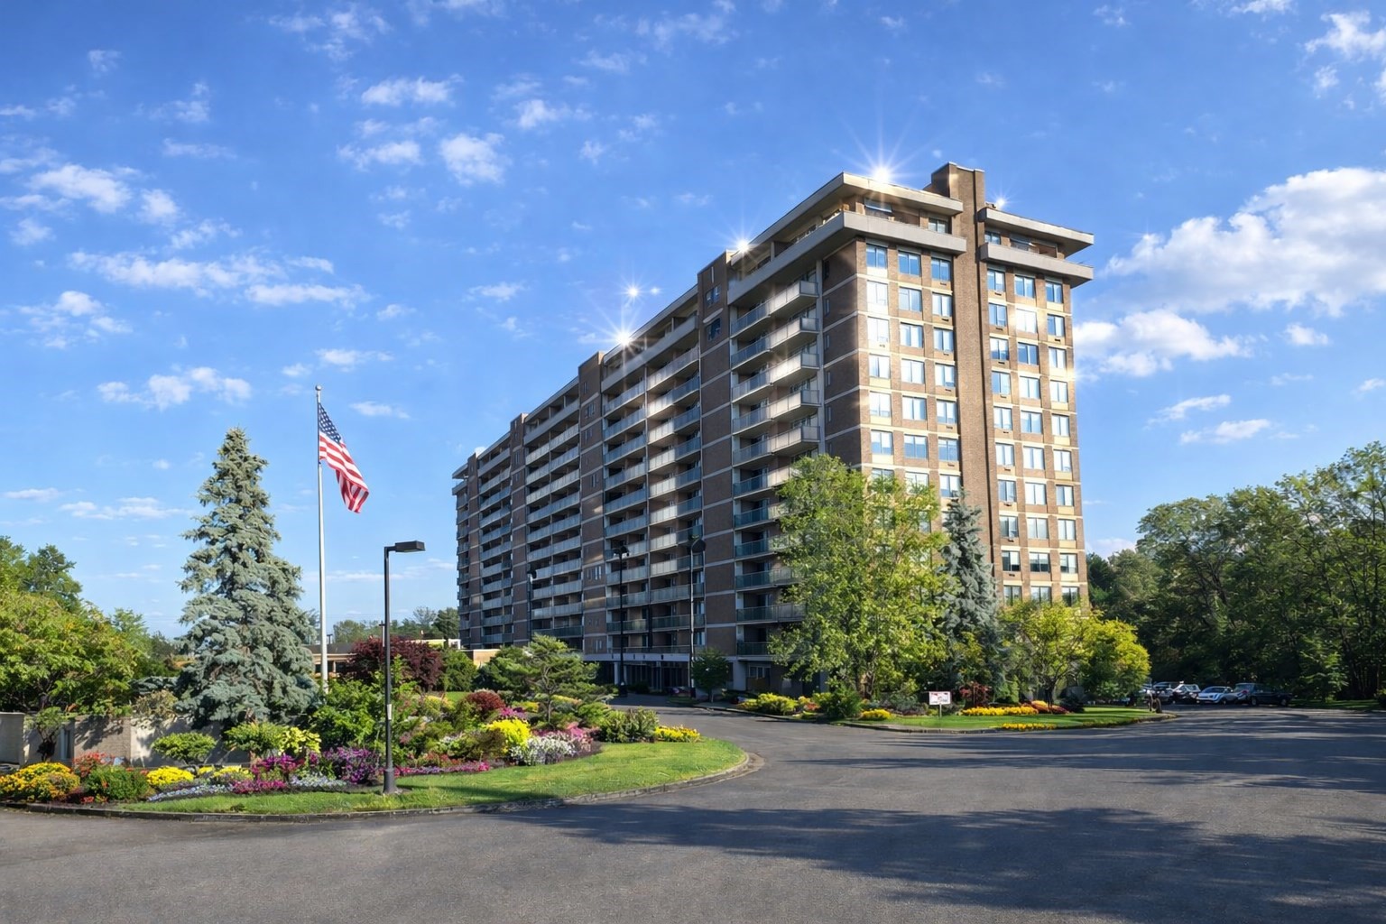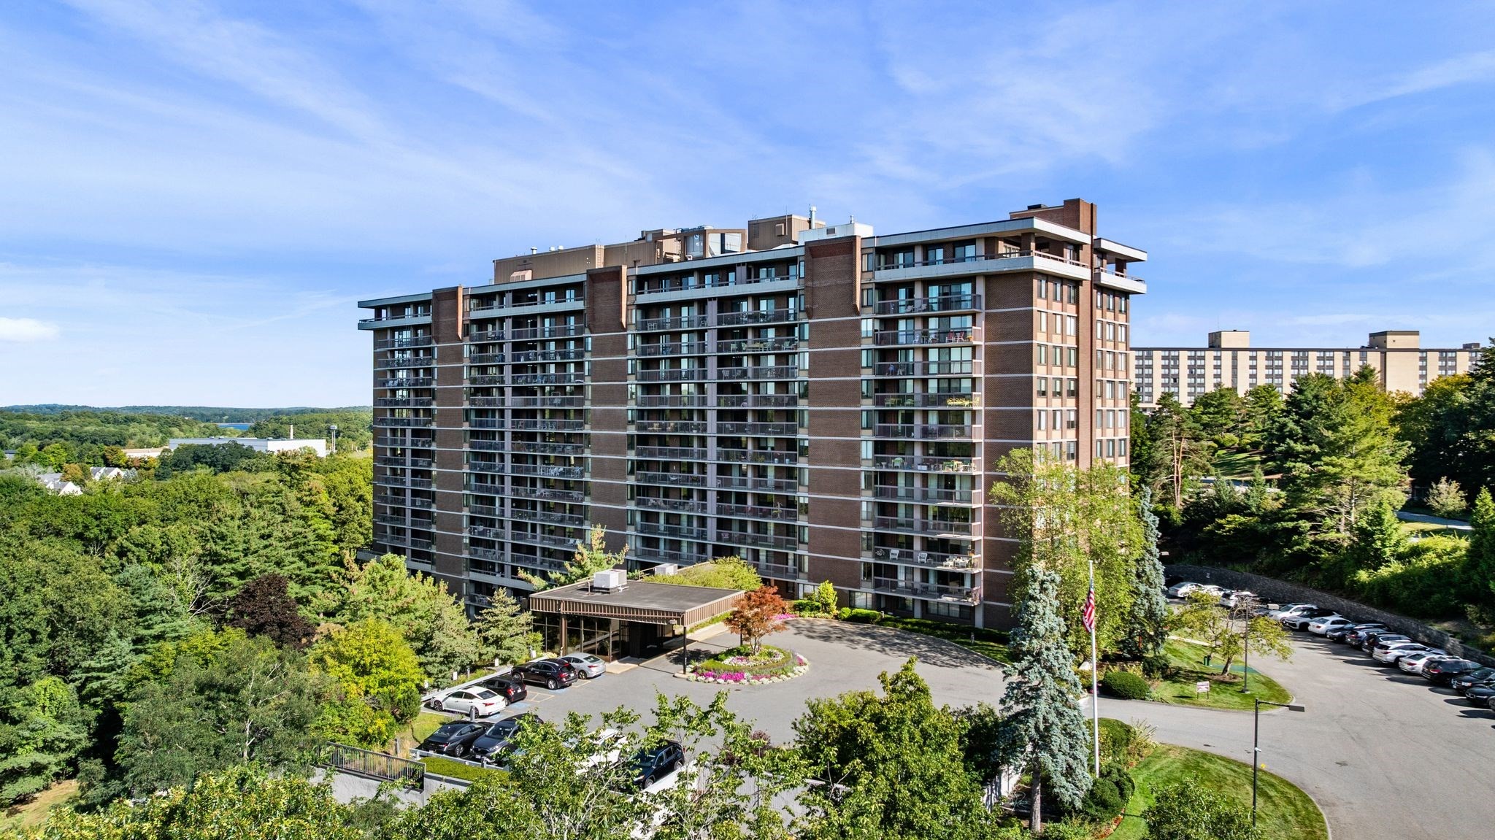
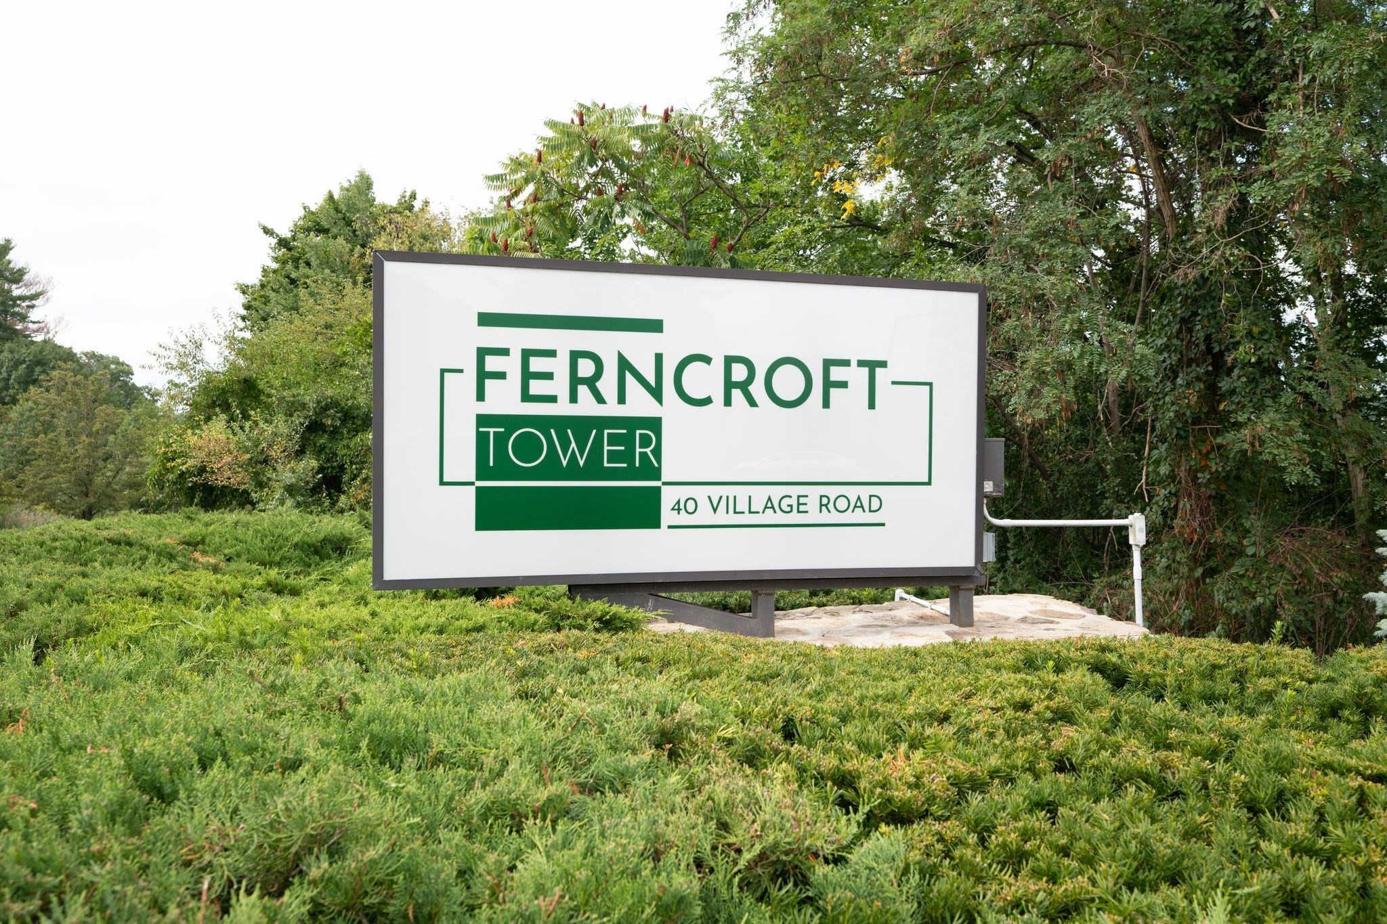
40 Village Rd # 1611,Middleton, MA 01949
Middleton, MA 01949


Description
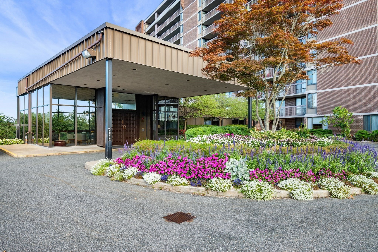
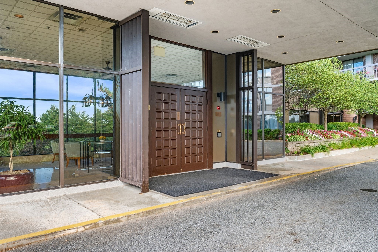
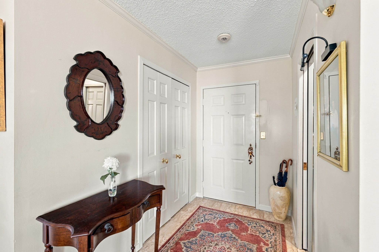
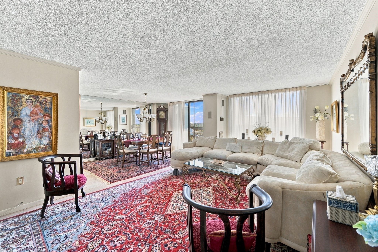
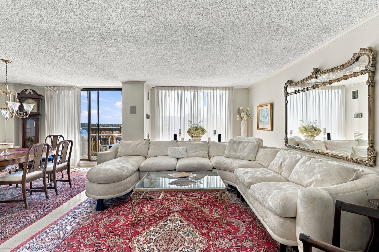
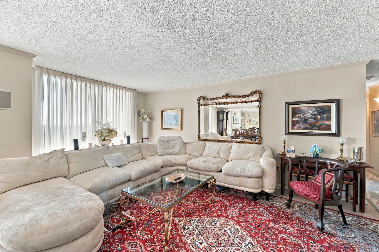
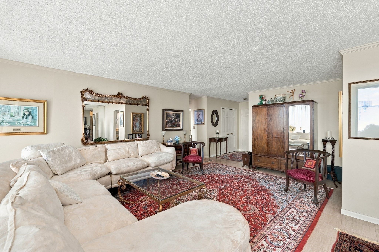
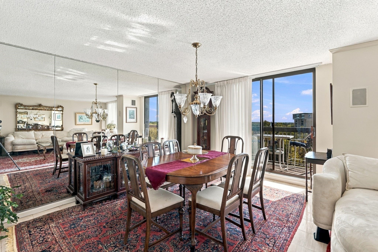
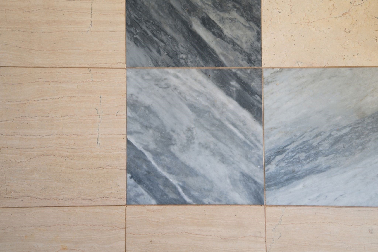
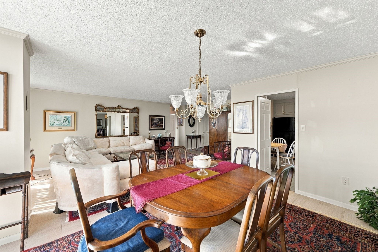
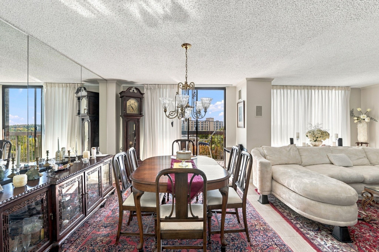
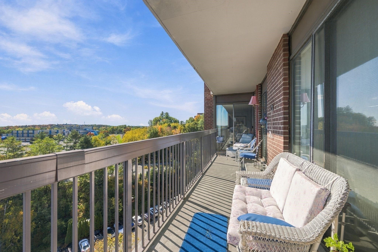
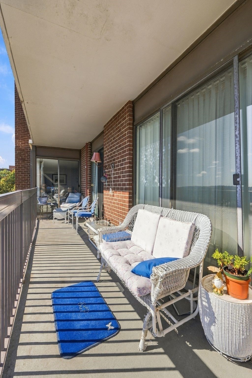
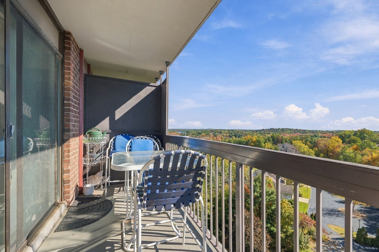
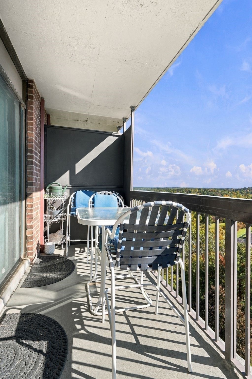
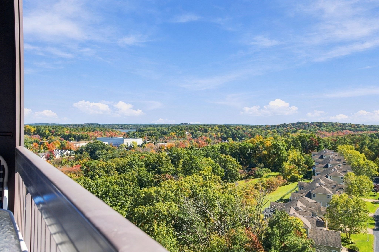
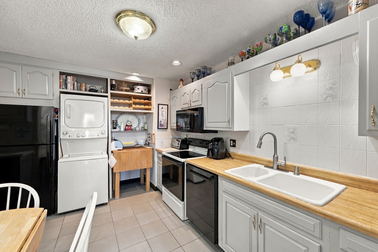
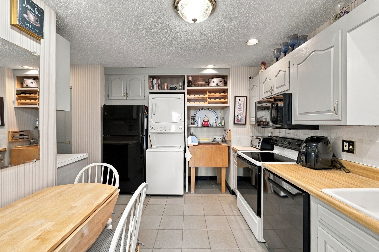
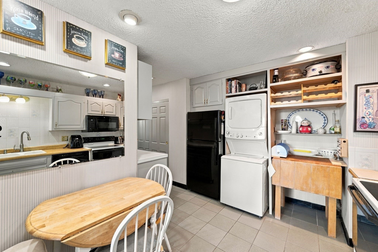
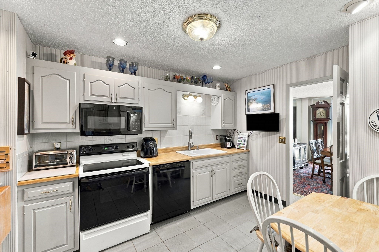
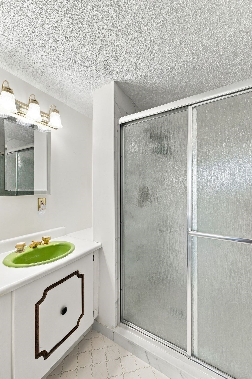
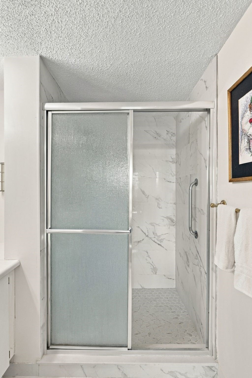
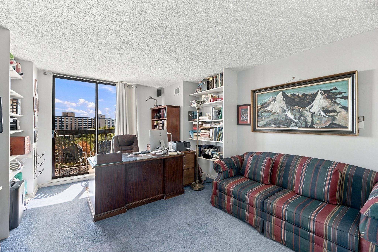
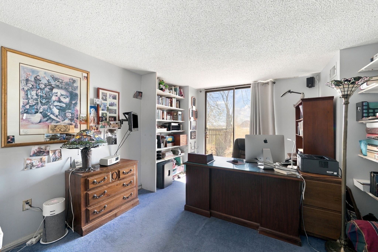
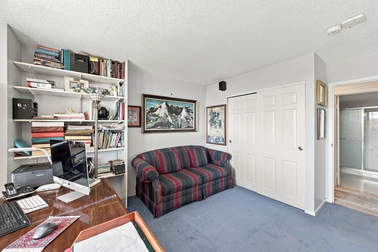
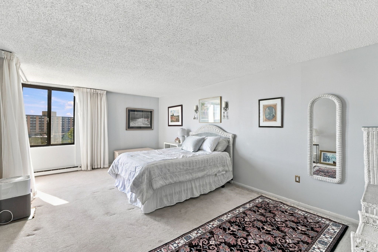
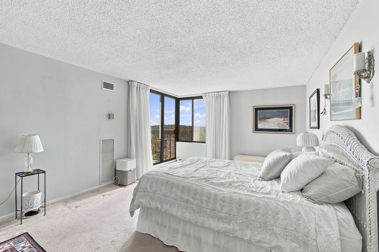
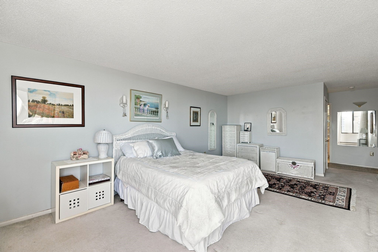
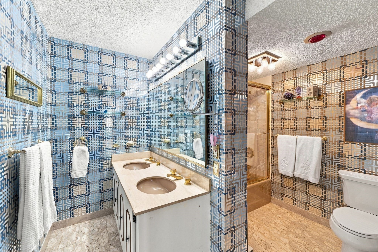
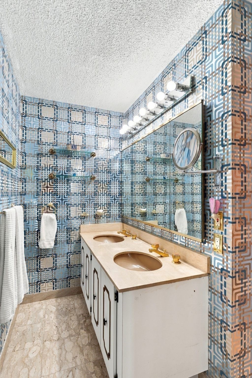
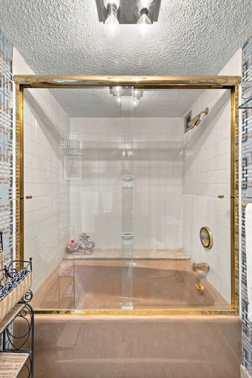
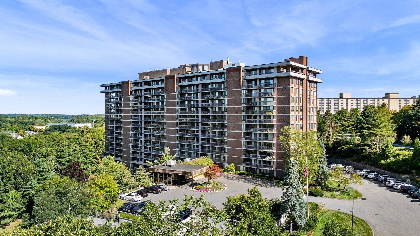
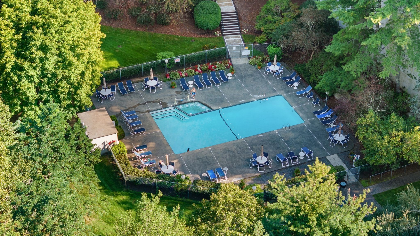
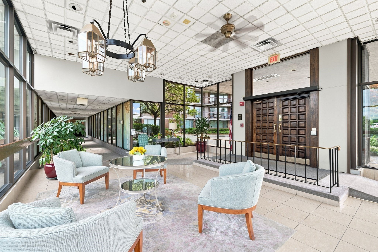
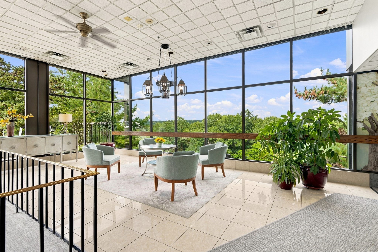
Experience elevated, effortless living at the highly sought-after Ferncroft Tower! This southeast-facing, 16th-floor lower penthouse offers spectacular views and a resort lifestyle with everyday details taken care of. The spacious 2-bedroom, 2-bath layout features open living and dining areas with crown molding and ceramic tile floors. A magnificent 46-foot balcony connects both bedrooms and the living and dining rooms-perfect for morning coffee, relaxing or entertaining above it all. The eat-in kitchen offers tons of cabinet space, while the impressive 20-by-13-foot primary suite includes a large walk-in closet and private bath with dual vanity and an oversized soaking tub. The guest bath features a new walk-in shower with custom tilework. Two garage spaces-a rare bonus-complete the package. The condo fee includes heat, electricity, A/C and water/sewer. Enjoy a heated pool, hot tub, fitness center, sauna, grilling area, function room and 24-hour security. A welcoming community, exceptional amenities and the freedom to simply enjoy life-discover the Ferncroft lifestyle!
Details
| MLS # | 73590618 |
|---|---|
| Listing Type | For Sale |
| Style | Condominium |
| HOA Dues | $1,019 |
| Sub-Type | Resale |
| Status | Active |
| Year | 1977 |
| Days On Site | 27 |
| Listing Provided By | Good Deeds Realty Partners | The Mavroules Team |
Features
| Bed(s) | 2 |
|---|---|
| Bath(s) | 2 Total |
| SQ Feet | 1,531 |
| Garage | 2 |
| Pool | Yes |
| Story(s) | 1 |
| Units | 177 |
| Zoning | IH |
| Golf Course | Yes |
Interior
| Rooms Total | 5 |
|---|---|
| Cooling Yes / No | Yes |
| Cooling | Central Air, Unit Control |
| Heating Yes / No | Yes |
| Heating | Forced Air, Natural Gas, Unit Control |
| Appliances | Range, Dishwasher, Disposal, Microwave, Refrigerator, Washer, Dryer |
| Fireplaces Total | 0 |
| Fireplace Yes / No | No |
| Flooring | Tile, Carpet |
Exterior
| Exterior Features | Balcony |
|---|---|
| Roof | Tar/Gravel |
| Security Features | TV Monitor, Doorman |
| Construction Materials | Frame, Brick |
Parking
| Garage Yes / No | Yes |
|---|---|
| Attached Garage Yes / No | Yes |
| Parking Features | Under, Garage Door Opener, Deeded |
Utilities
| Utilities | for Electric Range, for Electric Oven, for Electric Dryer, Washer Hookup |
|---|---|
| Sewer | Public Sewer |
| Electric | Circuit Breakers |
Taxes
| Tax Annual Amount | 5812 |
|---|---|
| Tax Assessed Value | 461600 |
| Tax Year | 2026 |
Location
| Community Features | Shopping, Pool, Golf, Highway Access |
|---|---|
| Senior Community Yes / No | No |
Area Information
| State | MA |
|---|---|
| County | Essex |
| City | Middleton |
| Zip Code | 01949 |
| Area | Essex |
| School District | Masco |
| Elementary School | Fuller Meadow - Howe Manning |
| High School | Masco |
| Listing VS Median (in 01949) | |
Price: $549,900 low | high Med: $829,000 sqft: 1,531 low | high Med: 1,890 $ / sqft: $359 low | high Med: $439 On site: 27 low | high Med: 20 | |
Market Activity 01949
Request a showing
Request a showing
Contact
Learn More About This Property

| State | MA |
|---|---|
| County | Essex |
| City | Middleton |
| Zip Code | 01949 |
| Area | Essex |
| School District | Masco |
| Elementary School | Fuller Meadow - Howe Manning |
| High School | Masco |
| Listing VS Median (in 01949) | |
Price: $549,900 low | high Med: $829,000 sqft: 1,531 low | high Med: 1,890 $ / sqft: $359 low | high Med: $439 On site: 27 low | high Med: 20 | |