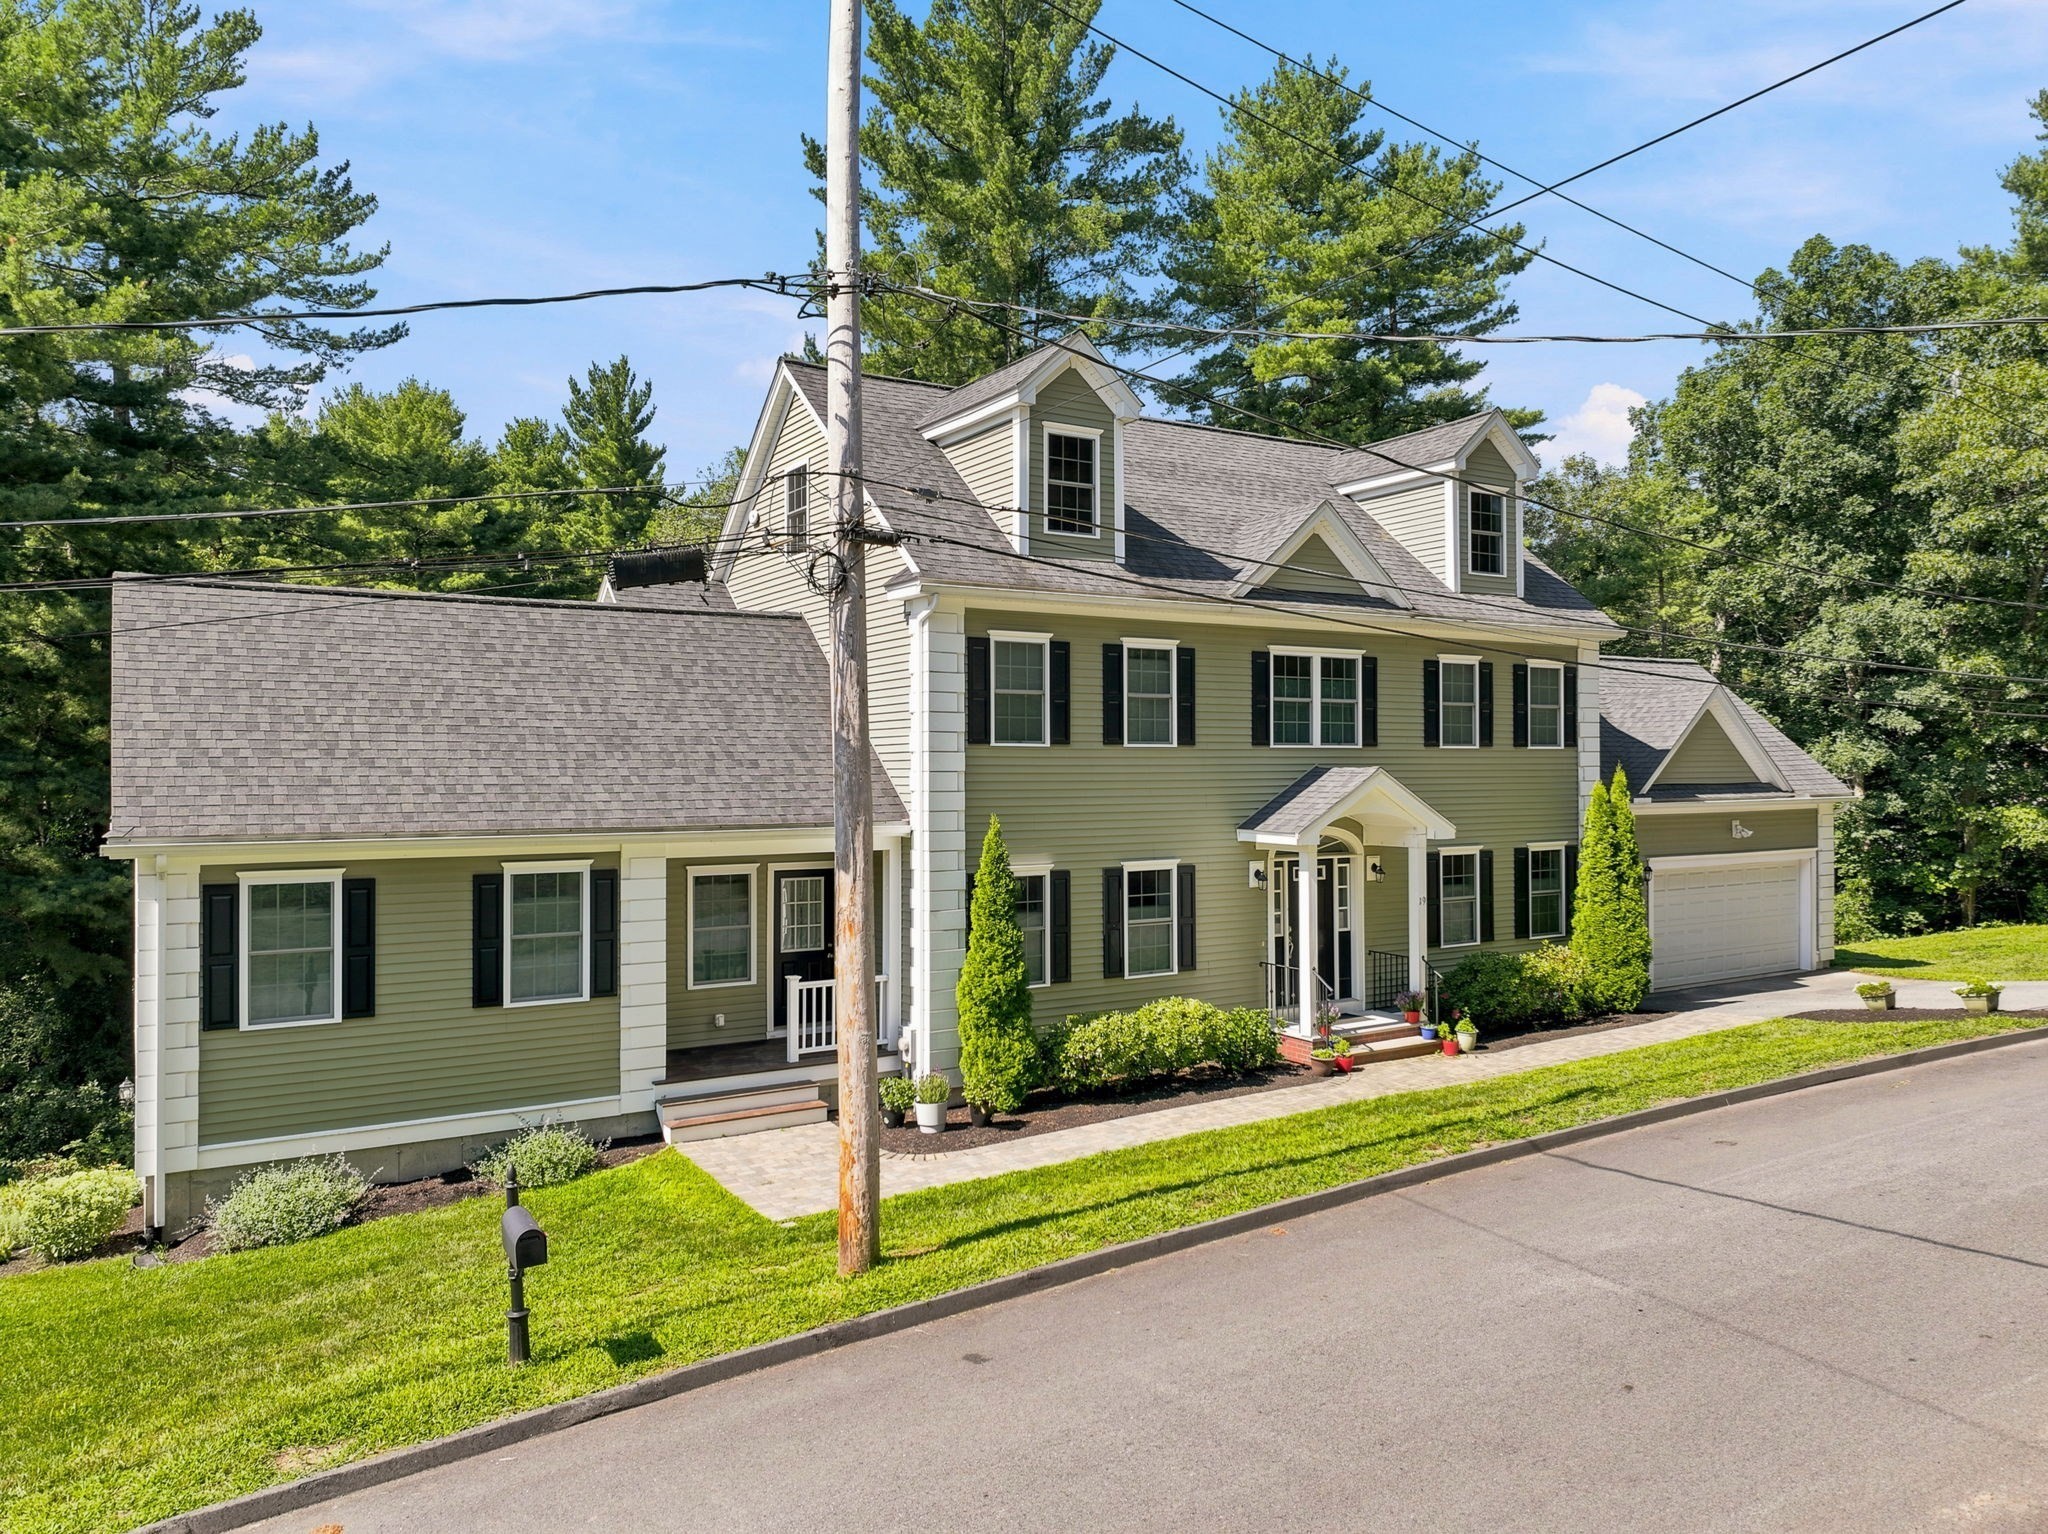
40 Elm Street,North Reading, MA 01864
North Reading, MA 01864

Description
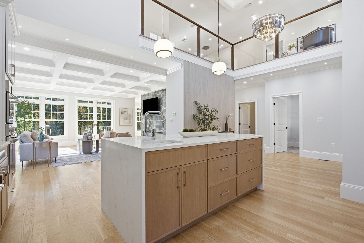
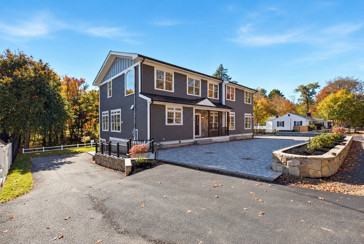
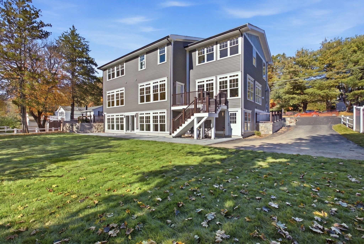
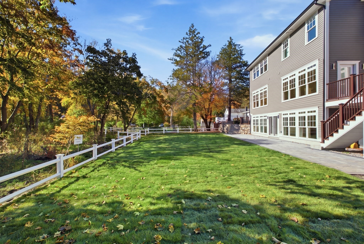
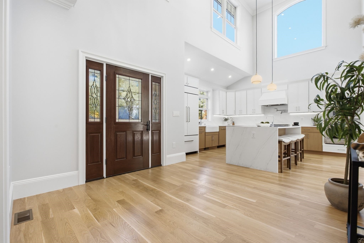
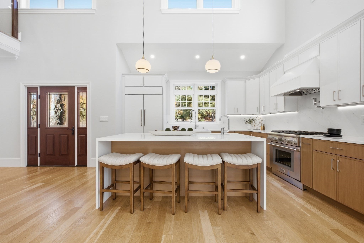
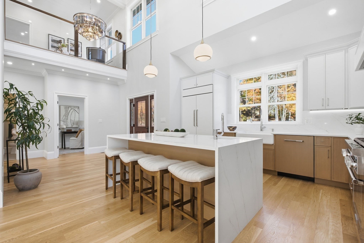
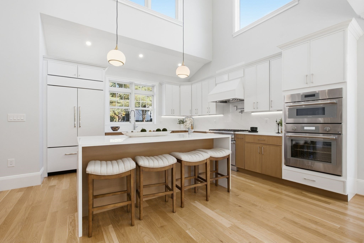
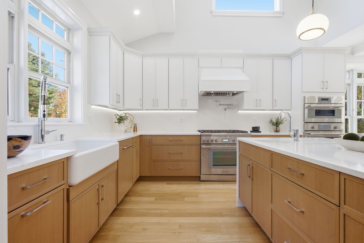
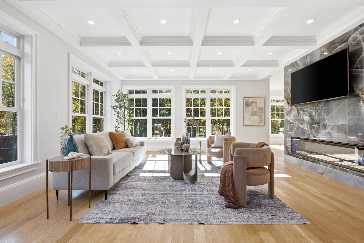
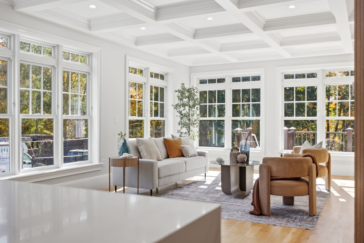
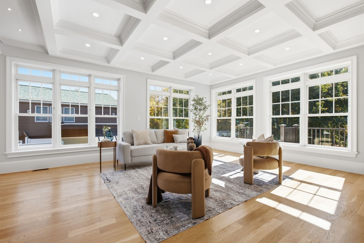
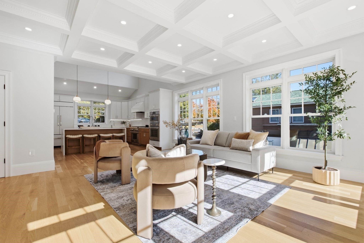
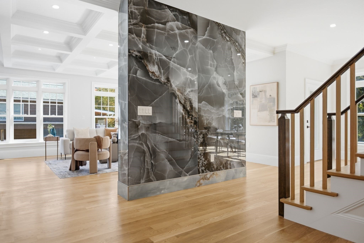
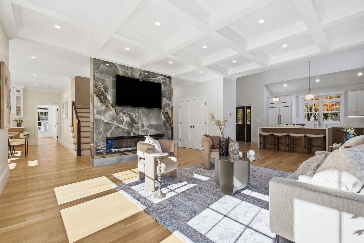
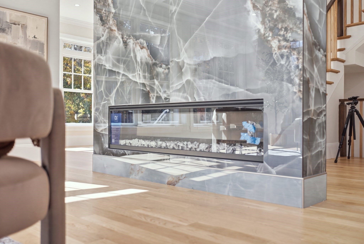
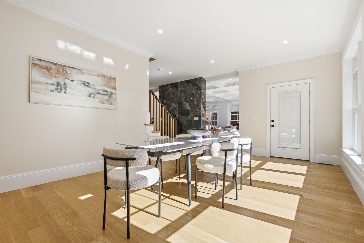
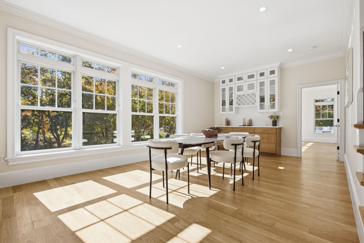
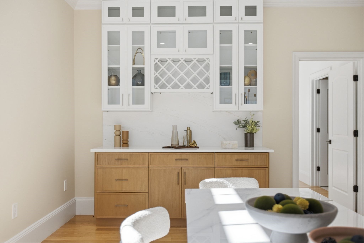
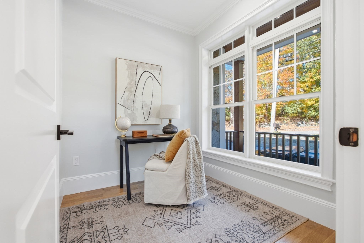
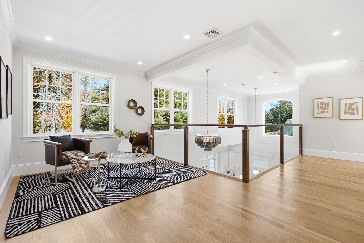
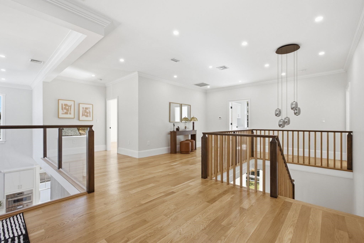
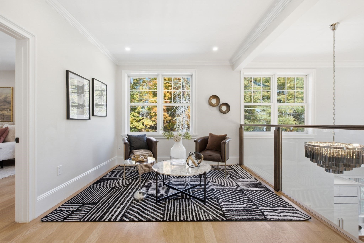
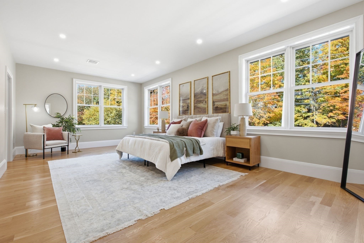
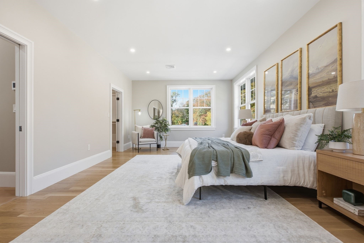
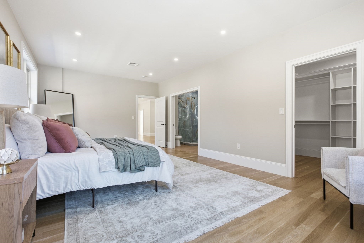
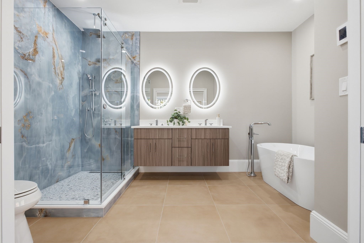
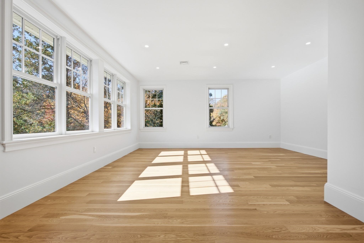
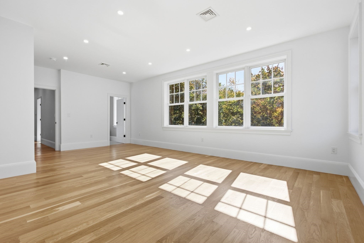
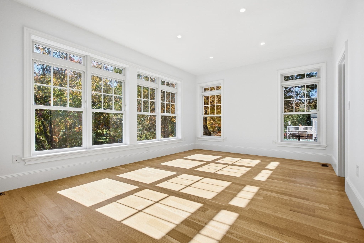
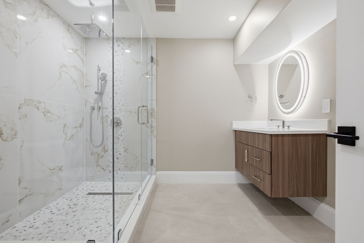
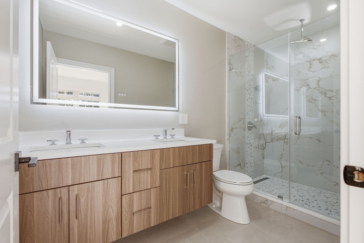
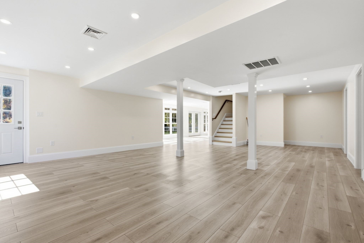
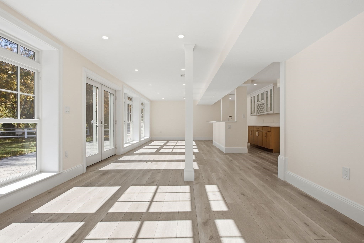
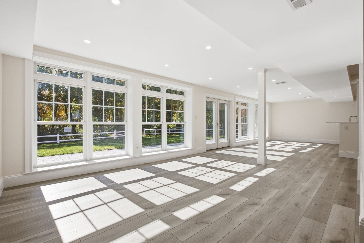
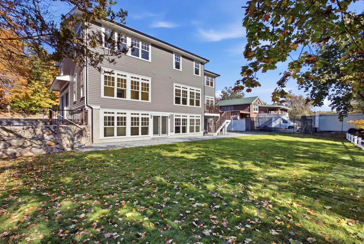
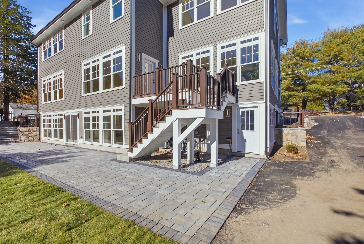
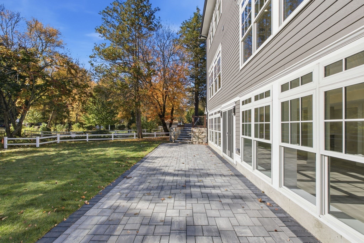
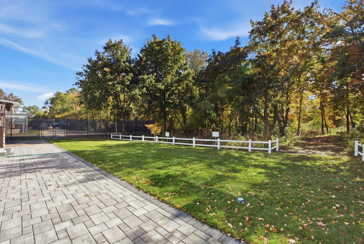
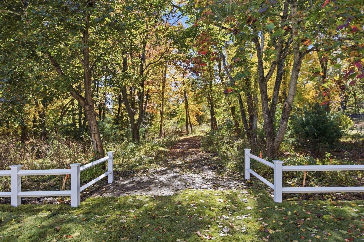
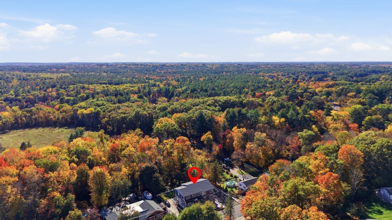
Must be seen to be appreciated! A residence worthy of royalty, this NEW CONSTRUCTION masterpiece, in the highly sought after BATCHELDER SCHOOL DISTRICT, offers unparalleled elegance and comfort. Four LAVISH EN-SUITE BEDROOMS WITH SPA LIKE BATHS-three with walk-in closets and one with a full-wall double closet-provide private retreats for all. The COFFERED CEILING living room exudes sophistication, leading to a grand TWO-STORY KITCHEN adorned with an abundance of custom cabinetry and TOP-TEIR APPLIANCES. Six luxurious bathrooms, TWO LAUNDRY ROOMS, and a refined HOME OFFICE elevate everyday living. An open loft with GLASS RAILINGS overlooks the stunning main level, while the walk-out basement with FLOOR-TO-CEILING WINDOWS immerses you in serene green vistas. STONEWALLS AND PATIO. A circular driveway plus an additional driveway ensures ample parking, complemented by 2-CAR GARAGE with effortless first-level entry. This is not just a home-it's a statement of prestige.
Details
| MLS # | 73593812 |
|---|---|
| Listing Type | For Sale |
| Style | House |
| Sub-Type | Resale |
| Status | Active |
| Year | 2026 |
| Days On Site | 30 |
| Listing Provided By | Classified Realty Group | Laurie Cappuccio |
Features
| Bed(s) | 4 |
|---|---|
| Bath(s) | 6 Total |
| SQ Feet | 4,400 |
| Garage | 2 |
| Basement | Y |
| Zoning | RA |
| Acreage | 1.09 |
| Golf Course | Yes |
Interior
| Rooms Total | 13 |
|---|---|
| Cooling Yes / No | Yes |
| Cooling | Central Air |
| Heating Yes / No | Yes |
| Heating | Baseboard, Natural Gas |
| Interior Features | Closet/Cabinets - Custom Built, Recessed Lighting, Open Floorplan, Bonus Room, Office, Loft, Wet Bar |
| Window Features | Window(s) - Bay/Bow/Box, Insulated Windows |
| Appliances | Range, Oven, Dishwasher, Microwave, Refrigerator, Washer, Dryer, Range Hood |
| Fireplace Features | Living Room |
| Fireplaces Total | 1 |
| Fireplace Yes / No | Yes |
| Flooring | Tile, Marble, Hardwood, Laminate, Flooring - Hardwood |
Exterior
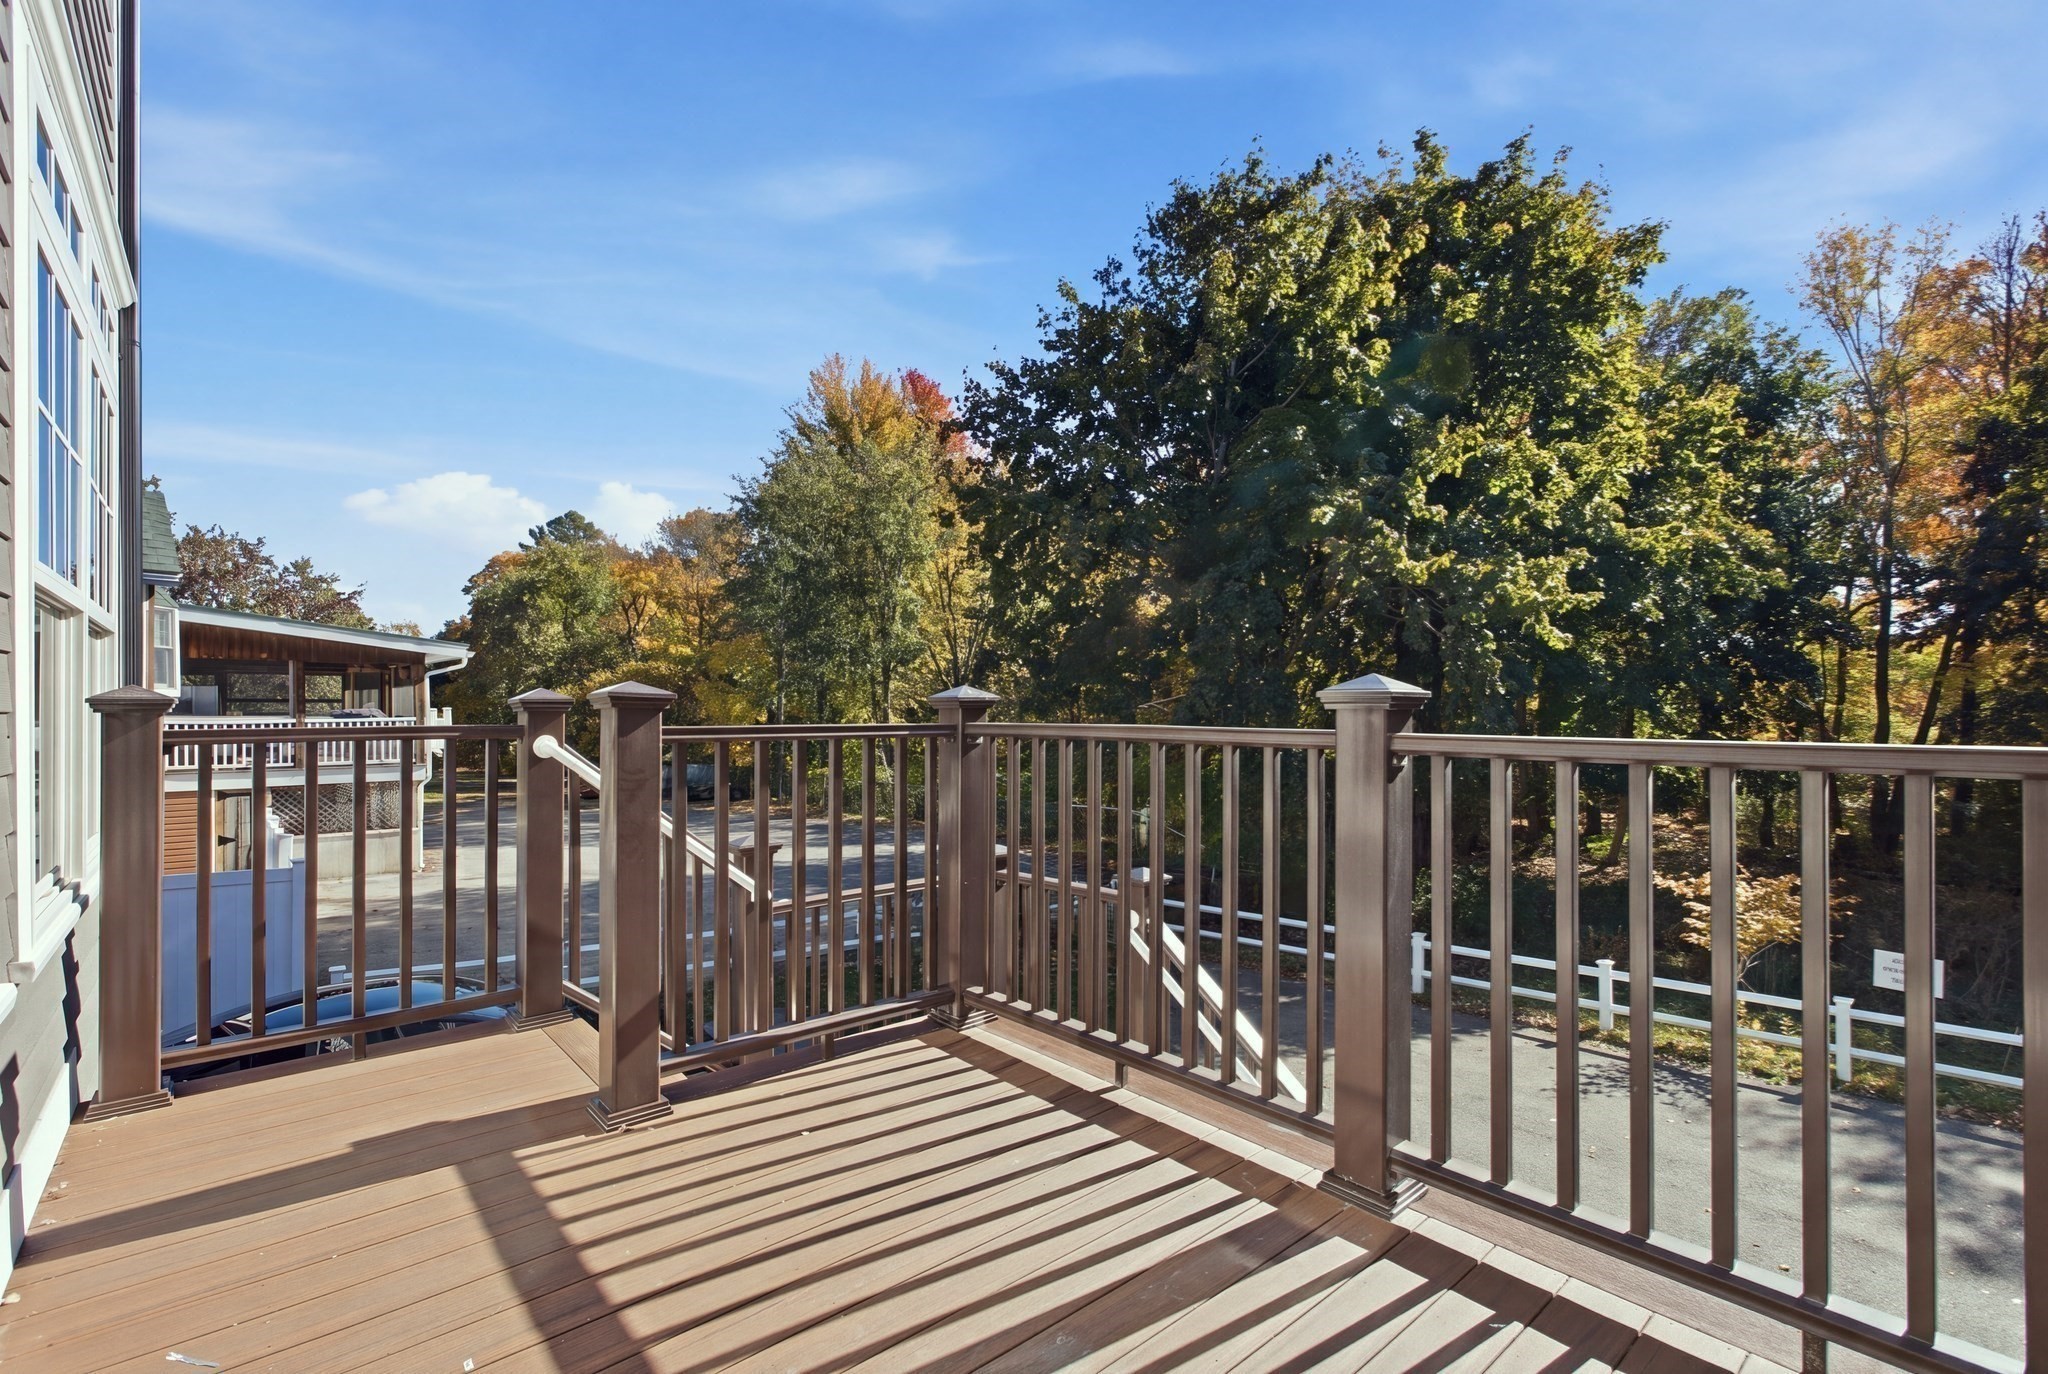
| Exterior Features | Porch, Deck - Composite, Patio, Rain Gutters, Professional Landscaping, Fenced Yard, Stone Wall |
|---|---|
| Roof | Shingle, Metal |
| Construction Materials | Frame |
| Foundation Details | Concrete Perimeter |
| Lot Features | Wooded, Level |
| Fencing | Fenced/Enclosed, Fenced |
Parking
| Garage Yes / No | Yes |
|---|---|
| Attached Garage Yes / No | Yes |
| Parking Features | Attached, Garage Door Opener, Oversized, Paved Drive, Off Street, Driveway, Paved |
| Open Parking Yes / No | Yes |
Utilities
| Utilities | for Gas Range, for Electric Dryer, Washer Hookup |
|---|---|
| Sewer | Private Sewer |
Taxes
| Tax Annual Amount | 7238 |
|---|---|
| Tax Assessed Value | 482500 |
| Tax Year | 2022 |
Location
| Community Features | Shopping, Pool, Park, Walk/Jog Trails, Golf, Conservation Area, House of Worship, Public School |
|---|---|
| Senior Community Yes / No | No |
Area Information
| State | MA |
|---|---|
| County | Middlesex |
| City | North Reading |
| Zip Code | 01864 |
| Area | Middlesex |
| School District | Nrhs |
| Elementary School | Ld Batchelder |
| High School | Nrhs |
| Listing VS Median (in 01864) | |
Price: $1,794,900 low | high Med: $729,900 sqft: 4,400 low | high Med: 1,723 $ / sqft: $408 low | high Med: $424 On site: 30 low | high Med: 71 | |
Market Activity 01864
Request a showing
Request a showing
Contact
Learn More About This Property

| State | MA |
|---|---|
| County | Middlesex |
| City | North Reading |
| Zip Code | 01864 |
| Area | Middlesex |
| School District | Nrhs |
| Elementary School | Ld Batchelder |
| High School | Nrhs |
| Listing VS Median (in 01864) | |
Price: $1,794,900 low | high Med: $729,900 sqft: 4,400 low | high Med: 1,723 $ / sqft: $408 low | high Med: $424 On site: 30 low | high Med: 71 | |