
Description
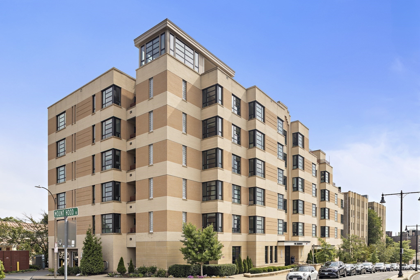
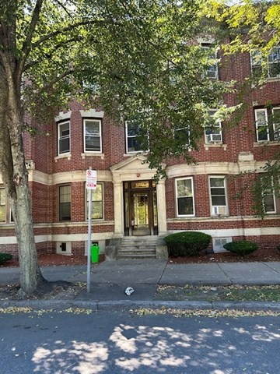
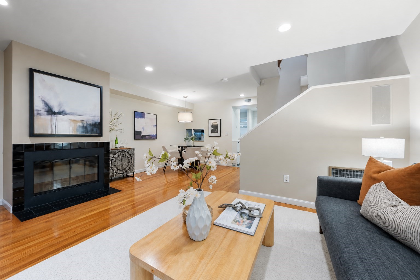
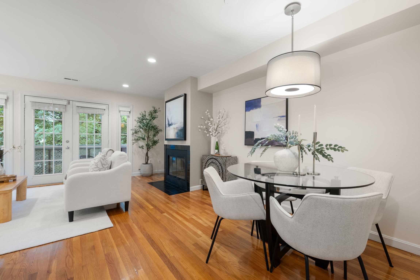
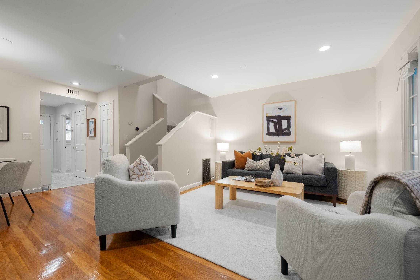
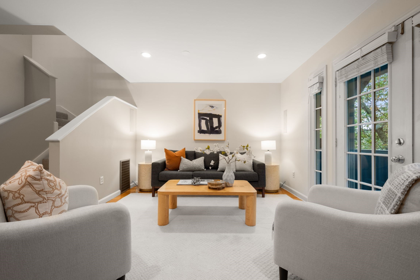
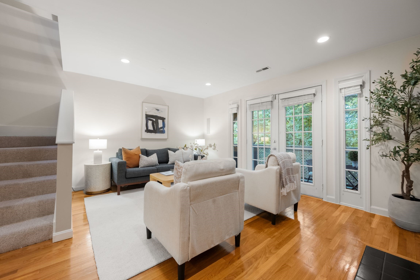
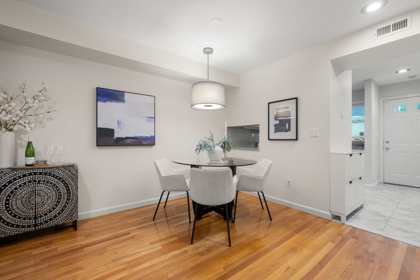
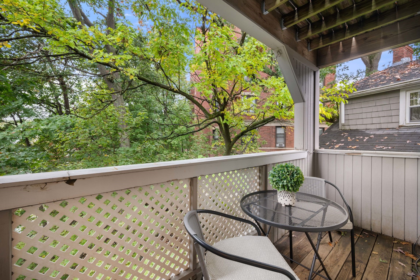
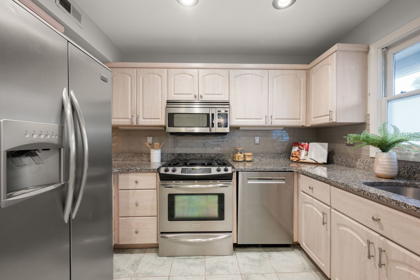
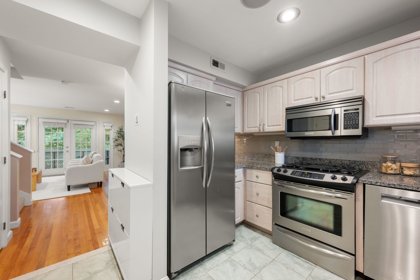
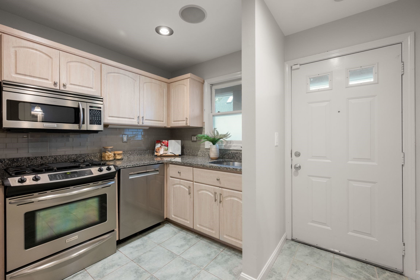
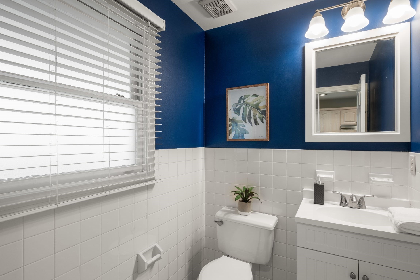
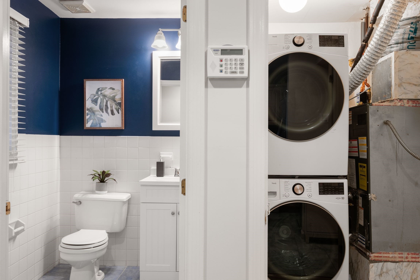
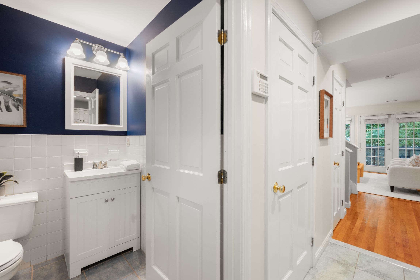
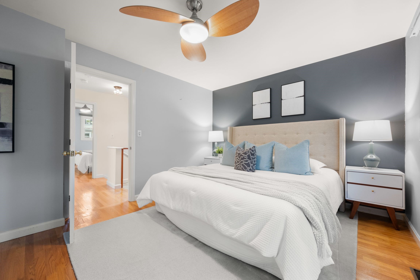
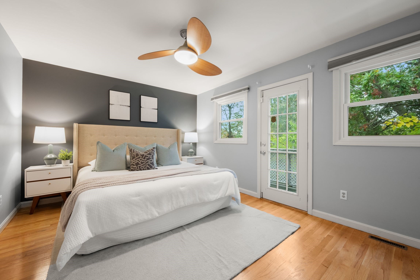
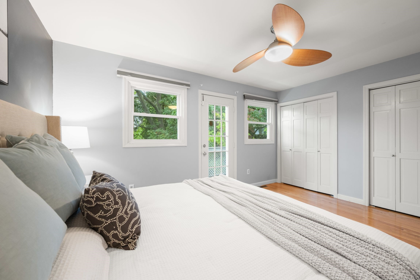
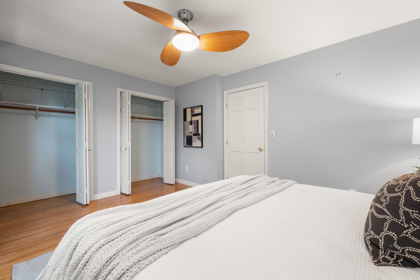
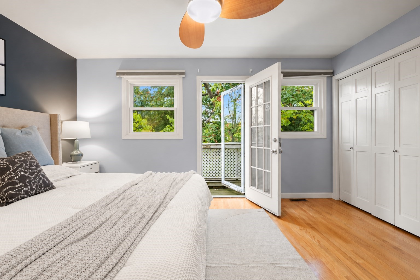
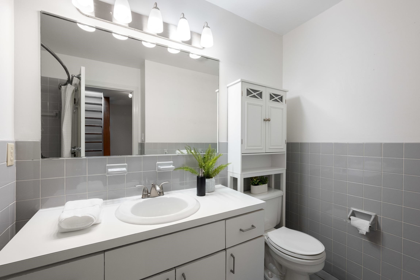
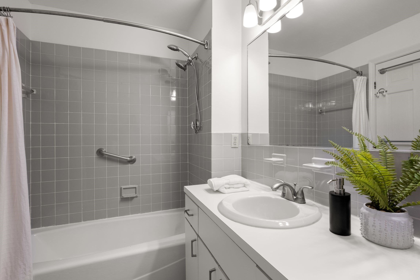
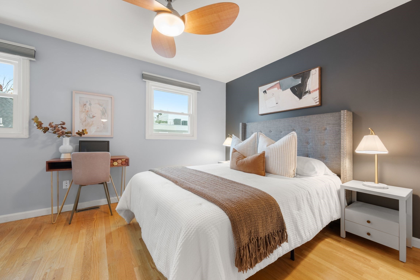
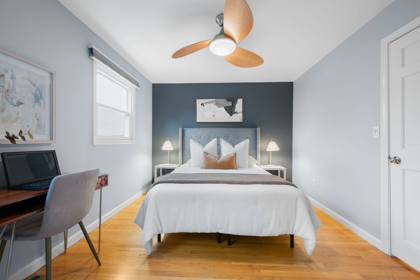
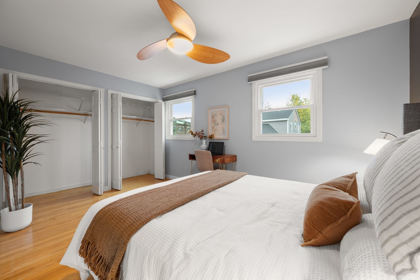
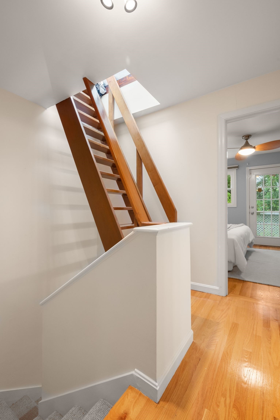
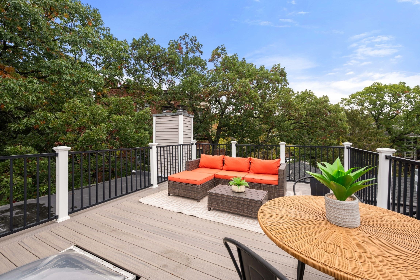
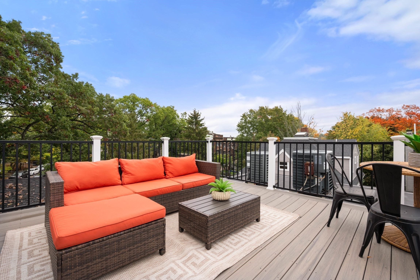
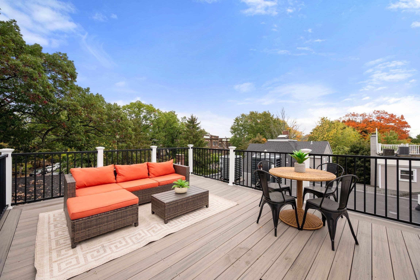
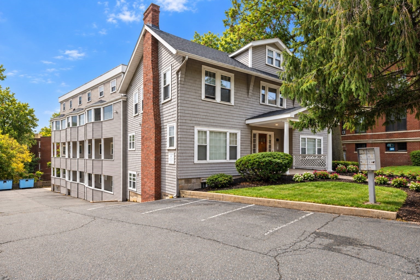
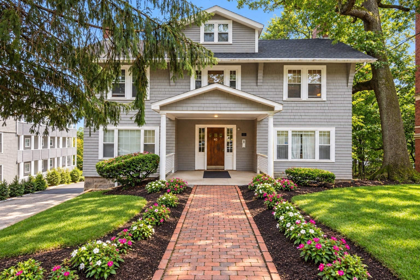
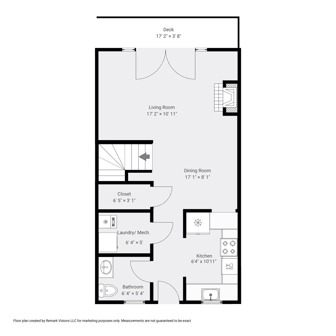
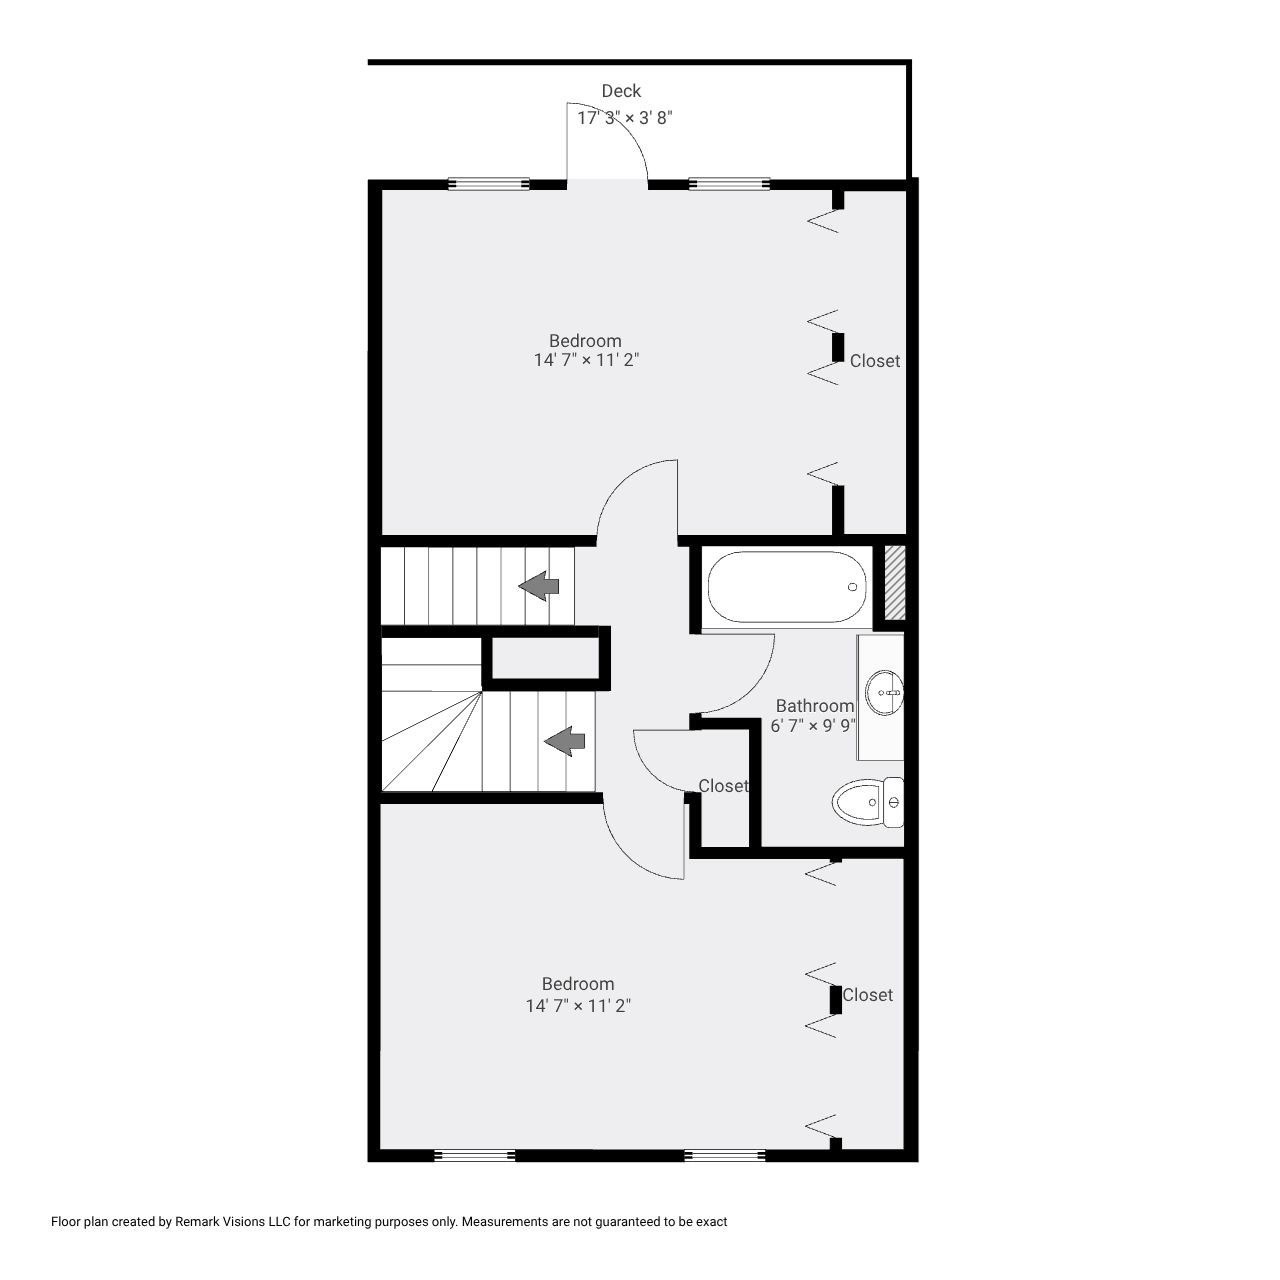
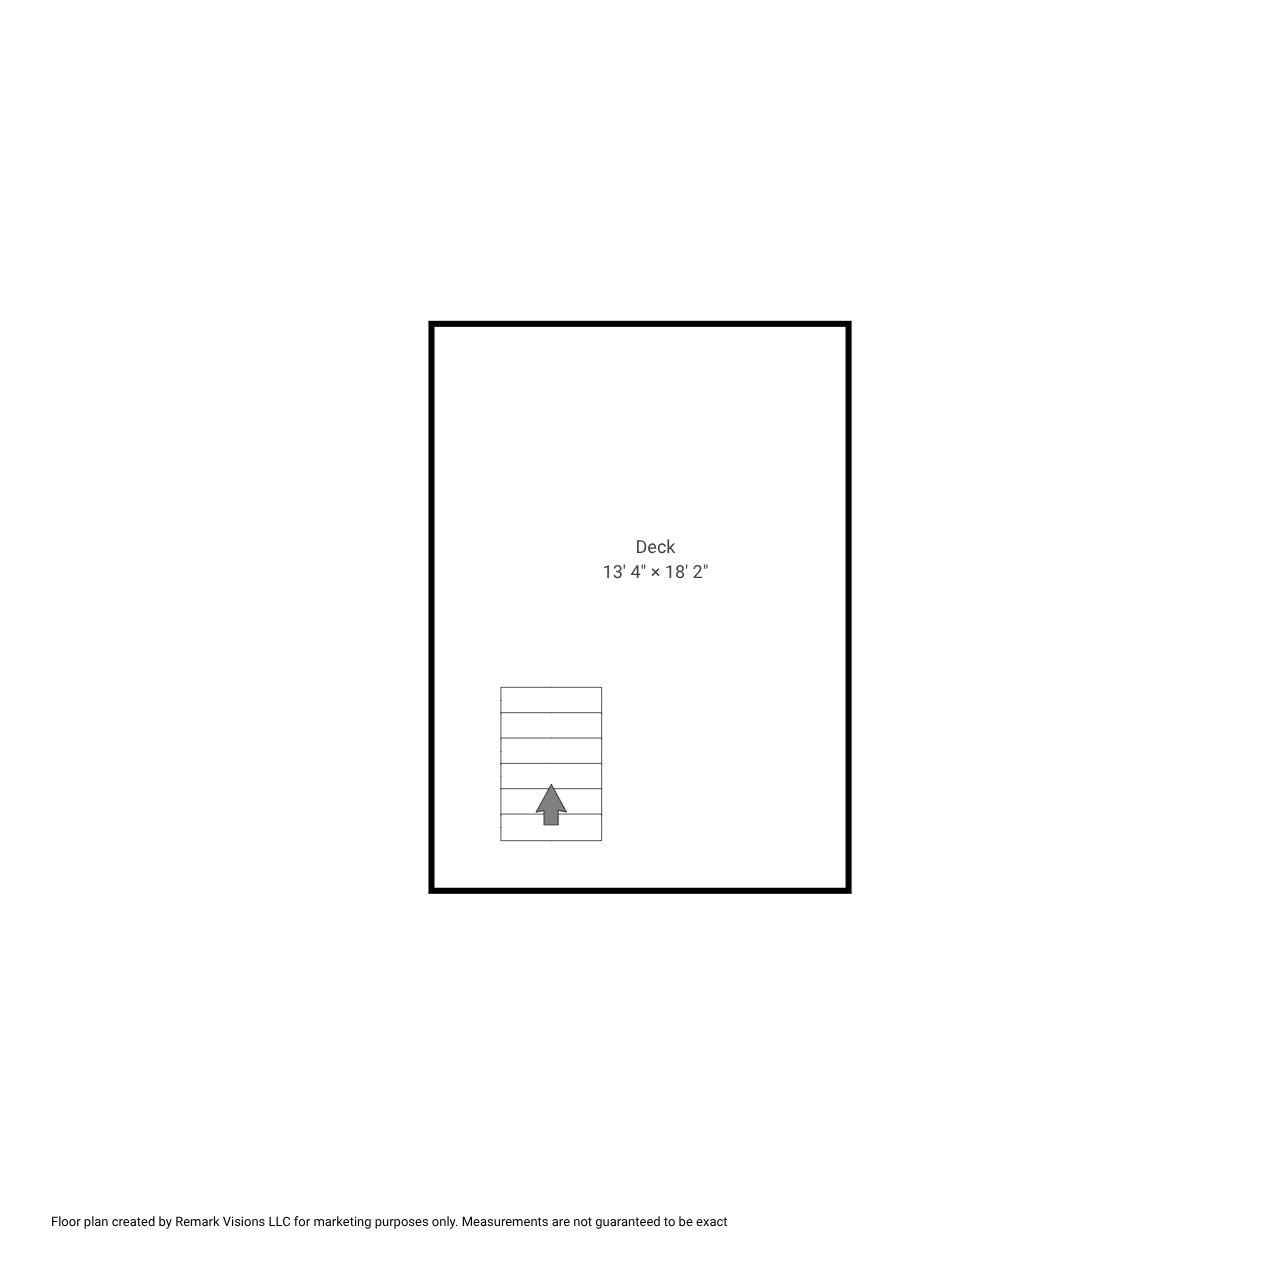
Not your typical Brighton condo. Set on the Brookline line, this move-in-ready top-floor end-unit 2-bed, 1.5-bath townhouse pairs 1,000+ sq ft across two spacious levels with something much harder to find: your own private roof deck, off-street parking, and dedicated storage. The main level features pristine hardwood floors, a spacious living room with wood-burning fireplace and French doors to a common balcony, dedicated dining space, and an updated kitchen with granite counters, stainless appliances, and gas cooking. In-unit laundry, half bath, and an oversized storage closet round out the level. Upstairs, two generously sized bedrooms each offer double closets, with the primary opening to a second balcony. Direct interior access leads to the private Trex roof deck (2019)-your own outdoor space for morning coffee, dinner with friends, or drinks above the city. Central A/C, 2025 water heater, 2024 washer/dryer, dedicated storage (5'2" x 6'2"), one off-street parking space, and professional management check the practical boxes. Ideally positioned between Beacon Street and Commonwealth Ave with easy access to Brookline, the B, C & D Green Lines, Whole Foods, restaurants, and neighborhood favorites. Two levels. Private rooftop. Parking. Space to actually spread out. In-unit laundry and Central Air. City living without the usual compromises.
Details
| MLS # | 73590579 |
|---|---|
| Listing Type | For Sale |
| Style | Condominium |
| Building Name | Townhouses At Corey Heights |
| HOA Dues | $525 |
| Sub-Type | Resale |
| Status | Pending |
| Year | 1895 |
| Days On Site | 30 |
| Listing Provided By | William Raveis R.E. & Home Services | Elizabeth Trofatter |
Features
| Bed(s) | 2 |
|---|---|
| Bath(s) | 2 Total |
| SQ Feet | 1,090 |
| Basement | Y |
| Story(s) | 2 |
| Units | 18 |
| Zoning | CD |
| Property View | Yes |
Interior
| Rooms Total | 4 |
|---|---|
| Cooling Yes / No | Yes |
| Cooling | Central Air, Heat Pump |
| Heating Yes / No | Yes |
| Heating | Forced Air, Heat Pump, Electric |
| Appliances | Range, Dishwasher, Disposal, Microwave, Refrigerator, Freezer, Washer, Dryer |
| Fireplaces Total | 1 |
| Fireplace Yes / No | Yes |
Exterior
| Exterior Features | Porch, Deck, Deck - Roof + Access Rights, City View(s) |
|---|---|
| Roof | Shingle, Rubber |
| Construction Materials | Frame |
Parking
| Garage Yes / No | No |
|---|---|
| Parking Features | Off Street, Deeded |
Utilities
| Utilities | for Gas Range, for Electric Dryer |
|---|---|
| Sewer | Public Sewer |
| Electric | 150 Amp Service |
Taxes
| Tax Annual Amount | 3892.26 |
|---|---|
| Tax Assessed Value | 652000 |
| Tax Year | 2026 |
Location
| Community Features | Public Transportation, Shopping, Park, Walk/Jog Trails, Medical Facility, Laundromat, Highway Access, T-Station, University |
|---|---|
| Senior Community Yes / No | No |
Area Information
| State | MA |
|---|---|
| County | Suffolk |
| City | Boston |
| Zip Code | 02135 |
| Area | Brighton |
| Listing VS Median (in 02135) | |
Price: $699,000 low | high Med: $4,850 sqft: 1,090 low | high Med: 1,802 $ / sqft: $641 low | high Med: $3 On site: 30 low | high Med: 126.5 | |
Market Activity 02135
Request a showing
Request a showing
Contact
Learn More About This Property

| State | MA |
|---|---|
| County | Suffolk |
| City | Boston |
| Zip Code | 02135 |
| Area | Brighton |
| Listing VS Median (in 02135) | |
Price: $699,000 low | high Med: $4,850 sqft: 1,090 low | high Med: 1,802 $ / sqft: $641 low | high Med: $3 On site: 30 low | high Med: 126.5 | |