

Description
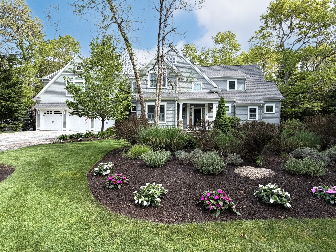
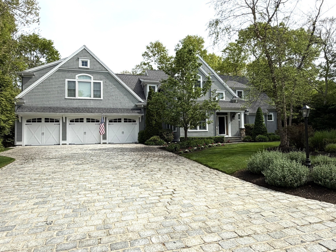
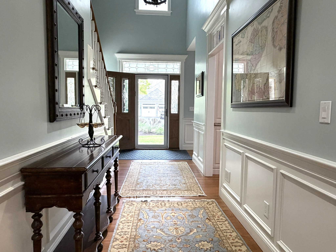
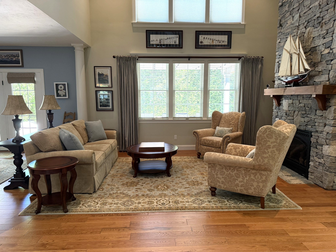
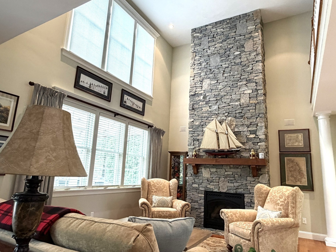
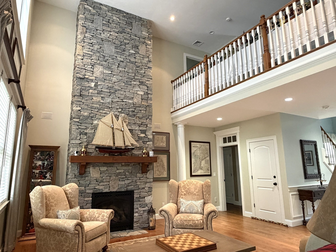
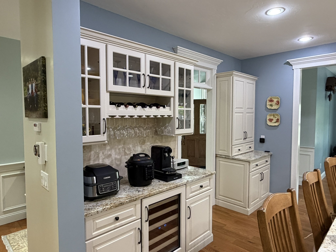
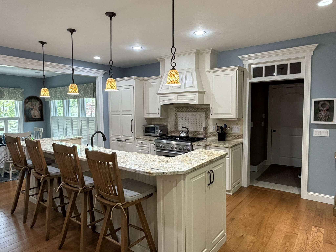
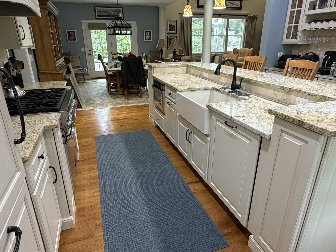
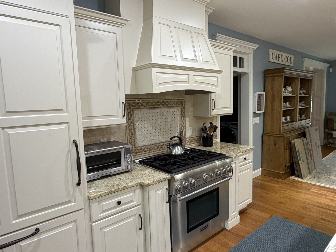
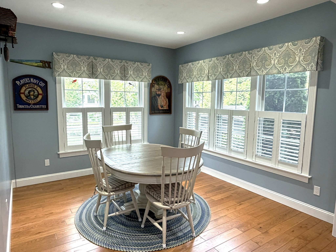
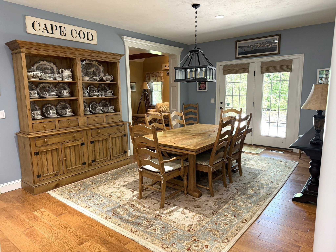
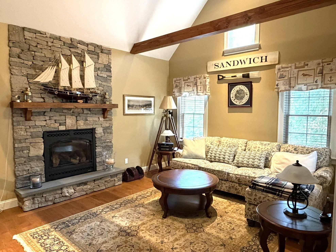
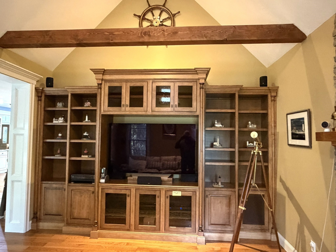
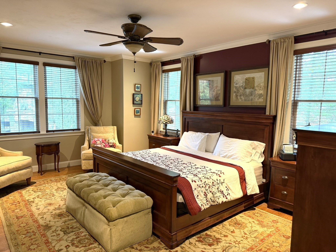
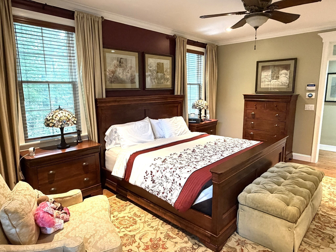
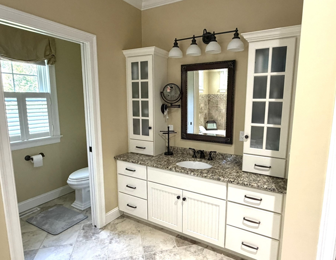
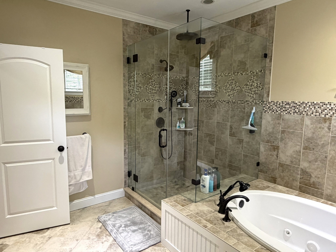
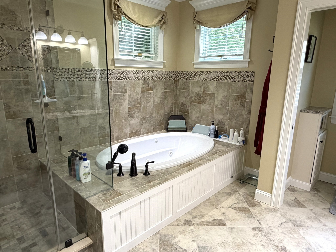
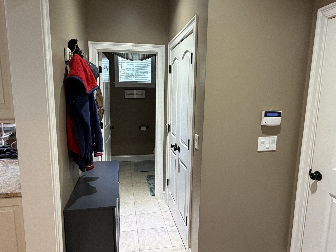
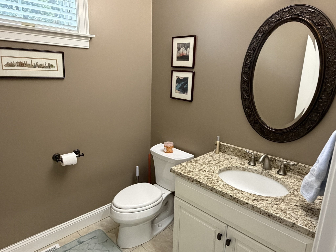
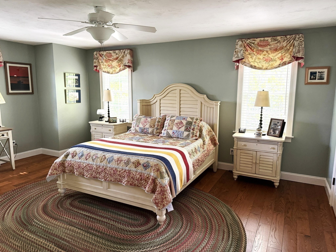
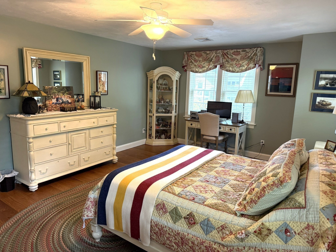
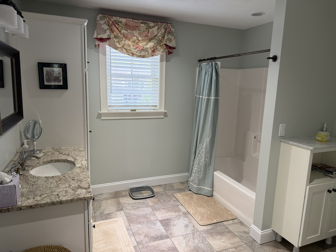
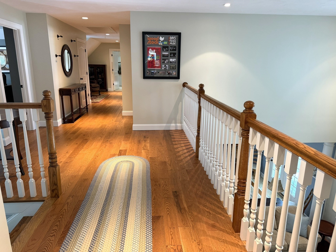
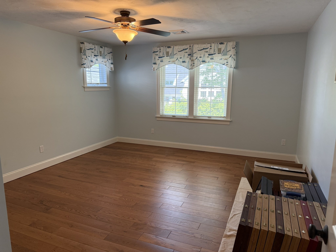
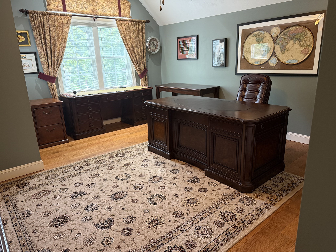
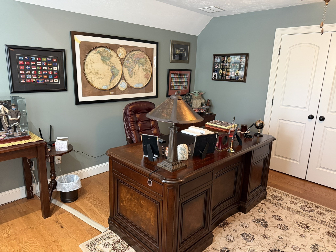
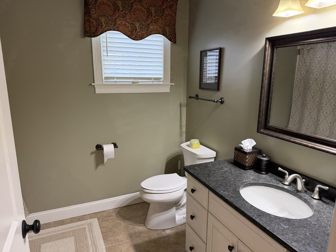
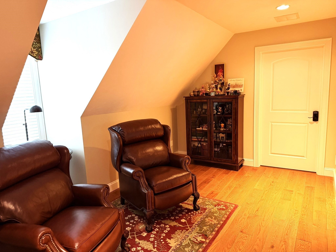
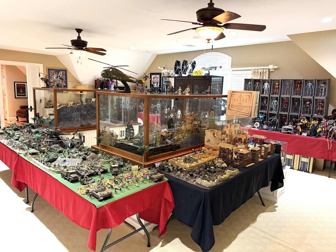
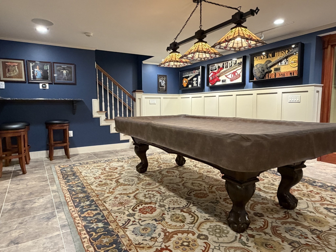
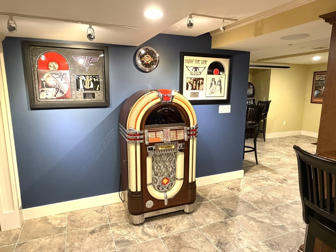
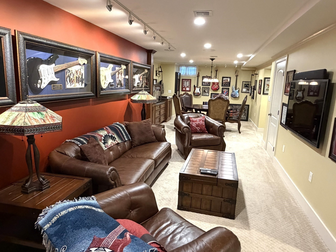
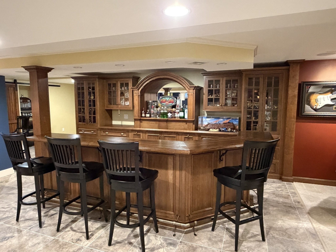
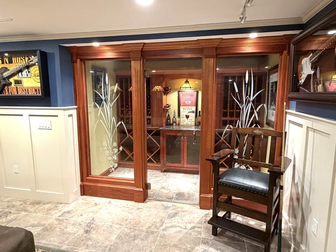
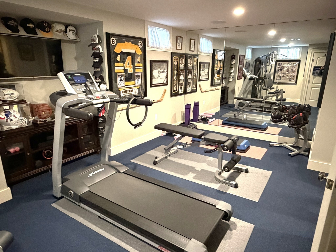
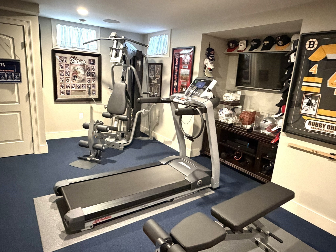
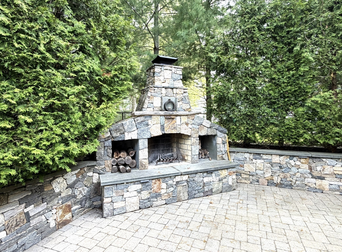
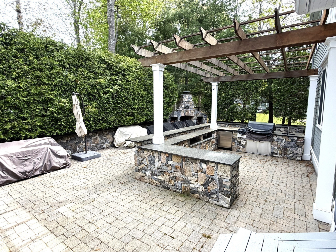
Welcome to the Ridge Club Community. This exquisite custom-built home, nestled on a private lot offers unparalleled luxury and convenience with gleaming hardwood floors, open-concept gourmet kitchen with stone countertops, a high-end range complemented by a custom range hood, breakfast nook, fabulous great room with gas fireplace and cozy den with gas fireplace. The first-floor primary bedroom features an en-suite bath with soaking tub and tile shower, while upstairs offers three additional bedrooms and 2 full baths one which is an ensuite. The bonus room above the garage serves as additional guest space or versatile living area. There is an additional 1991 sq ft of finished basement complete with bar and wine room that is perfect for entertaining. The backyard features a stone patio surrounded by mature plantings with outdoor kitchen and fireplace creating an idyllic outdoor oasis. Meticulously designed and maintained by its original owner, this property is truly a one-of-a-kind hidden gem.
Details
| MLS # | 73523196 |
|---|---|
| Listing Type | For Sale |
| Style | House |
| HOA Dues | $4,000 |
| Sub-Type | Resale |
| Status | Active |
| Year | 2012 |
| Days On Site | 181 |
| Listing Provided By | Proline Realty, Inc. | Joseph Malloch |
Features
| Bed(s) | 4 |
|---|---|
| Bath(s) | 4 Total |
| SQ Feet | 4,023 |
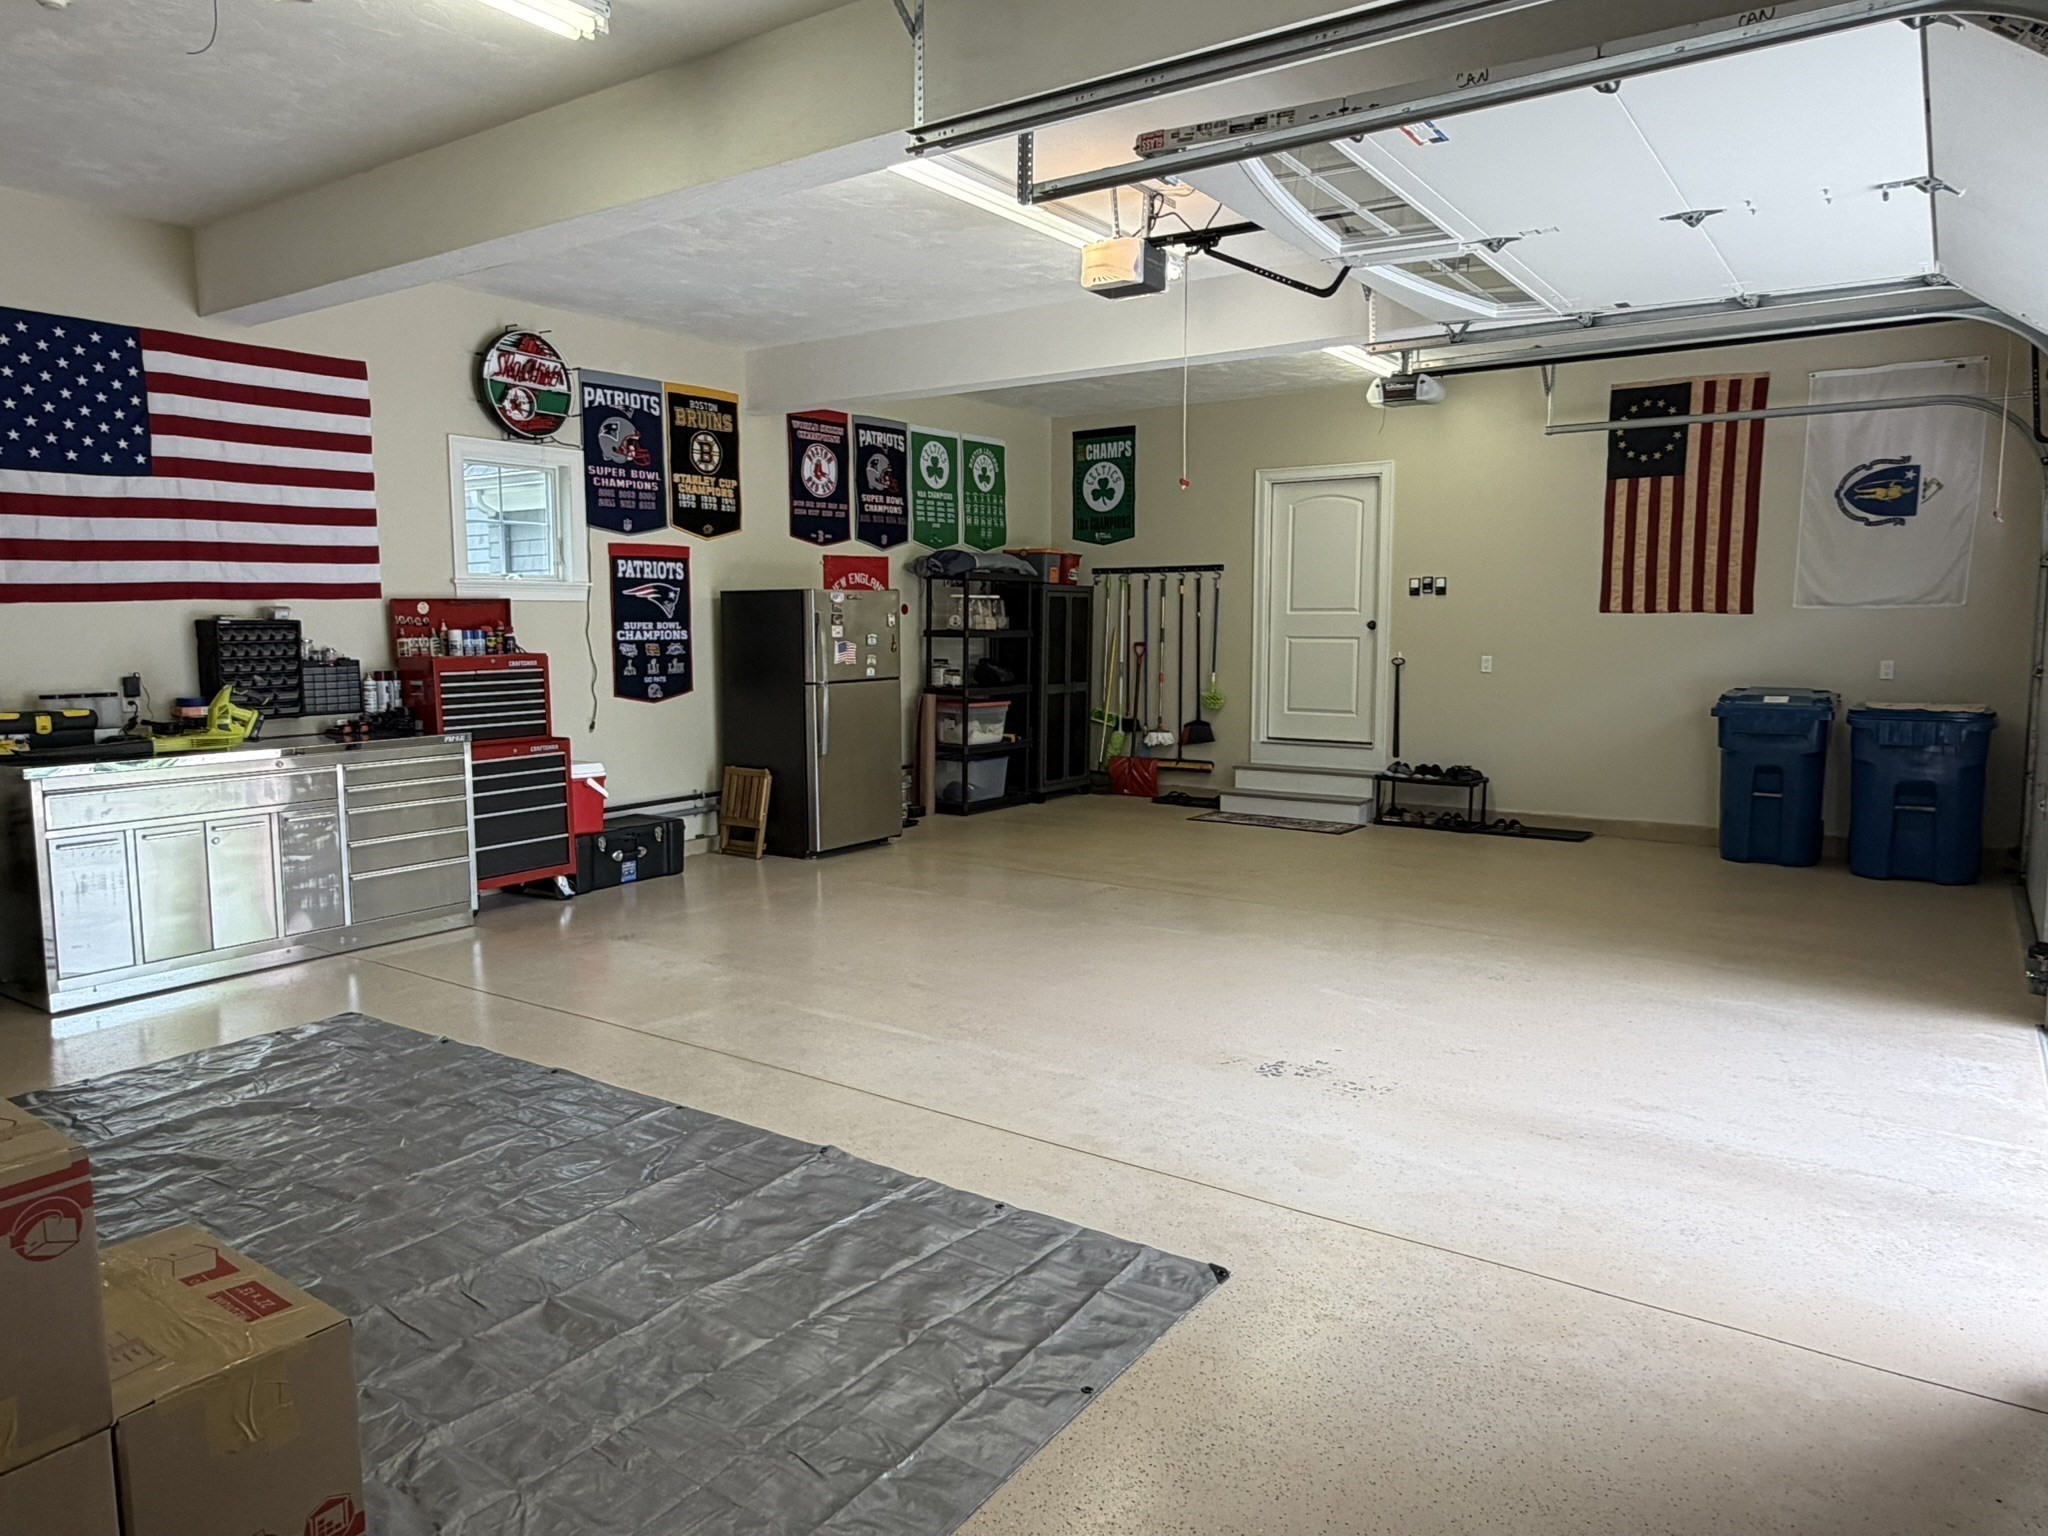
| Garage | 3 |
| Basement | Y |
| Zoning | R-2 |
| Acreage | 0.41 |
| Golf Course | Yes |
| Water Front | Yes |
Interior
| Rooms Total | 12 |
|---|---|
| Cooling Yes / No | Yes |
| Cooling | Central Air |
| Heating Yes / No | Yes |
| Heating | Forced Air, Natural Gas, Fireplace(s) |
| Interior Features | Cathedral Ceiling(s), Beamed Ceilings, Closet/Cabinets - Custom Built, Ceiling Fan(s), Recessed Lighting, Cedar Closet(s), Den, Bonus Room, Exercise Room, Game Room, Wired for Sound |
| Window Features | Insulated Windows |
| Appliances | Gas Water Heater, Tankless Water Heater, Range, Dishwasher, Microwave, Refrigerator, Range Hood, Wine Cooler, Plumbed For Ice Maker |
| Fireplace Features | Living Room |
| Fireplaces Total | 2 |
| Fireplace Yes / No | Yes |
| Flooring | Wood, Tile, Carpet, Hardwood, Flooring - Hardwood, Flooring - Wall to Wall Carpet, Flooring - Stone/Ceramic Tile |
Exterior
| Exterior Features | Patio, Rain Gutters, Professional Landscaping, Sprinkler System, Outdoor Gas Grill Hookup |
|---|---|
| Roof | Shingle |
| Security Features | Security System |
| Construction Materials | Frame |
| Foundation Details | Concrete Perimeter |
| Lot Features | Wooded |
Parking
| Garage Yes / No | Yes |
|---|---|
| Attached Garage Yes / No | Yes |
| Parking Features | Attached, Garage Door Opener, Off Street, Driveway |
| Open Parking Yes / No | Yes |
Utilities
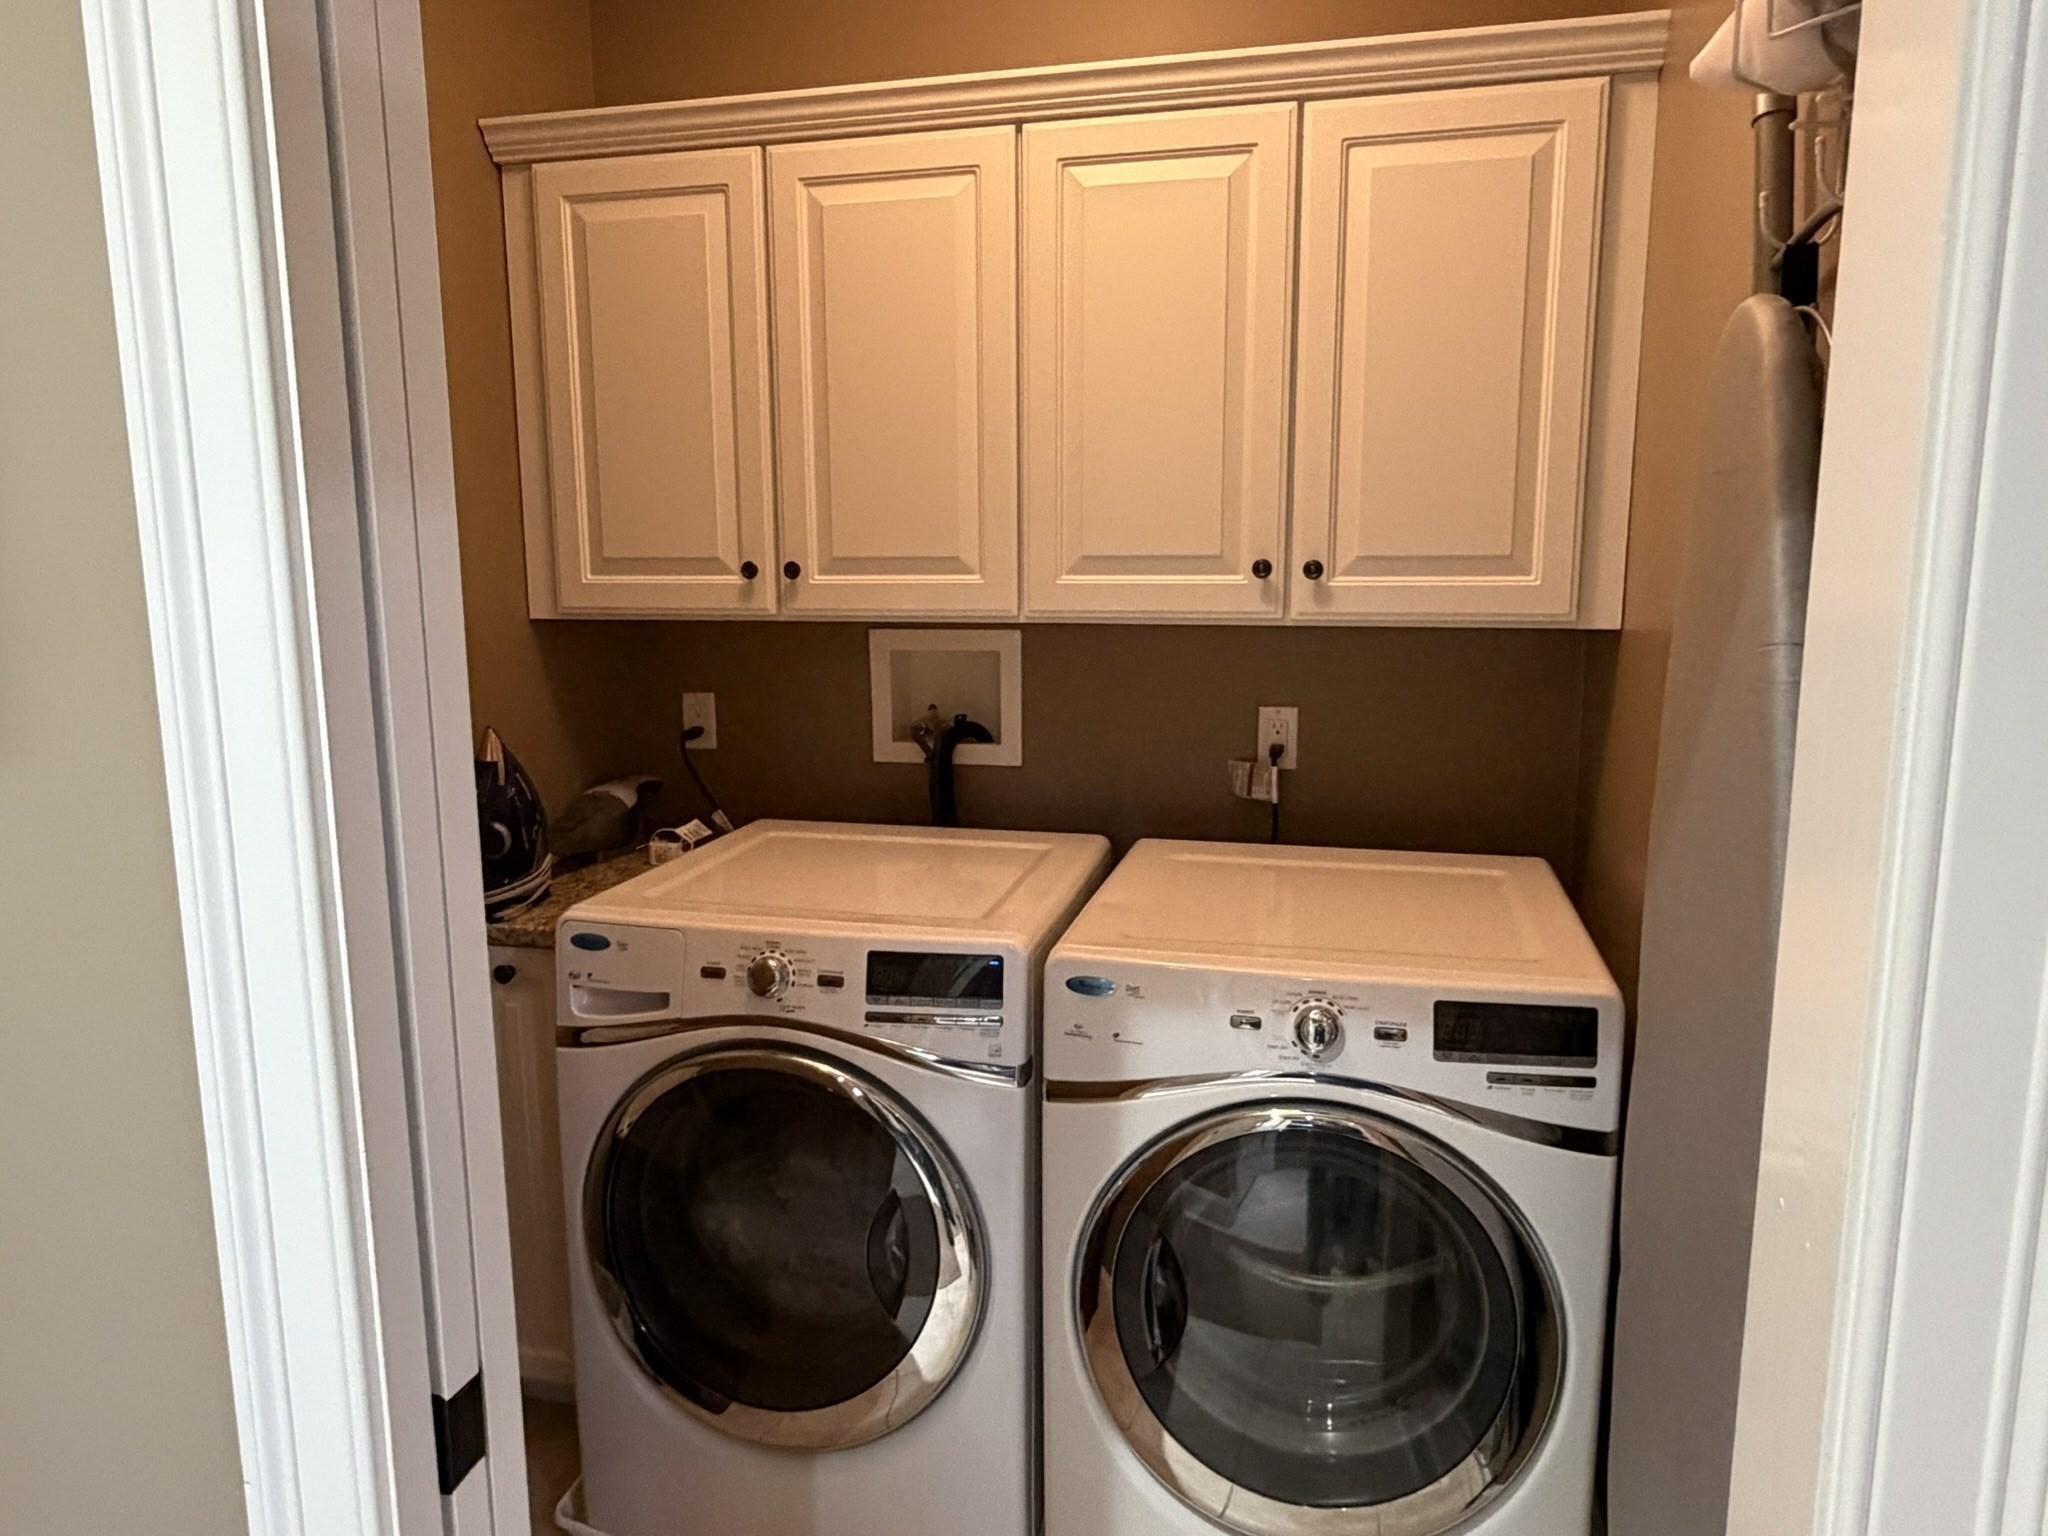
| Utilities | for Gas Range, for Electric Dryer, Washer Hookup, Icemaker Connection, Generator Connection, Outdoor Gas Grill Hookup |
|---|---|
| Sewer | Private Sewer |
| Electric | Generator, Circuit Breakers, 200+ Amp Service, Generator Connection |
Taxes
| Tax Annual Amount | 16236 |
|---|---|
| Tax Assessed Value | 1536000 |
| Tax Year | 2025 |
Location
| Community Features | Golf |
|---|---|
| Senior Community Yes / No | No |
Area Information
| State | MA |
|---|---|
| County | Barnstable |
| City | Sandwich |
| Zip Code | 02563 |
| Area | Barnstable |
| Listing VS Median (in 02563) | |
Price: $2,199,900 low | high Med: $719,999 sqft: 4,023 low | high Med: 1,428 $ / sqft: $547 low | high Med: $504 On site: 181 low | high Med: 10 | |
Market Activity 02563
Request a showing
Request a showing
Contact
Learn More About This Property

| State | MA |
|---|---|
| County | Barnstable |
| City | Sandwich |
| Zip Code | 02563 |
| Area | Barnstable |
| Listing VS Median (in 02563) | |
Price: $2,199,900 low | high Med: $719,999 sqft: 4,023 low | high Med: 1,428 $ / sqft: $547 low | high Med: $504 On site: 181 low | high Med: 10 | |