

Description
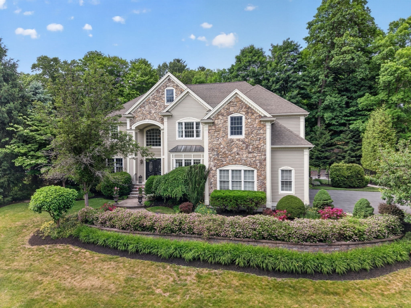
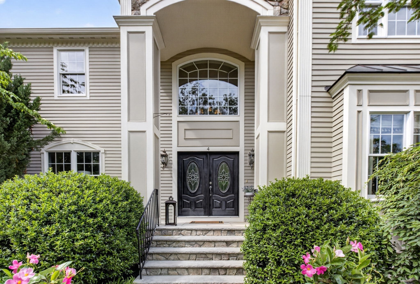
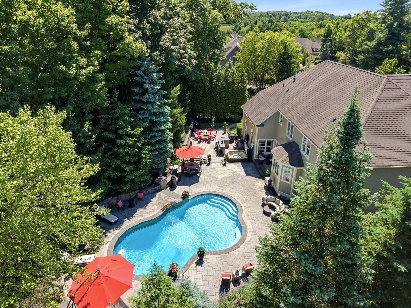
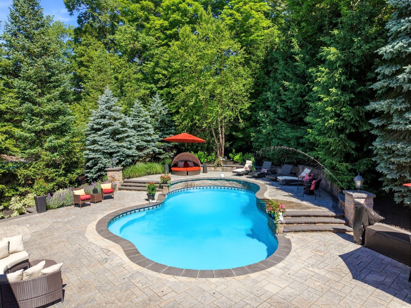
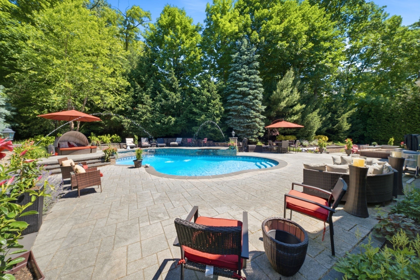
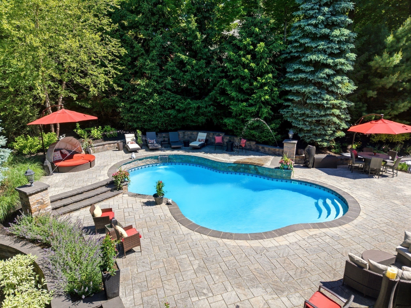
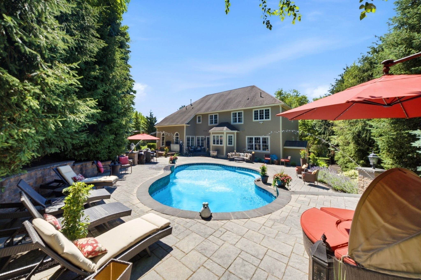
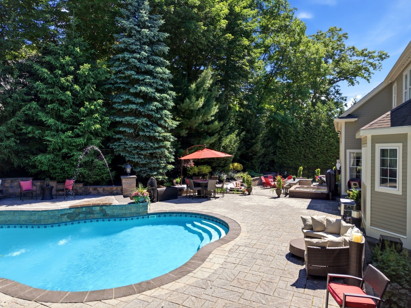
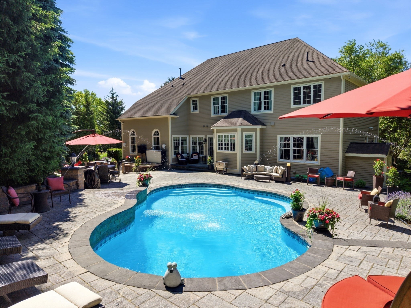
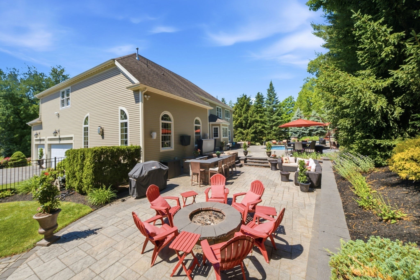
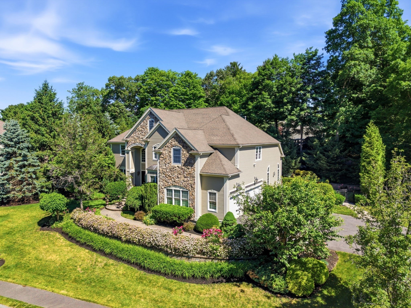
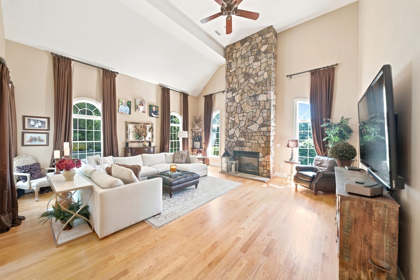
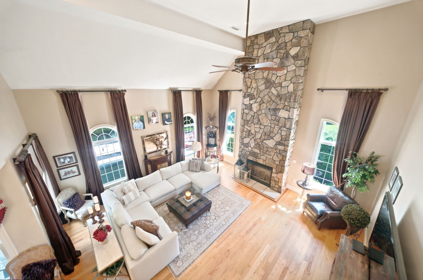
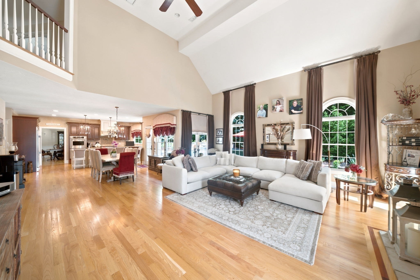
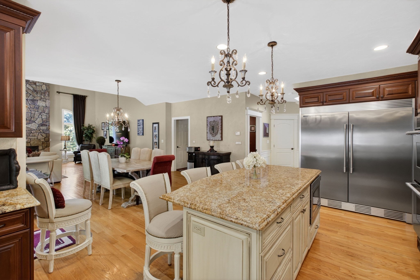
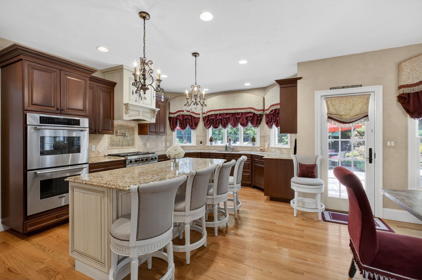
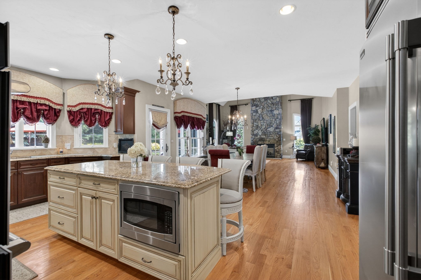
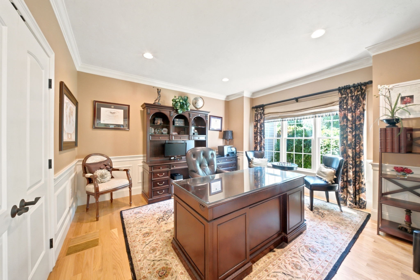
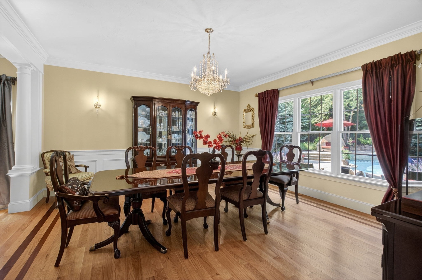
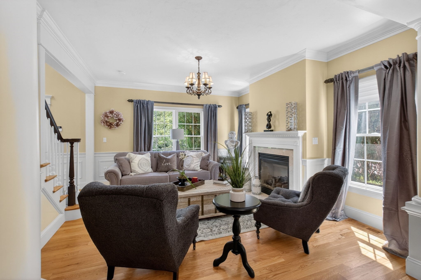
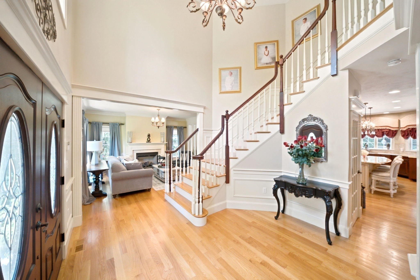
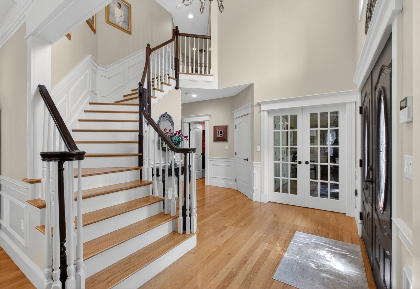
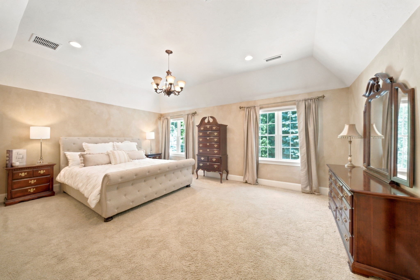
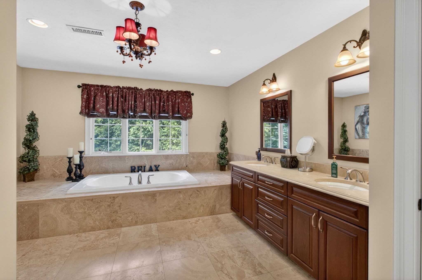
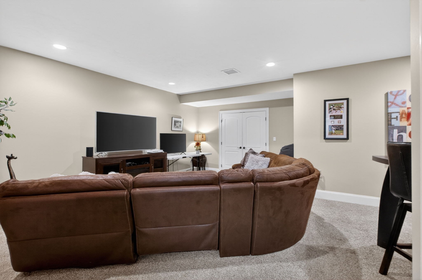
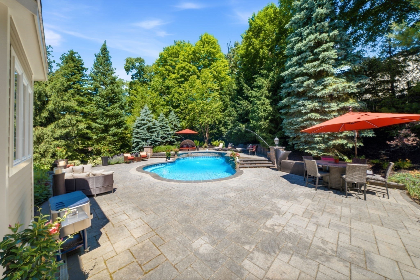
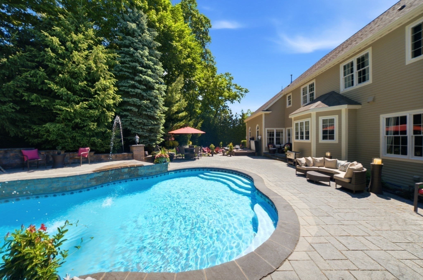
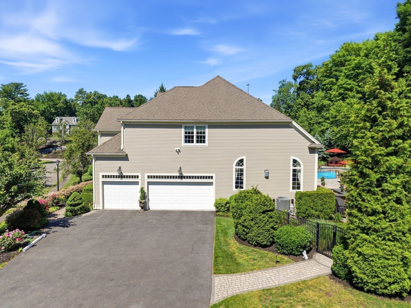
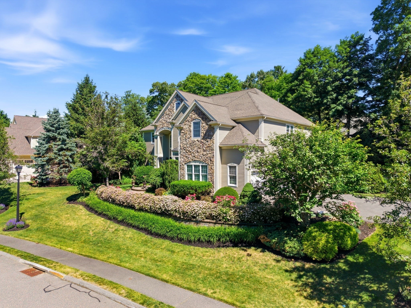
Welcome to 4 Shipley Court, where nearly 5,000 sq ft of living space is paired with a backyard built for entertaining. The centerpiece of the property is a resort-like outdoor retreat featuring a Heated Saltwater Pool with custom water features, Jacuzzi, Outdoor Bar, Built-In Stone Fireplace, expansive stone patios, Bose Speaker System, and mature landscaping that creates exceptional privacy. Inside, the home offers 4 bedrooms, 5 bathrooms, a dramatic two-story family room with a floor-to-ceiling stone fireplace, hardwood flooring, and a custom kitchen featuring Russo cabinetry, granite countertops, pot filler, Viking range, and Thermador double wall ovens. The spacious primary suite includes a custom walk-in closet and oversized bath. A stone front exterior, 3-car garage, and thoughtfully designed spaces throughout make this a home equally suited for everyday living and unforgettable gatherings.
Details
| MLS # | 73537542 |
|---|---|
| Listing Type | For Sale |
| Style | House |
| Sub-Type | Resale |
| Status | Active |
| Year | 2006 |
| Days On Site | 138 |
| Listing Provided By | Century 21 North East | Cudmore and Associates |
Features
| Bed(s) | 4 |
|---|---|
| Bath(s) | 5 Total |
| SQ Feet | 4,961 |
| Garage | 3 |
| Basement | Y |
| Pool | Yes |
| Zoning | R1B |
| Acreage | 0.54 |
Interior
| Rooms Total | 10 |
|---|---|
| Cooling Yes / No | Yes |
| Cooling | Central Air |
| Heating Yes / No | Yes |
| Heating | Central, Forced Air, Propane |
| Interior Features | Bathroom - 3/4, Bathroom - With Shower Stall, Lighting - Sconce, Lighting - Overhead, Bathroom - Full, Bathroom - With Tub & Shower, Countertops - Upgraded, Closet, Recessed Lighting, Vaulted Ceiling(s), Lighting - Pendant, Chair Rail, Wainscoting, Crown Molding, 3/4 Bath, Bathroom, Play Room, Foyer, Office, Mud Room, Central Vacuum, Sauna/Steam/Hot Tub |
| Window Features | Insulated Windows, Screens |
| Appliances | Water Heater, Oven, Dishwasher, Microwave, Range, Refrigerator, Vacuum System, Range Hood |
| Fireplace Features | Family Room, Living Room |
| Fireplaces Total | 2 |
| Fireplace Yes / No | Yes |
| Flooring | Tile, Carpet, Hardwood, Flooring - Stone/Ceramic Tile, Flooring - Wall to Wall Carpet, Flooring - Hardwood |
Exterior
| Exterior Features | Patio, Pool - Inground Heated, Rain Gutters, Hot Tub/Spa, Professional Landscaping, Sprinkler System, Decorative Lighting, Screens, Fenced Yard, Stone Wall |
|---|---|
| Roof | Shingle |
| Security Features | Security System |
| Construction Materials | Frame |
| Foundation Details | Concrete Perimeter |
| Fencing | Fenced/Enclosed, Fenced |
Parking
| Garage Yes / No | Yes |
|---|---|
| Attached Garage Yes / No | Yes |
| Parking Features | Attached, Garage Door Opener, Paved Drive, Off Street, Paved |
| Open Parking Yes / No | Yes |
Utilities
| Utilities | for Gas Range, for Gas Oven, for Electric Dryer, Washer Hookup |
|---|---|
| Sewer | Private Sewer |
| Electric | Circuit Breakers, 200+ Amp Service |
Taxes
| Tax Annual Amount | 19108 |
|---|---|
| Tax Assessed Value | 1607100 |
| Tax Year | 2025 |
Location
| Community Features | Shopping, Walk/Jog Trails, Highway Access, House of Worship, Public School |
|---|---|
| Senior Community Yes / No | No |
Area Information
| State | MA |
|---|---|
| County | Essex |
| City | Middleton |
| Zip Code | 01949 |
| Area | Essex |
| School District | Masco High School |
| Elementary School | Howe-Manning Elementary |
| High School | Masco High School |
| Listing VS Median (in 01949) | |
Price: $2,095,000 low | high Med: $849,450 sqft: 4,961 low | high Med: 2,981 $ / sqft: $422 low | high Med: $285 On site: 138 low | high Med: 78 | |
Market Activity 01949
Request a showing
Request a showing
Contact
Learn More About This Property

| State | MA |
|---|---|
| County | Essex |
| City | Middleton |
| Zip Code | 01949 |
| Area | Essex |
| School District | Masco High School |
| Elementary School | Howe-Manning Elementary |
| High School | Masco High School |
| Listing VS Median (in 01949) | |
Price: $2,095,000 low | high Med: $849,450 sqft: 4,961 low | high Med: 2,981 $ / sqft: $422 low | high Med: $285 On site: 138 low | high Med: 78 | |
 | $1,875,00019 Devonshire RoadMiddleton, MA 01949 |