New Listing

Description
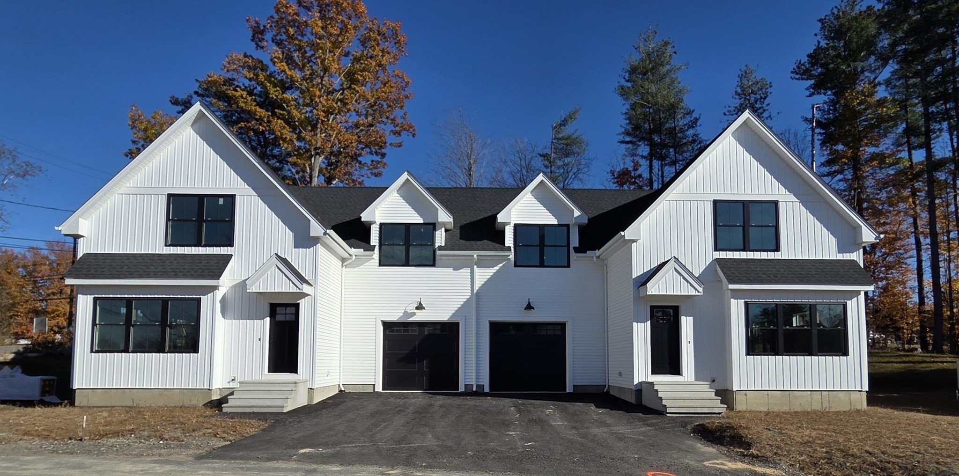
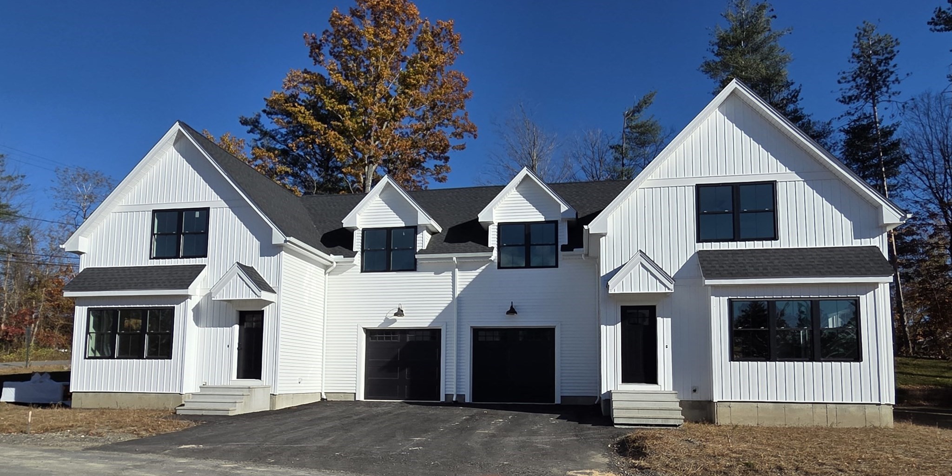
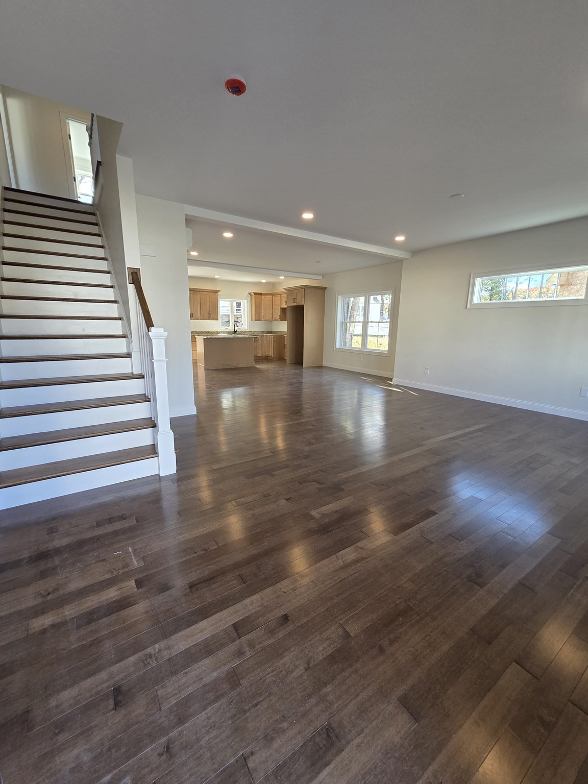
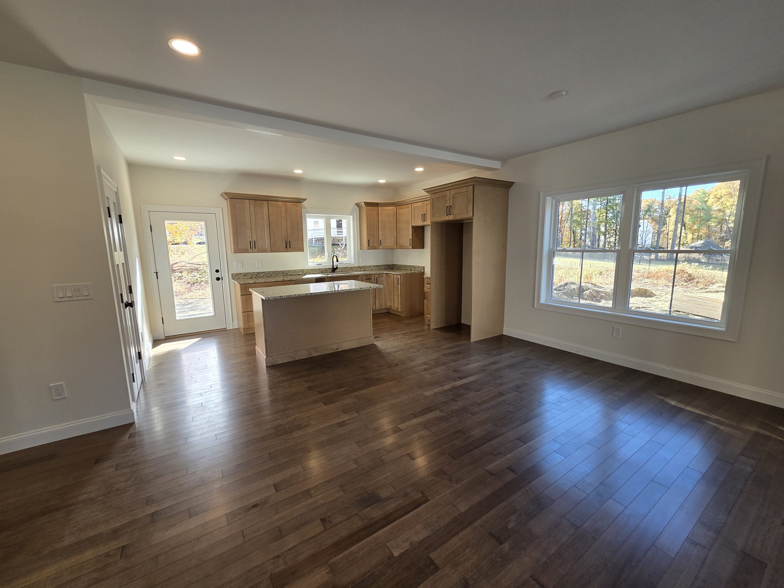
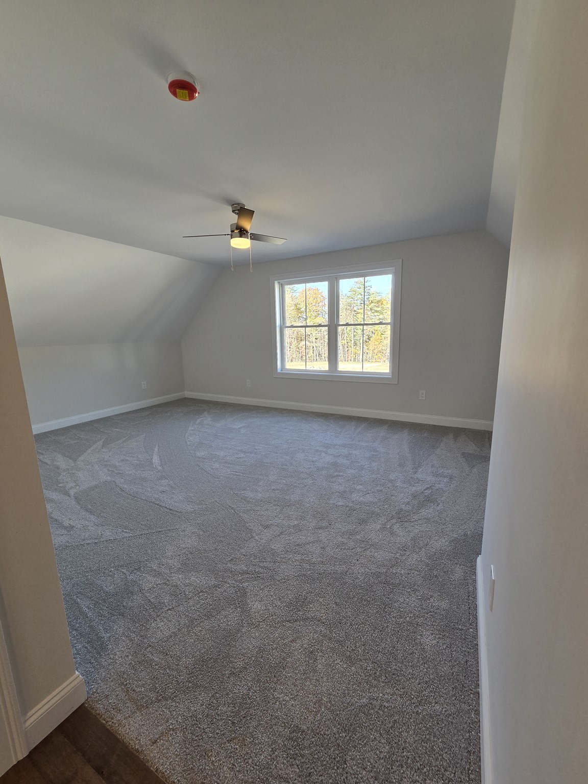
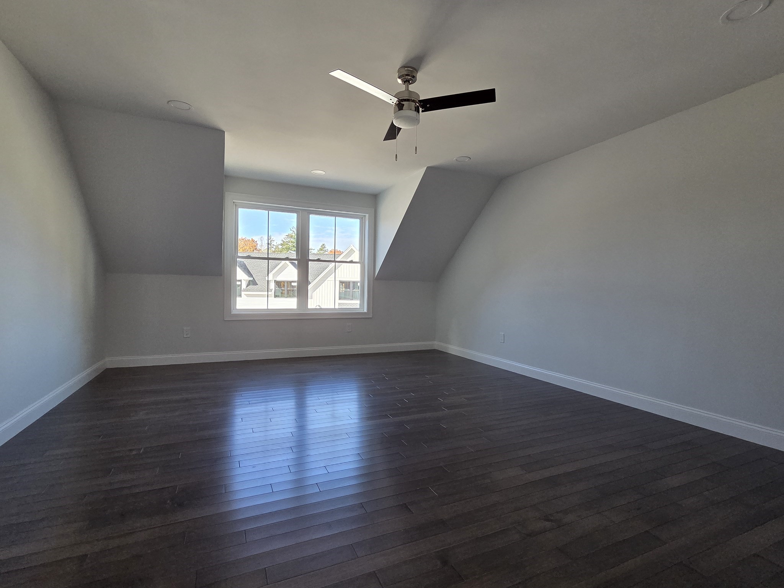
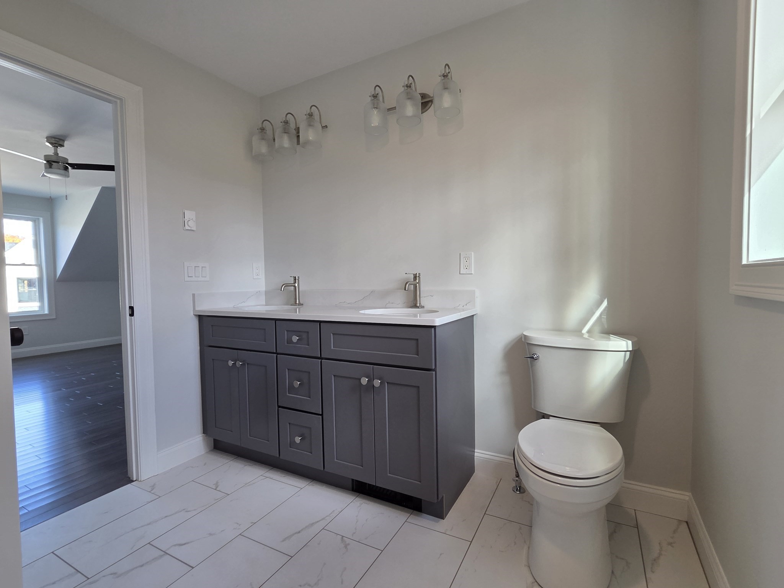
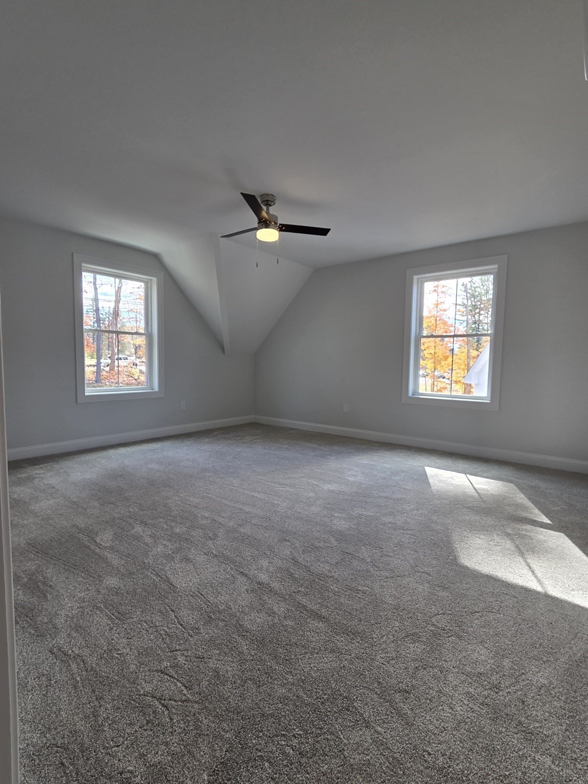
Welcome to the Village at Robin Lane, where we pride ourselves on being an all-electric community! We are now selling newly constructed 2- and 3-bedroom duplex townhomes in one of the region's most desirable towns. These 2,200 sq. ft. homes feature an open-floor plan perfect for entertaining or having a quiet evening at home. The beautiful first floor finishes include 9-foot ceilings, maple hardwood flooring, a half bath, and a kitchen equipped with granite countertops, tall cabinetry, stainless steel appliances, an island, and recessed lighting. This 2-Bedroom layout features two spacious bedrooms, including a main suite with an ensuite bathroom and walk-in closet. This home has a second floor study/flex room, along with a conveniently located second-floor laundry. All of our homes come complete with rooftop solar panels. Additional features include: 1-car garage, high-efficiency hot water heater, high-efficiency heat pump heating & cooling systems, and a lawn irrigation system Come visit us and learn about our project!! Open every Saturday in November 11:30-1:00. Other times/days available by appointment.
Details
| MLS # | 73599506 |
|---|---|
| Listing Type | For Sale |
| Style | Condominium |
| Building Name | The Village At Robin Lane |
| HOA Dues | $375 |
| Sub-Type | Resale |
| Status | Active |
| Year | 2026 |
| Days On Site | 6 |
| Listing Provided By | Applewood Realty | Renee Johnson |
Features
| Bed(s) | 2 |
|---|---|
| Bath(s) | 3 Total |
| SQ Feet | 2,200 |
| Garage | 1 |
| Basement | Y |
| Story(s) | 2 |
| Units | 24 |
| Zoning | RA |
Interior
| Rooms Total | 5 |
|---|---|
| Cooling Yes / No | Yes |
| Cooling | Air Source Heat Pumps (ASHP) |
| Heating Yes / No | Yes |
| Heating | Air Source Heat Pumps (ASHP) |
| Interior Features | Lighting - Overhead, Study |
| Window Features | Insulated Windows |
| Appliances | Range, Dishwasher, Microwave, Plumbed For Ice Maker |
| Fireplaces Total | 0 |
| Fireplace Yes / No | No |
| Flooring | Tile, Carpet, Hardwood, Flooring - Wall to Wall Carpet |
Exterior
| Exterior Features | Patio, Gazebo, Rain Gutters, Professional Landscaping, Sprinkler System |
|---|---|
| Roof | Shingle |
| Construction Materials | Frame, Vertical Siding |
Parking
| Garage Yes / No | Yes |
|---|---|
| Attached Garage Yes / No | Yes |
| Parking Features | Attached, Off Street, Guest, Paved |
| Open Parking Yes / No | Yes |
Utilities
| Utilities | for Electric Range, for Electric Dryer, Washer Hookup, Icemaker Connection |
|---|---|
| Sewer | Private Sewer |
| Electric | 110 Volts, 220 Volts, 200+ Amp Service, Net Meter |
Taxes
| Tax Annual Amount | 0 |
|---|---|
| Tax Assessed Value | 0 |
| Tax Year | 2027 |
Location
| Community Features | Shopping, Park, Walk/Jog Trails, Stable(s), Bike Path, Conservation Area, Highway Access, Private School, Public School |
|---|---|
| Senior Community Yes / No | No |
Area Information
| State | MA |
|---|---|
| County | Worcester |
| City | Harvard |
| Zip Code | 01451 |
| Area | Worcester |
| School District | The Bromfield High School |
| Elementary School | Hildreth Elementary School |
| High School | The Bromfield High School |
| Listing VS Median (in 01451) | |
Price: $740,000 low | high Med: $900,000 sqft: 2,200 low | high Med: 2,939 $ / sqft: $336 low | high Med: $308 On site: 6 low | high Med: 13 | |
Market Activity 01451
Request a showing
Request a showing
Contact
Learn More About This Property

| State | MA |
|---|---|
| County | Worcester |
| City | Harvard |
| Zip Code | 01451 |
| Area | Worcester |
| School District | The Bromfield High School |
| Elementary School | Hildreth Elementary School |
| High School | The Bromfield High School |
| Listing VS Median (in 01451) | |
Price: $740,000 low | high Med: $900,000 sqft: 2,200 low | high Med: 2,939 $ / sqft: $336 low | high Med: $308 On site: 6 low | high Med: 13 | |