
4 Legion Dr # A,Plainville, MA 02762
Plainville, MA 02762

Description
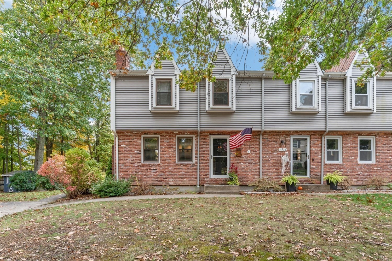
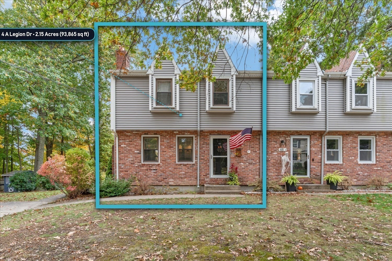
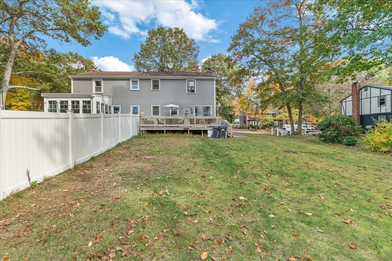
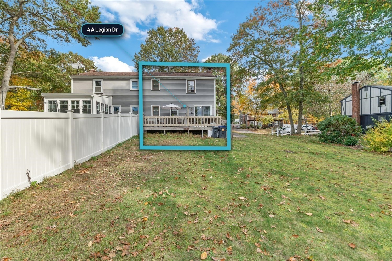
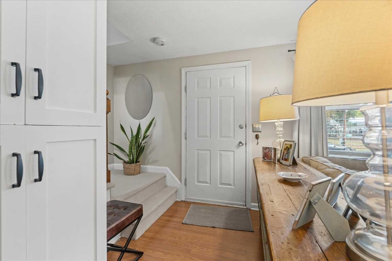
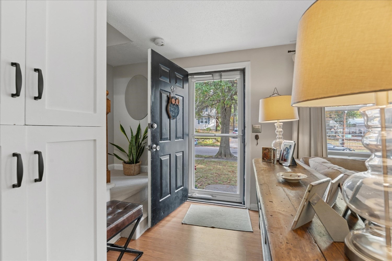
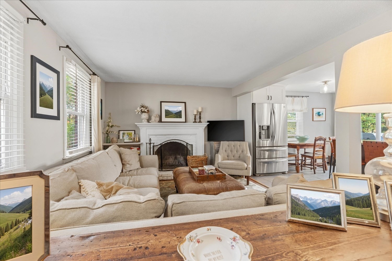
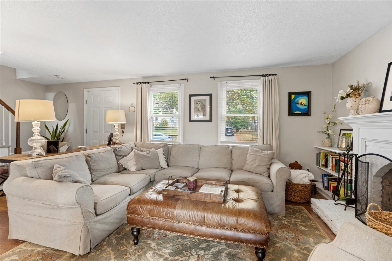
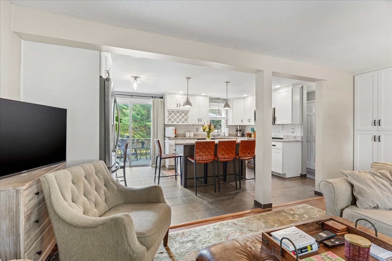
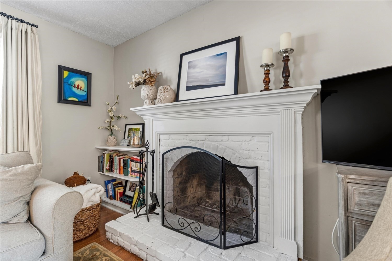
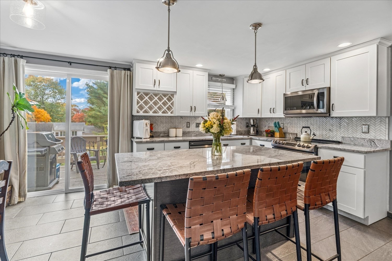
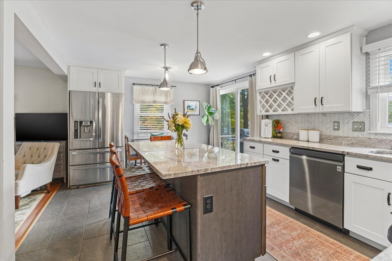
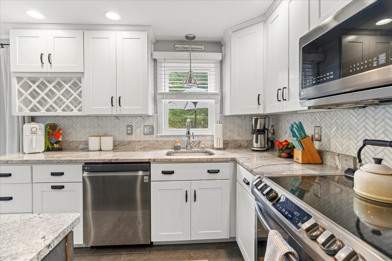
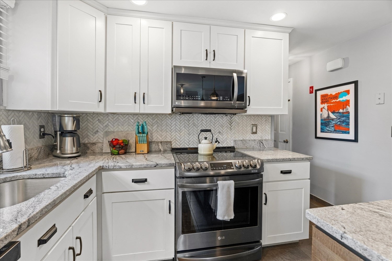
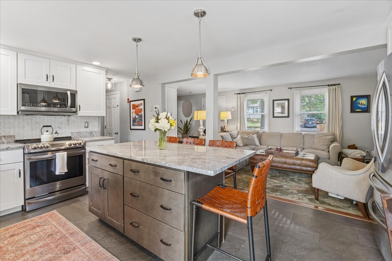
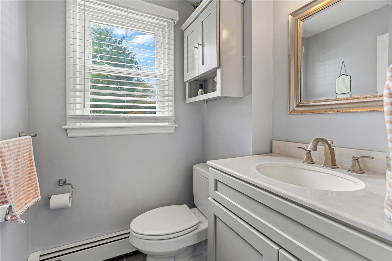
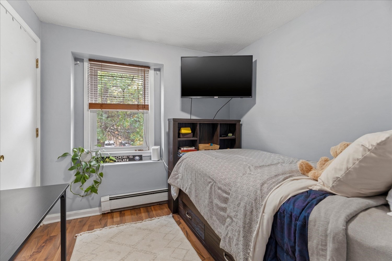
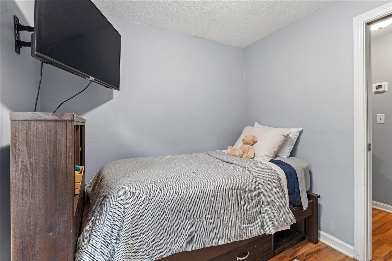
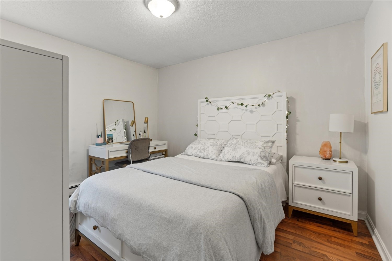
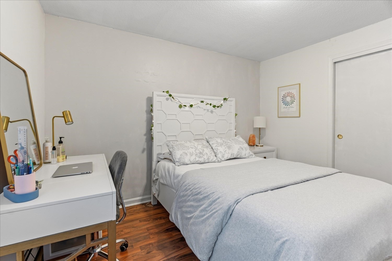
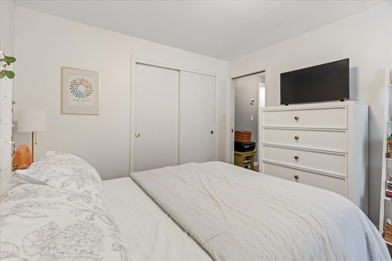
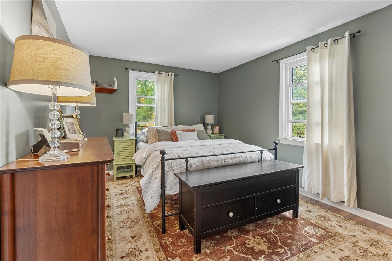
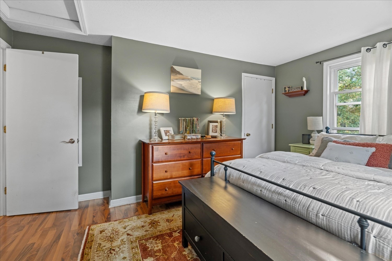
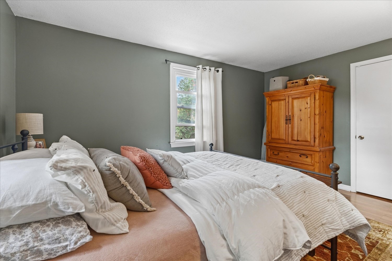
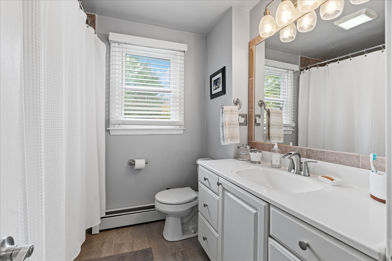
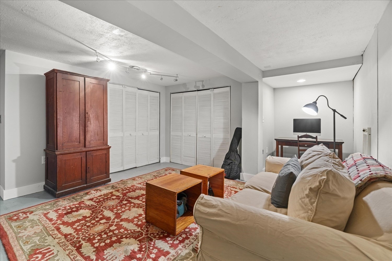
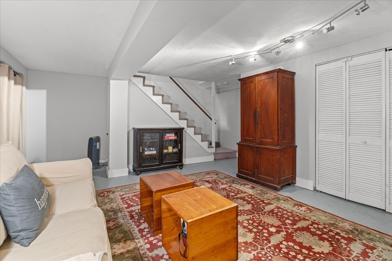
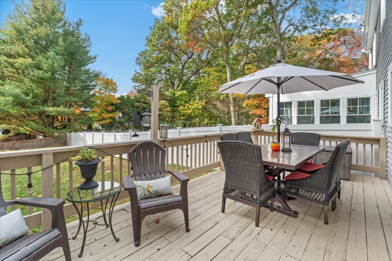
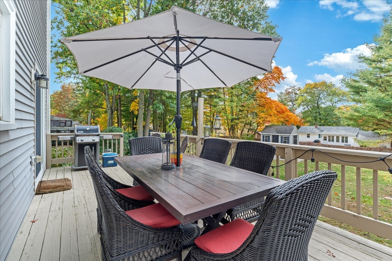
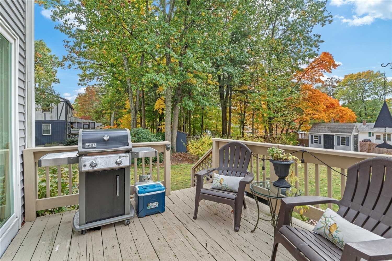
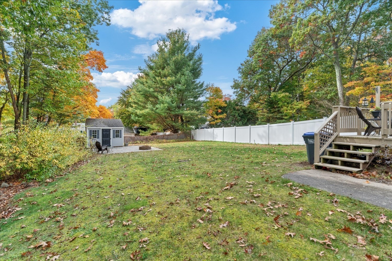
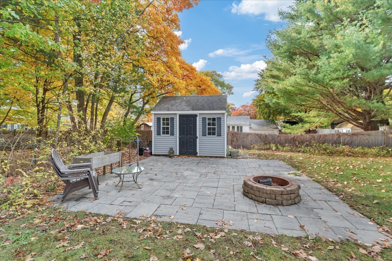
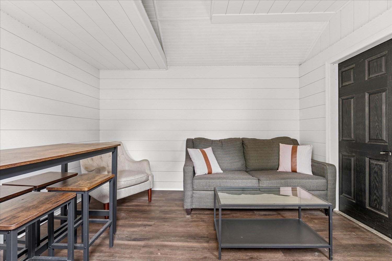
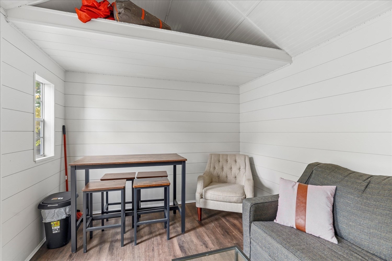
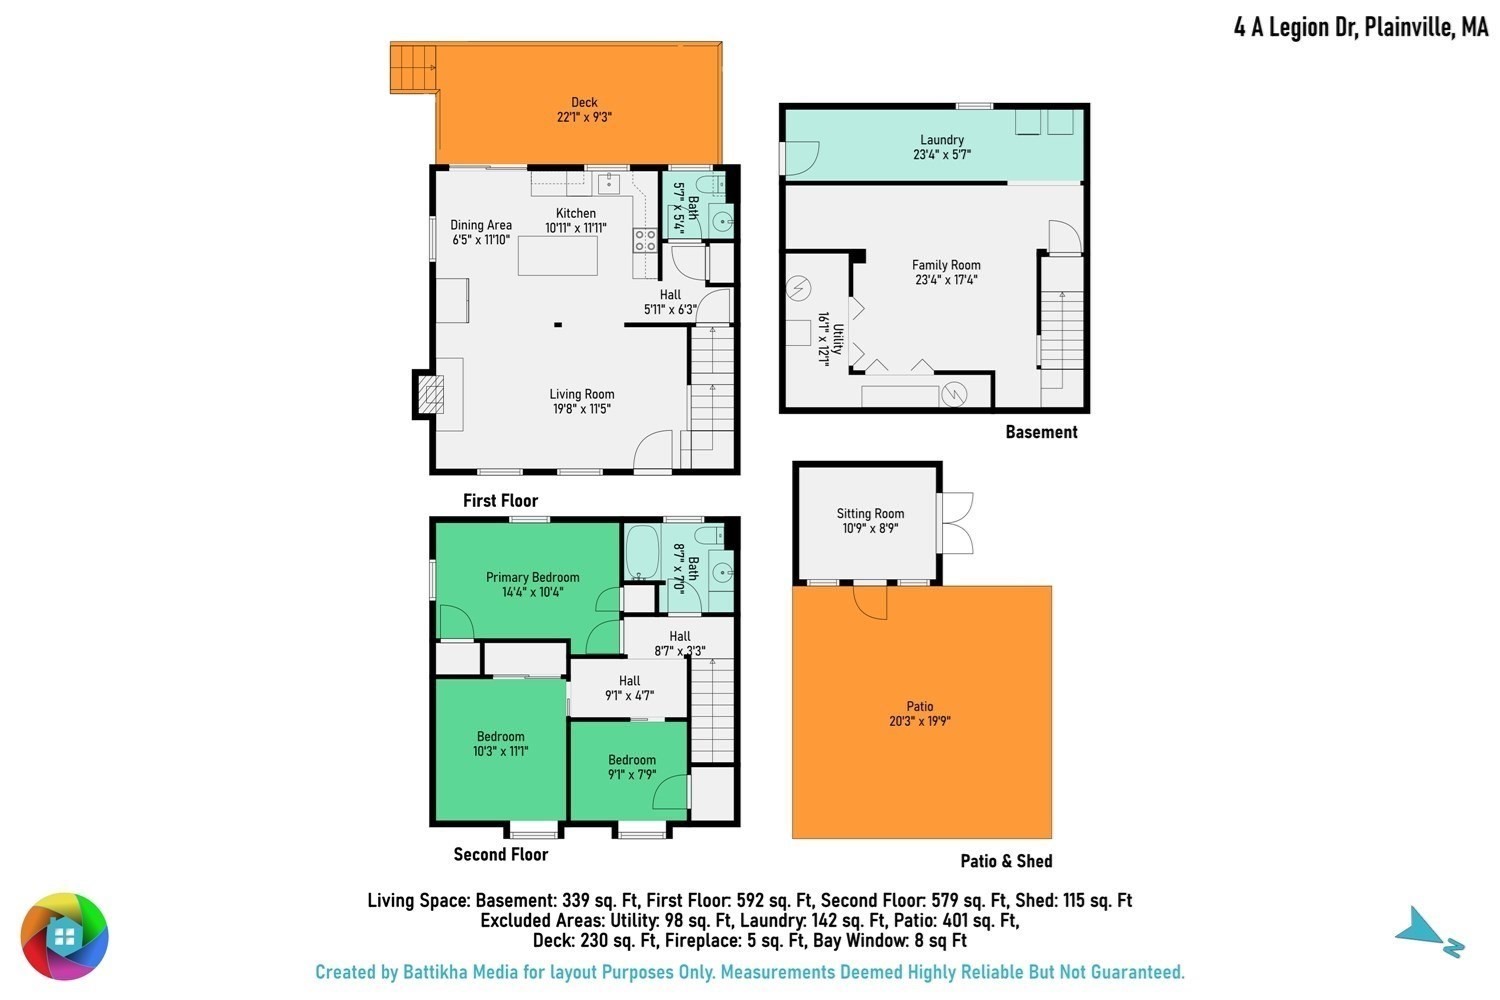
Welcome to 4 Legion Drive, Unit A, a move-in-ready 3-bedroom, 1.5-bathroom townhouse that seamlessly combines modern interior updates with an exceptional outdoor living setup. The main level welcomes you into a bright, beautifully updated kitchen equipped with elegant white cabinetry, granite countertops, stainless steel appliances, a spacious center island with seating, and sliding glass doors that open directly to the back deck. Both the full and half bathrooms have been fully renovated with modern vanities and a sleek tiled tub surround, while the finished basement offers a versatile space currently used as a cozy family room. Outside, your private backyard serves as an incredible personal retreat, complete with a deck, patio, and a fully furnished shed equipped with electricity-ideal for a "she-shed," home office, hobby studio, or outdoor lounge. With 4 dedicated off-street parking spots and the convenience of municipal water and sewer, this versatile home is fully ready for its next owner to move right in and enjoy.
Details
| MLS # | 73593339 |
|---|---|
| Listing Type | For Sale |
| Style | Condominium |
| HOA Dues | $900 |
| Sub-Type | Resale |
| Status | Active |
| Year | 1982 |
| Days On Site | 27 |
| Listing Provided By | Keller Williams Elite | Ryan Mahoney |
Features
| Bed(s) | 3 |
|---|---|
| Bath(s) | 2 Total |
| SQ Feet | 1,510 |
| Basement | Y |
| Story(s) | 2 |
| Units | 2 |
| Zoning | Res |
| Acreage | 0.93 |
Interior
| Rooms Total | 6 |
|---|---|
| Cooling Yes / No | No |
| Cooling | None |
| Heating Yes / No | Yes |
| Heating | Baseboard, Oil |
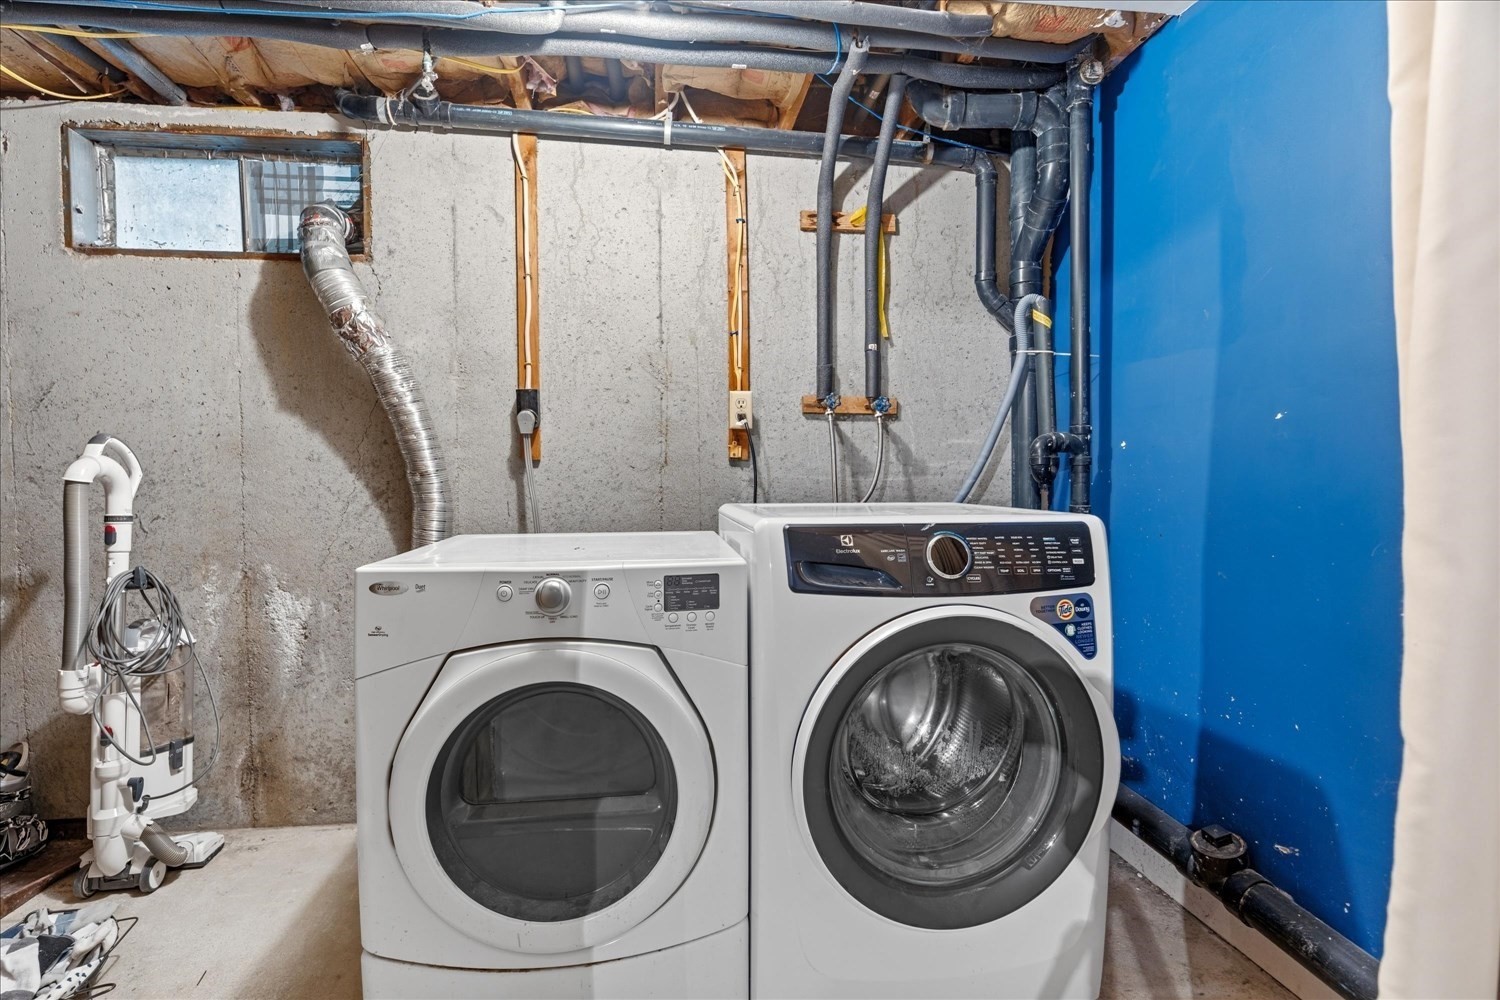
| Appliances | Range, Dishwasher, Microwave, Refrigerator, Washer, Dryer |
| Fireplace Features | Living Room |
| Fireplaces Total | 1 |
| Fireplace Yes / No | Yes |
Exterior
| Exterior Features | Deck, Patio, Storage |
|---|---|
| Roof | Shingle |
| Construction Materials | Frame |
Parking
| Garage Yes / No | No |
|---|---|
| Parking Features | Off Street, Paved |
| Open Parking Yes / No | Yes |
Utilities
| Sewer | Public Sewer |
|---|
Taxes
| Tax Annual Amount | 5201 |
|---|---|
| Tax Assessed Value | 460700 |
| Tax Year | 2026 |
Location
| Community Features | Pool, Walk/Jog Trails |
|---|---|
| Senior Community Yes / No | No |
Area Information
| State | MA |
|---|---|
| County | Norfolk |
| City | Plainville |
| Zip Code | 02762 |
| Area | Norfolk |
| School District | King Philip |
| Elementary School | A.W.Jackson & B.H.Wood School |
| High School | King Philip |
| Listing VS Median (in 02762) | |
Price: $449,900 low | high Med: $499,000 sqft: 1,510 low | high Med: 1,936 $ / sqft: $298 low | high Med: $258 On site: 27 low | high Med: 76 | |
Market Activity 02762
Request a showing
Request a showing
Contact
Learn More About This Property

| State | MA |
|---|---|
| County | Norfolk |
| City | Plainville |
| Zip Code | 02762 |
| Area | Norfolk |
| School District | King Philip |
| Elementary School | A.W.Jackson & B.H.Wood School |
| High School | King Philip |
| Listing VS Median (in 02762) | |
Price: $449,900 low | high Med: $499,000 sqft: 1,510 low | high Med: 1,936 $ / sqft: $298 low | high Med: $258 On site: 27 low | high Med: 76 | |