

Description
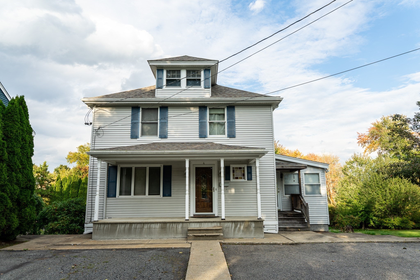
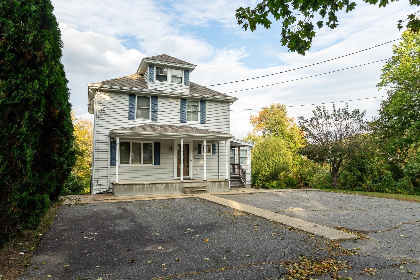
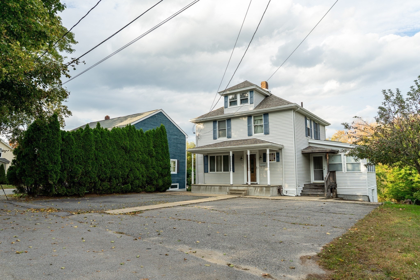
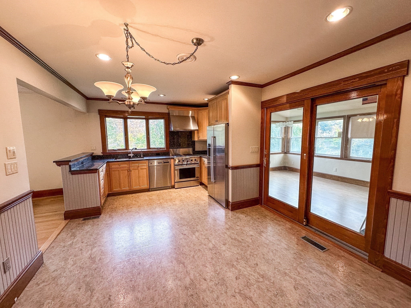
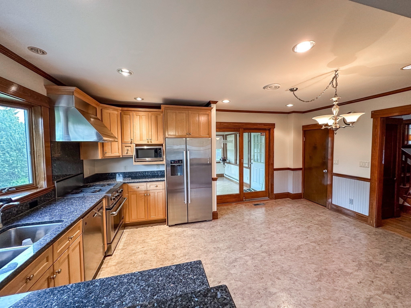
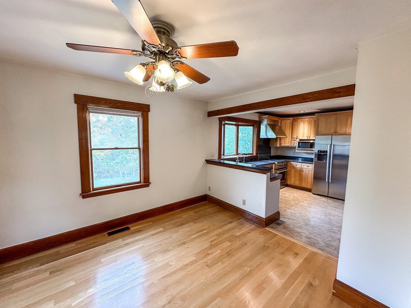
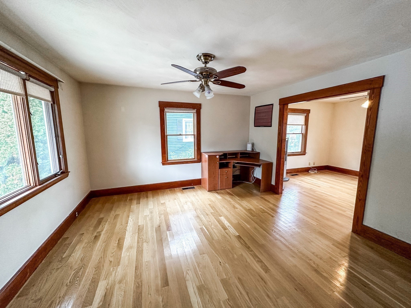
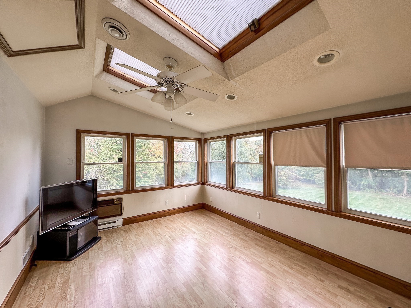
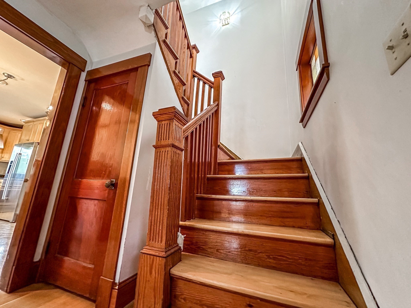
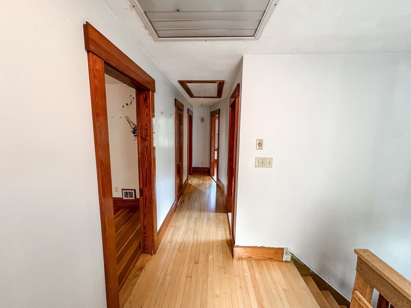
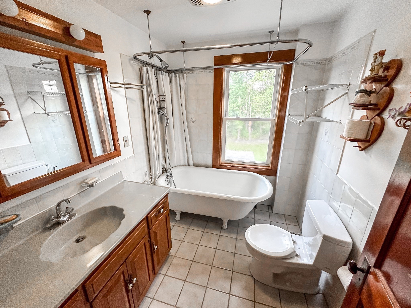
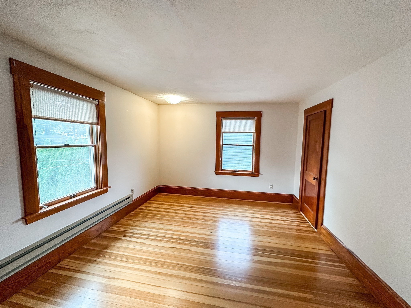
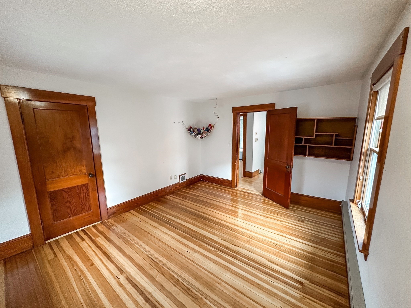
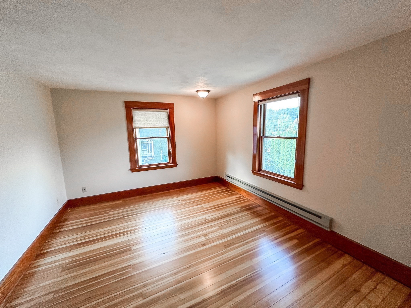
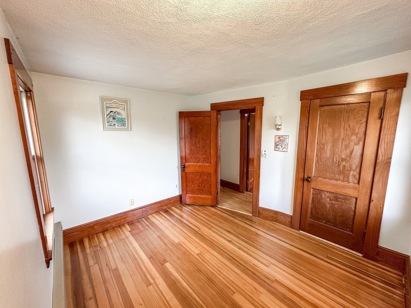
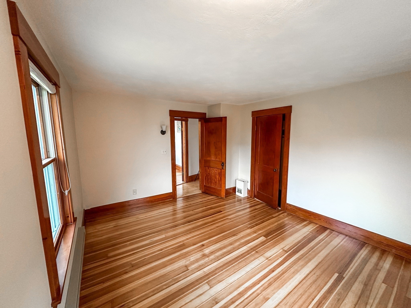
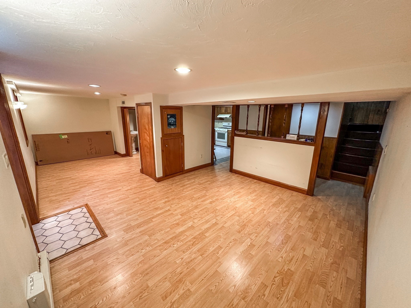
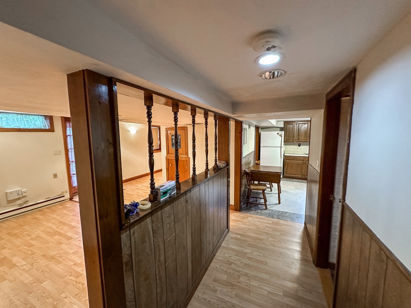
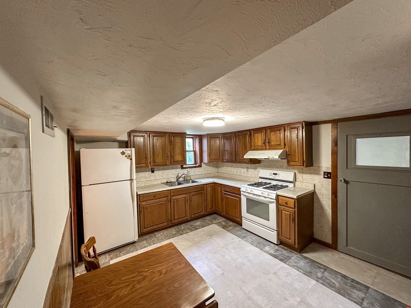
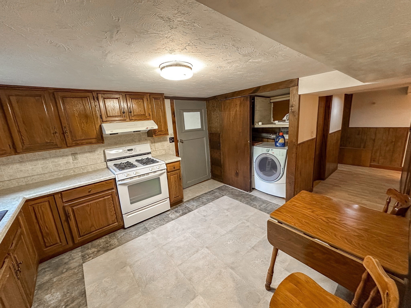
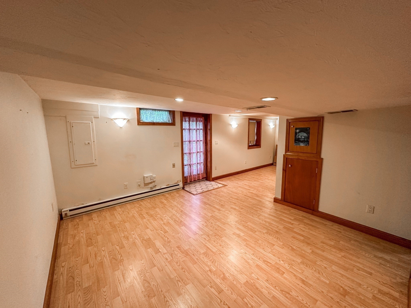
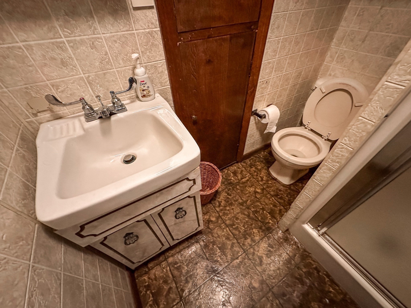
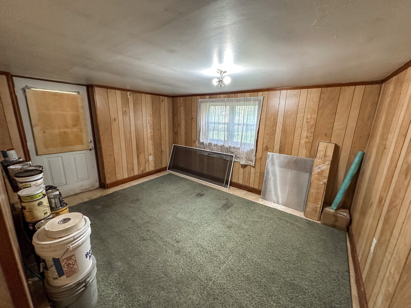
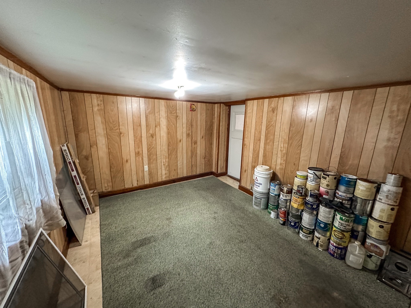
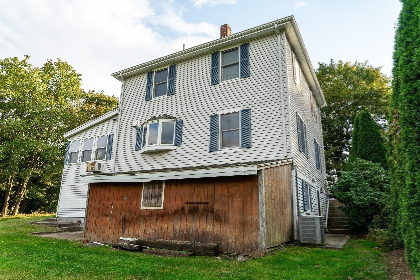
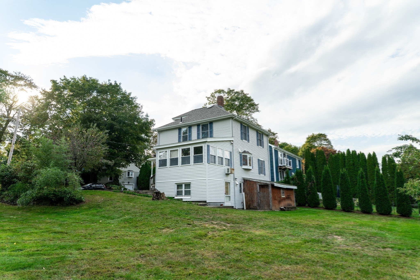
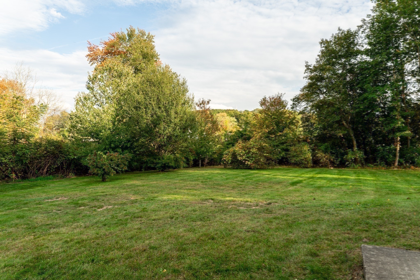
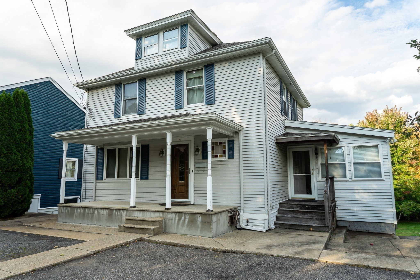
This wonderful home blends exceptional space, flexibility, and thoughtful design for multigenerational living. Starting with a welcoming main level that features an open floor plan, hardwood floors, and a seamless connection between the living room, dining room, kitchen, and the 4 season porch. Upstairs offers three generous bedrooms and a classic but well maintained full bathroom. The lower level, complete with its own separate entrance, offers remarkable versatility with a spacious room and large kitchen, a room that functions beautifully as a bedroom, a den, and a full bath, creating an ideal in-law suite or an expansive extension of your living space. Laundry hook up can also be found in the basement. The outside of the property offers a beautiful view of the Assabet River, the expansive yard with fruit trees make for a peaceful space to entertain guests. Large shed behind the house is perfect for storing equipment. All of this is just a minutes from downtown Hudson, celebrated for its classic New England vibes, charming restaurants, rustic shops, and welcoming community atmosphere.
Details
| MLS # | 73586397 |
|---|---|
| Listing Type | For Sale |
| Style | House |
| Sub-Type | Resale |
| Status | Active |
| Year | 1920 |
| Days On Site | 48 |
| Listing Provided By | Coldwell Banker Realty | Andrew Vu |
Features
| Bed(s) | 3 |
|---|---|
| Bath(s) | 2 Total |
| SQ Feet | 1,692 |
| Basement | Y |
| Zoning | R15 |
| Acreage | 0.70 |
| Property View | Yes |
Interior
| Rooms Total | 6 |
|---|---|
| Cooling Yes / No | Yes |
| Cooling | Central Air |
| Heating Yes / No | Yes |
| Heating | Forced Air, Electric Baseboard, Natural Gas |
| Interior Features | Bathroom - Full, Bathroom - Tiled With Shower Stall, Closet, In-Law Floorplan, Sun Room |
| Window Features | Skylight |
| Appliances | Gas Water Heater, Range, Dishwasher, Refrigerator, Washer, Dryer, Range Hood, Gas Cooktop |
| Fireplaces Total | 0 |
| Fireplace Yes / No | No |
| Flooring | Tile, Vinyl, Hardwood, Flooring - Hardwood, Laminate |
Exterior
| Exterior Features | Porch, Rain Gutters, Storage, Fruit Trees |
|---|---|
| Roof | Shingle |
| Construction Materials | Frame |
| Foundation Details | Concrete Perimeter |
Parking
| Garage Yes / No | No |
|---|---|
| Parking Features | Paved Drive, Off Street, Tandem, Paved |
| Open Parking Yes / No | Yes |
Utilities
| Utilities | for Gas Range, for Gas Dryer, Washer Hookup |
|---|---|
| Sewer | Public Sewer |
| Electric | Circuit Breakers, 200+ Amp Service |
Taxes
| Tax Annual Amount | 7604.49 |
|---|---|
| Tax Assessed Value | 537800 |
| Tax Year | 2026 |
Location
| Senior Community Yes / No | No |
|---|
Area Information
| State | MA |
|---|---|
| County | Middlesex |
| City | Hudson |
| Zip Code | 01749 |
| Area | Middlesex |
| Listing VS Median (in 01749) | |
Price: $650,000 low | high Med: $650,000 sqft: 1,692 low | high Med: 1,713 $ / sqft: $384 low | high Med: $380 On site: 48 low | high Med: 46 | |
Market Activity 01749
Request a showing
Request a showing
Contact
Learn More About This Property

| State | MA |
|---|---|
| County | Middlesex |
| City | Hudson |
| Zip Code | 01749 |
| Area | Middlesex |
| Listing VS Median (in 01749) | |
Price: $650,000 low | high Med: $650,000 sqft: 1,692 low | high Med: 1,713 $ / sqft: $384 low | high Med: $380 On site: 48 low | high Med: 46 | |
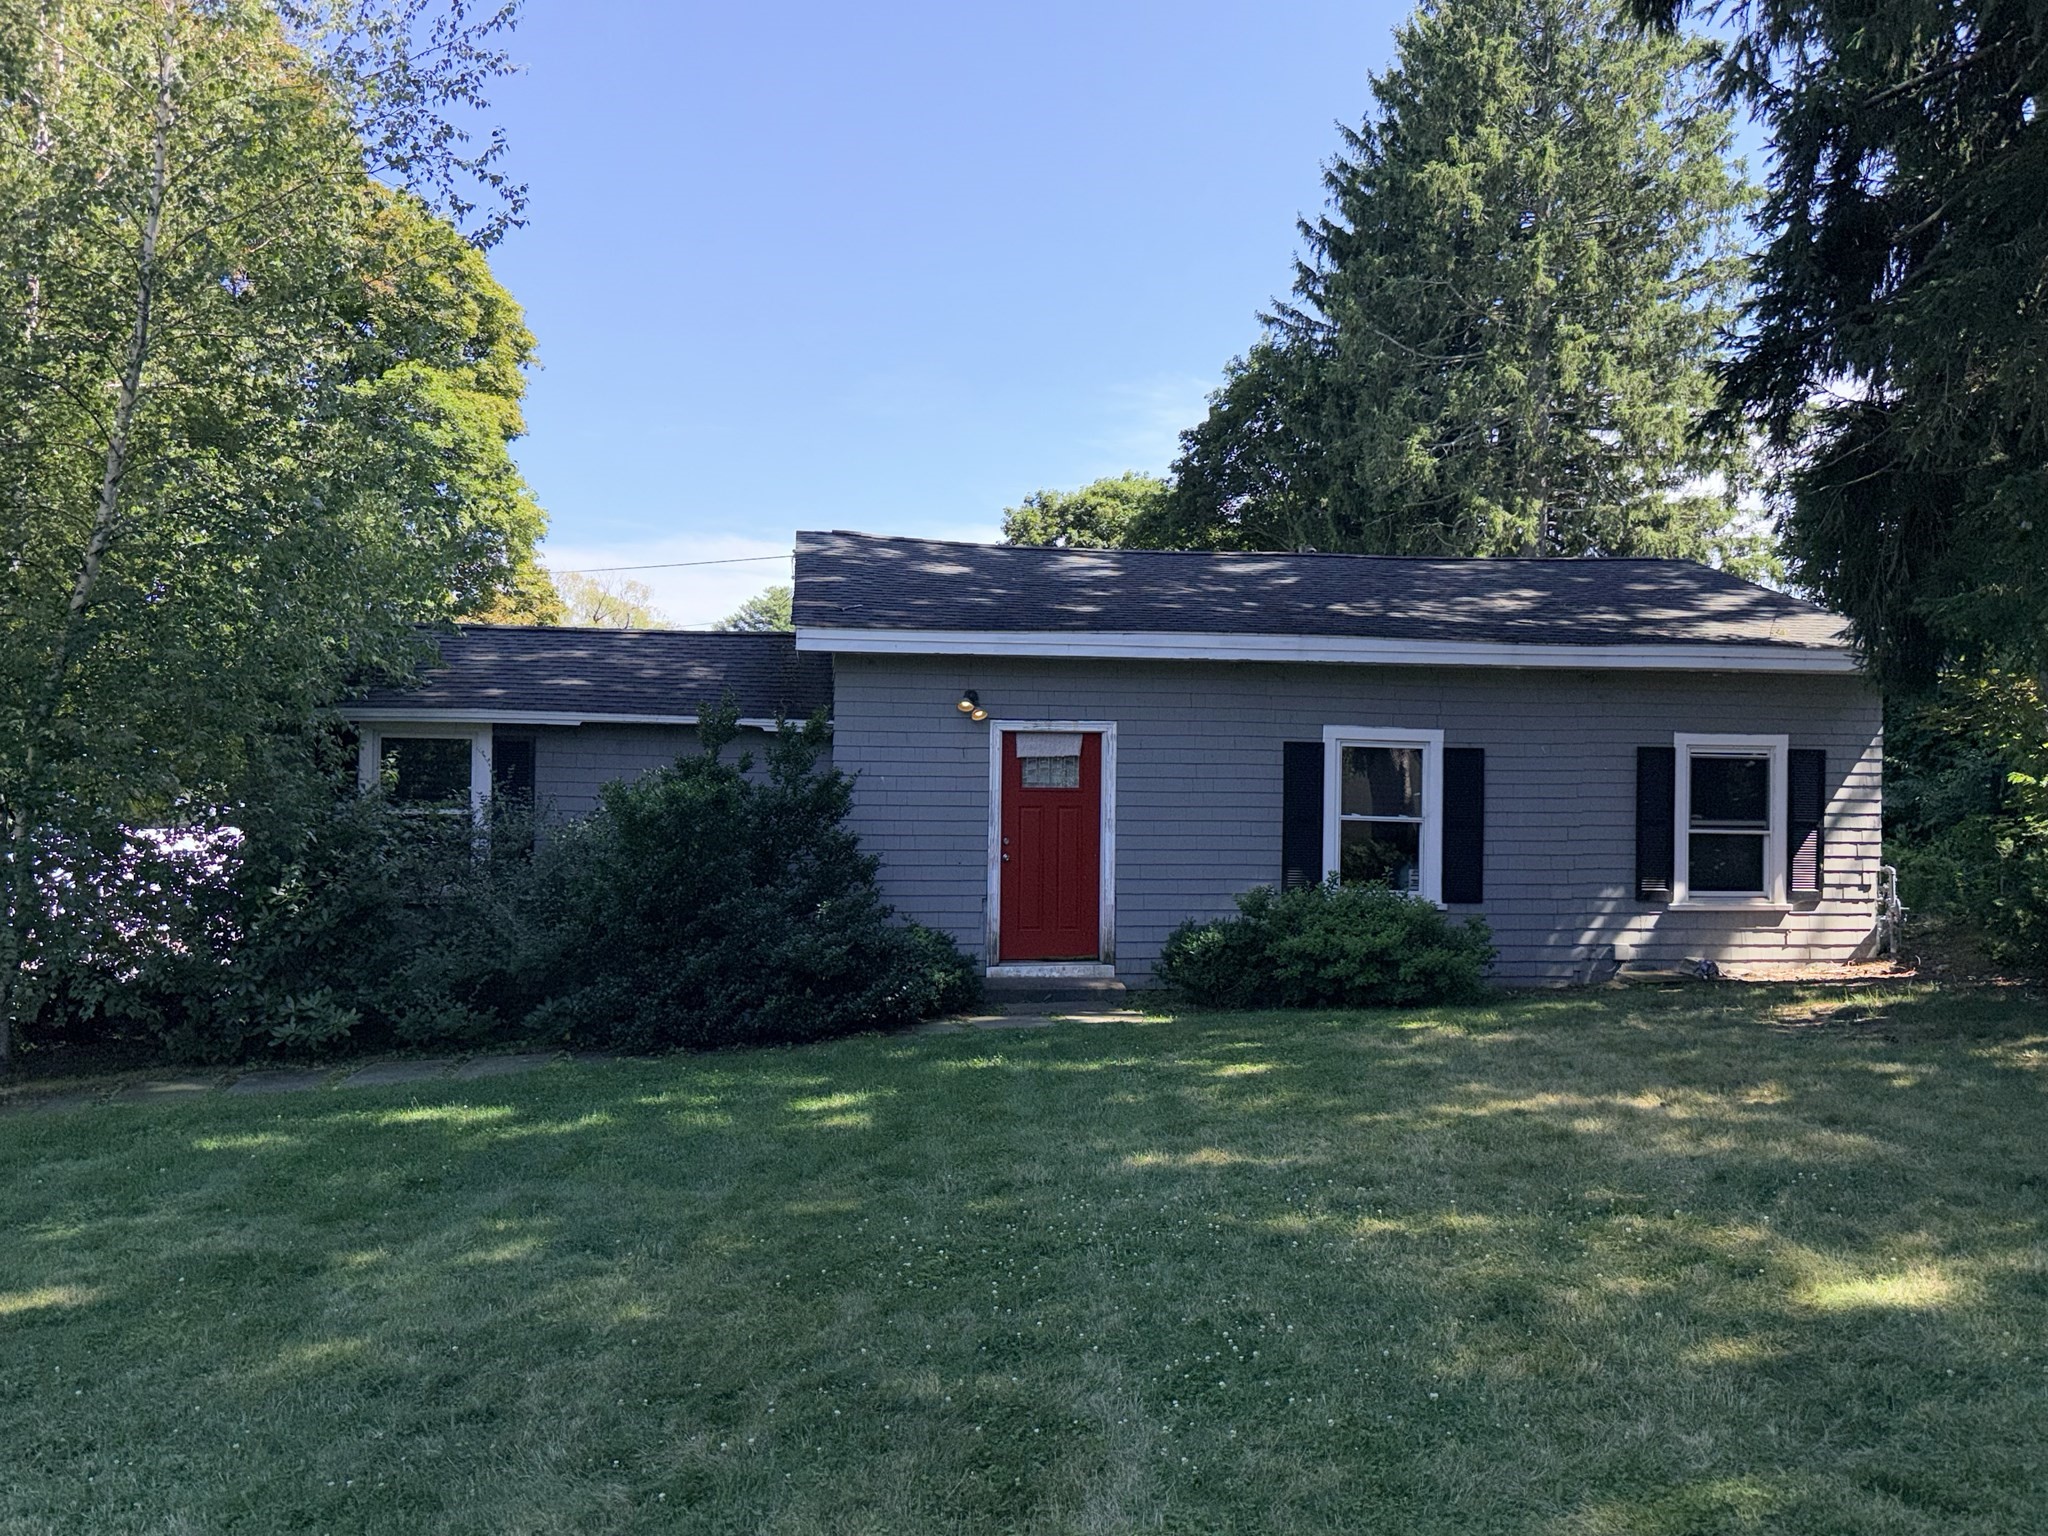 | $649,000110 River StHudson, MA 01749 |