
 In-Person: 11/14 11:00 AM - 1:00 PM
In-Person: 11/15 11:00 AM - 1:00 PM
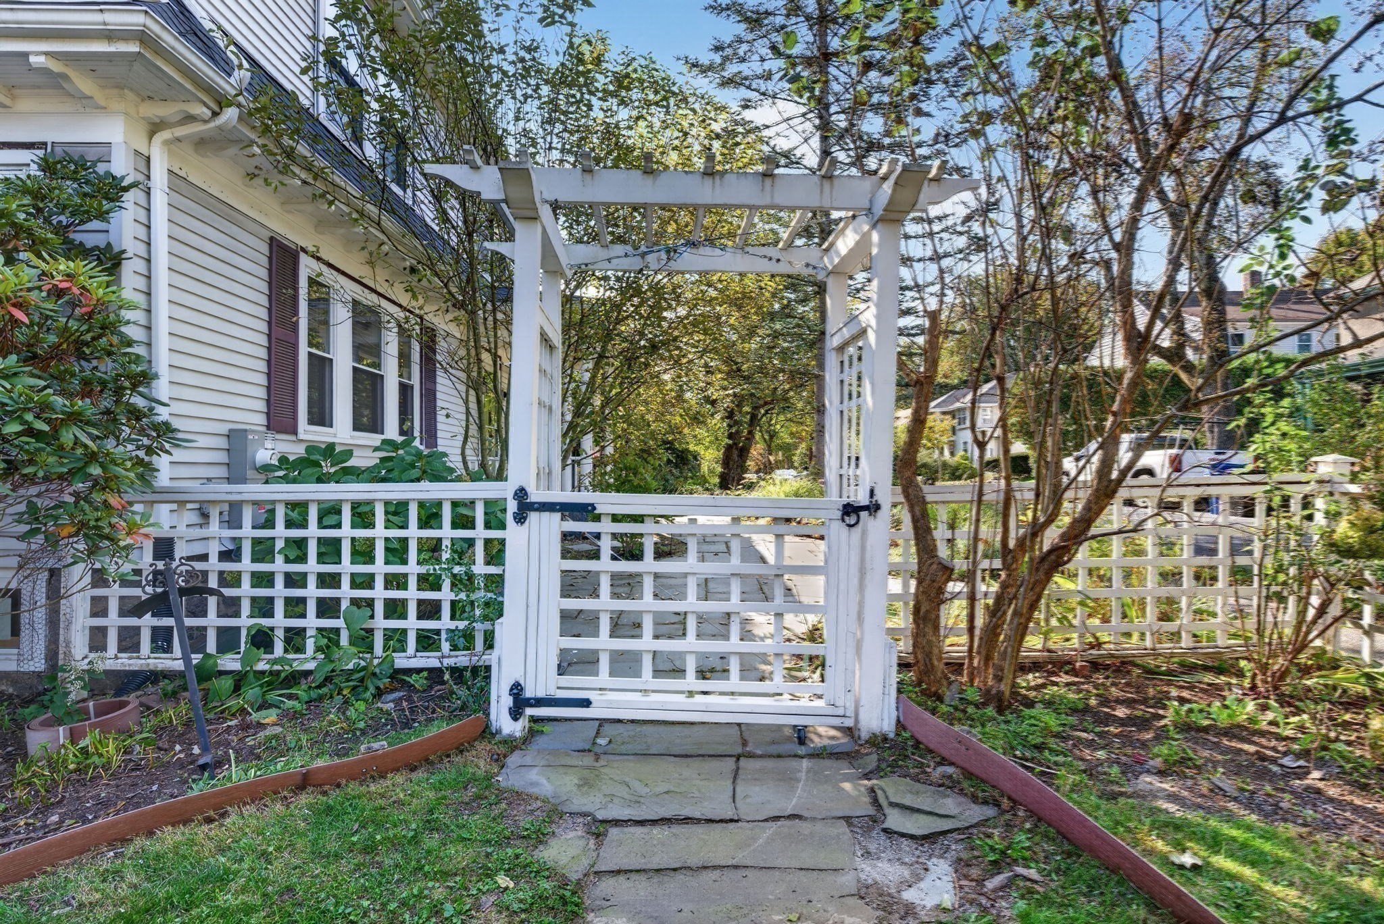
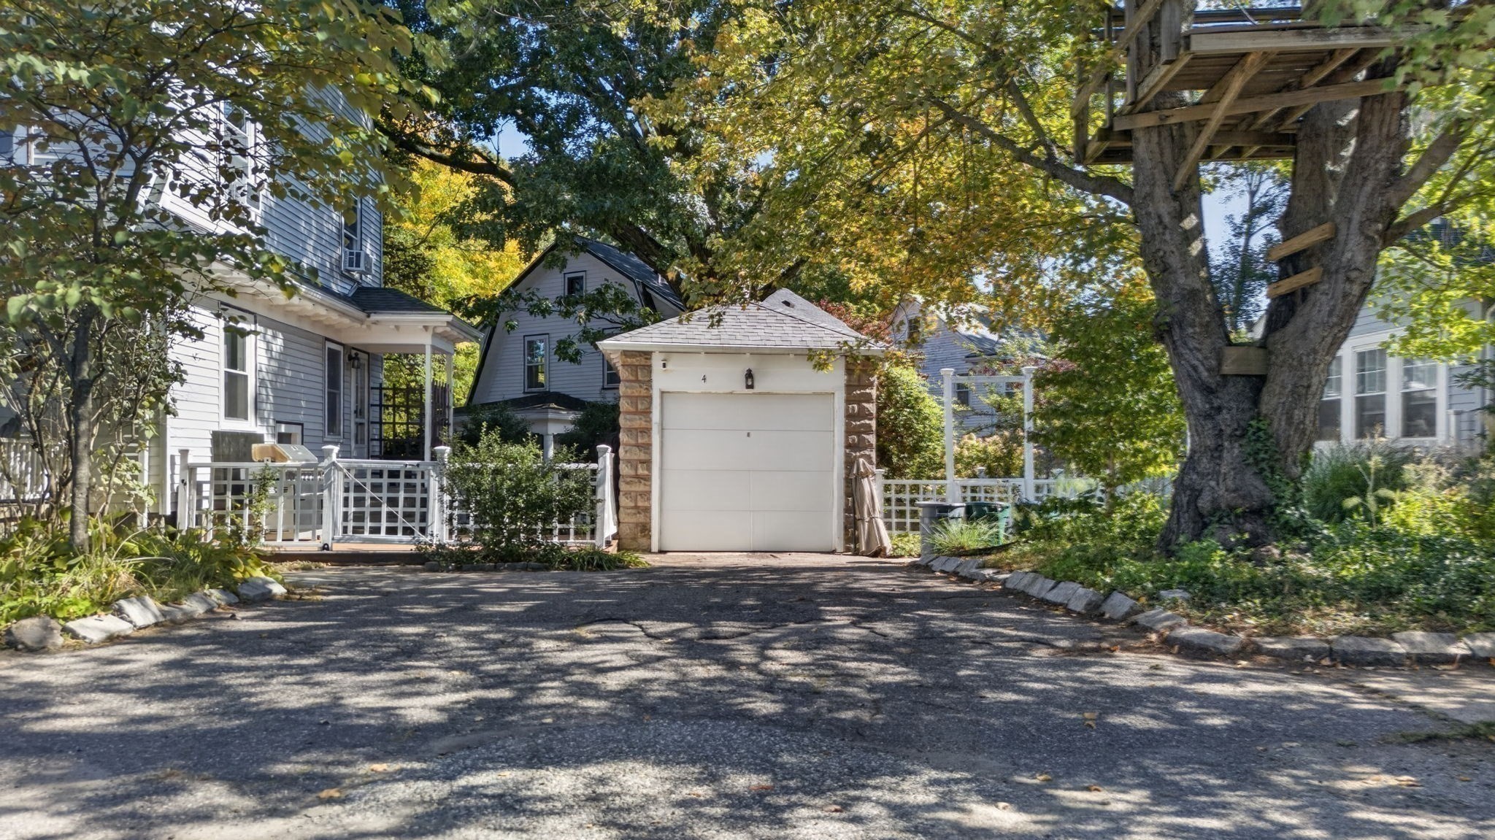
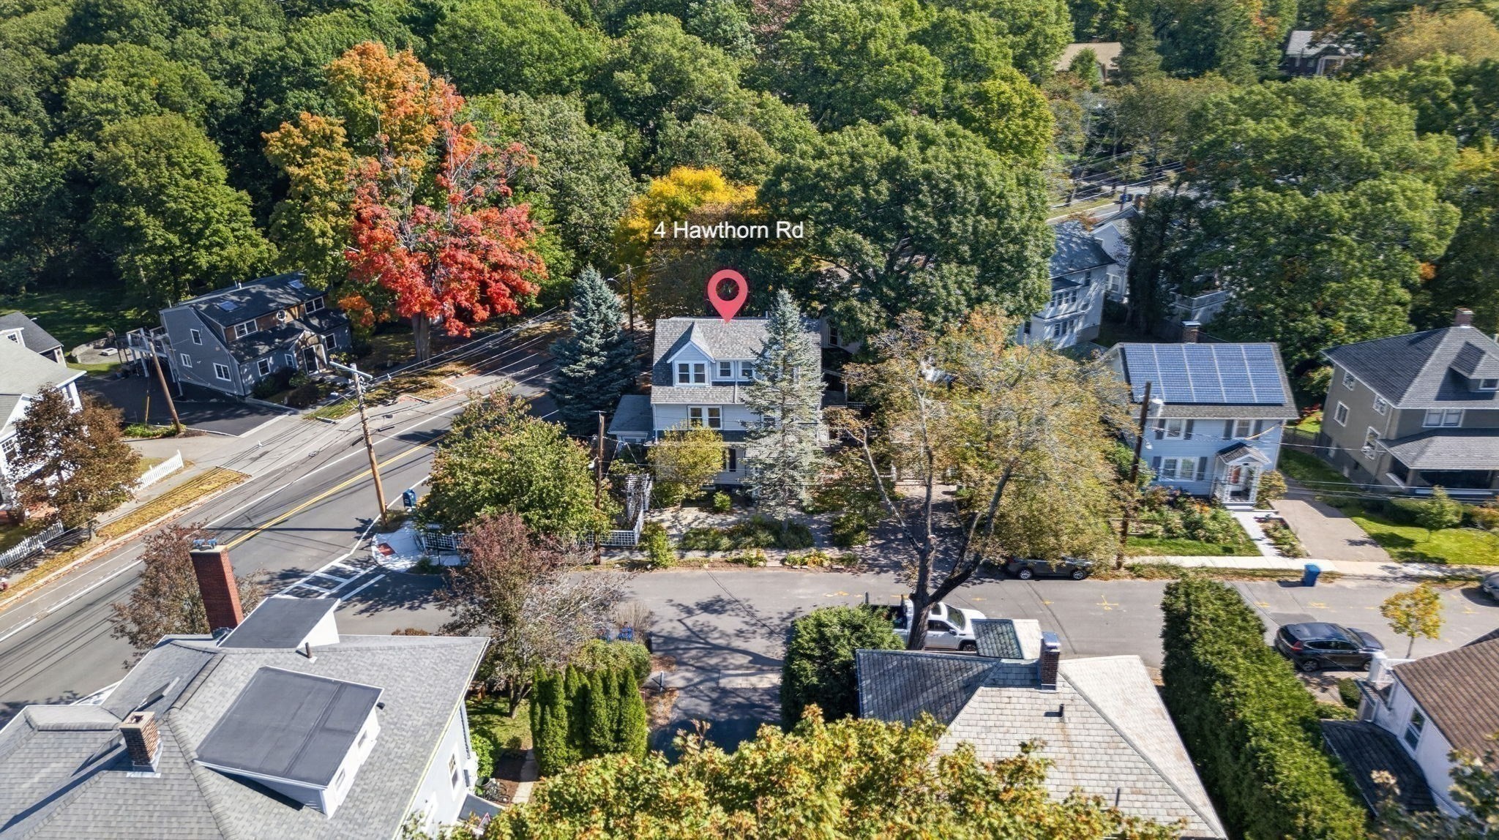

Description
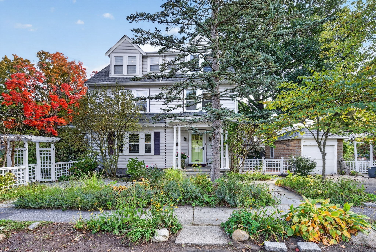
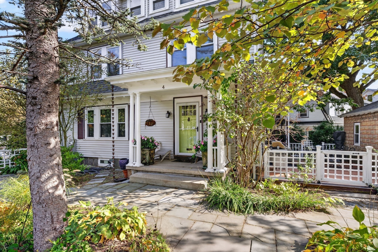
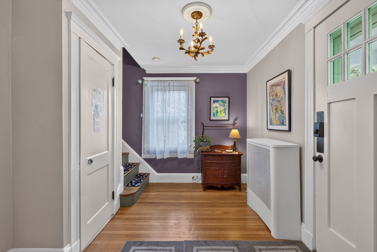
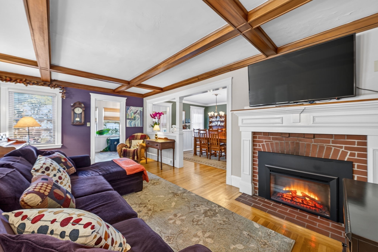
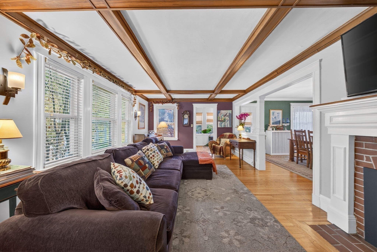
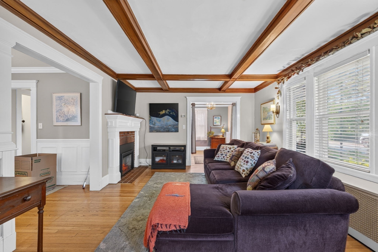
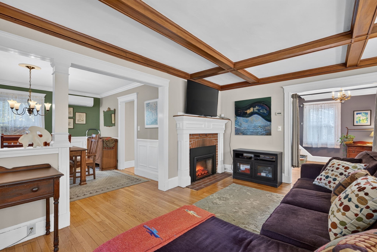
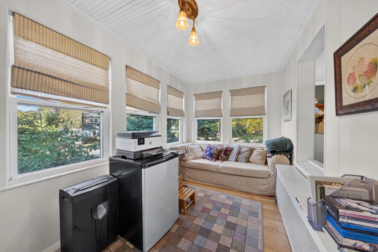
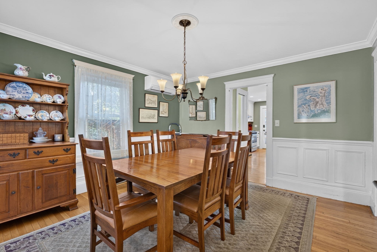
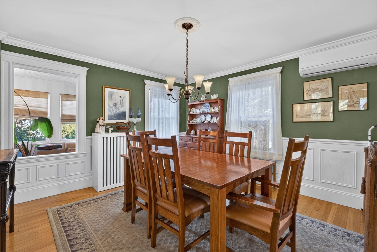
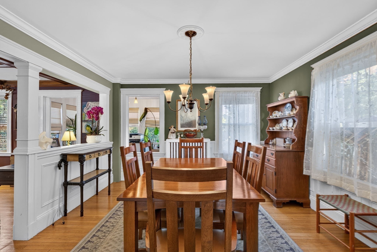
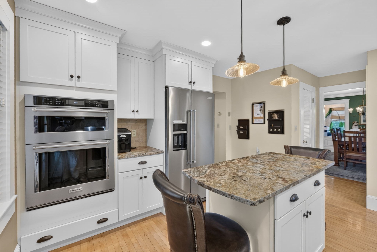
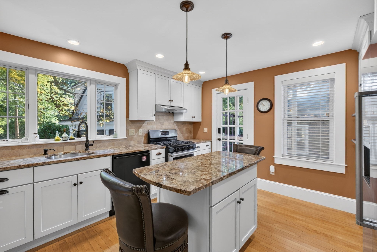
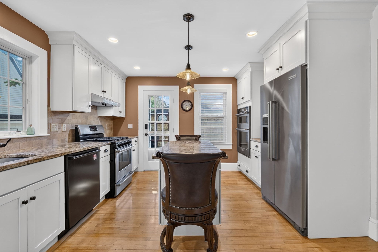
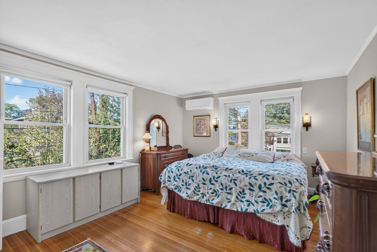
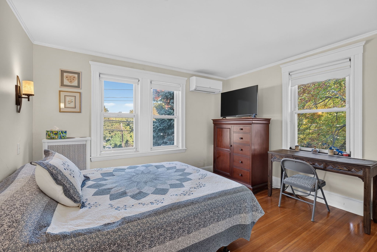
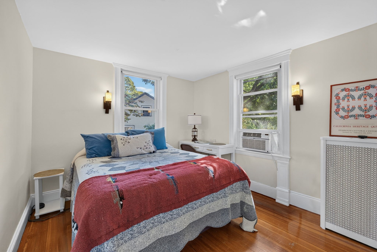
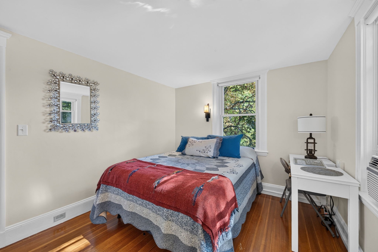
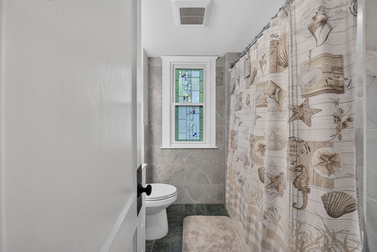
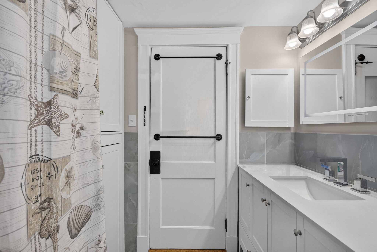
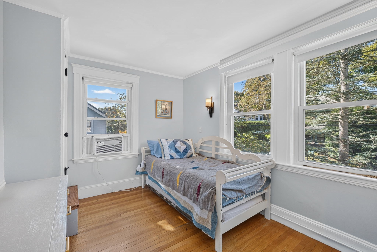
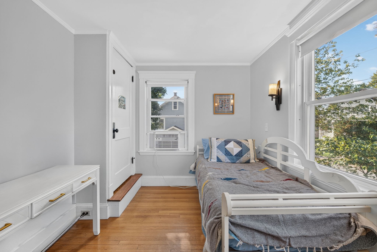
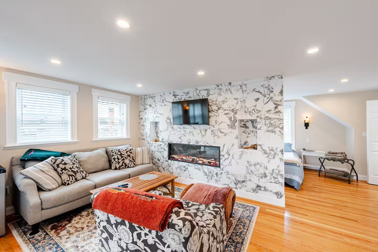
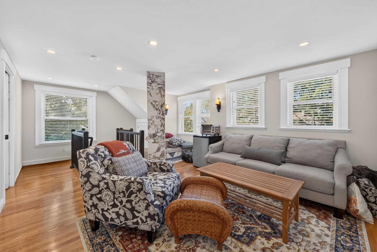
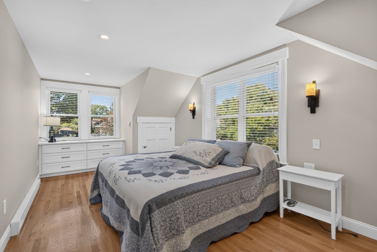
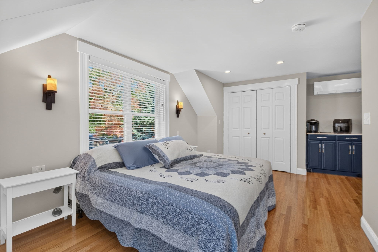
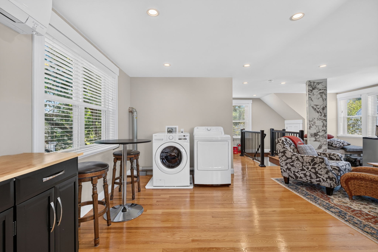
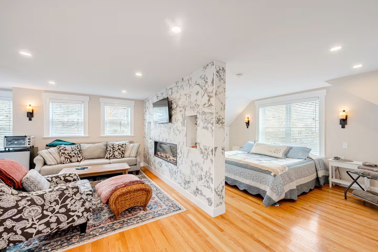
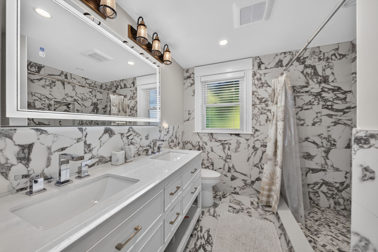
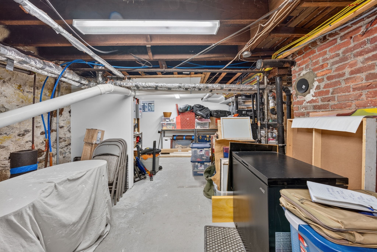
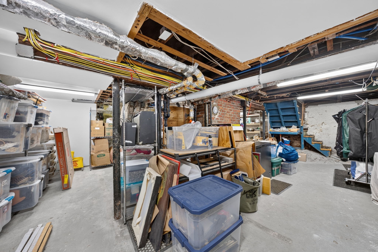
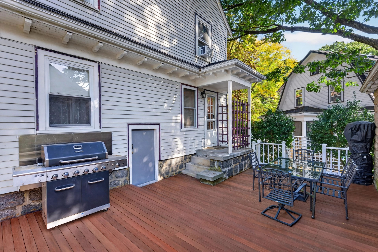
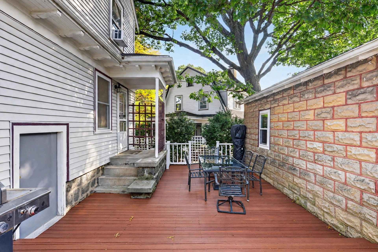
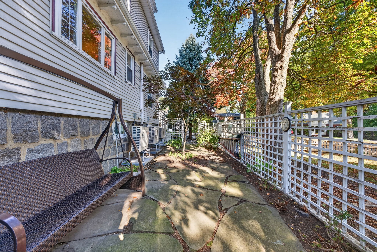
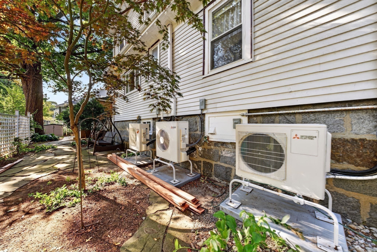
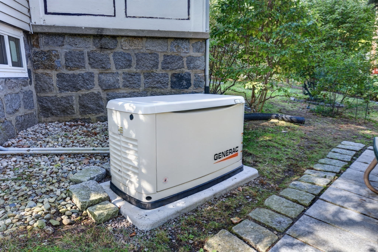
Welcome to 4 Hawthorn Road, a distinguished Colonial nestled in Milton's sought-after Columbine neighborhood, where timeless New England charm meets exceptional modern living. Offering approximately 2,552 square feet of above-grade living space across three beautifully appointed levels, this four-bedroom, 2.5-bath home has been extensively improved with comfort, quality, and versatility in mind. The inviting main level showcases hardwood floors, a sun-filled living room with an electric fireplace, an elegant formal dining room, and a charming sunroom. The updated kitchen features granite countertops, a center island, upgraded cabinetry, stainless steel appliances, and generous storage, creating a welcoming space for everyday living and entertaining. The crown jewel of the home is the remarkable third-floor primary ensuite, completed in 2024. Designed as a private retreat, this expansive space features a comfortable sitting area, a sleek electric fireplace, a beautifully appointed bathroom with double vanity and tiled shower, convenient in-suite laundry, and enhanced insulation and soundproofing. Three additional bedrooms and a versatile study offer flexibility for family, guests, or a home office. Thoughtful improvements include upgraded electrical and plumbing, 200-amp electrical service, heat pumps and mini-splits, enhanced insulation, and a 14kW natural gas standby generator. Outside, a detached garage, fenced yard, patio, welcoming porch, and deck with newly installed mahogany deck boards provide inviting spaces to relax and entertain. Rich in architectural character and enhanced by substantial modern upgrades, 4 Hawthorn Road offers an exceptional opportunity to enjoy the charm of a classic Colonial with the comfort and convenience of today's lifestyle in one of Milton's most desirable neighborhoods.
Details
| MLS # | 73591215 |
|---|---|
| Listing Type | For Sale |
| Style | House |
| Sub-Type | Resale |
| Status | Active |
| Year | 1920 |
| Days On Site | 29 |
| Listing Provided By | Keller Williams Realty Boston South West | Frederick Hartford |
Features
| Bed(s) | 4 |
|---|---|
| Bath(s) | 3 Total |
| SQ Feet | 2,552 |
| Garage | 1 |
| Basement | Y |
| Zoning | RC |
| Acreage | 0.14 |
| Golf Course | Yes |
Interior
| Rooms Total | 8 |
|---|---|
| Cooling Yes / No | Yes |
| Cooling | Heat Pump, Ductless |
| Heating Yes / No | Yes |
| Heating | Baseboard, Natural Gas |
| Interior Features | Entrance Foyer, Sun Room, Study, Internet Available - Broadband, High Speed Internet |
| Window Features | Window(s) - Picture, Insulated Windows, Screens |
| Appliances | Gas Water Heater, Tankless Water Heater, Range, Oven, Disposal, Microwave, Dryer, ENERGY STAR Qualified Refrigerator, ENERGY STAR Qualified Dishwasher, ENERGY STAR Qualified Washer, Plumbed For Ice Maker |
| Fireplace Features | Living Room, Master Bedroom |
| Fireplaces Total | 2 |
| Fireplace Yes / No | Yes |
| Flooring | Wood, Tile, Flooring - Hardwood |
Exterior
| Exterior Features | Porch, Deck, Patio, Rain Gutters, Screens, Fenced Yard |
|---|---|
| Roof | Shingle |
| Construction Materials | Frame |
| Foundation Details | Granite |
| Lot Features | Corner Lot |
| Fencing | Fenced/Enclosed, Fenced |
Parking
| Garage Yes / No | Yes |
|---|---|
| Attached Garage Yes / No | No |
| Parking Features | Detached, Paved Drive, Paved |
| Open Parking Yes / No | Yes |
Utilities
| Utilities | for Gas Range, for Electric Range, for Gas Oven, for Gas Dryer, for Electric Dryer, Washer Hookup, Icemaker Connection, Generator Connection |
|---|---|
| Sewer | Public Sewer |
| Electric | Generator, Circuit Breakers, 200+ Amp Service, Generator Connection |
Taxes
| Tax Annual Amount | 10520 |
|---|---|
| Tax Assessed Value | 890800 |
| Tax Year | 2026 |
Location
| Community Features | Public Transportation, Shopping, Pool, Park, Walk/Jog Trails, Golf, Medical Facility, Highway Access, Private School, Public School, T-Station, Sidewalks |
|---|---|
| Senior Community Yes / No | No |
Area Information
| State | MA |
|---|---|
| County | Norfolk |
| City | Milton |
| Zip Code | 02186 |
| Area | Norfolk |
| Community Name | Columbine |
| School District | Milton High School |
| Elementary School | Tucker Elementary School |
| High School | Milton High School |
| Listing VS Median (in Columbine) | |
Price: $1,379,000 low | high Med: $1,379,000 sqft: 2,552 low | high Med: 2,552 $ / sqft: $540 low | high Med: $540 On site: 29 low | high Med: 29 | |
Market Activity 02186
Request a showing
Request a showing
Contact
Learn More About This Property

| Open House |
|---|
| In-Person 11/14 11:00 AM - 1:00 PM |
| In-Person 11/15 11:00 AM - 1:00 PM |
| State | MA |
|---|---|
| County | Norfolk |
| City | Milton |
| Zip Code | 02186 |
| Area | Norfolk |
| Community Name | Columbine |
| School District | Milton High School |
| Elementary School | Tucker Elementary School |
| High School | Milton High School |
| Listing VS Median (in Columbine) | |
Price: $1,379,000 low | high Med: $1,379,000 sqft: 2,552 low | high Med: 2,552 $ / sqft: $540 low | high Med: $540 On site: 29 low | high Med: 29 | |
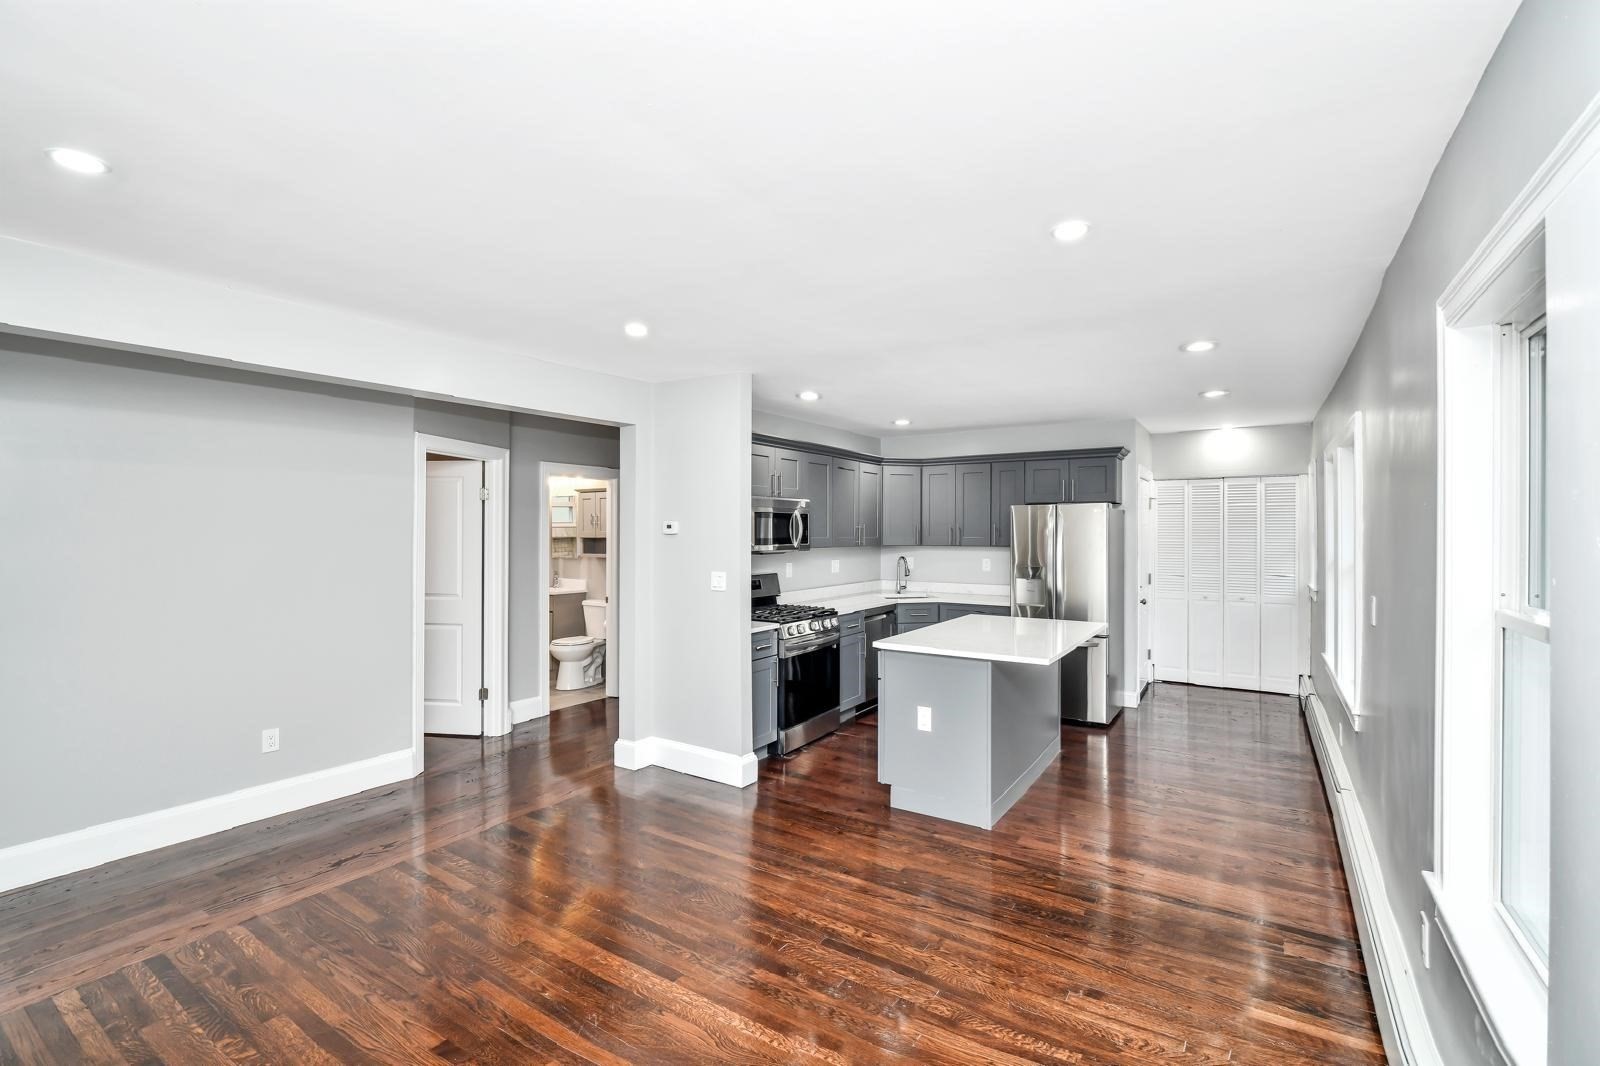 | $1,125,00025 Malta StBoston, MA 02126 |
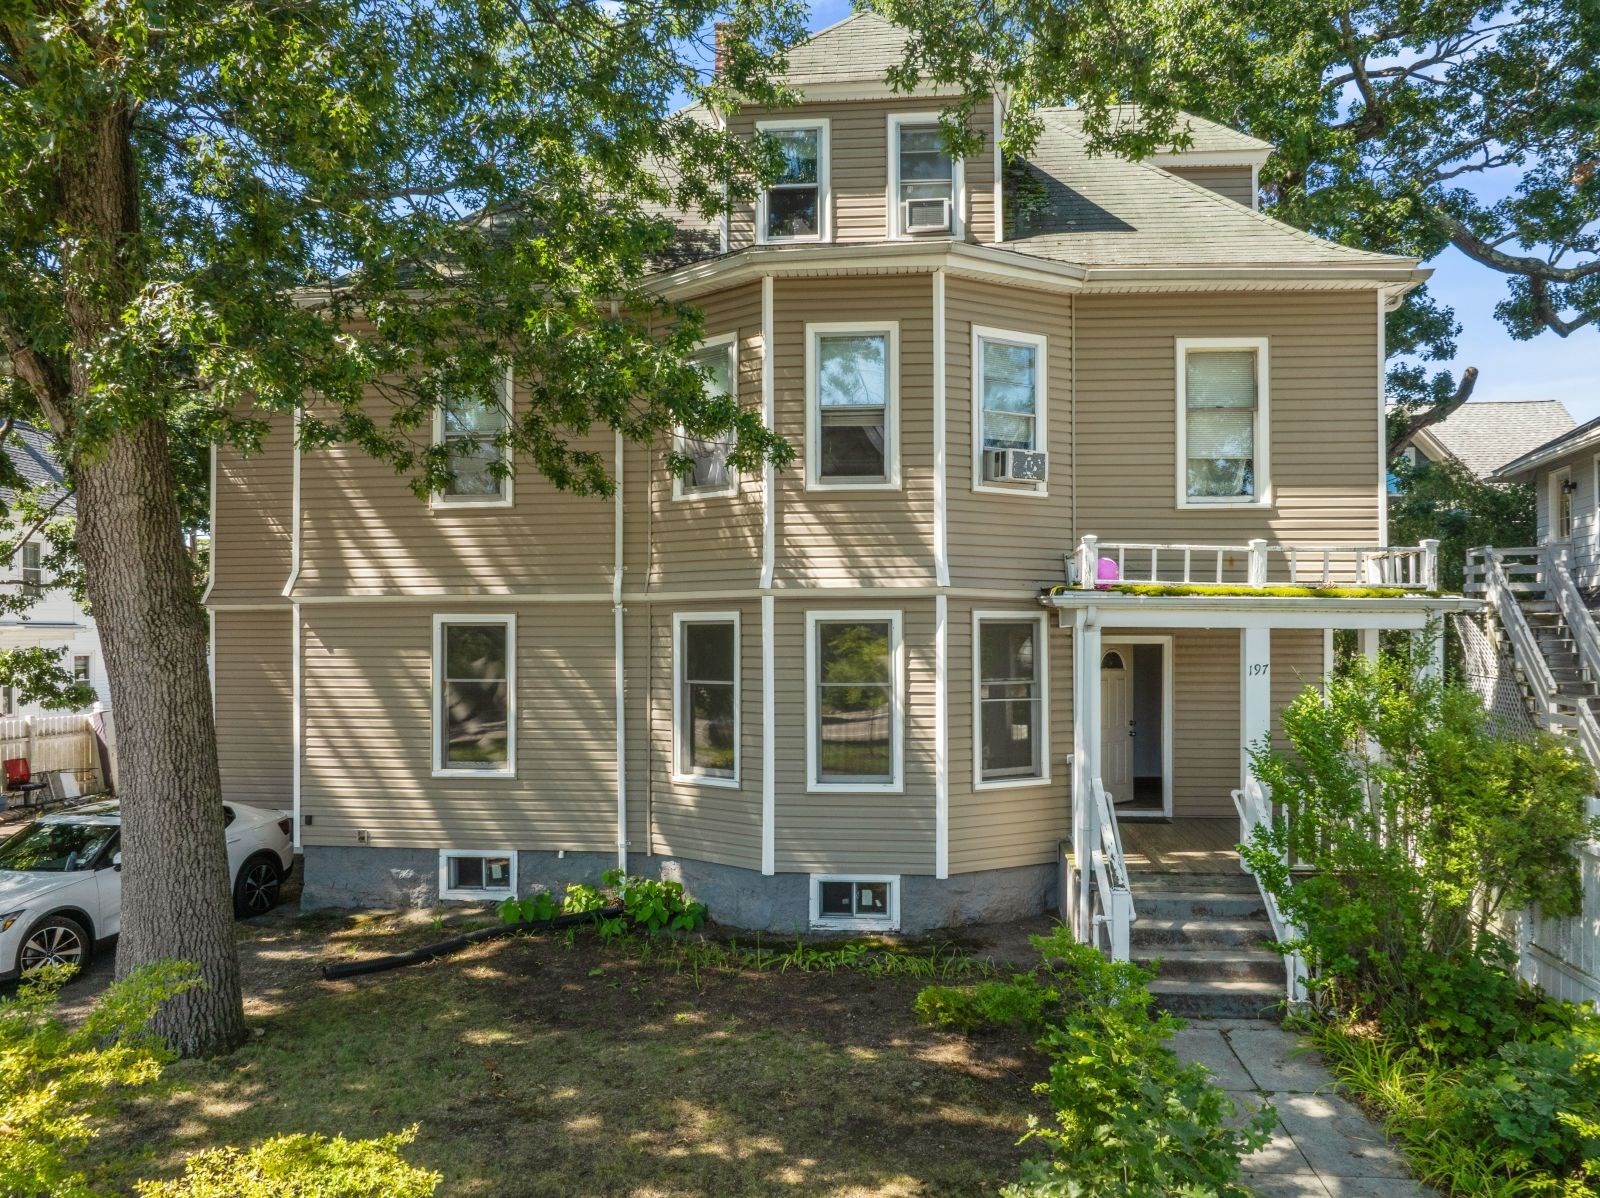 | $1,175,000197 Blue Hills PkwyMilton, MA 02186 |
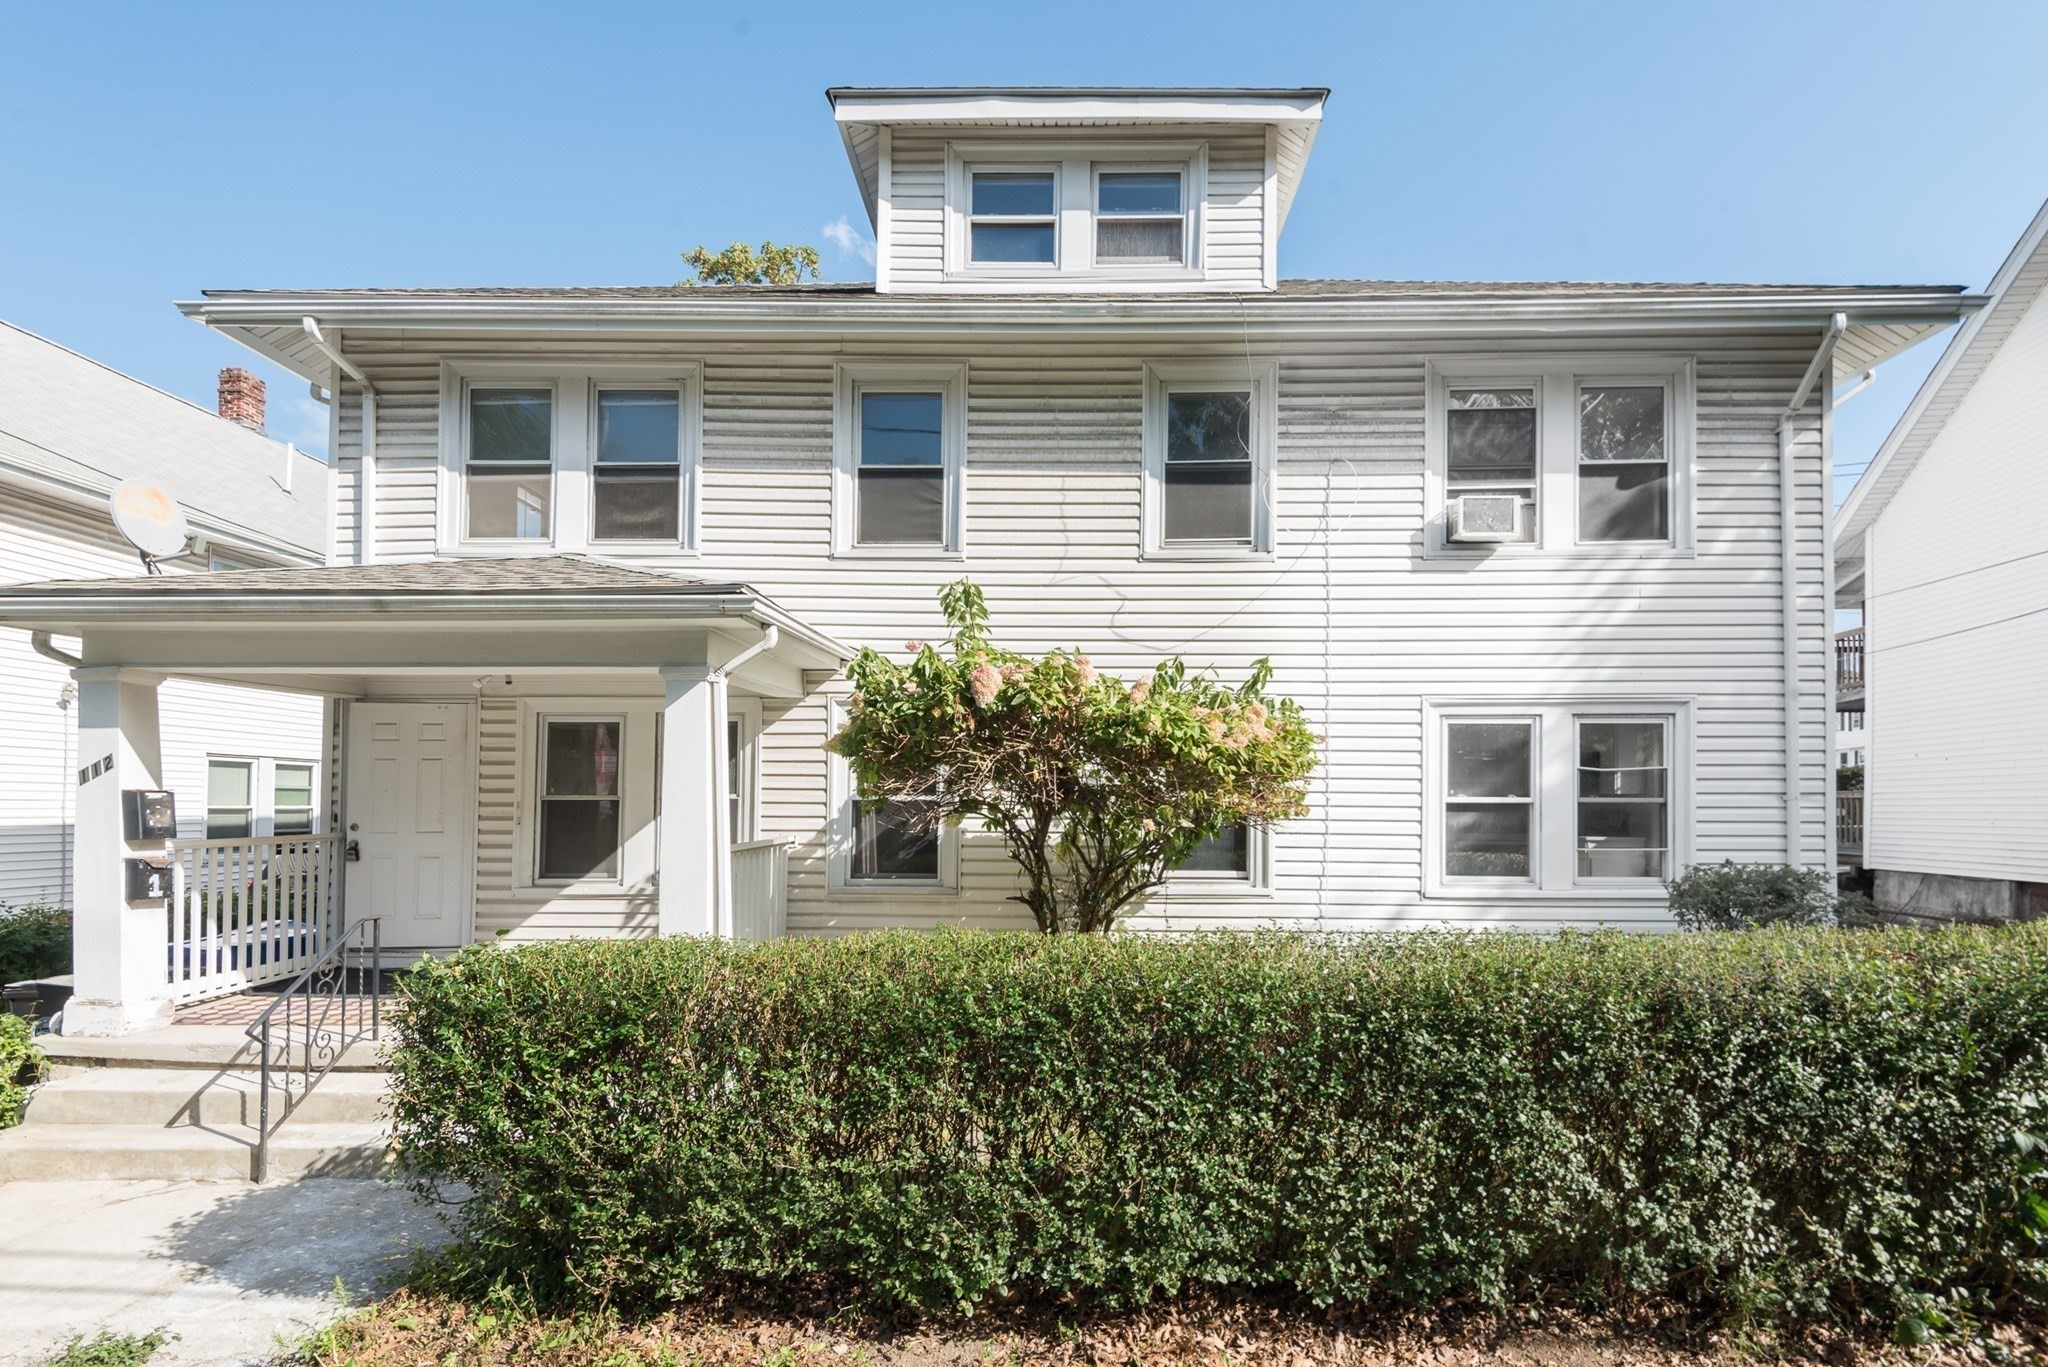 | $1,150,000112 Brush Hill RdMilton, MA 02186 |