
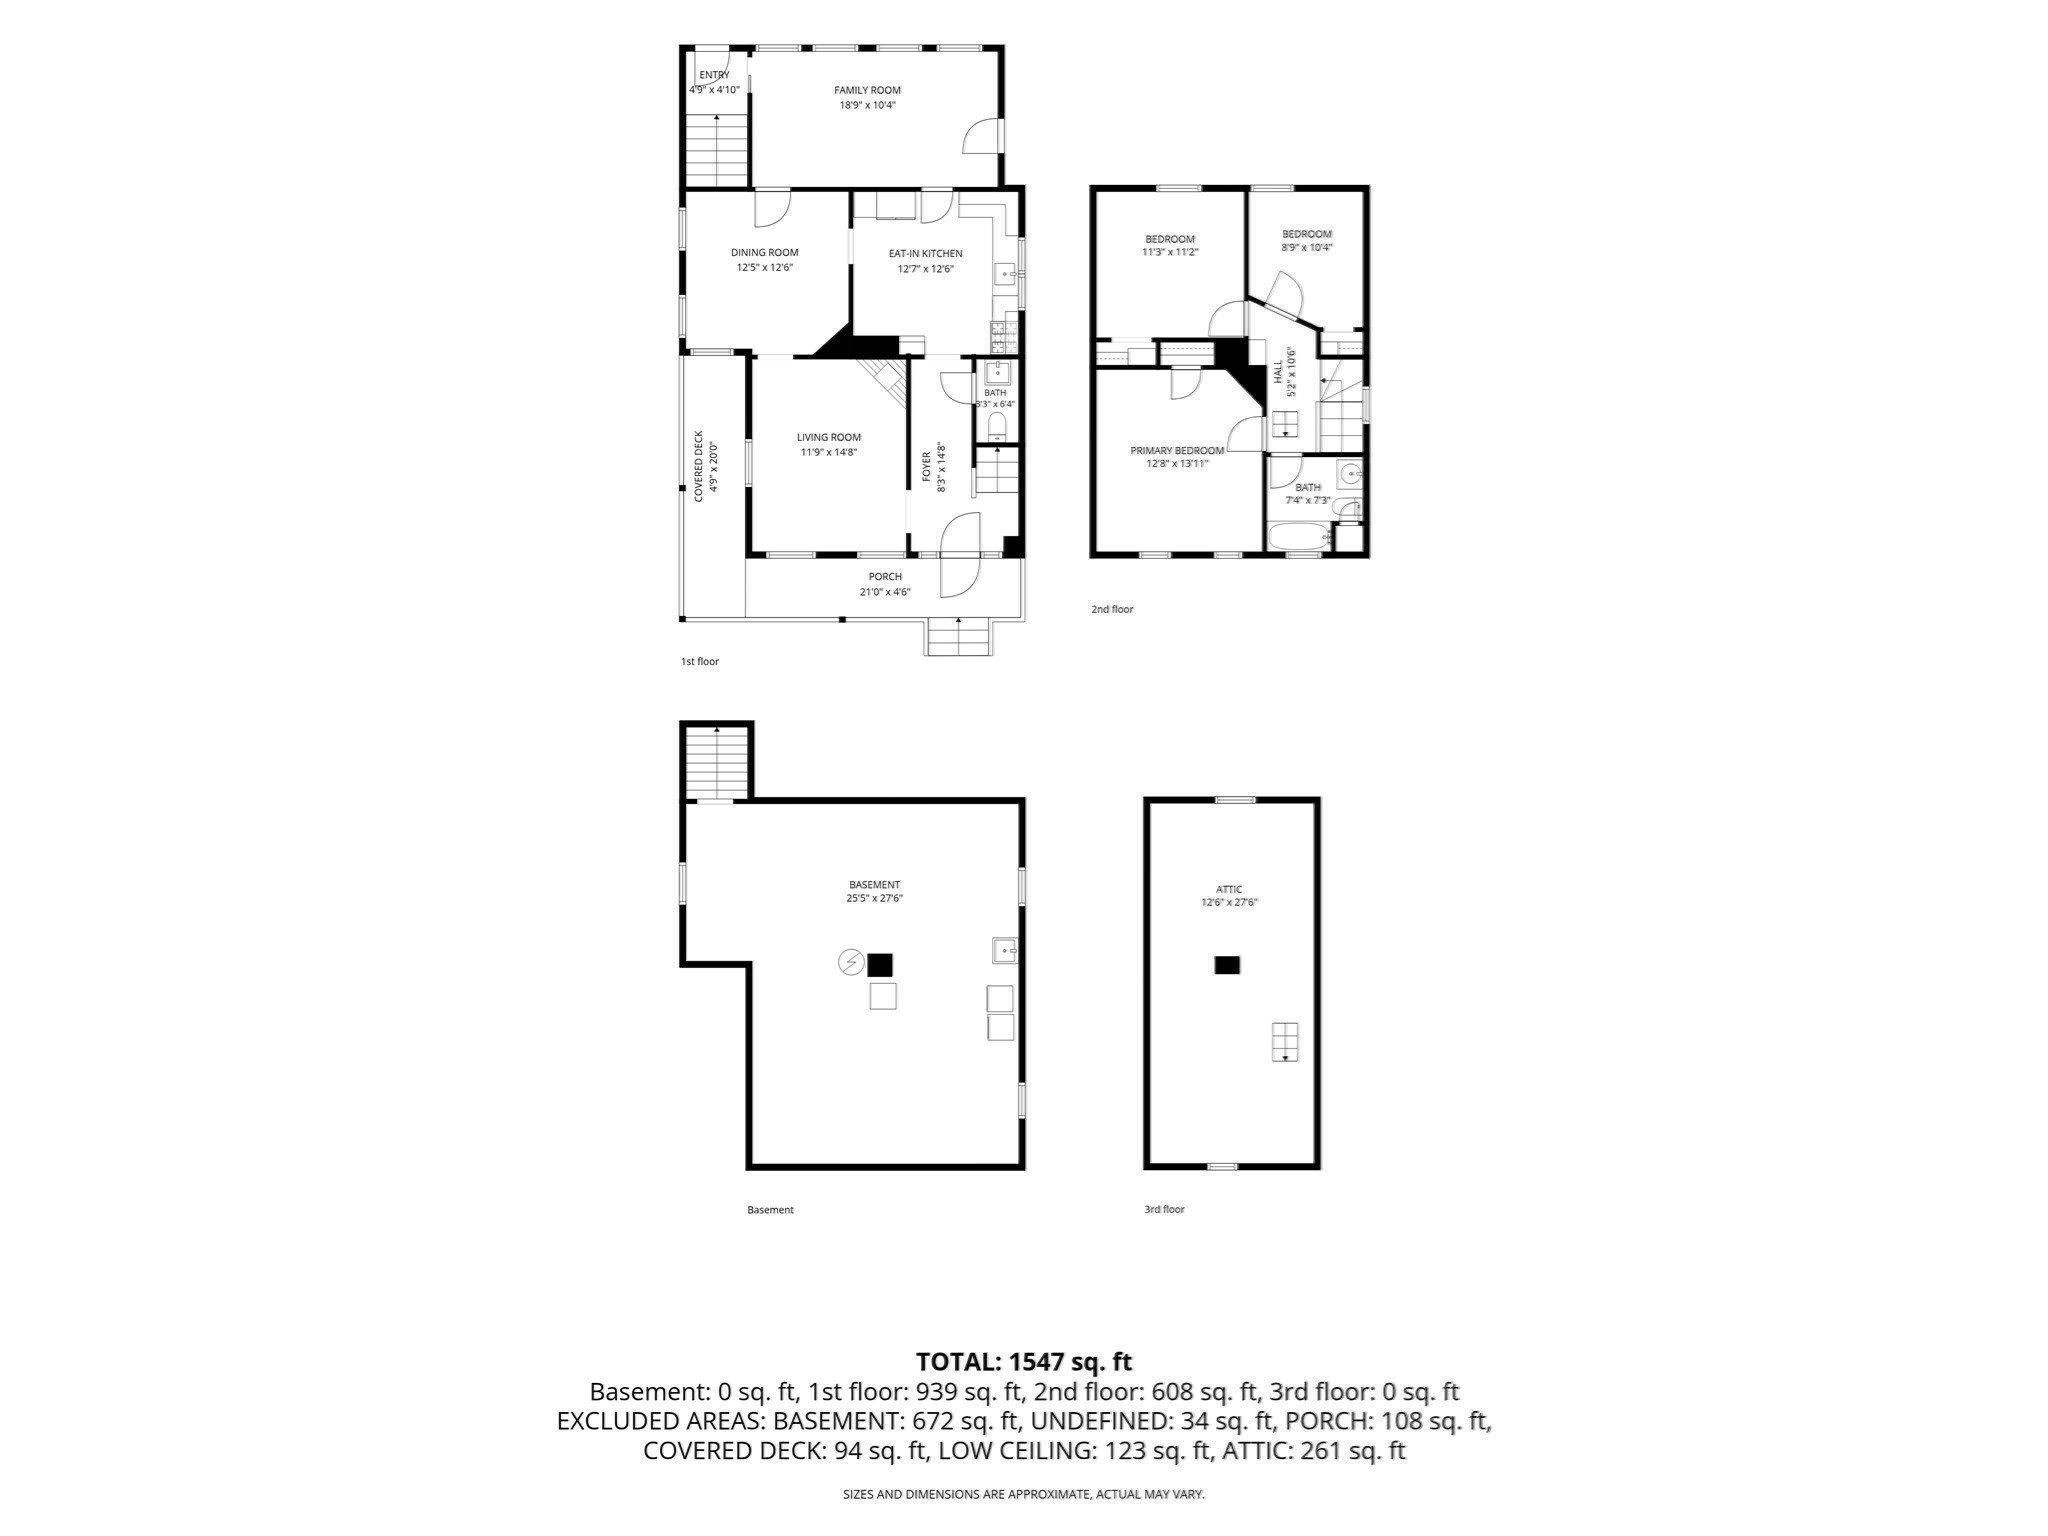

Description
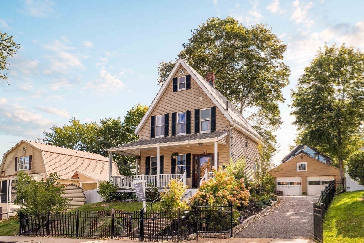
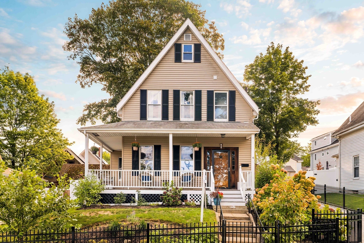
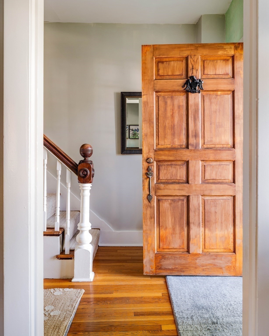
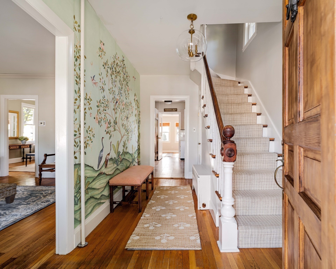
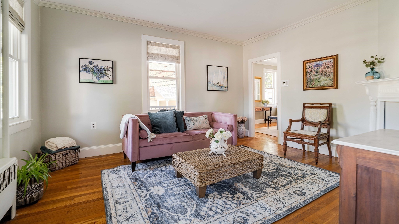
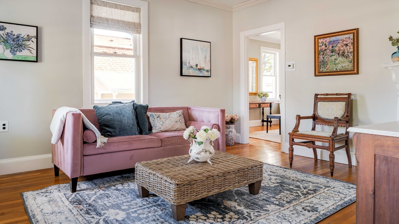
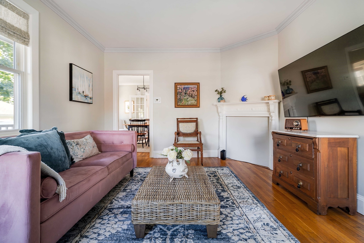
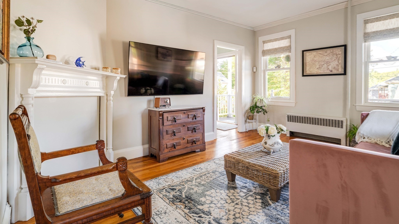
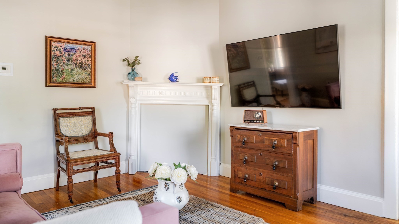
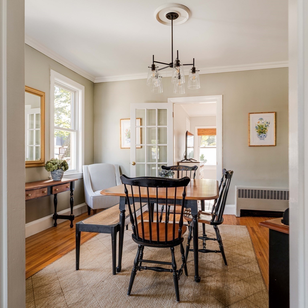
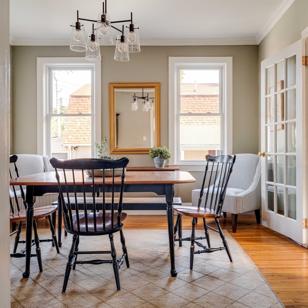
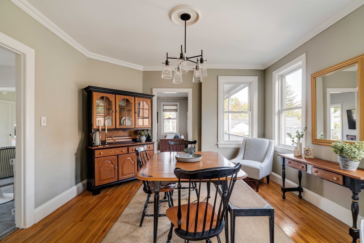
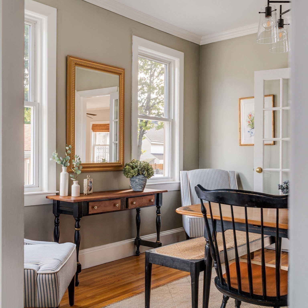
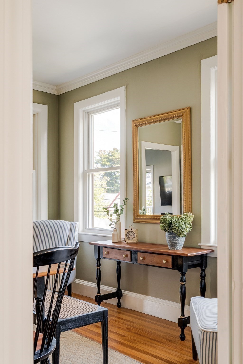
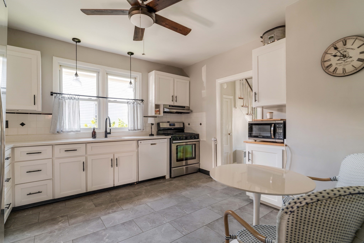
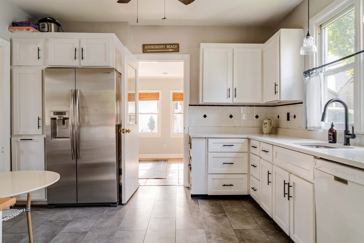
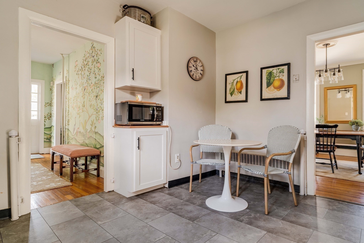
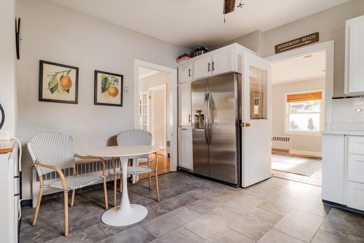
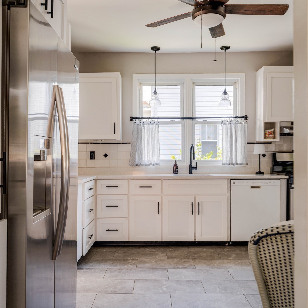
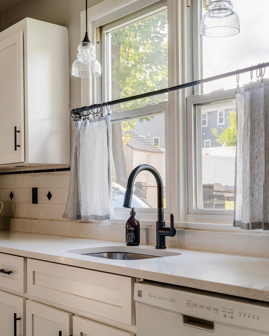
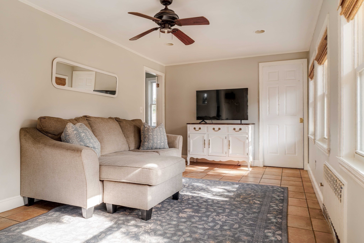
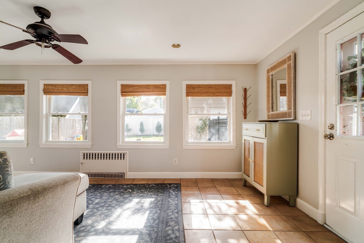
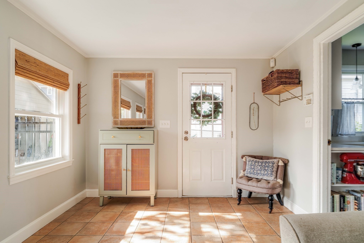
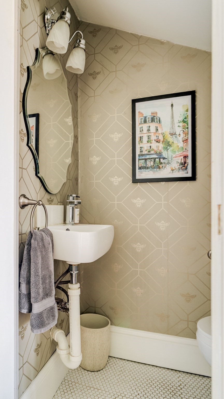
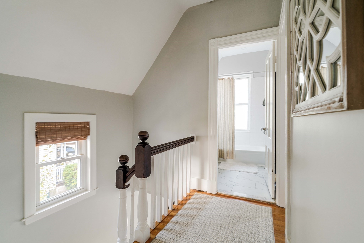
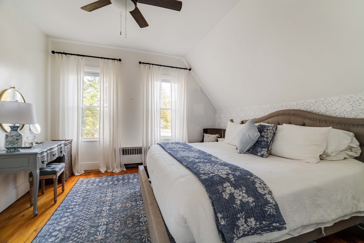
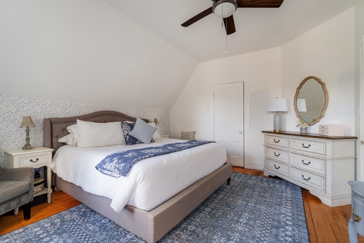
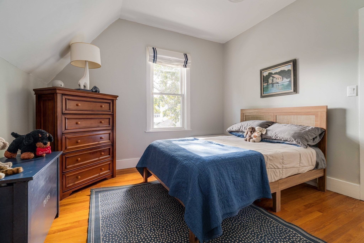
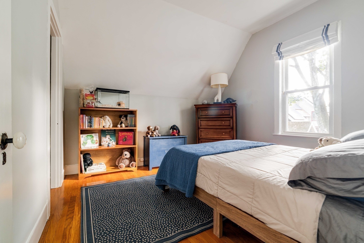
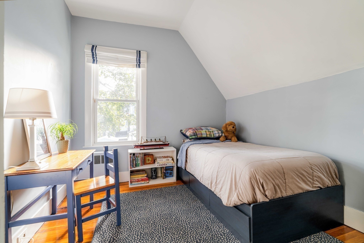
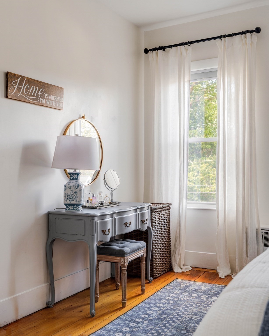
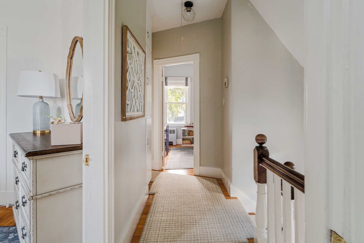
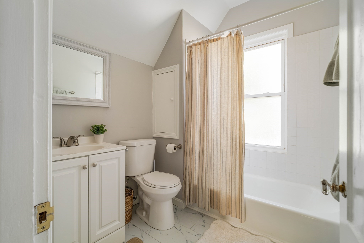
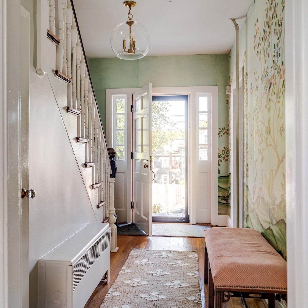
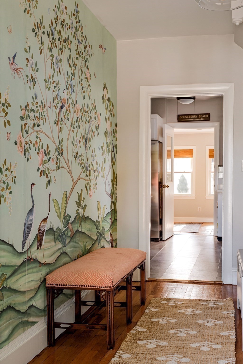
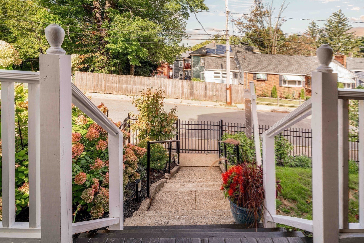
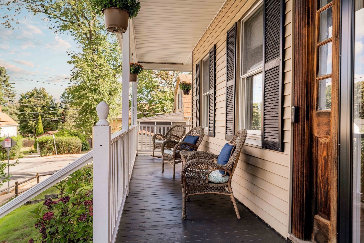
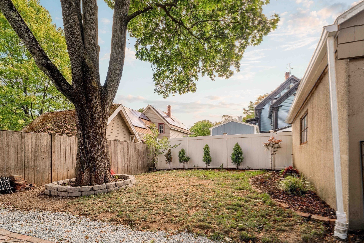
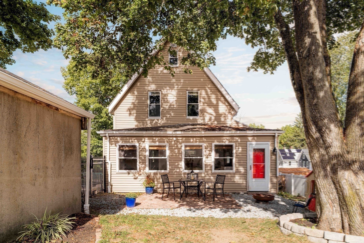
Perched on a hill at the end of a peaceful dead-end street, just moments from Stony Brook Reservation, this charming move in ready 1900s home offers a blend of original character, thoughtful updates, and inviting spaces for everyday living. From the moment you arrive, the wraparound front porch sets the tone for a home with plenty of personality and timeless appeal. Inside, the living and dining rooms feature beautiful wood floors, while the grand central staircase and dining room ceiling rosette showcase the craftsmanship and architectural details of the era. The kitchen has been thoughtfully refreshed with quartz countertops, updated cabinet doors and hardware, tile flooring, and modern light fixtures, and an added first floor half bath creates ease for entertaining. A large extended sunroom overlooks the back patio and fully fenced in yard. A detached two-car garage offers flexible space for parking, storage, hobbies, or a combination of all three. Set close to the trails and natural beauty of Stony Brook Reservation, this home combines the character of an older property with the convenience of meaningful updates and versatile living spaces.
Details
| MLS # | 73583883 |
|---|---|
| Listing Type | For Sale |
| Style | House |
| Sub-Type | Resale |
| Status | Pending |
| Year | 1900 |
| Days On Site | 42 |
| Listing Provided By | Compass | Common Ground Collective Team |
Features
| Bed(s) | 3 |
|---|---|
| Bath(s) | 2 Total |
| SQ Feet | 1,538 |
| Garage | 2 |
| Basement | Y |
| Zoning | 1F-6000 |
| Acreage | 0.11 |
Interior
| Rooms Total | 7 |
|---|---|
| Cooling Yes / No | No |
| Cooling | None |
| Heating Yes / No | Yes |
| Heating | Hot Water, Natural Gas |
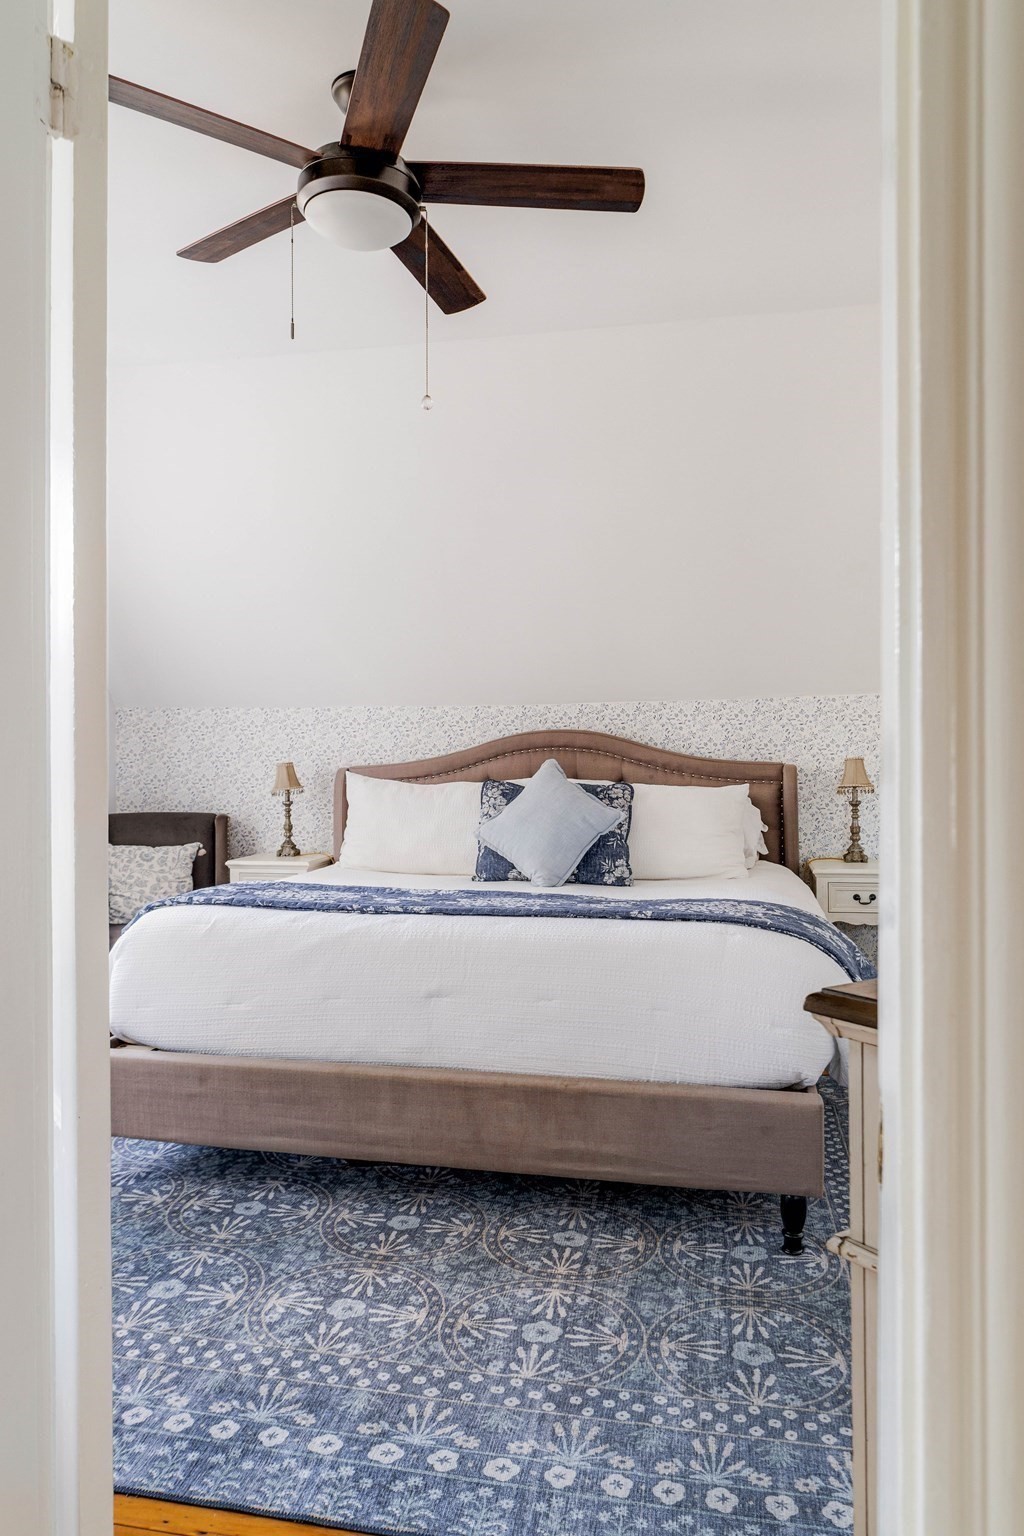
| Interior Features | Ceiling Fan(s), Sun Room |
| Window Features | Insulated Windows |
| Appliances | Gas Water Heater, Water Heater, Range, Dishwasher, Disposal, Refrigerator, Washer, Dryer, Plumbed For Ice Maker |
| Fireplaces Total | 0 |
| Fireplace Yes / No | No |
| Flooring | Wood, Tile, Flooring - Stone/Ceramic Tile |
Exterior
| Exterior Features | Porch, Patio, Fenced Yard |
|---|---|
| Roof | Shingle |
| Construction Materials | Frame |
| Foundation Details | Stone |
| Lot Features | Sloped |
| Fencing | Fenced |
Parking
| Garage Yes / No | Yes |
|---|---|
| Attached Garage Yes / No | No |
| Parking Features | Detached, Paved Drive, Off Street, Paved |
| Open Parking Yes / No | Yes |
Utilities
| Utilities | for Gas Range, for Gas Dryer, Icemaker Connection |
|---|---|
| Sewer | Public Sewer |
| Electric | Circuit Breakers, 100 Amp Service |
Taxes
| Tax Annual Amount | 3020.82 |
|---|---|
| Tax Assessed Value | 593300 |
| Tax Year | 2027 |
Location
| Community Features | Public Transportation, Shopping, Park, Conservation Area, Public School, T-Station |
|---|---|
| Senior Community Yes / No | No |
Area Information
| State | MA |
|---|---|
| County | Suffolk |
| City | Boston |
| Zip Code | 02136 |
| Area | Hyde Park |
| Listing VS Median (in 02136) | |
Price: $699,000 low | high Med: $449,000 sqft: 1,538 low | high Med: 1,417 $ / sqft: $454 low | high Med: $341 On site: 42 low | high Med: 33.5 | |
Market Activity 02136
Request a showing
Request a showing
Contact
Learn More About This Property

| State | MA |
|---|---|
| County | Suffolk |
| City | Boston |
| Zip Code | 02136 |
| Area | Hyde Park |
| Listing VS Median (in 02136) | |
Price: $699,000 low | high Med: $449,000 sqft: 1,538 low | high Med: 1,417 $ / sqft: $454 low | high Med: $341 On site: 42 low | high Med: 33.5 | |
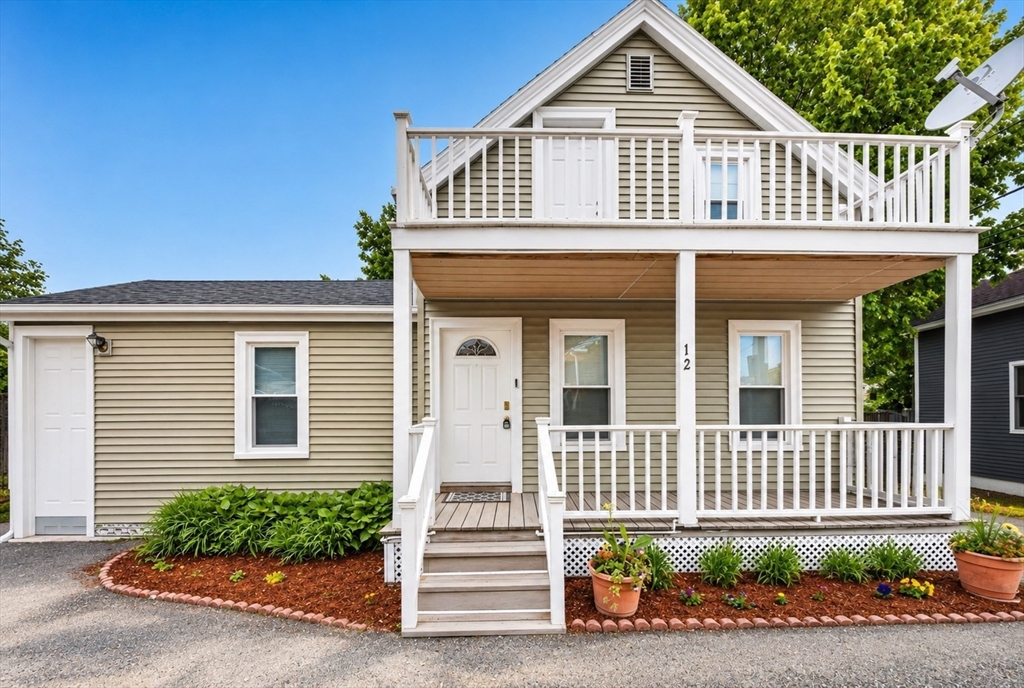 | $524,90012 Cottage PlBoston, MA 02136 |
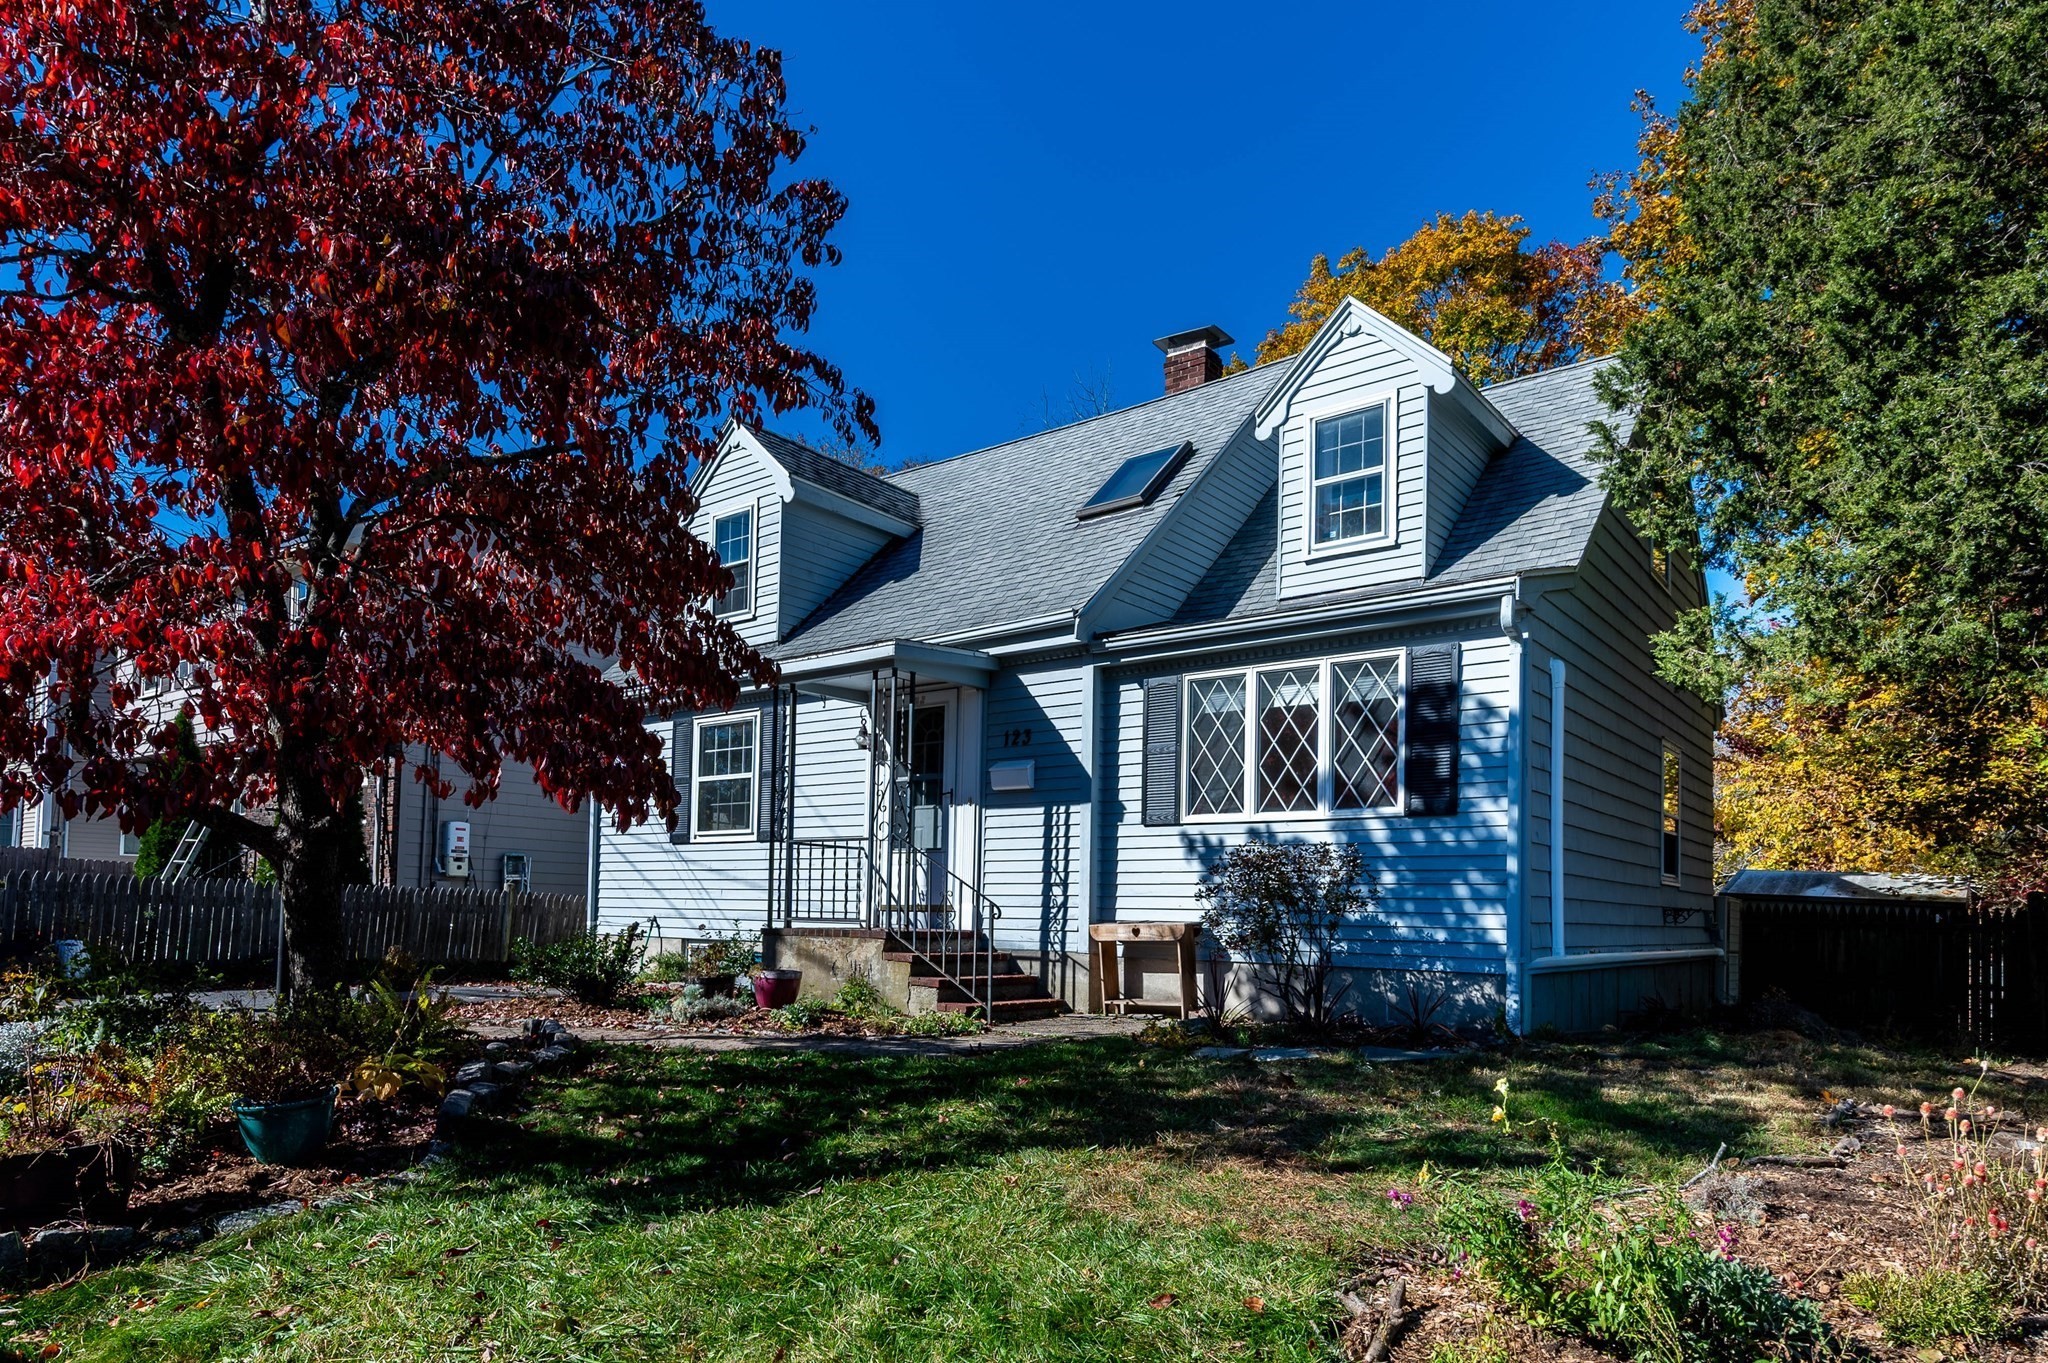 | $669,000123 Beaver StreetBoston, MA 02136 |