
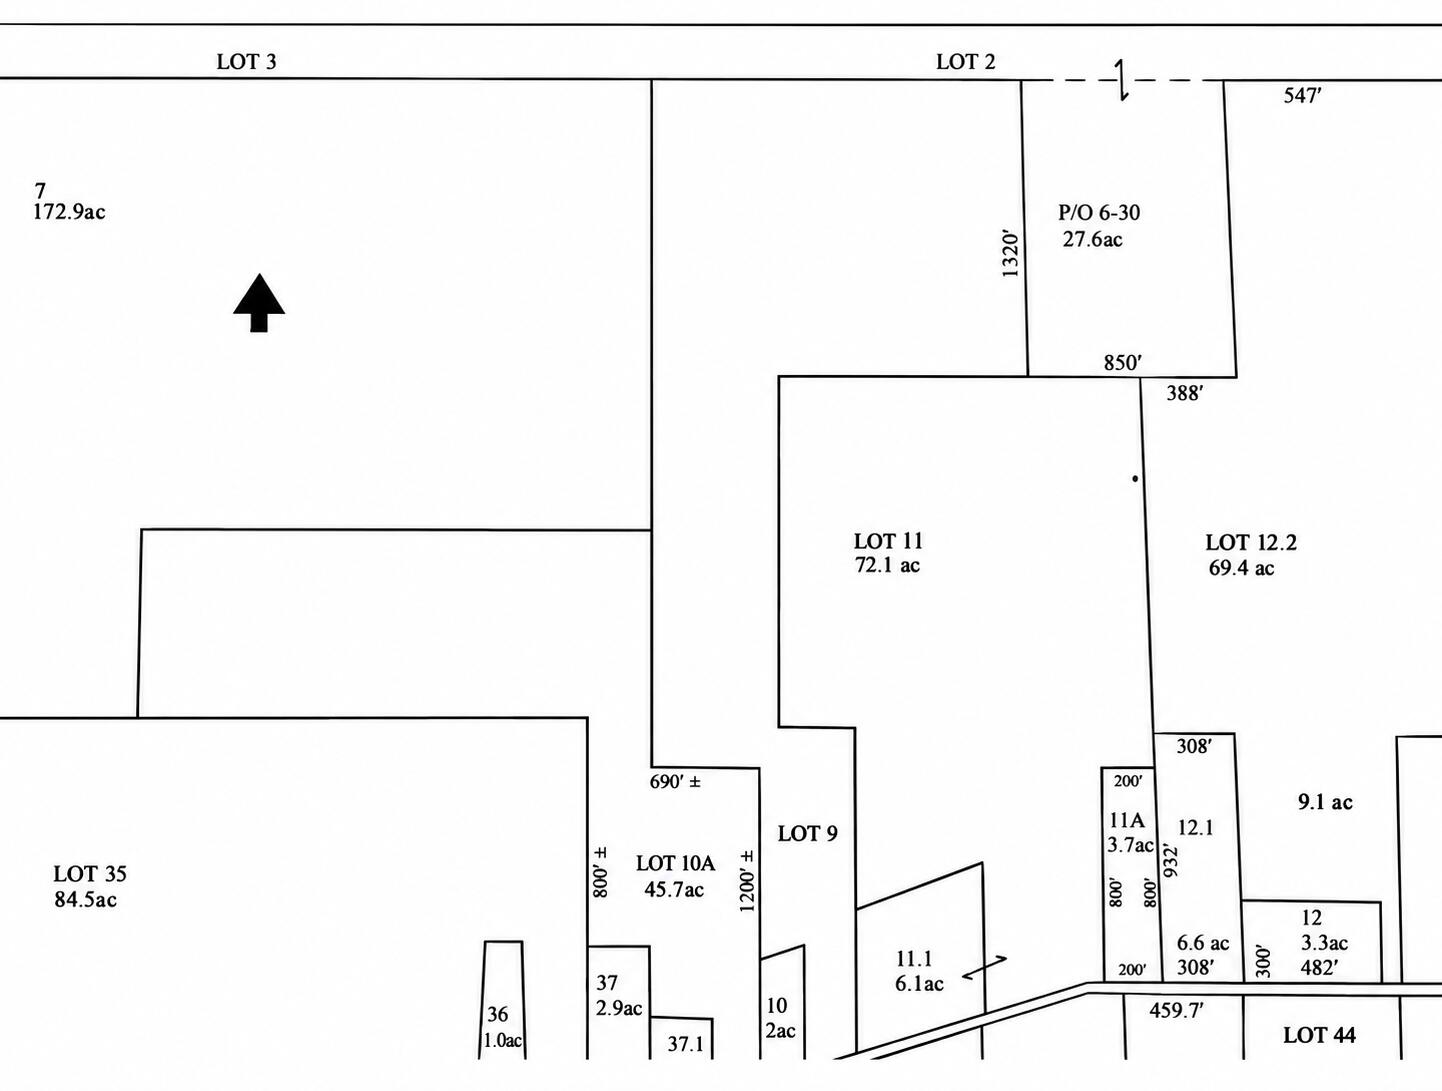

Description
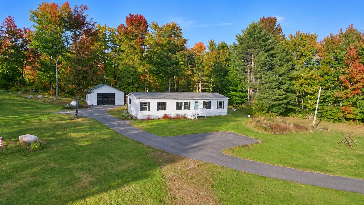
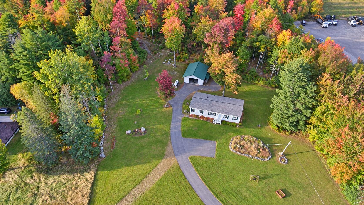
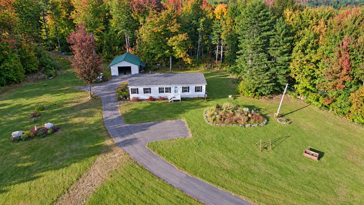
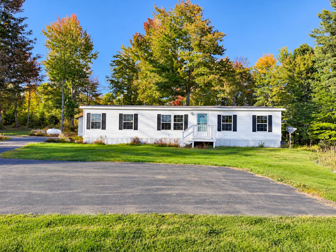
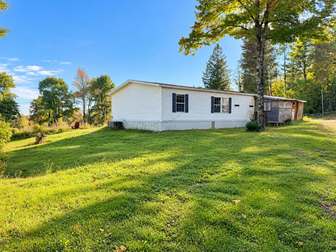
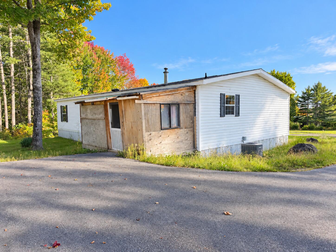
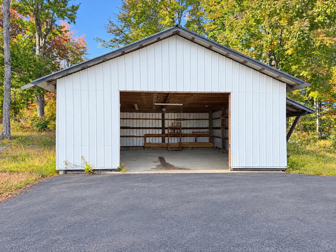
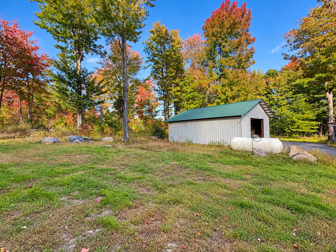
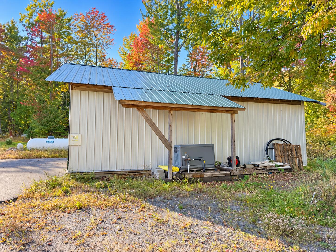
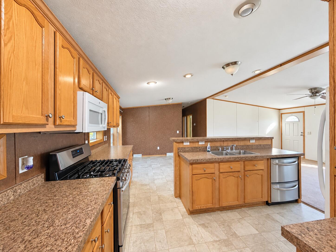
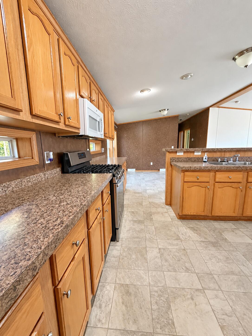
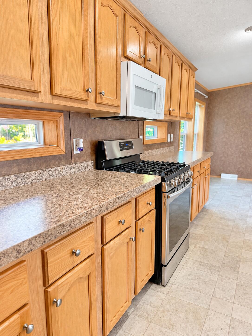
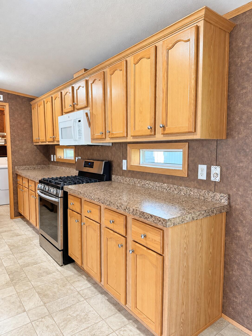
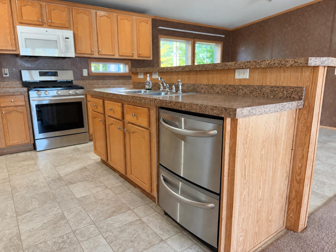
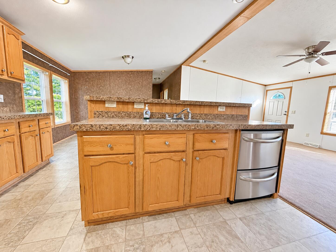
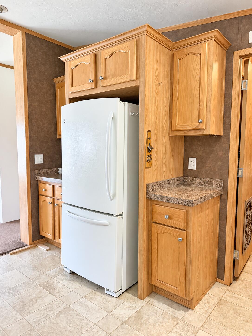
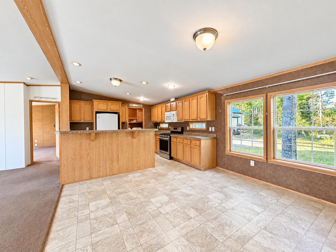
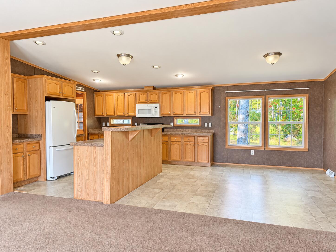
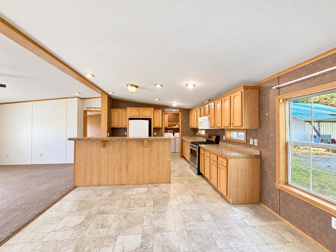
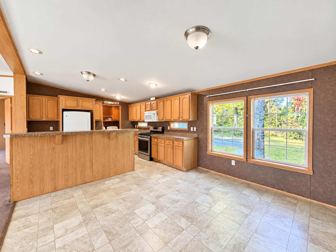
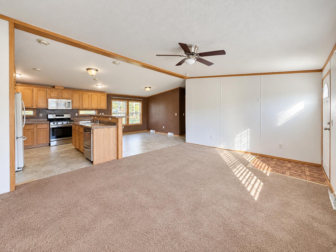
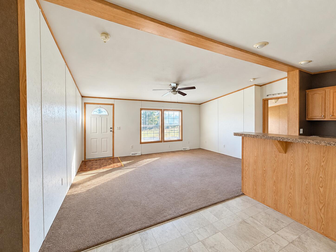
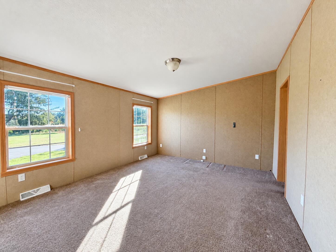
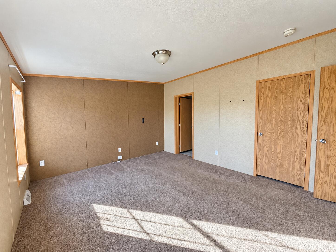
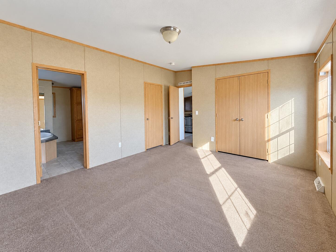
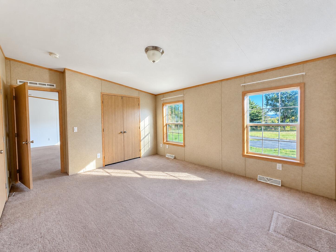
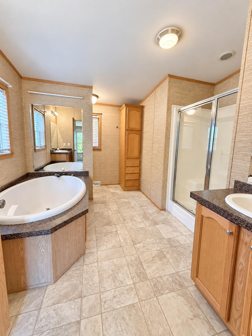
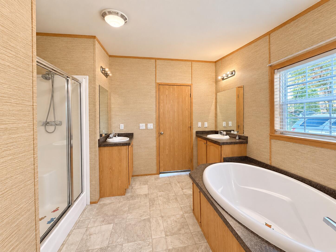
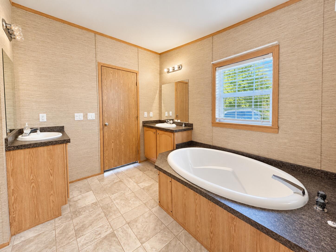
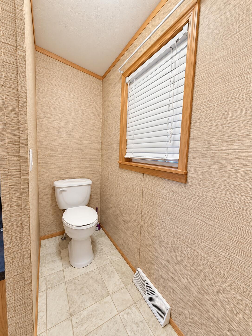
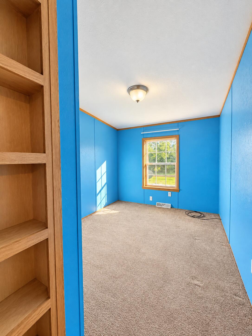
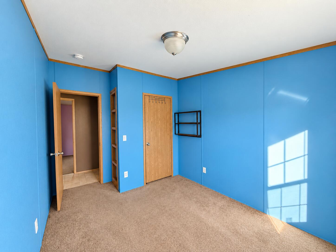
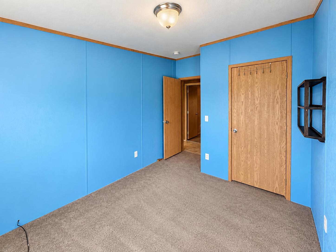
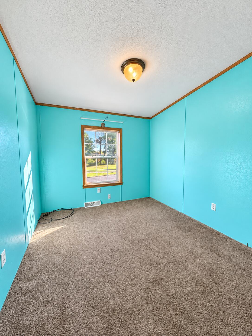
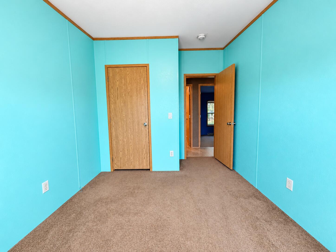
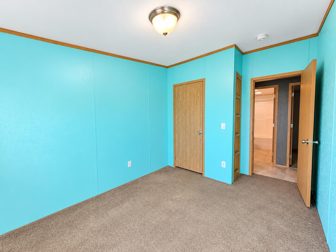
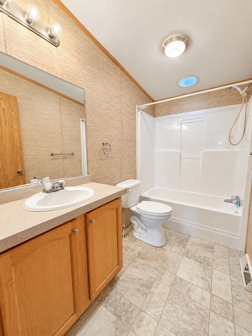
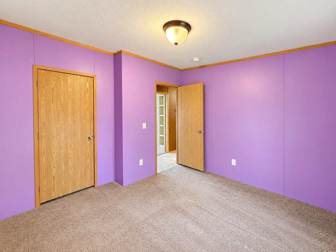
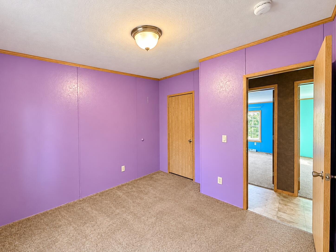
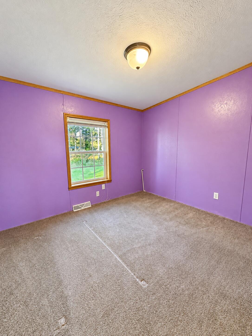
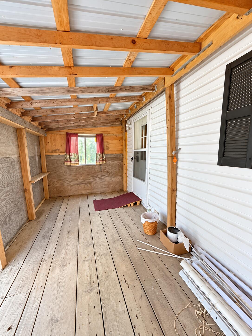
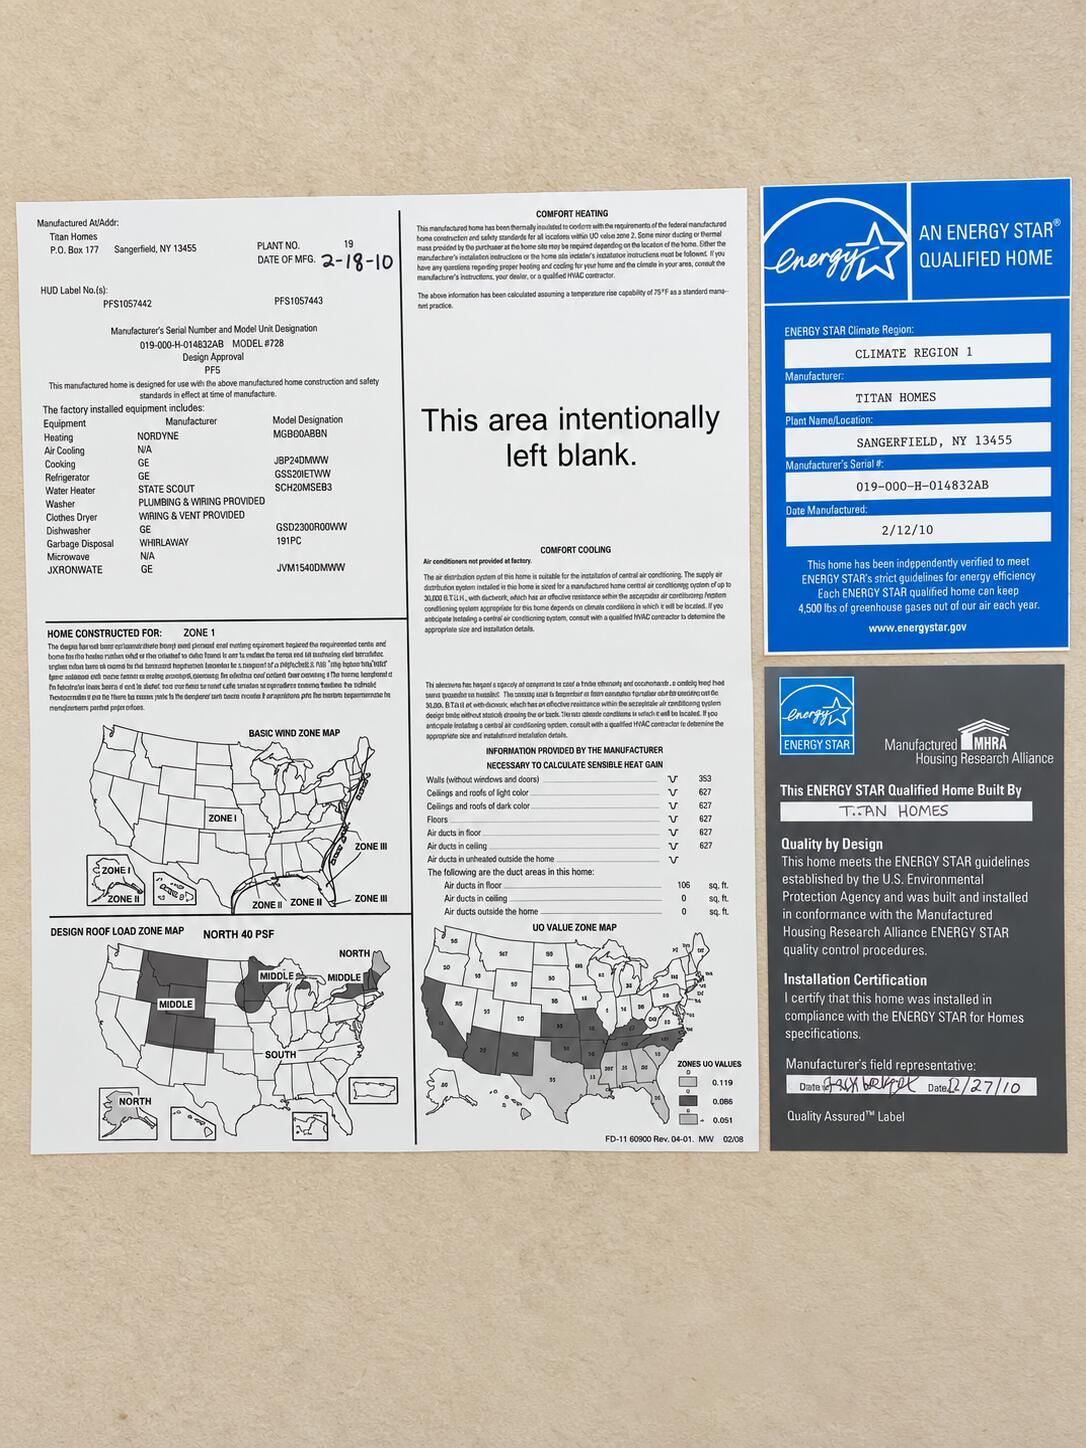
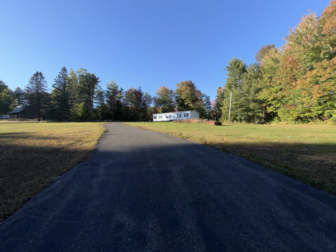
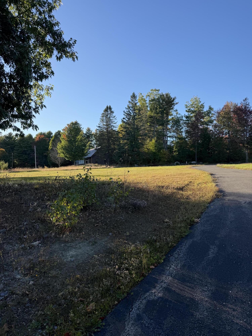
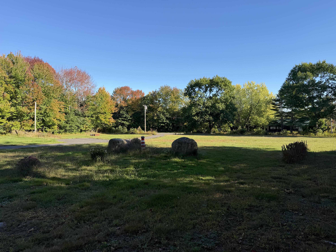
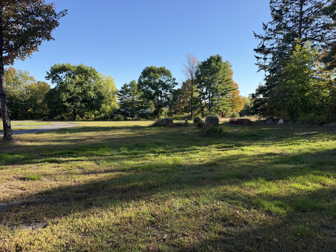
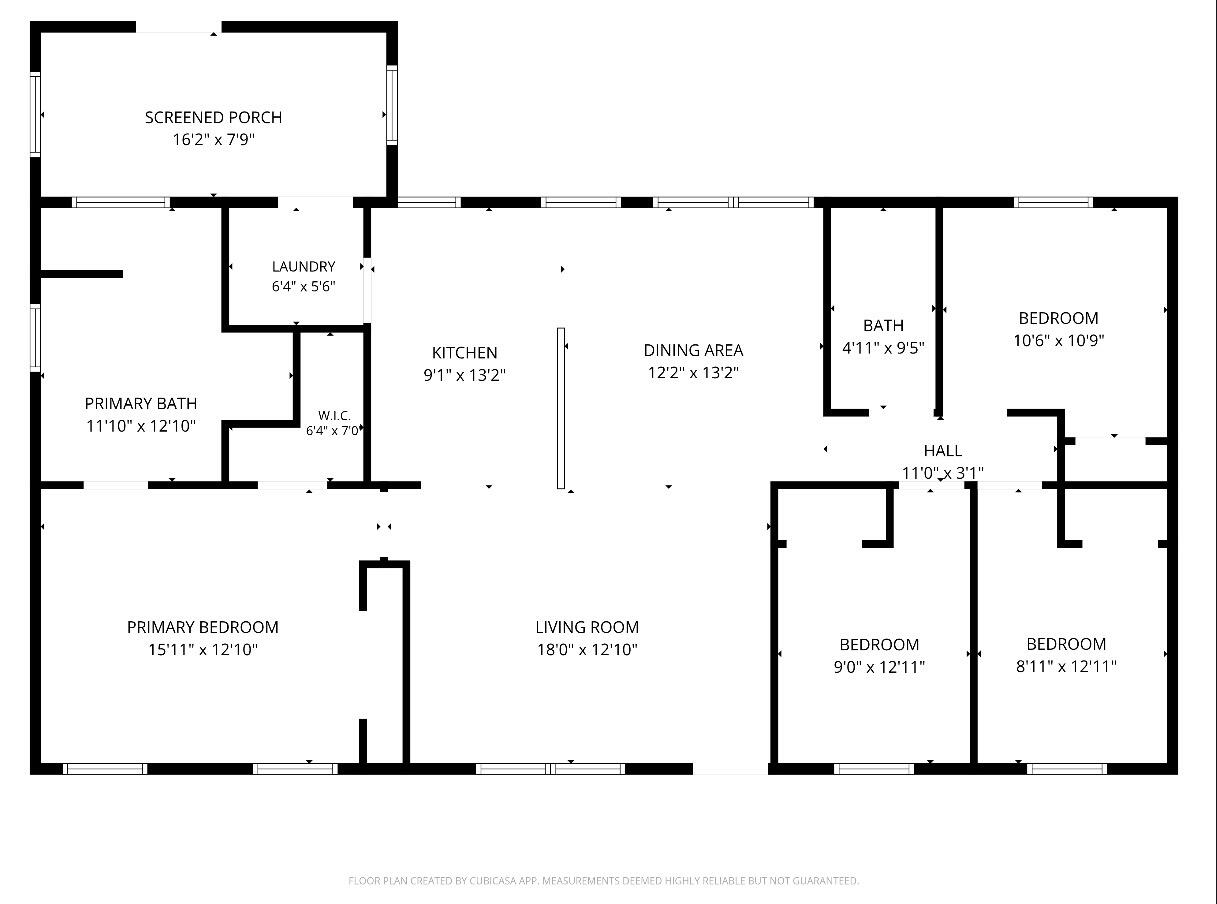
Tucked well back from the road on 9.53 acres, this well-kept, 4-bedroom, 2-bath Titan double-wide provides plenty of privacy, space, and room to enjoy the outdoors. The 54 x 26 foot home sits on a slab and features a spacious, open living room/kitchen with an abundance of counter space and cabinetry providing plenty of room for cooking, gathering, and entertaining. The master suite is thoughtfully located on one end of the home, while the other 3-bedrooms and full bathroom are located on the opposite end. The property also boasts a 24 x 28 foot one-car garage with metal roofing and has plenty of additional storage or workshop space. A generator is ready for those unexpected power outages! Outside, you will love the paved driveway and large open yard with a ton of room for your family, pets, gardens or outdoor activities, while the woods behind the home provide a peaceful backdrop with added privacy and plentiful wildlife. Located just 10 minutes from Dover-Foxcroft and 50 minutes to Bangor.
Details
| MLS # | 1681970 |
|---|---|
| Listing Type | For Sale |
| Style | Manufactured Home |
| Sub-Type | Resale |
| Status | Active |
| Year | 2010 |
| Days On Site | 46 |
| Listing Provided By | NextHome Experience | Jaime Gilbert |
Features
| Bed(s) | 4 |
|---|---|
| Bath(s) | 2 Total |
| SQ Feet | 1,523 |
| Garage | 1 |
| Story(s) | 1 |
| Zoning | Rural |
| Acreage | 9.53 |
| Golf Course | Yes |
| Property View | Trees, Woods |
Interior
| Interior Features | 1st Floor Primary Bedroom w/Bath, Storage, Primary Bedroom w/Bath |
|---|---|
| Heating Yes / No | Yes |
| Cooling Yes / No | No |
| Cooling | None |
| Fireplaces Total | 0 |
| Fireplace Yes / No | No |
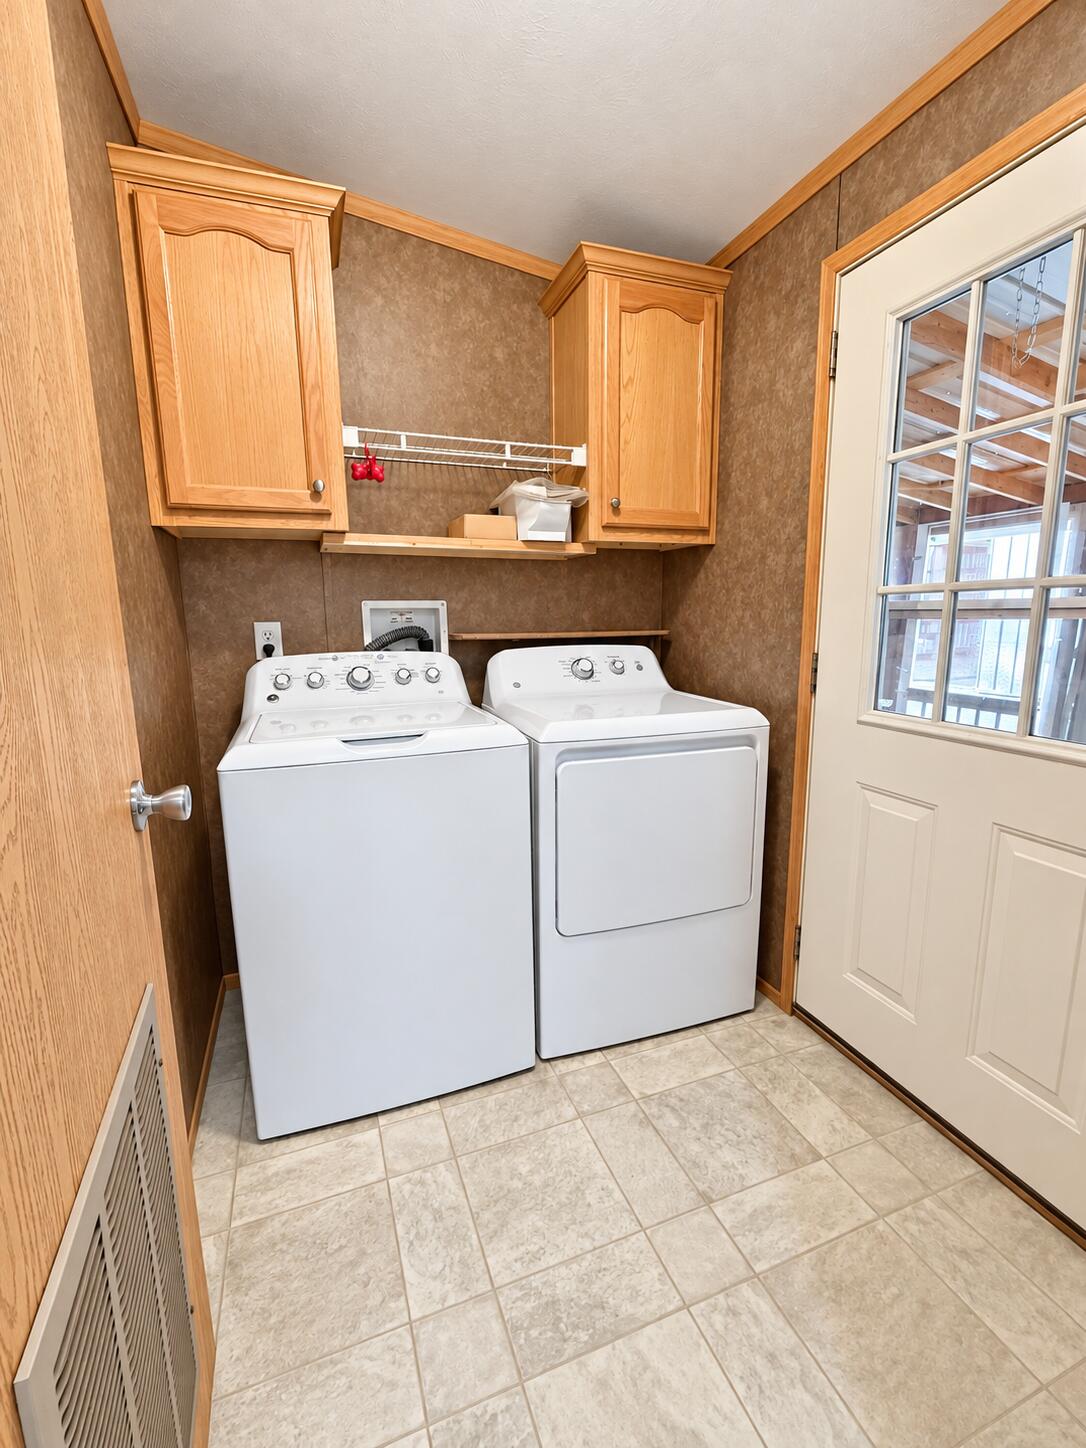
| Laundry Features | Main Level |
| Rooms Total | 8 |
| Amenities Co Amenities | 1st Floor Primary Bedroom w/Bath, Main Level, Storage, Primary Bedroom w/Bath |
Exterior
| Roof | Shingle |
|---|---|
| Foundation Details | Slab |
| Lot Features | Near Country Club, Near Golf Course, Near Town, Rural, Level, Open Lot, Wooded |
| View | Trees/Woods |
| Construction Materials | Mobile, Vinyl Siding |
| Door Features | Storm Door(s) |
Parking
| Attached Garage Yes / No | No |
|---|---|
| Garage Yes / No | Yes |
| Parking Features | Paved, 5 - 10 Spaces, Detached |
Utilities
| Sewer | Private Sewer, Septic Tank |
|---|---|
| Electric | Circuit Breakers |
Taxes
| Tax Annual Amount | 1351.46 |
|---|---|
| Tax Book Number | 2710/3069 |
| Tax Year | 2026 |
| Tax Lot | 9 |
| Tax Map Number | 7 |
Area Information
| State | ME |
|---|---|
| County | Piscataquis |
| City | Sebec |
| Zip Code | 04481 |
| Area | Piscataquis |
| School District | RSU 68/MSAD 68 |
| Listing VS Median (in 04481) | |
Price: $249,900 low | high Med: $249,900 sqft: 1,523 low | high Med: 1,523 $ / sqft: $164 low | high Med: $164 On site: 46 low | high Med: 46 | |
Market Activity 04481
Request a showing
Request a showing


Contact
Learn More About This Property

| State | ME |
|---|---|
| County | Piscataquis |
| City | Sebec |
| Zip Code | 04481 |
| Area | Piscataquis |
| School District | RSU 68/MSAD 68 |
| Listing VS Median (in 04481) | |
Price: $249,900 low | high Med: $249,900 sqft: 1,523 low | high Med: 1,523 $ / sqft: $164 low | high Med: $164 On site: 46 low | high Med: 46 | |