

Description
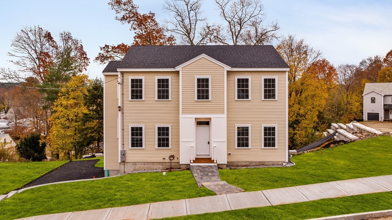
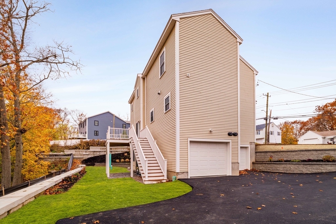
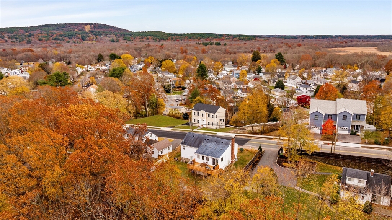
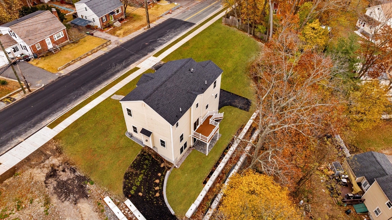
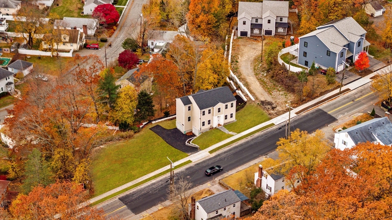
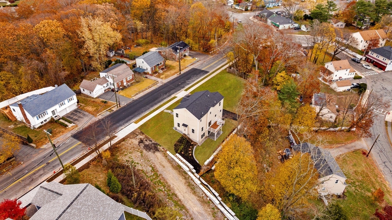
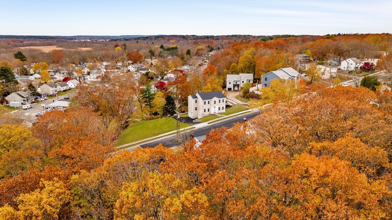
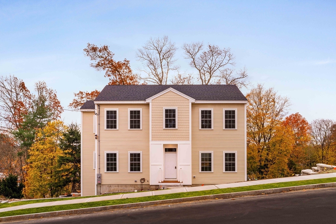
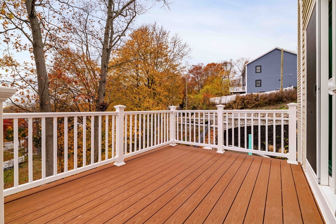
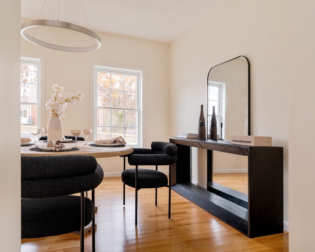
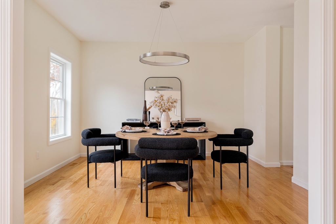
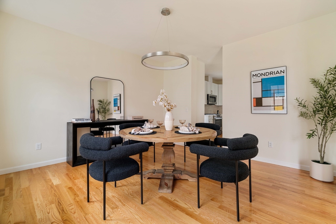
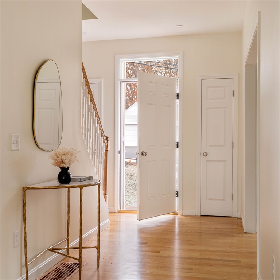
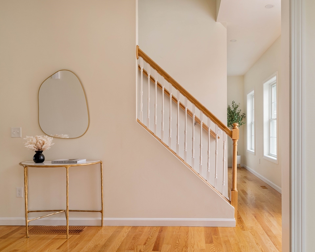
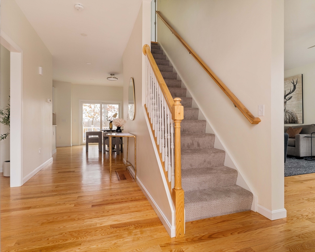
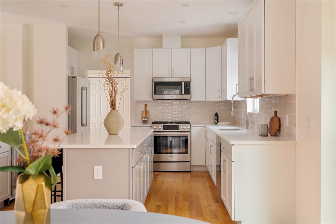
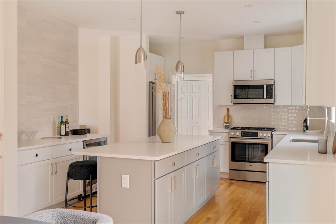
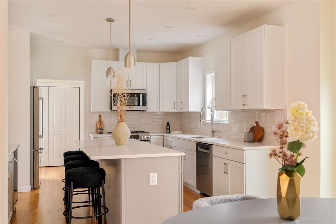
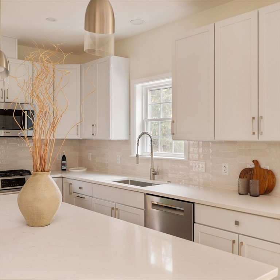
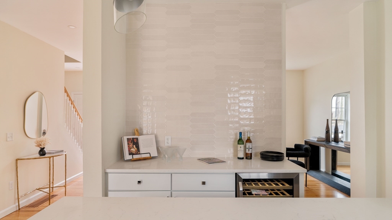
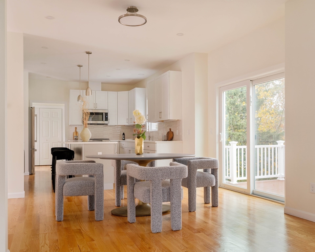
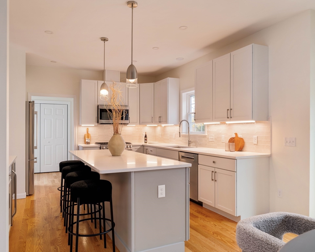
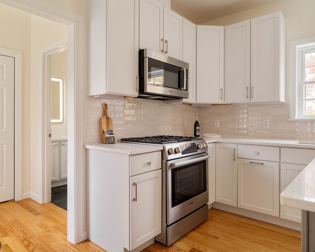
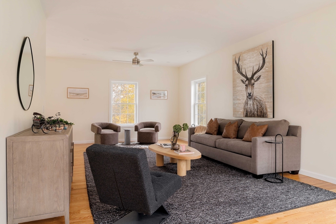
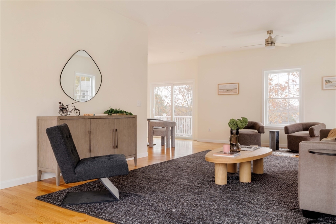
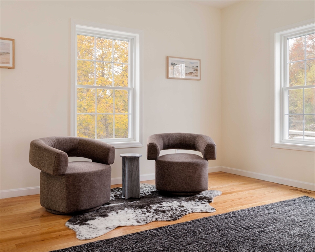
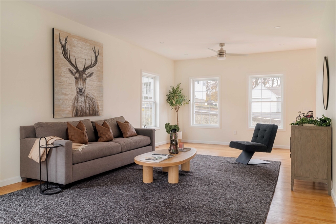
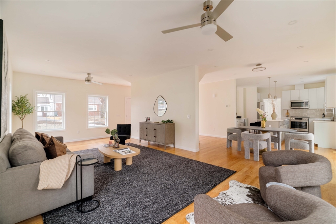
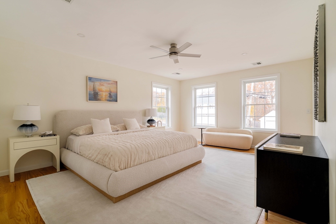
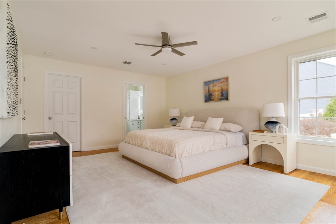
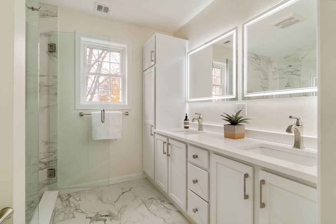
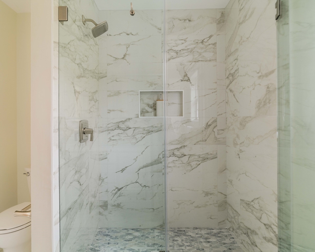
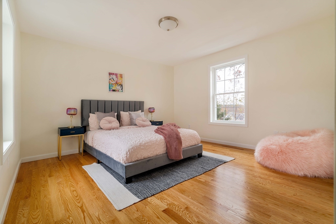
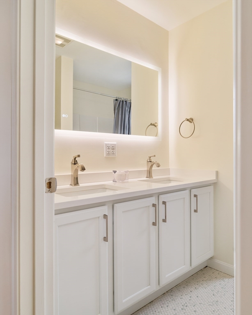
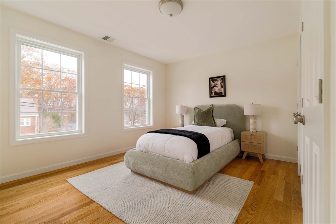
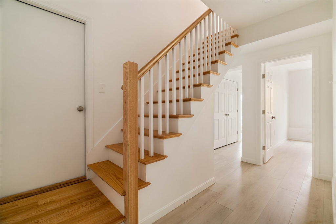
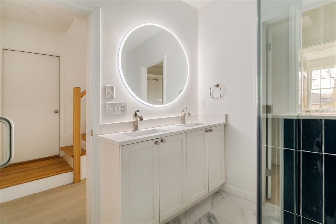
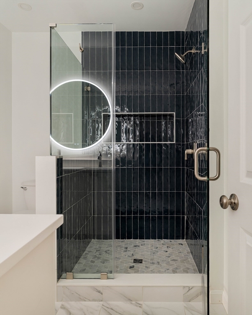
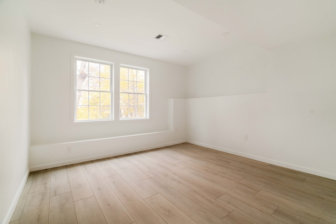
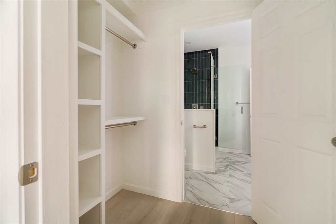
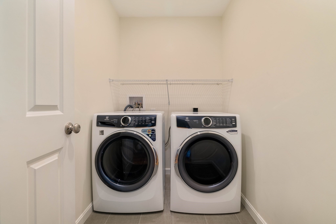
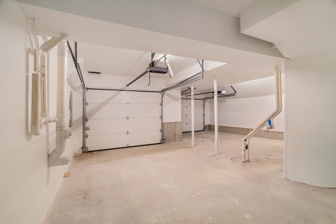
Located in Dedham's sought-after Ashcroft neighborhood, this brand-new single-family home offers 4 bedrooms, 3.5 bathrooms, and approximately 2,862 sq ft of beautifully finished living space, including a 467 sq ft finished walk-out basement ideal for extended living or entertaining. The open-concept layout features a Bosch-equipped kitchen and stylish finishes throughout. Additional highlights include a convenient upstairs laundry, generous storage, a back deck, patio area, and an attached two-car garage. Set on a 7,500 sq ft lot, the home is complete with three-zone heating and cooling, enhancing year-round comfort and energy efficiency. Thoughtfully designed with both function and aesthetics in mind, this residence offers modern suburban living in one of Dedham's most established and desirable communities-close to schools, parks, shopping, and commuter routes. Adjacent vacant lot (~7,500 sq. ft.) available for purchase with the single-family property - creating a rare double lot.
Details
| MLS # | 73454294 |
|---|---|
| Listing Type | For Sale |
| Style | House |
| Sub-Type | Resale |
| Status | Pending |
| Year | 2025 |
| Days On Site | 355 |
| Listing Provided By | Efron Property Group, LLC | Prospect Boston Team |
Features
| Bed(s) | 4 |
|---|---|
| Bath(s) | 4 Total |
| SQ Feet | 2,862 |
| Garage | 2 |
| Basement | Y |
| Zoning | Res |
| Acreage | 0.17 |
| Golf Course | Yes |
Interior
| Rooms Total | 8 |
|---|---|
| Cooling Yes / No | Yes |
| Cooling | Central Air, Dual |
| Heating Yes / No | Yes |
| Heating | Forced Air, Heat Pump, Natural Gas |
| Window Features | Insulated Windows |
| Appliances | Gas Water Heater, Tankless Water Heater, Range, Dishwasher, Disposal, Microwave, Refrigerator, Freezer, Washer, Dryer, Wine Refrigerator |
| Fireplaces Total | 0 |
| Fireplace Yes / No | No |
| Flooring | Tile, Laminate, Hardwood |
Exterior
| Exterior Features | Deck, Sprinkler System, Garden |
|---|---|
| Roof | Shingle |
| Construction Materials | Frame, Conventional (2x4-2x6) |
| Foundation Details | Concrete Perimeter |
| Lot Features | Additional Land Avail. |
Parking
| Garage Yes / No | Yes |
|---|---|
| Attached Garage Yes / No | Yes |
| Parking Features | Under, Garage Door Opener, Insulated, Paved Drive, Off Street, Paved |
| Open Parking Yes / No | Yes |
Utilities
| Utilities | for Gas Range, for Gas Oven, for Electric Dryer, Washer Hookup |
|---|---|
| Sewer | Public Sewer |
| Electric | 220 Volts, 200+ Amp Service |
Taxes
| Tax Annual Amount | 6662 |
|---|---|
| Tax Assessed Value | 527900 |
| Tax Lot | 0204 |
| Tax Year | 2025 |
| Tax Map Number | 0170 |
Location
| Community Features | Public Transportation, Shopping, Pool, Tennis Court(s), Park, Walk/Jog Trails, Golf, Medical Facility, Bike Path, Conservation Area, Highway Access, House of Worship, Private School, Public School, T-Station, University |
|---|---|
| Senior Community Yes / No | No |
Area Information
| State | MA |
|---|---|
| County | Norfolk |
| City | Dedham |
| Zip Code | 02026 |
| Area | Ashcroft |
| School District | Dedham High School |
| High School | Dedham High School |
Request a showing
Request a showing
Contact
Learn More About This Property

| State | MA |
|---|---|
| County | Norfolk |
| City | Dedham |
| Zip Code | 02026 |
| Area | Ashcroft |
| School District | Dedham High School |
| High School | Dedham High School |
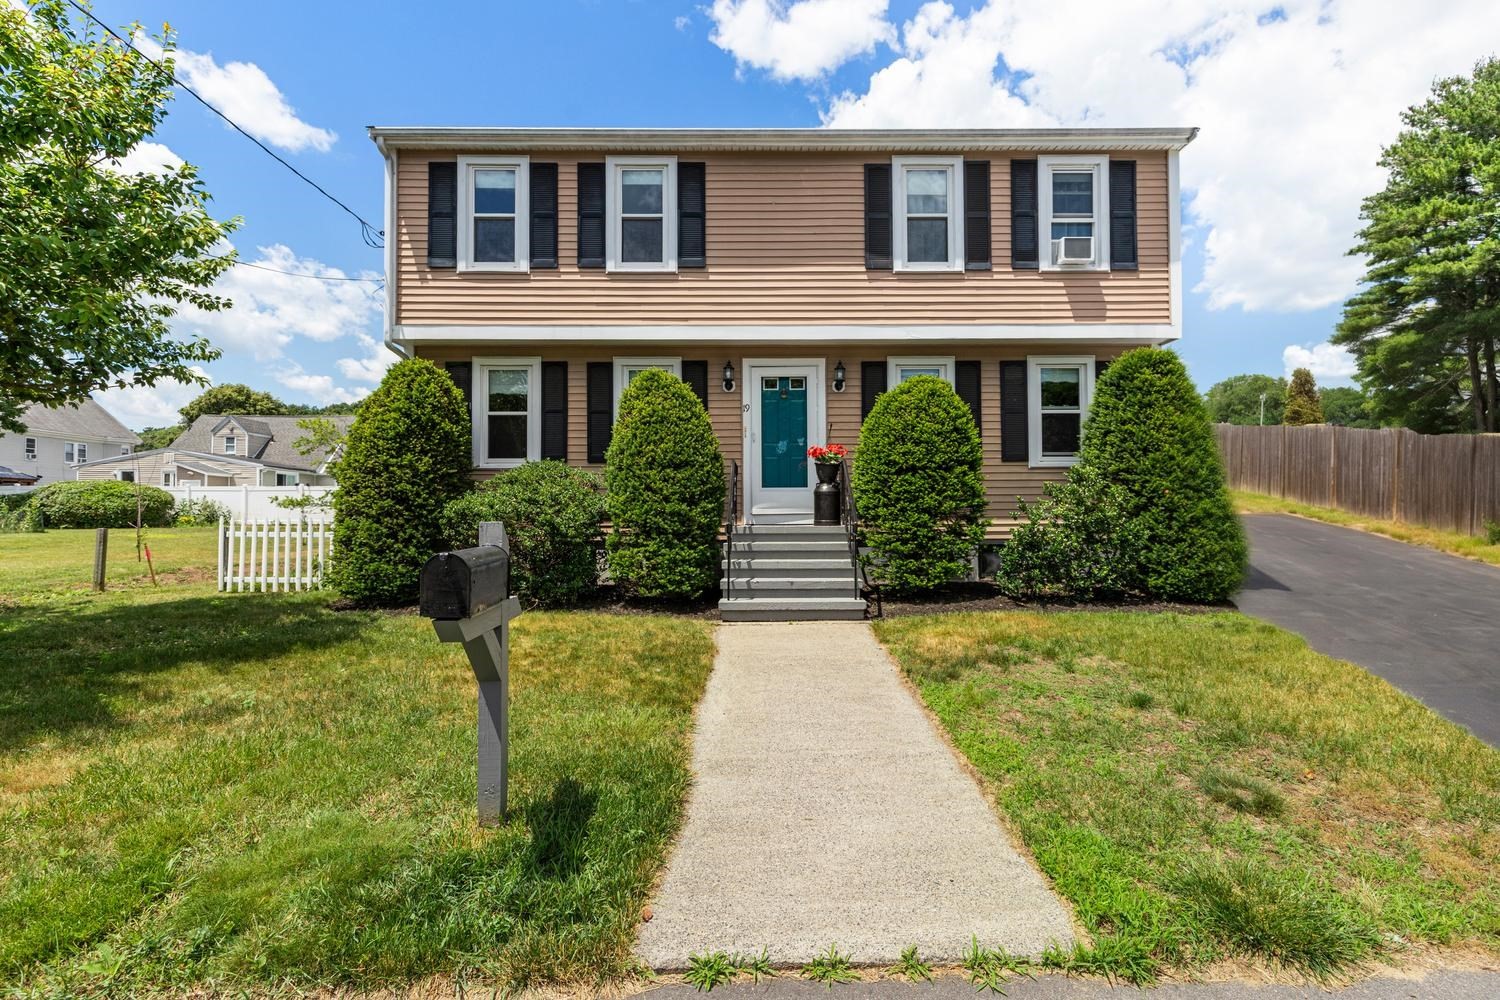 | $979,90019 Altoona RdDedham, MA 02026 |