
 In-Person: 11/14 12:00 PM - 1:00 PM

Description
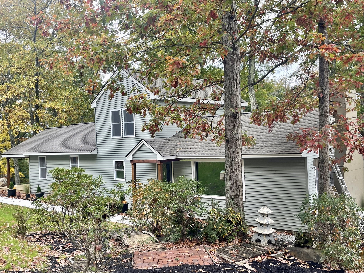
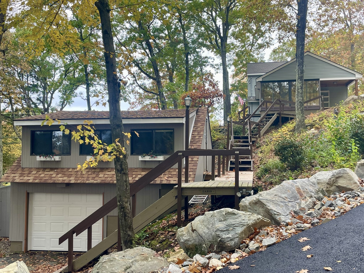
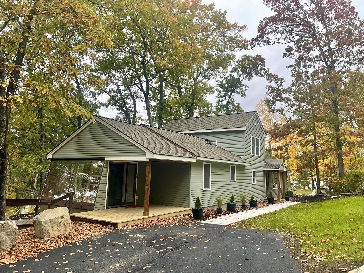
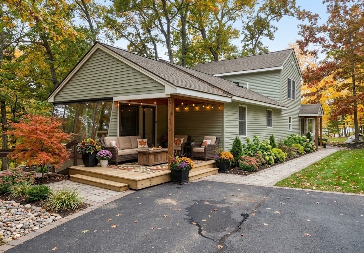
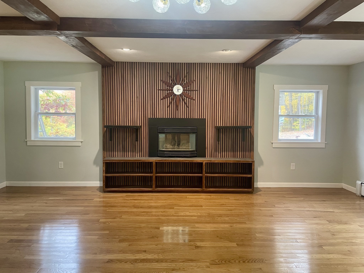
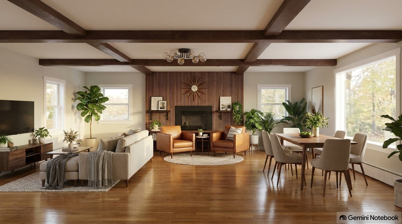
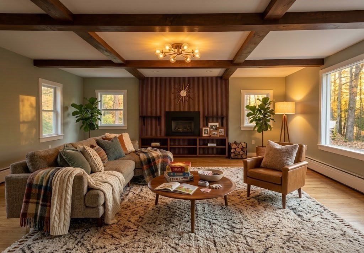
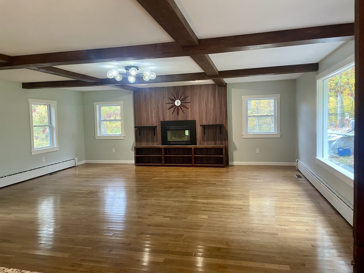
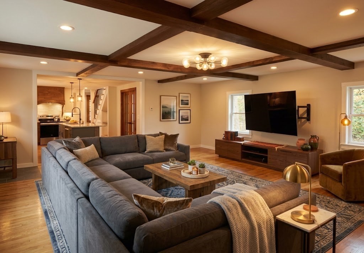
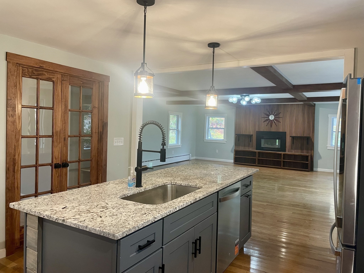
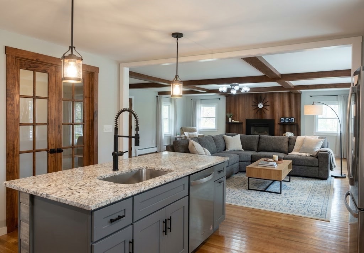
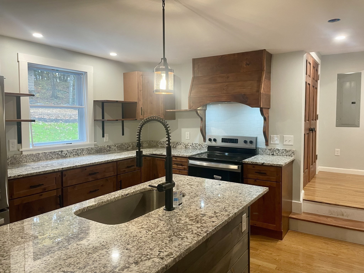
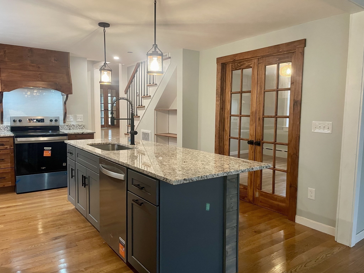
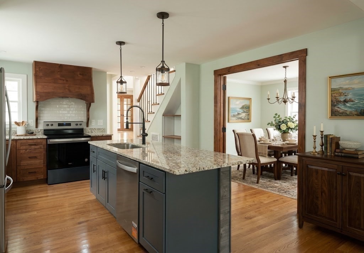
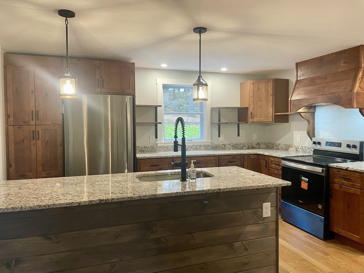
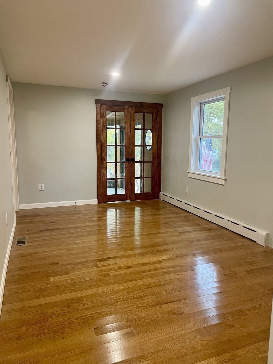
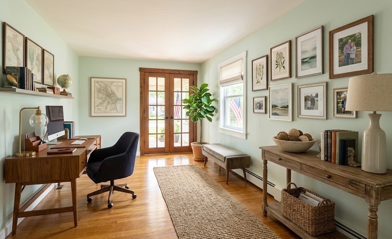
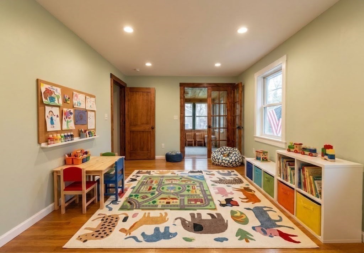
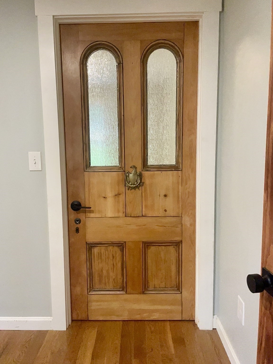
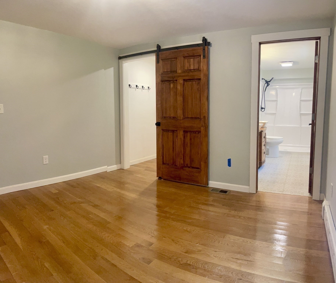
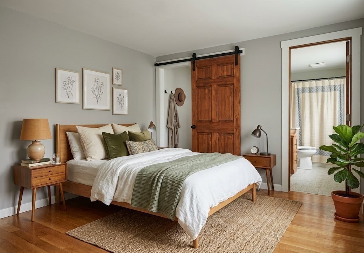
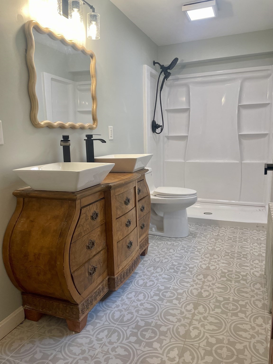
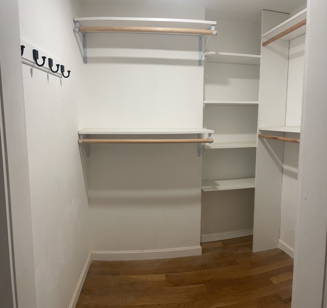
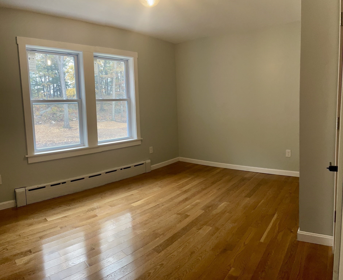
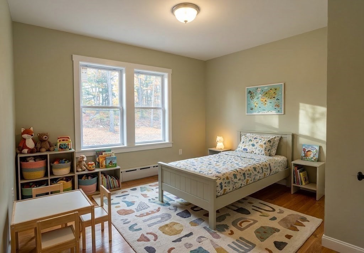
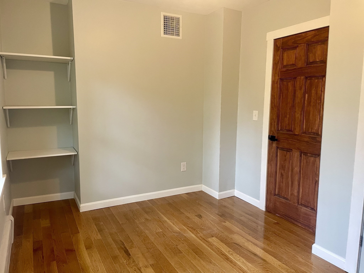
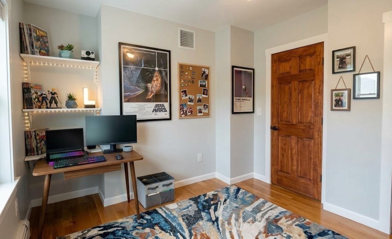
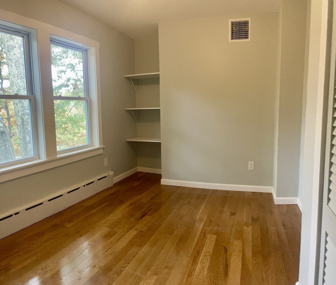
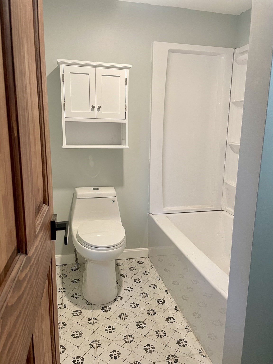
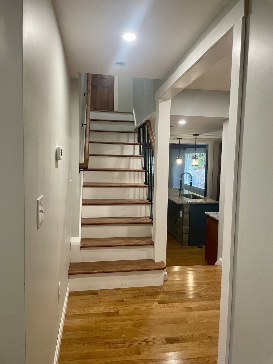
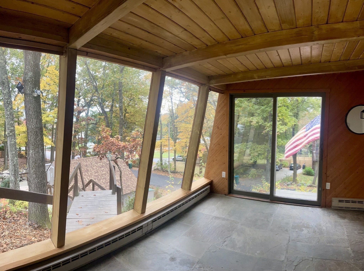
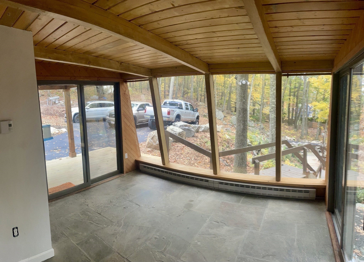
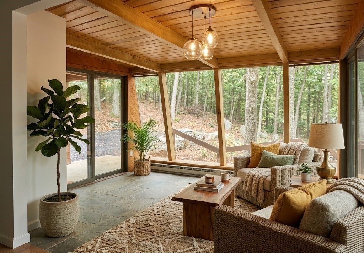
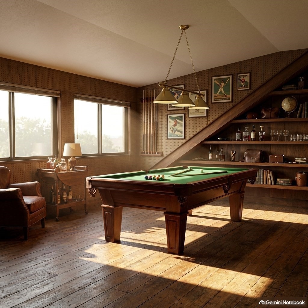
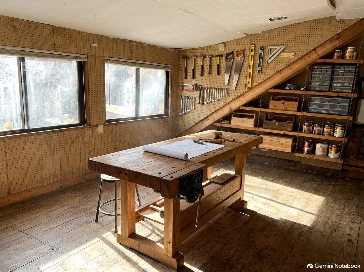
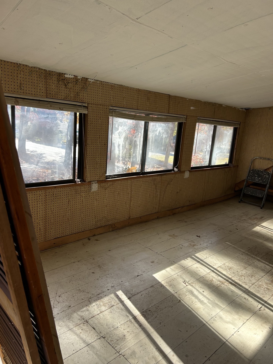
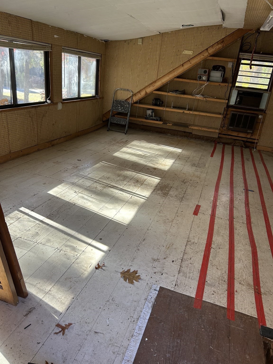
Motivated seller!! Bring all offers. Open house 11/14 12 - 1. Step into peace of mind with this masterfully renovated residence, where virtually every system and surface is brand new! From top to bottom, no detail has been overlooked-featuring a new roof, siding, windows, insulation, electrical, plumbing, septic system, central A/C, beautiful hardwood floors throughout the main living areas and much more. Designed for effortless modern living, the main floor boasts a bright, open-concept layout connecting the gourmet kitchen directly to a cozy family room complete with a gas fireplace. Double French doors lead into a formal dining room, creating a seamless flow for indoor-outdoor entertaining. Retreat to your private first-floor primary suite featuring an ensuite bathroom, a walk-in closet, and an adjoining den or sitting area. Enjoy year-round relaxation in the heated sun porch, while the upper level provides two additional bedrooms and a convenient half bath. The exterior boasts incredible curb appeal and a peaceful, private natural landscape. Storage and space abound with a large shed and a detached 1-car garage equipped with a new door and a versatile 400 sq ft upstairs -ideal for a home office, hobby studio, workshop, or playroom. Move right in and start making memories!
Details
| MLS # | 73580502 |
|---|---|
| Listing Type | For Sale |
| Style | House |
| Sub-Type | Resale |
| Status | Active |
| Year | 1957 |
| Days On Site | 54 |
| Listing Provided By | Top Notch Realty | Jessica L. Stalker |
Features
| Bed(s) | 3 |
|---|---|
| Bath(s) | 3 Total |
| SQ Feet | 2,200 |
| Garage | 1 |
| Basement | Y |
| Zoning | Res |
| Acreage | 1.90 |
Interior
| Rooms Total | 8 |
|---|---|
| Cooling Yes / No | Yes |
| Cooling | Central Air |
| Heating Yes / No | Yes |
| Heating | Baseboard, Oil |
| Interior Features | Sun Room, Bonus Room |
| Appliances | Range, Dishwasher, Refrigerator |
| Fireplace Features | Family Room |
| Fireplaces Total | 1 |
| Fireplace Yes / No | Yes |
| Flooring | Wood, Tile |
Exterior
| Exterior Features | Porch, Covered Patio/Deck, Storage |
|---|---|
| Roof | Shingle |
| Construction Materials | Frame |
| Foundation Details | Block |
| Lot Features | Wooded |
Parking
| Garage Yes / No | Yes |
|---|---|
| Attached Garage Yes / No | No |
| Parking Features | Detached, Workshop in Garage, Paved Drive, Off Street |
| Open Parking Yes / No | Yes |
Utilities
| Utilities | Washer Hookup |
|---|---|
| Sewer | Private Sewer |
Taxes
| Tax Annual Amount | 6436 |
|---|---|
| Tax Assessed Value | 465400 |
| Tax Year | 2025 |
Location
| Senior Community Yes / No | No |
|---|
Area Information
| State | MA |
|---|---|
| County | Worcester |
| City | Boylston |
| Zip Code | 01505 |
| Area | Worcester |
| Listing VS Median (in 01505) | |
Price: $715,000 low | high Med: $584,900 sqft: 2,200 low | high Med: 1,962 $ / sqft: $325 low | high Med: $321 On site: 54 low | high Med: 26.5 | |
Market Activity 01505
Request a showing
Request a showing
Contact
Learn More About This Property

| Open House |
|---|
| In-Person 11/14 12:00 PM - 1:00 PM |
| State | MA |
|---|---|
| County | Worcester |
| City | Boylston |
| Zip Code | 01505 |
| Area | Worcester |
| Listing VS Median (in 01505) | |
Price: $715,000 low | high Med: $584,900 sqft: 2,200 low | high Med: 1,962 $ / sqft: $325 low | high Med: $321 On site: 54 low | high Med: 26.5 | |