
 New Listing
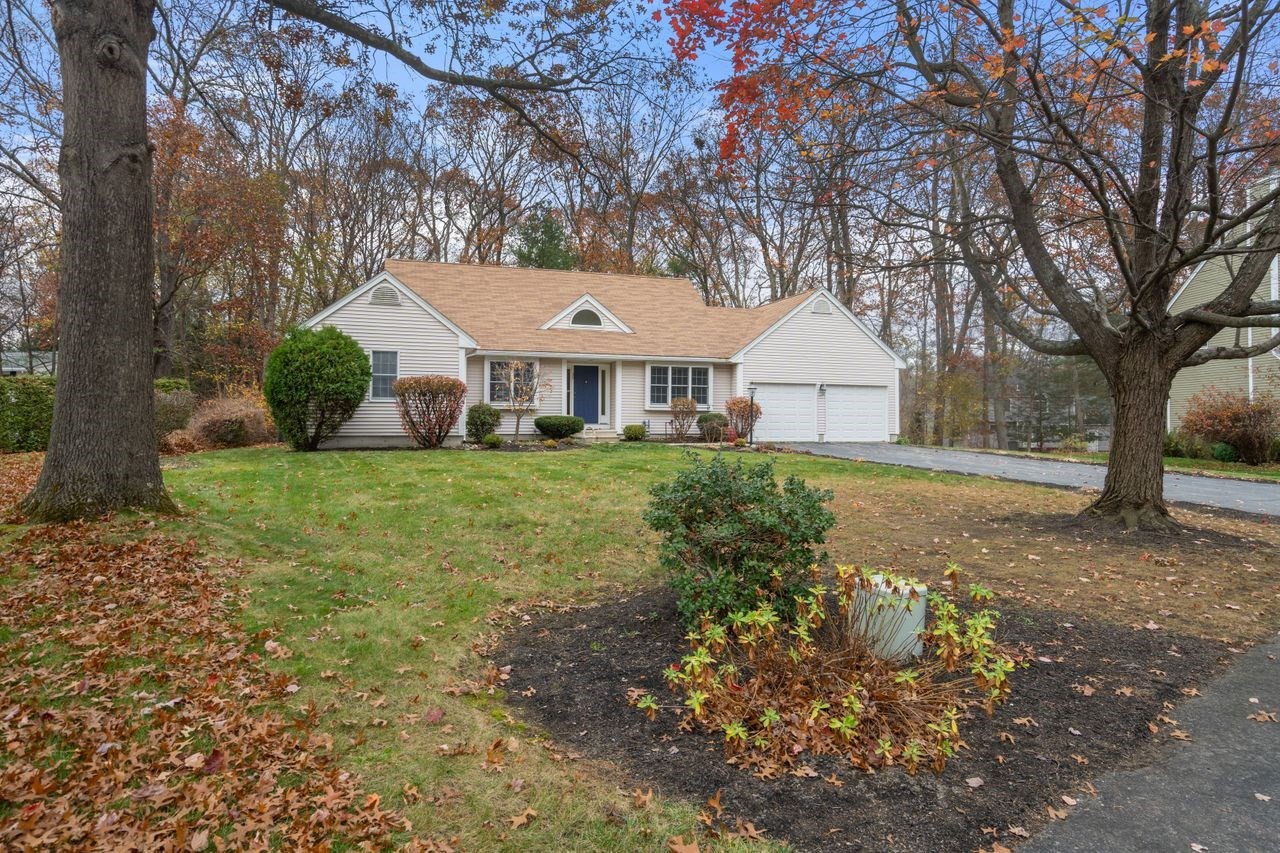
39 Kinder Circle,Marlborough, MA 01752
Marlborough, MA 01752

Description
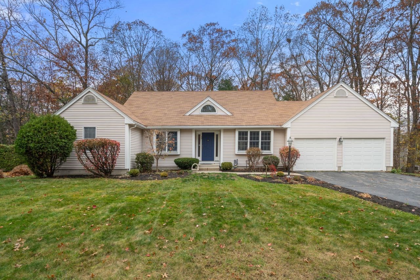
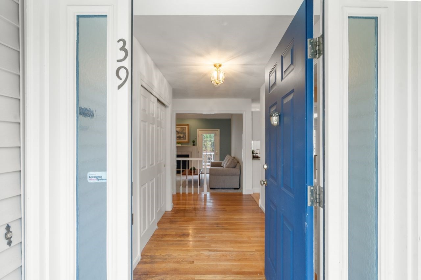
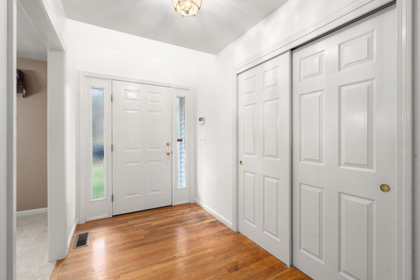
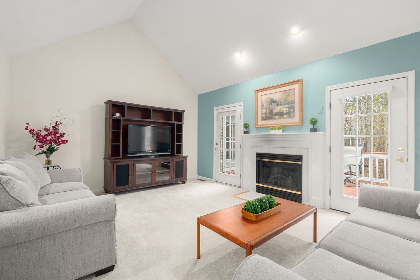
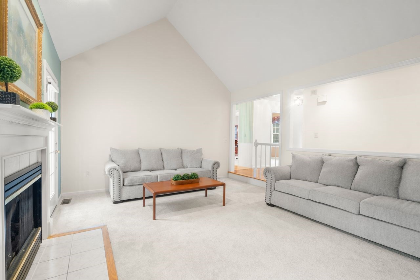
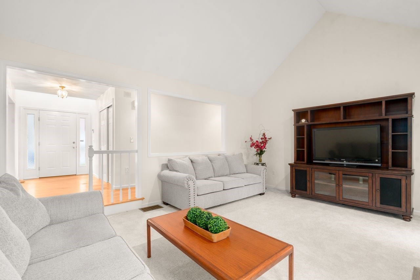
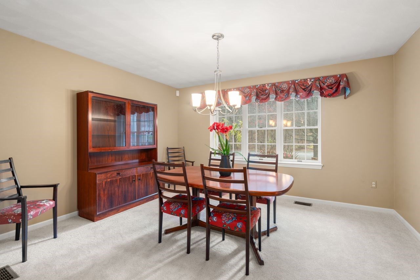
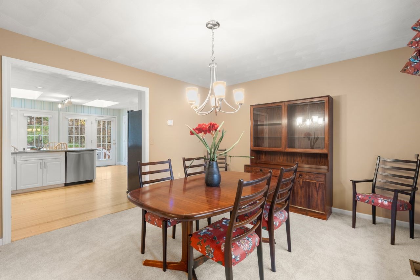
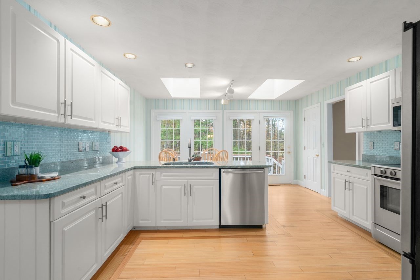
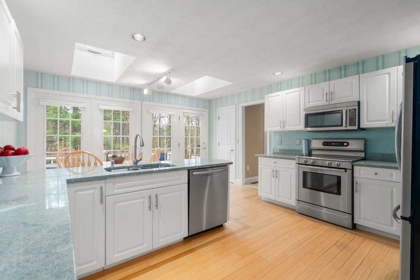
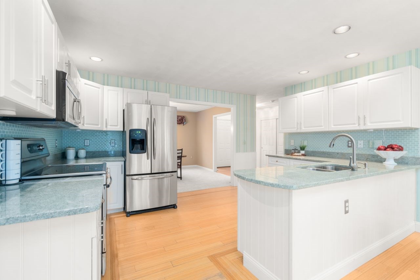
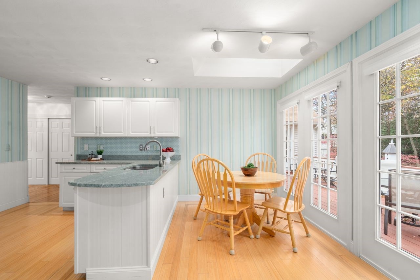
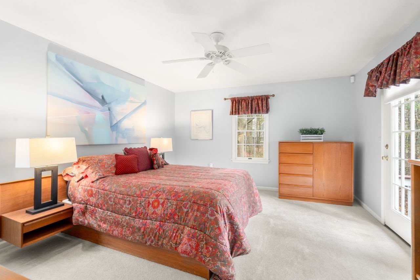
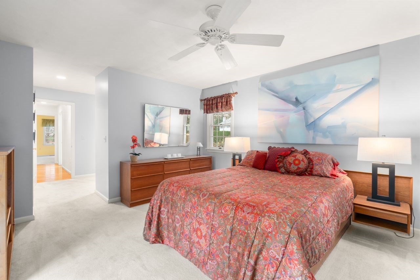
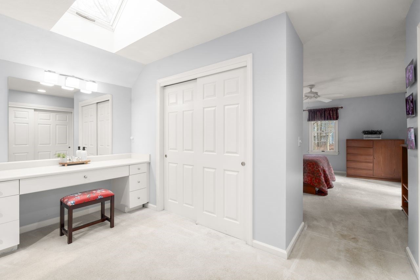
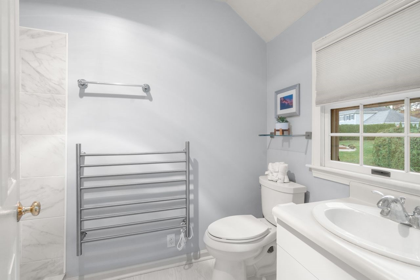
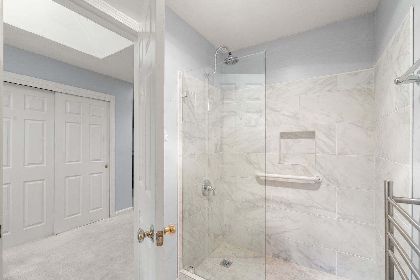
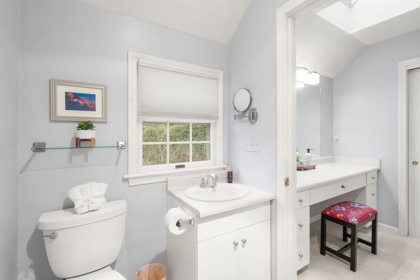
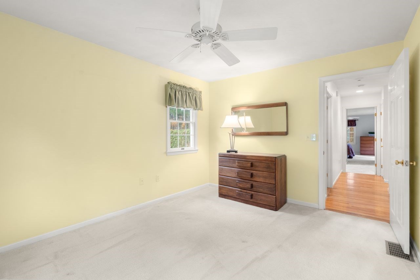
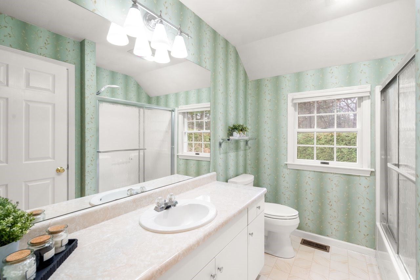
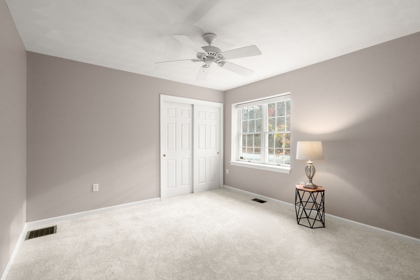
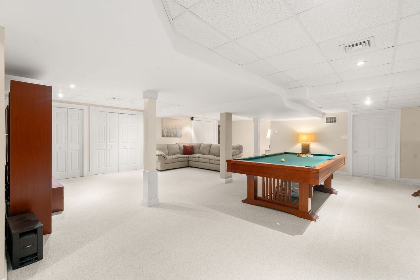
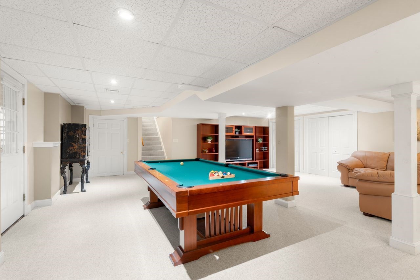
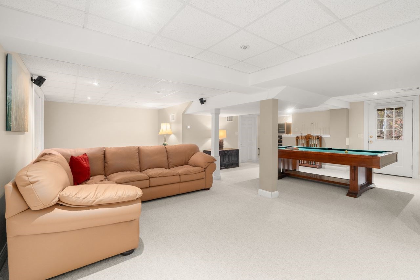
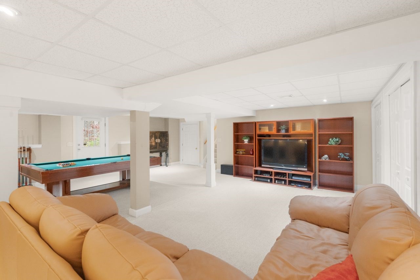
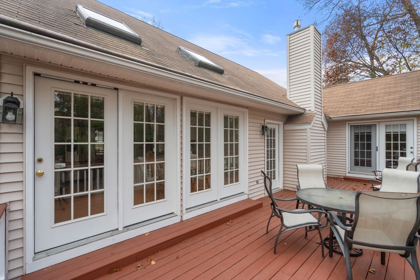
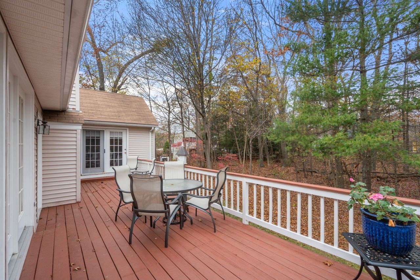
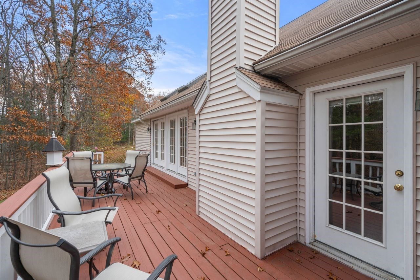
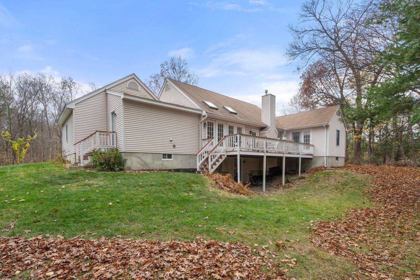
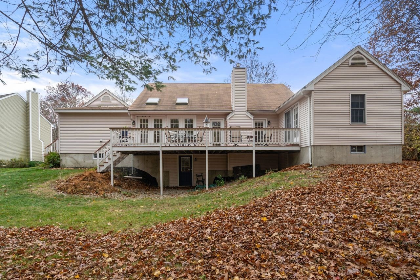
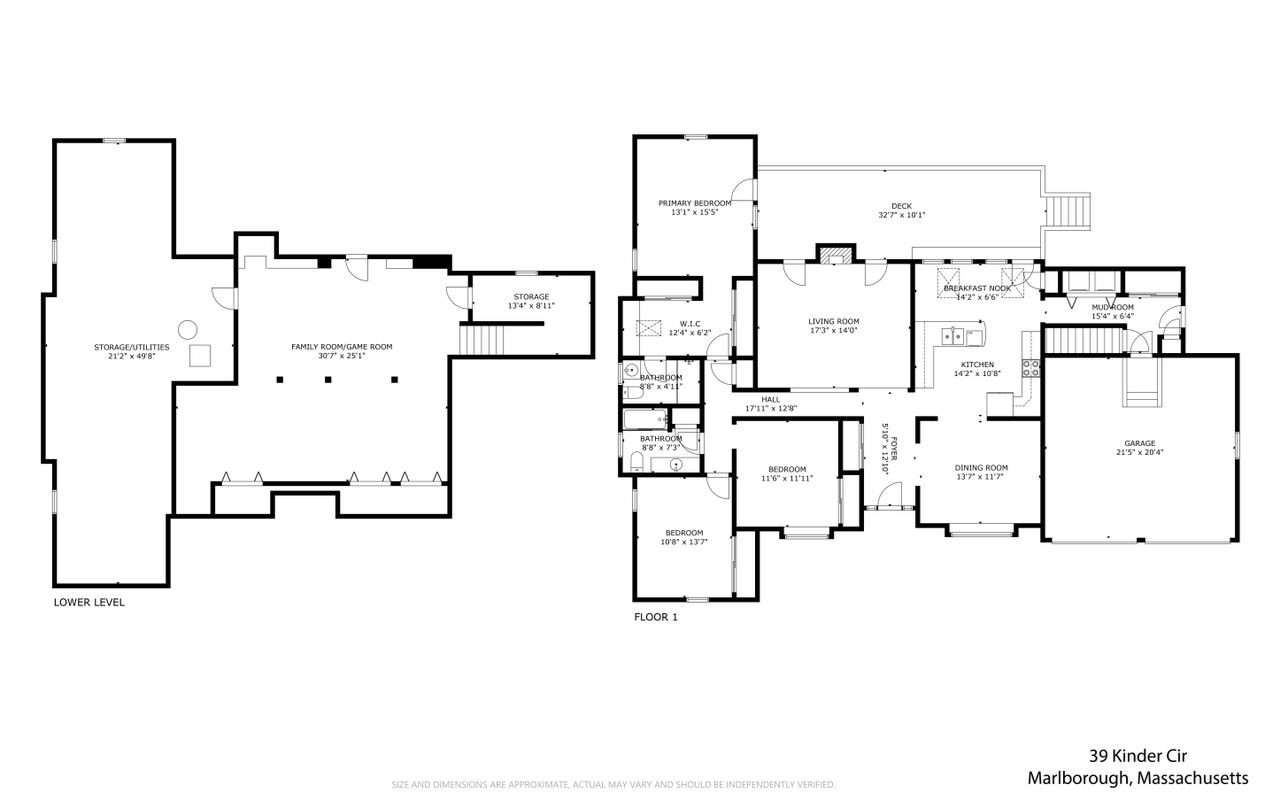
Don't miss this rare opportunity to own a beautiful, expansive young ranch nestled on a cul-de-sac with a private backyard that abuts the woods. Conveniently located near the Sudbury line, this home offers the perfect downsizing opportunity for empty nesters while also providing an ideal setting for those just starting out. Sun-filled rooms, highlighted by large windows, create a bright and inviting atmosphere throughout. The cathedral-ceiling living room with fireplace and new carpet (2026) serves as the heart of the home, while the renovated kitchen offers both style and functionality with stainless steel appliances & a breakfast area with a wall of windows and two skylights. The bedroom wing features three bedrooms, including a primary suite with a dressing area and sliders to the rear deck, which is also accessible from the living room and kitchen, creating a seamless indoor-outdoor flow. The finished Walk-Out lower level, completed in (2008), adds substantial living space perfect for large gatherings, entertaining, or a family room. Surrounded by beautiful natural scenery and offering comfort, space, and flexibility. This special property is a must-see!
Details
| MLS # | 73600935 |
|---|---|
| Listing Type | For Sale |
| Style | House |
| Sub-Type | Resale |
| Status | Active |
| Year | 1996 |
| Days On Site | 6 |
| Listing Provided By | Coldwell Banker Realty - Sudbury | Rachel E. Bodner |
Features
| Bed(s) | 3 |
|---|---|
| Bath(s) | 2 Total |
| SQ Feet | 2,752 |
| Garage | 2 |
| Basement | Y |
| Zoning | Residentia |
| Acreage | 0.50 |
Interior
| Rooms Total | 6 |
|---|---|
| Cooling Yes / No | Yes |
| Cooling | Central Air |
| Heating Yes / No | Yes |
| Heating | Forced Air, Natural Gas |
| Window Features | Insulated Windows |
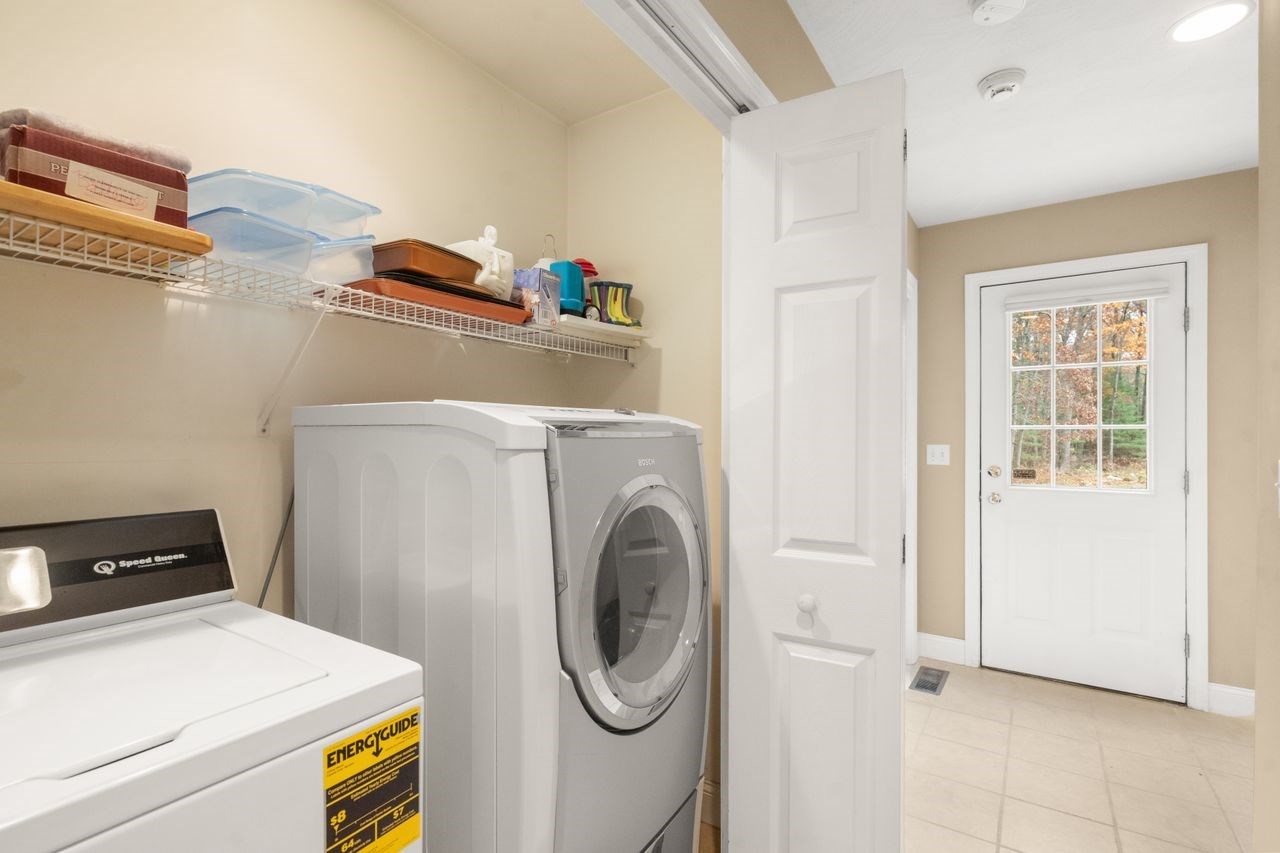
| Appliances | Electric Water Heater, Range, Refrigerator, Washer, Dryer |
| Fireplace Features | Living Room |
| Fireplaces Total | 1 |
| Fireplace Yes / No | Yes |
| Flooring | Carpet, Hardwood |
Exterior
| Exterior Features | Deck |
|---|---|
| Roof | Shingle |
| Construction Materials | Frame |
| Foundation Details | Concrete Perimeter |
| Lot Features | Wooded |
Parking
| Garage Yes / No | Yes |
|---|---|
| Attached Garage Yes / No | Yes |
| Parking Features | Attached, Paved Drive, Off Street |
| Open Parking Yes / No | Yes |
Utilities
| Utilities | for Electric Range, for Electric Oven, for Electric Dryer, Washer Hookup |
|---|---|
| Sewer | Public Sewer |
| Electric | Circuit Breakers |
Taxes
| Tax Annual Amount | 7607 |
|---|---|
| Tax Assessed Value | 721800 |
| Tax Year | 2026 |
Location
| Community Features | Shopping, Walk/Jog Trails, Highway Access, Public School |
|---|---|
| Senior Community Yes / No | No |
Area Information
| State | MA |
|---|---|
| County | Middlesex |
| City | Marlborough |
| Zip Code | 01752 |
| Area | Middlesex |
| Listing VS Median (in 01752) | |
Price: $799,000 low | high Med: $496,950 sqft: 2,752 low | high Med: 1,355 $ / sqft: $290 low | high Med: $367 On site: 6 low | high Med: 44.5 | |
Market Activity 01752
Request a showing
Request a showing
Contact
Learn More About This Property

| State | MA |
|---|---|
| County | Middlesex |
| City | Marlborough |
| Zip Code | 01752 |
| Area | Middlesex |
| Listing VS Median (in 01752) | |
Price: $799,000 low | high Med: $496,950 sqft: 2,752 low | high Med: 1,355 $ / sqft: $290 low | high Med: $367 On site: 6 low | high Med: 44.5 | |