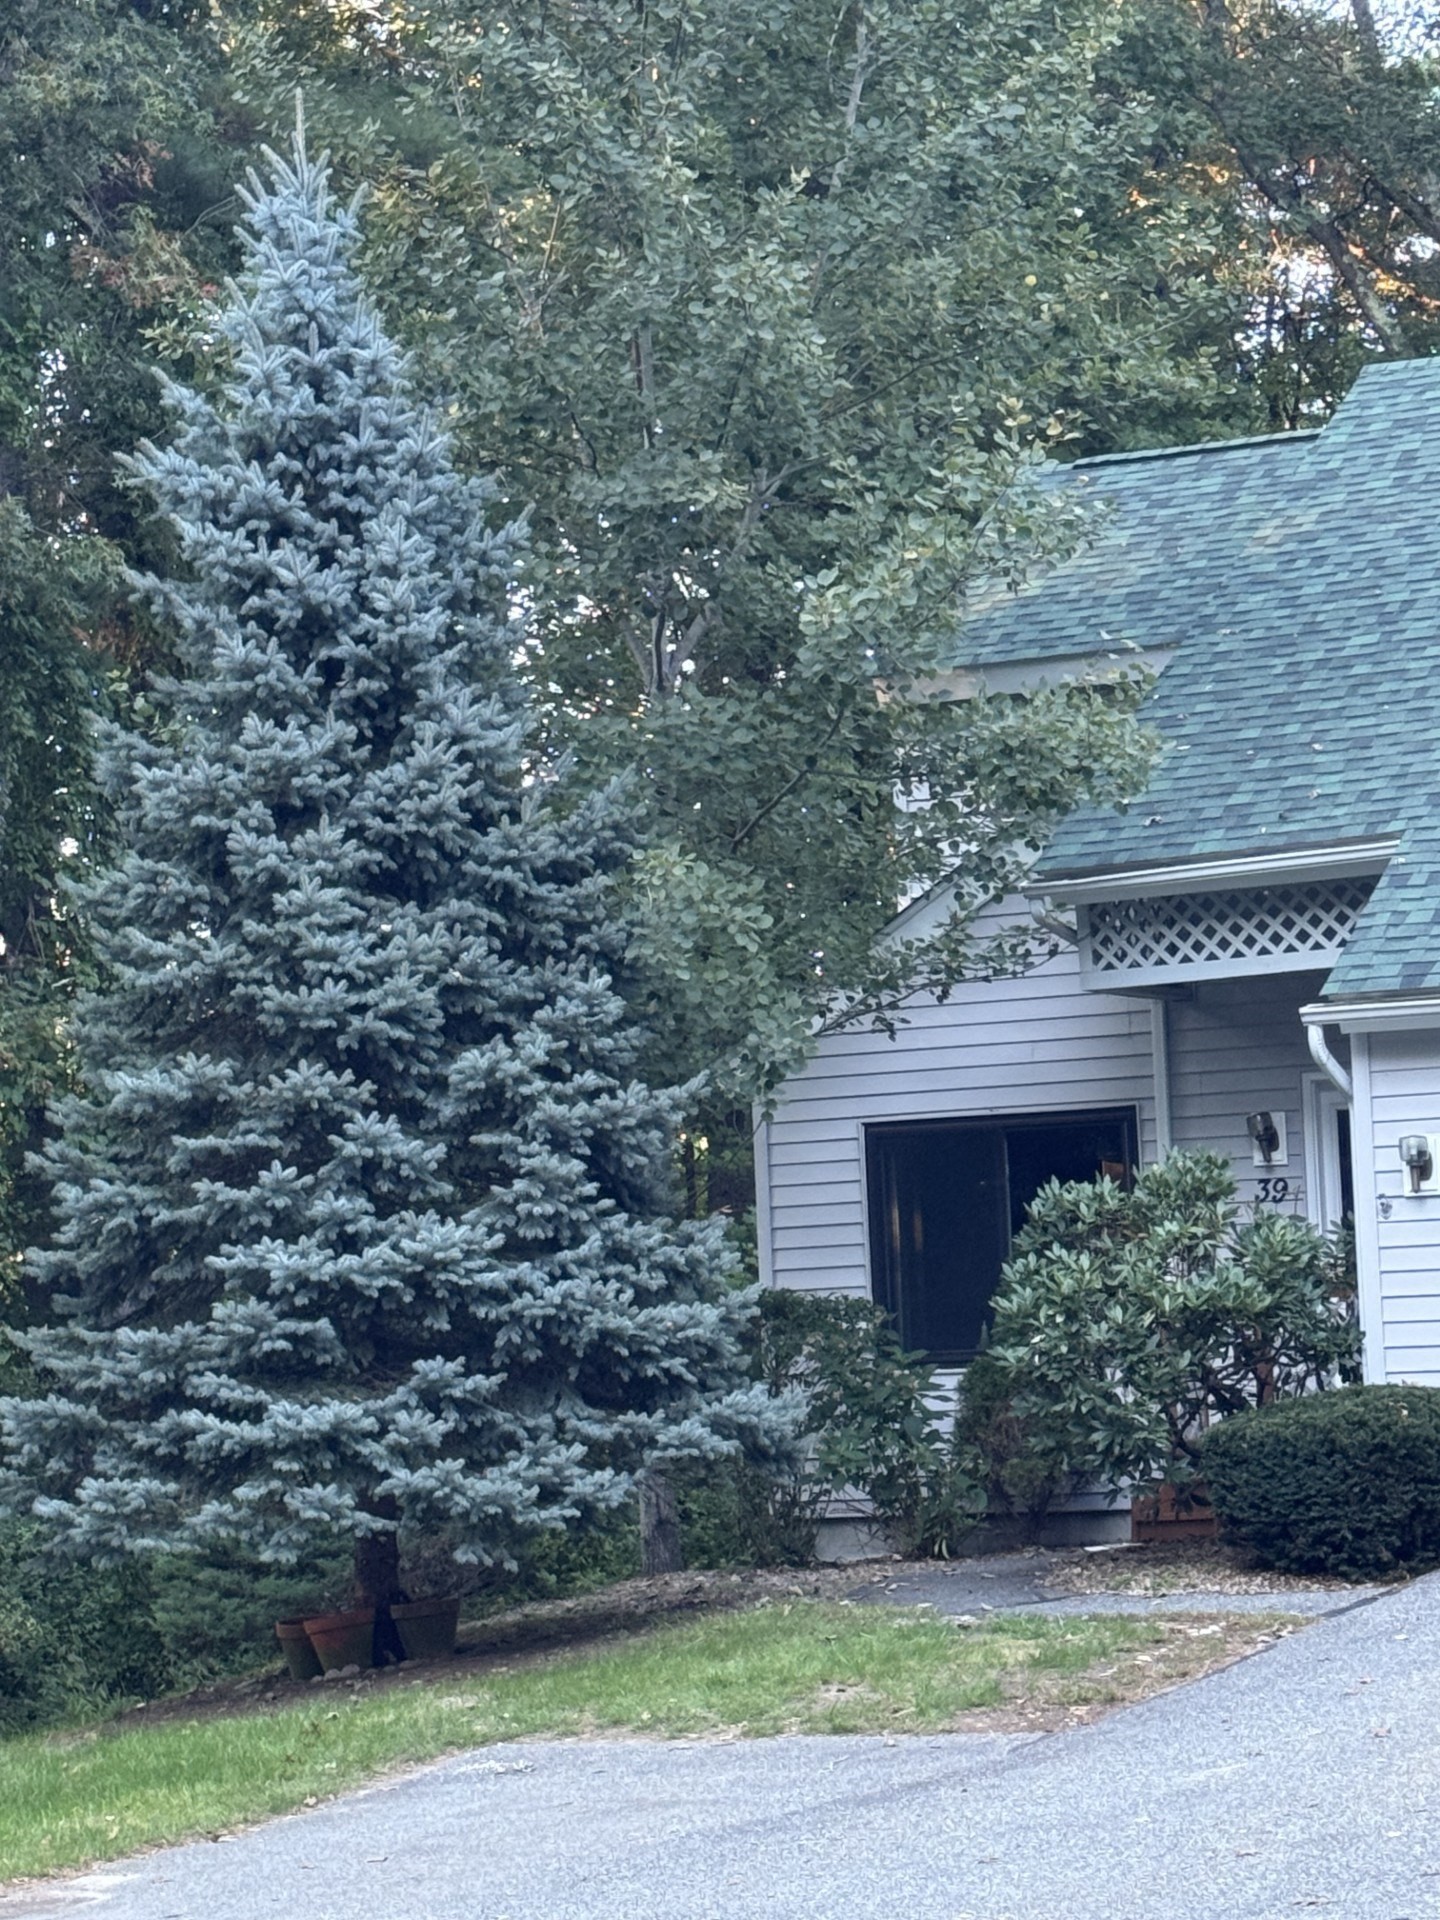
Price Reduced Listing

Description
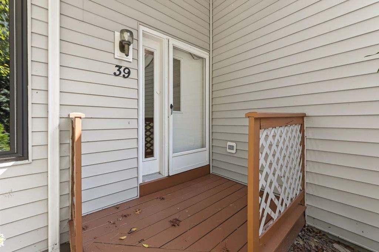
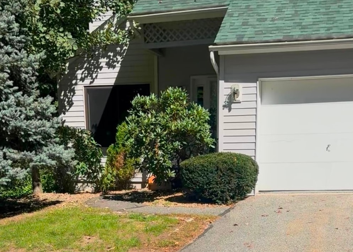
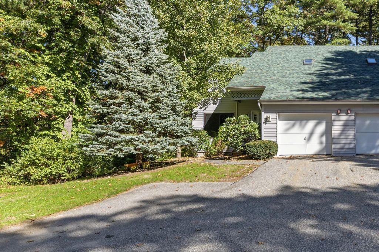
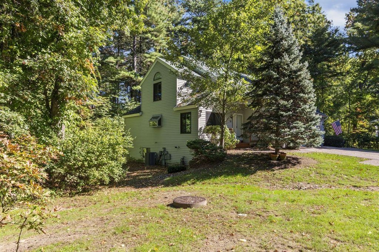
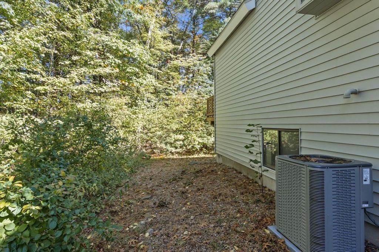
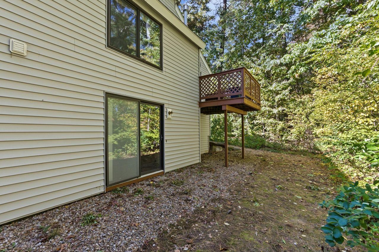
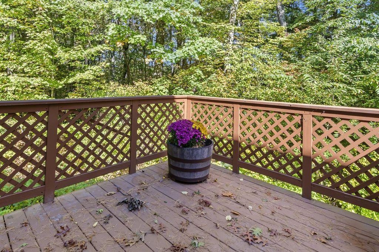
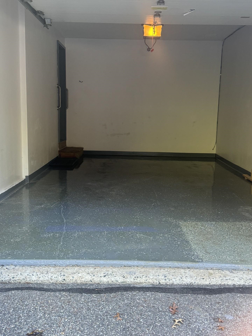
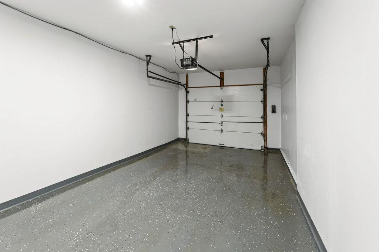
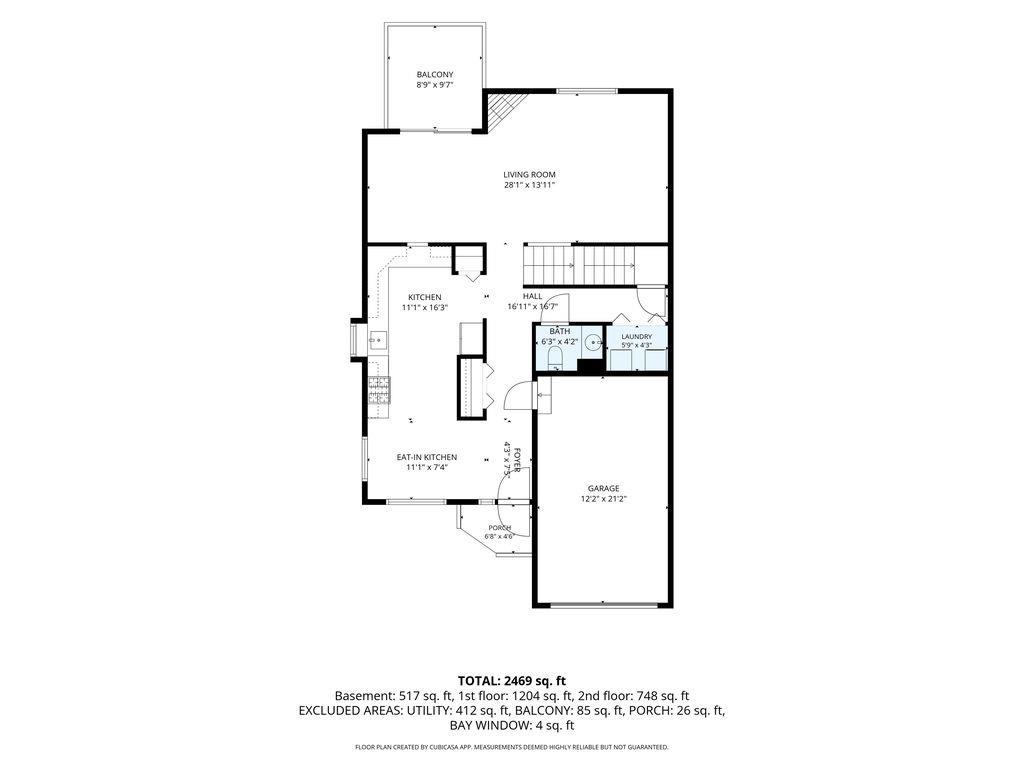
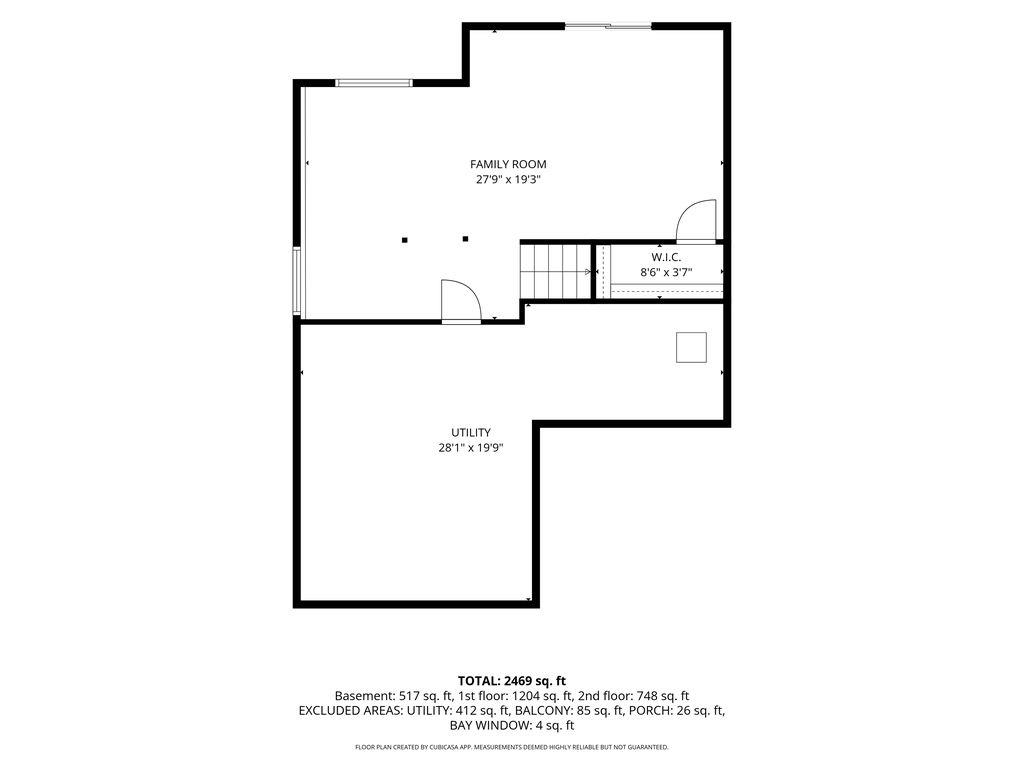
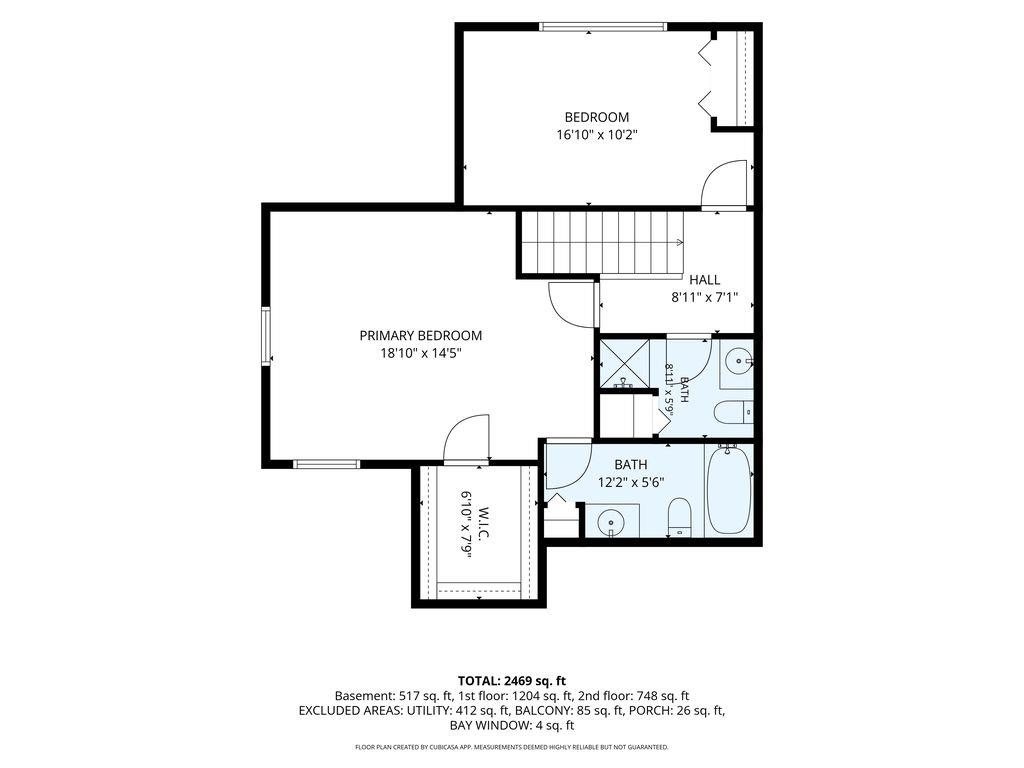
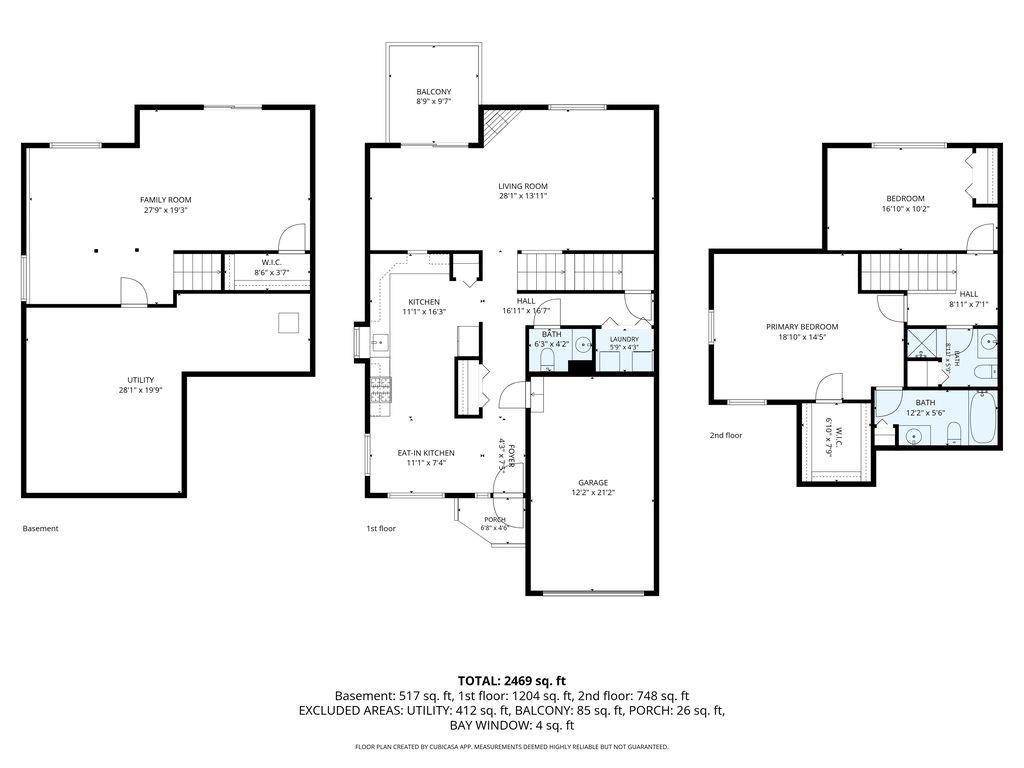
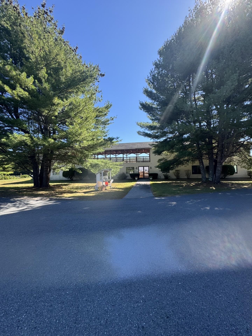
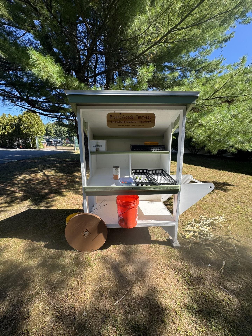
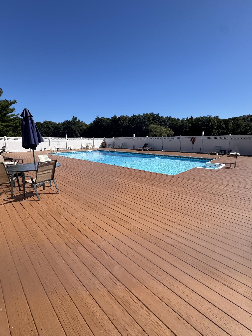
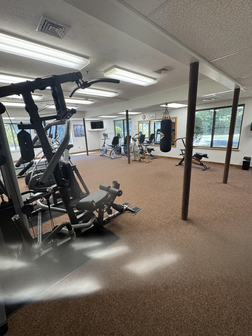
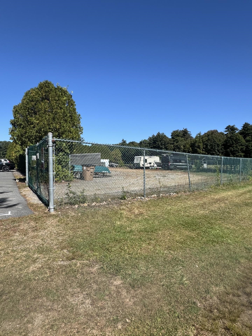
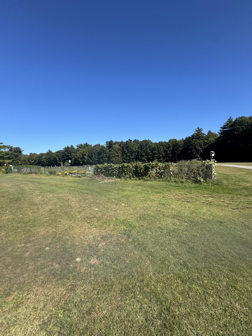
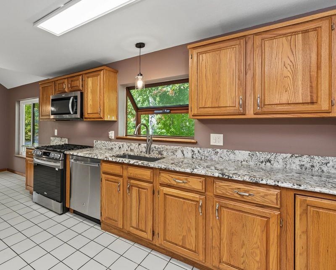
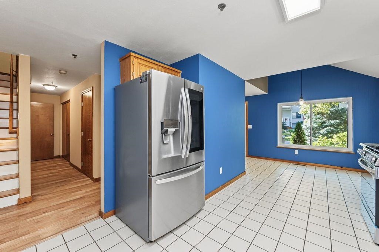
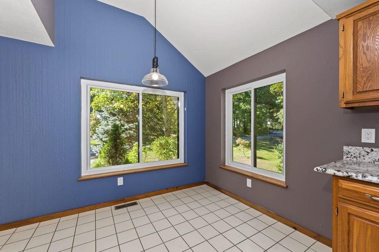
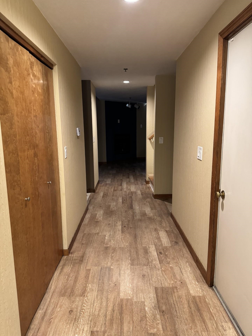
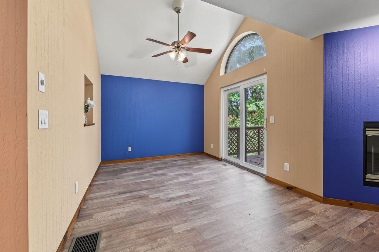
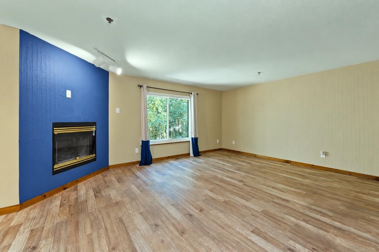
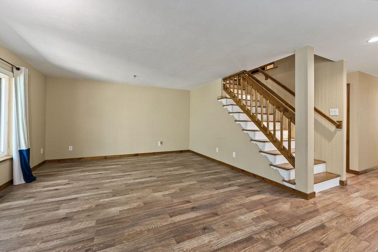
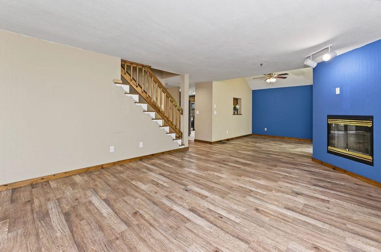
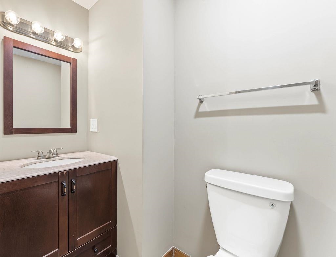
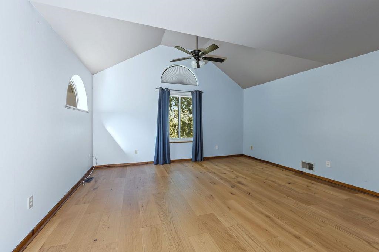
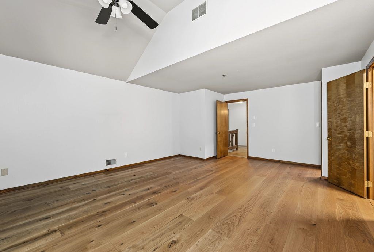
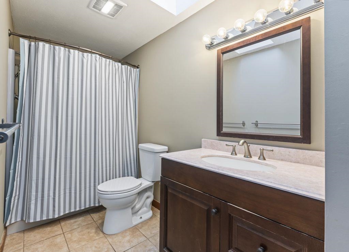
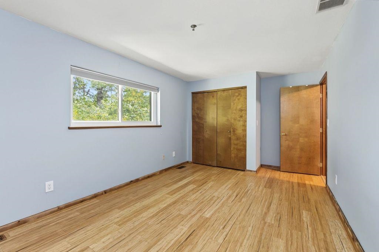
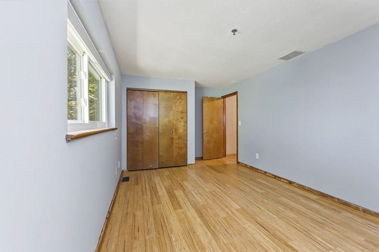
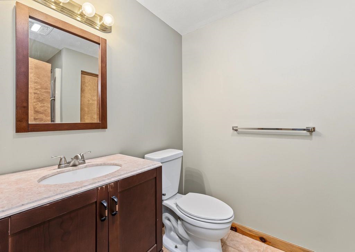
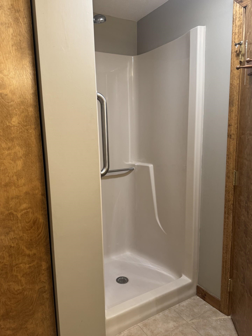
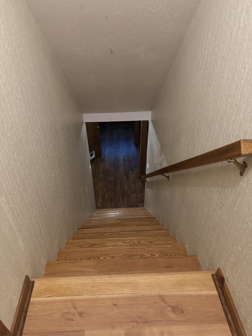
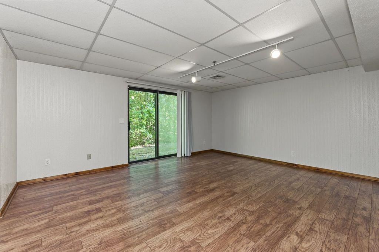
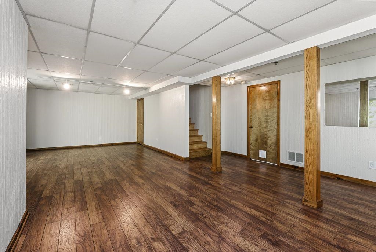
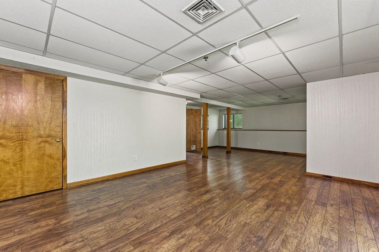
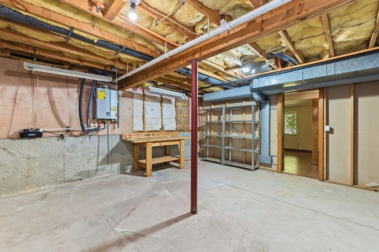
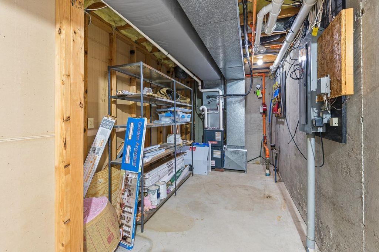
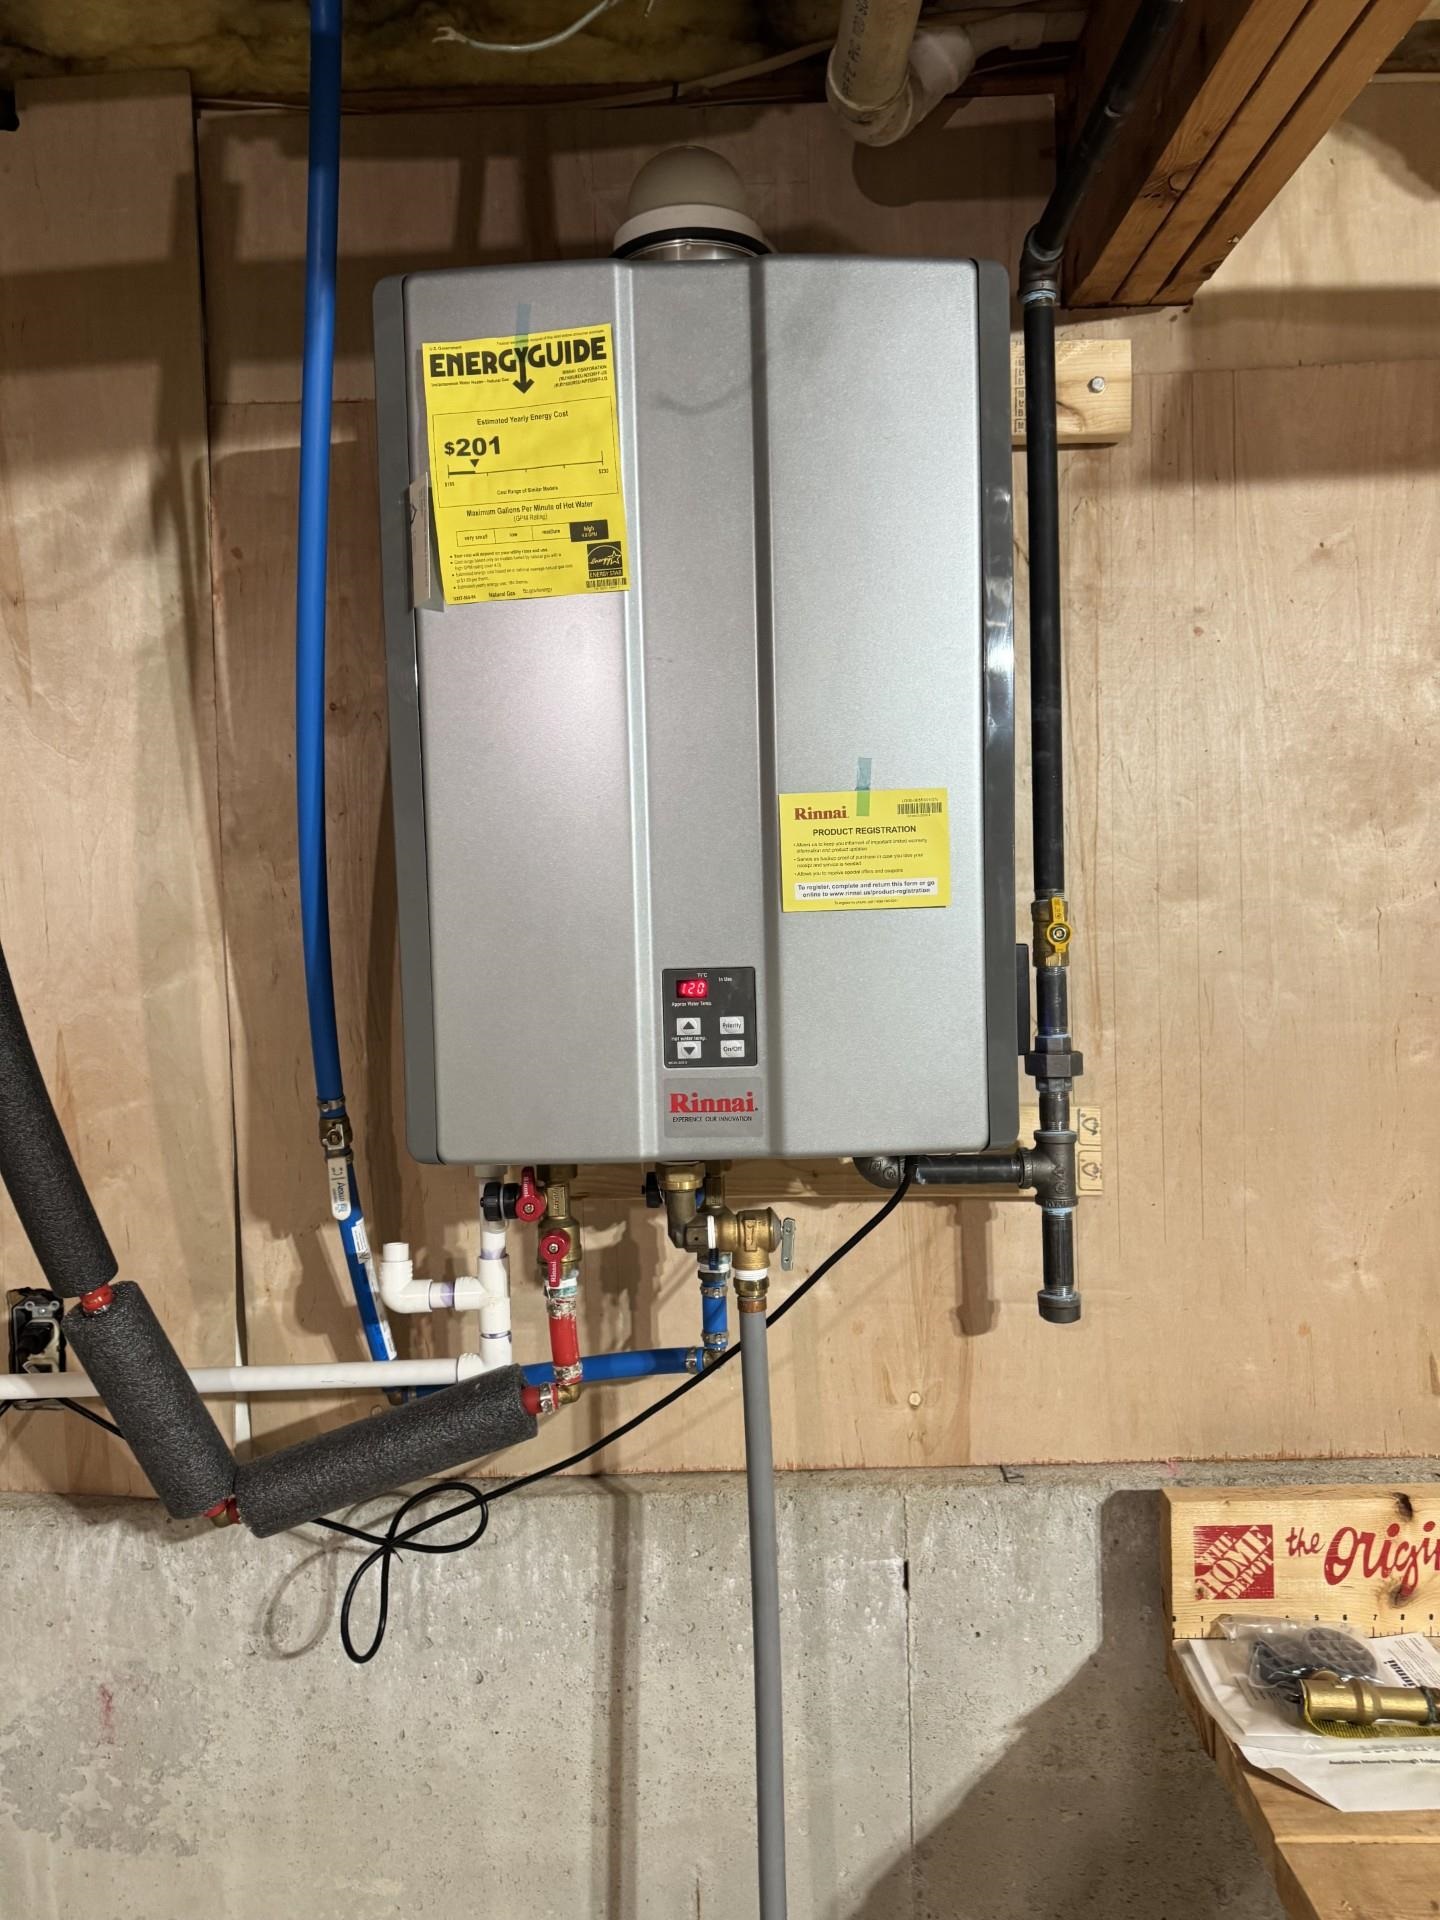
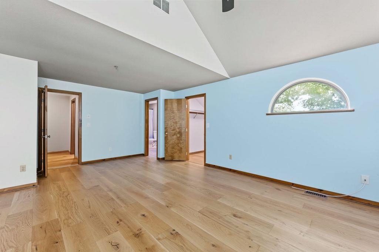
Welcome to the desirable Bryant Woods community, where fantastic amenities and a convenient lifestyle come together! Enjoy an in-ground swimming pool, exercise room, community center, tennis courts, garden space, designated RV and boat parking, and scenic walking paths throughout the community and surrounding woods and plowed in the winter for year-round enjoyment.This inviting townhouse offers a bright and airy eat-in kitchen with granite countertops and stainless-steel appliances. The dining area features a cathedral ceiling and sliders leading to the deck overlooking a private backyard setting. The comfortable living room is complete with a gas fireplace, perfect for chilly New England evenings.Upstairs, the spacious primary bedroom features a cathedral ceiling, ceiling fan with light, walk-in closet, and private bath with skylight. A second bedroom with private backyard view and additional full bath complete the second floor.The finished lower level provides even more living space with a walkout to the backyard, along with plenty of storage. Additional highlights include a one-car garage with remote, some newer windows and slider, New A/C condenser, new heating system, and a three-year-old Rinnai system with recirculation. Enjoy low-maintenance living and all that the Bryant Woods community has to offer!
Details
| MLS # | 5111375 |
|---|---|
| Listing Type | For Sale |
| Style | Condominium |
| HOA Dues | $470 |
| Sub-Type | Resale |
| Status | (10) Active - Active |
| Year | 1990 |
| Days On Site | 51 |
| Listing Provided By | KSRJ Signature Realty Group | Janine M Sawyer-Standley |
Features
| Bed(s) | 2 |
|---|---|
| Bath(s) | 3 Total |
| Garage | 1 |
| Basement | Y |
| Story(s) | 2 |
| Zoning | Residential |
Interior
| Rooms Total | 6 |
|---|---|
| Cooling | Central Air |
| Heating | Natural Gas, Forced Air |
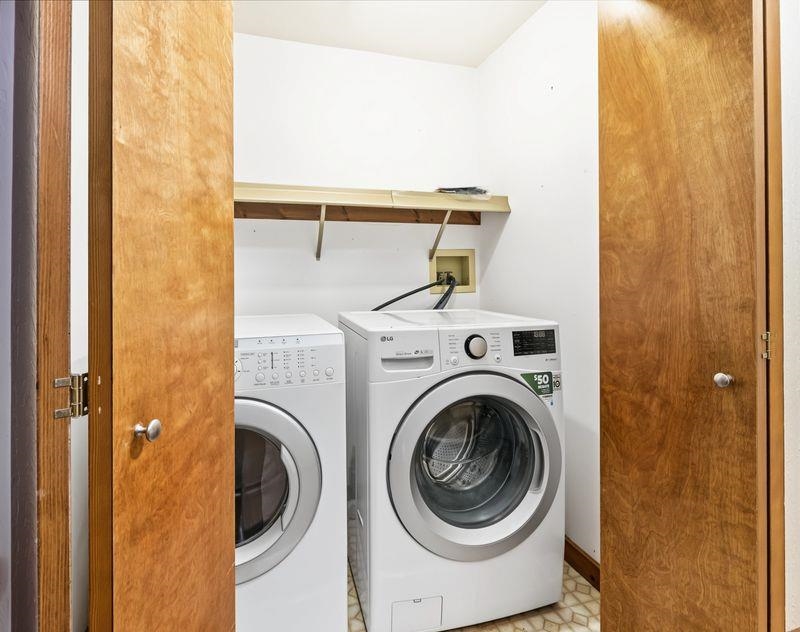
| Interior Features | Attic with Hatch/Scuttle, Cathedral Ceiling(s), Ceiling Fan(s), Dining Area, Gas Fireplace, Laundry Hook-ups, Primary BR w/ BA, Skylight, Walk-In Closet(s), 1st Floor Laundry |
| Appliances | Dishwasher, Dryer, Microwave, Gas Range, Washer, Separate Water Heater |
Exterior
| Exterior Features | Deck |
|---|---|
| Roof | Asphalt Shingle |
| Construction Materials | Wood Frame, Vinyl Siding |
| Foundation Details | Concrete |
| Lot Features | Landscaped, Level, Abuts Conservation |
Parking
| Garage Yes / No | Yes |
|---|---|
| Parking Features | Auto Open, Garage, Attached |
Utilities
| Utilities | Cable Available, Gas On-Site |
|---|---|
| Electric | Circuit Breakers |
| Sewer | Private, Shared |
Taxes
| Tax Annual Amount | 5231.8 |
|---|---|
| Tax Assessed Value | 494500 |
| Tax Block | 7 |
| Tax Lot | 40A |
| Tax Year | 2026 |
Area Information
| State | NH |
|---|---|
| County | Rockingham |
| City | Atkinson |
| Zip Code | 03811 |
| Area | NH Rockingham |
| Elementary School | Atkinson Academy |
| High School | Timberlane |
| Listing VS Median (in 03811) | |
Price: $479,900 low | high Med: $0 On site: 51 low | high Med: | |
Market Activity 03811
Request a showing
Request a showing
_20230518140439.png)
Copyright 2026 PrimeMLS. All rights reserved. This information is deemed reliable, but not guaranteed. The data relating to real estate displayed on this Site comes in part from the IDX Program of PrimeMLS. The information being provided is for consumers’ personal, non-commercial use and may not be used for any purpose other than to identify prospective properties consumers may be interested in purchasing.
Contact
Learn More About This Property

| State | NH |
|---|---|
| County | Rockingham |
| City | Atkinson |
| Zip Code | 03811 |
| Area | NH Rockingham |
| Elementary School | Atkinson Academy |
| High School | Timberlane |
| Listing VS Median (in 03811) | |
Price: $479,900 low | high Med: $0 On site: 51 low | high Med: | |