

Description
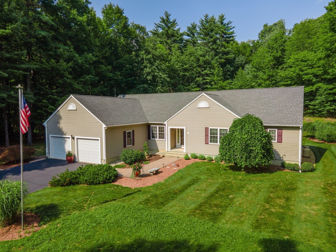
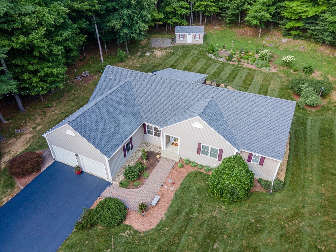
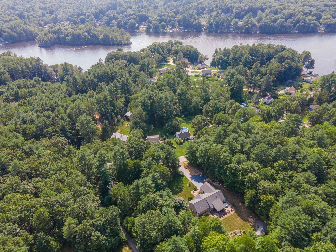
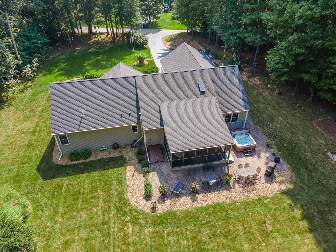
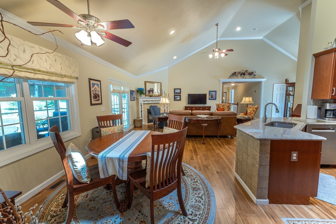
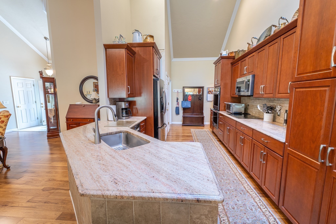
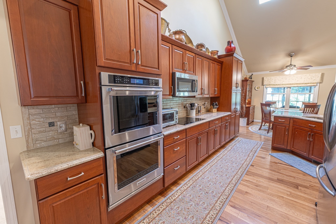
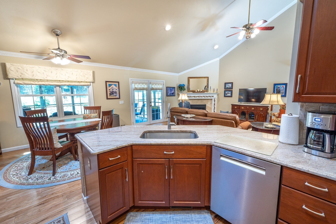
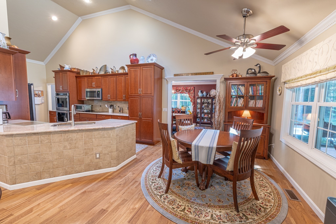
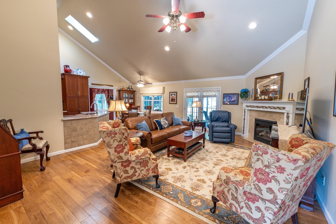
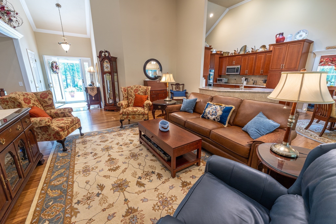
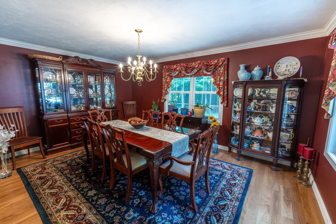
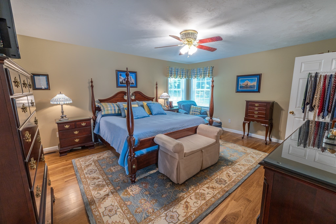
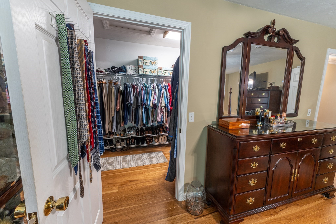
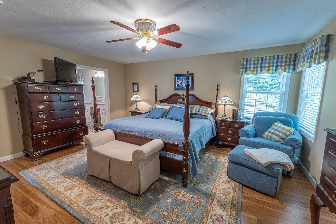
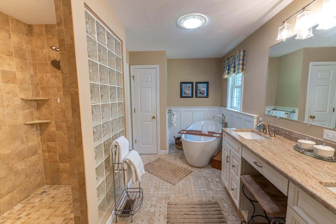
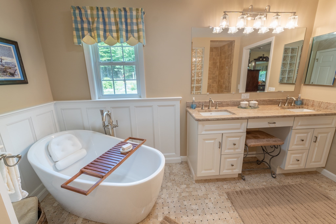
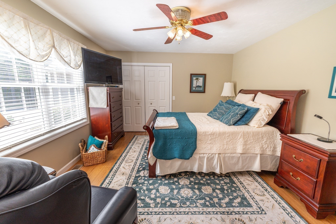
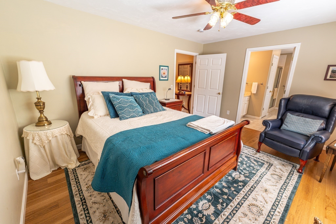
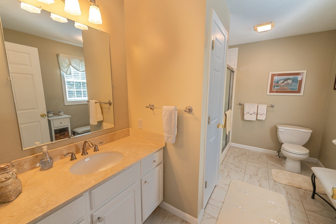
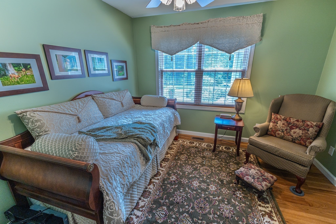
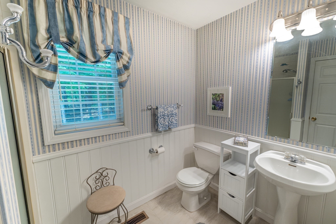
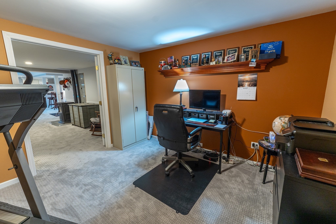
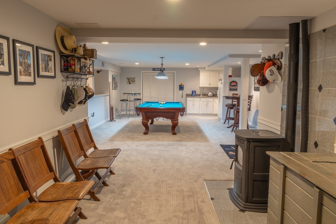
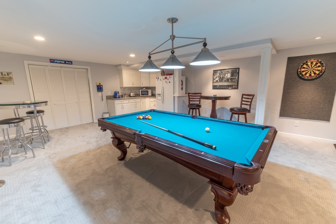
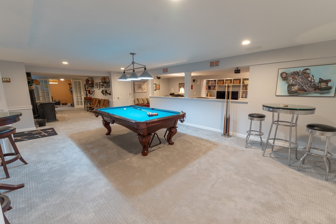
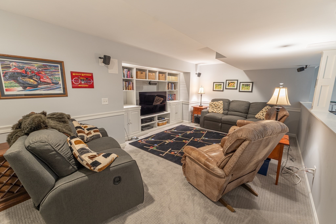
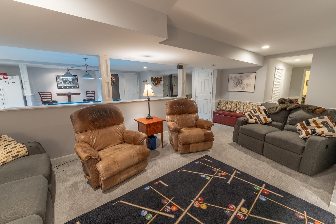
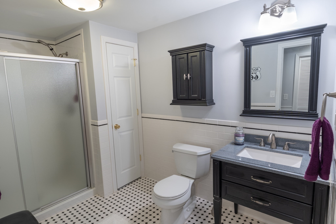
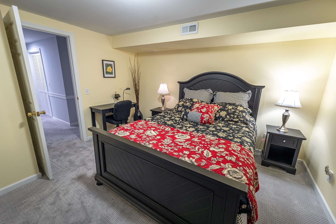
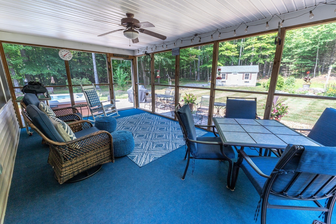
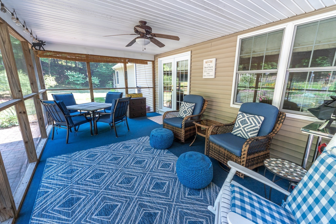
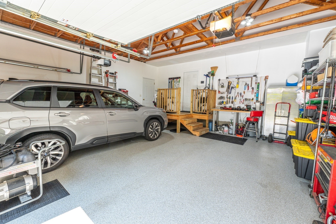
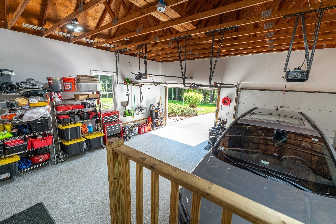
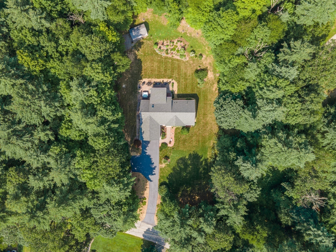
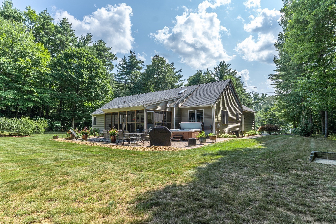
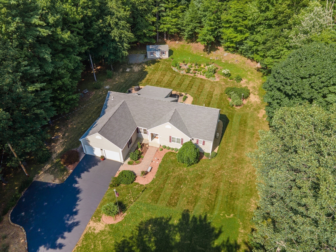
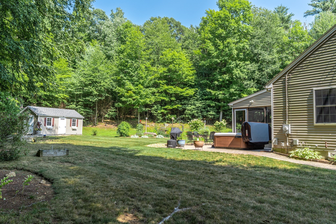
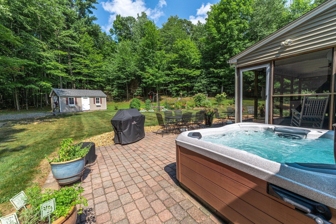
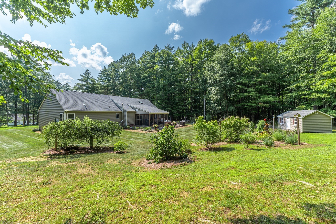
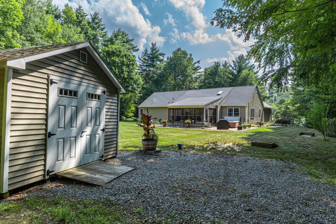
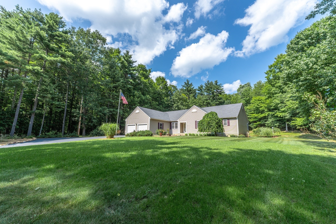
Exceptional craftsmanship, sophisticated comfort, and an unparalleled lifestyle await in this beautifully updated custom ranch set on just over 3 private acres with lake rights to fully recreational Hamilton Reservoir. Prepare to be impressed by this meticulously maintained home offering nearly 4,000 sq ft of finished living space, including over 2,100 sq ft on the main level and an expansive finished lower level. Step inside to an incredible open floor plan with soaring cathedral ceilings, stunning solid Hickory hardwood floors, and an updated kitchen featuring beautiful Cherry cabinetry. Three bedrooms on the main level include two master suites, offering exceptional flexibility for family and guests. Enjoy year-round comfort with central A/C, a cozy pellet stove, and a propane fireplace that adds warmth and ambiance. The finished lower level adds a large open space, full bath, and two additional rooms-perfect for a home gym, office, media room, guest space, or whatever your lifestyle demands. The two-car garage features a premium polyaspartic floor, while outside you'll discover a top-of-the-line hot tub and fully screened rear porch made for relaxing and entertaining. A generator hookup provides added peace of mind. Add a newer roof, septic, exceptional maintenance, and over 3 acres of private grounds with recreational lake access, and you have a truly special property that checks virtually every box! Over $200,000 in upgrades and updates!! Don't forget to check out the video walkthrough - https://tinyurl.com/walkthrough383
Details
| MLS # | 73562527 |
|---|---|
| Listing Type | For Sale |
| Style | House |
| Sub-Type | Resale |
| Status | Pending |
| Year | 2004 |
| Days On Site | 90 |
| Listing Provided By | P & H Property Consulting, Inc. | Joshua Somers |
Features
| Bed(s) | 3 |
|---|---|
| Bath(s) | 4 Total |
| SQ Feet | 4,000 |
| Garage | 2 |
| Basement | Y |
| Zoning | R |
| Acreage | 3.02 |
| Golf Course | Yes |
| Water Front | Yes |
Interior
| Rooms Total | 15 |
|---|---|
| Cooling Yes / No | Yes |
| Cooling | Central Air |
| Heating Yes / No | Yes |
| Heating | Forced Air, Oil, Propane, Pellet Stove |
| Interior Features | Closet, Bathroom - Full, High Speed Internet Hookup, Bathroom - With Shower Stall, Home Office, Bonus Room, Mud Room, Media Room, Bathroom, Wired for Sound, Internet Available - Unknown |
| Window Features | Insulated Windows, Screens |
| Appliances | Electric Water Heater, Water Heater, Oven, Dishwasher, Microwave, Refrigerator, ENERGY STAR Qualified Refrigerator, Plumbed For Ice Maker |
| Fireplace Features | Living Room |
| Fireplaces Total | 1 |
| Fireplace Yes / No | Yes |
| Flooring | Tile, Carpet, Hardwood, Flooring - Wall to Wall Carpet, Flooring - Stone/Ceramic Tile |
Exterior
| Exterior Features | Porch - Enclosed, Porch - Screened, Covered Patio/Deck, Rain Gutters, Hot Tub/Spa, Storage, Professional Landscaping, Screens, Garden |
|---|---|
| Roof | Shingle |
| Security Features | Security System |
| Construction Materials | Frame |
| Foundation Details | Concrete Perimeter |
| Lot Features | Wooded |
Parking
| Garage Yes / No | Yes |
|---|---|
| Attached Garage Yes / No | Yes |
| Parking Features | Attached, Garage Door Opener, Storage, Workshop in Garage, Garage Faces Side, Paved Drive, Off Street, Driveway, Paved |
| Open Parking Yes / No | Yes |
Utilities
| Utilities | for Electric Range, for Electric Oven, for Electric Dryer, Washer Hookup, Icemaker Connection, Generator Connection |
|---|---|
| Sewer | Private Sewer |
| Electric | Generator Connection |
Taxes
| Tax Annual Amount | 5979 |
|---|---|
| Tax Assessed Value | 460600 |
| Tax Year | 2025 |
Location
| Community Features | Walk/Jog Trails, Golf, Conservation Area, Highway Access |
|---|---|
| Senior Community Yes / No | No |
Area Information
| State | MA |
|---|---|
| County | Hampden |
| City | Holland |
| Zip Code | 01521 |
| Area | Hampden |
| School District | Per Board Of Education |
| Elementary School | Per Board Of Education |
| High School | Per Board Of Education |
| Listing VS Median (in 01521) | |
Price: $724,900 low | high Med: $444,950 sqft: 4,000 low | high Med: 1,084 $ / sqft: $181 low | high Med: $414 On site: 90 low | high Med: 55 | |
Market Activity 01521
Request a showing
Request a showing
Contact
Learn More About This Property

| State | MA |
|---|---|
| County | Hampden |
| City | Holland |
| Zip Code | 01521 |
| Area | Hampden |
| School District | Per Board Of Education |
| Elementary School | Per Board Of Education |
| High School | Per Board Of Education |
| Listing VS Median (in 01521) | |
Price: $724,900 low | high Med: $444,950 sqft: 4,000 low | high Med: 1,084 $ / sqft: $181 low | high Med: $414 On site: 90 low | high Med: 55 | |