
Description
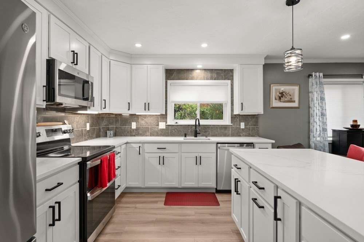
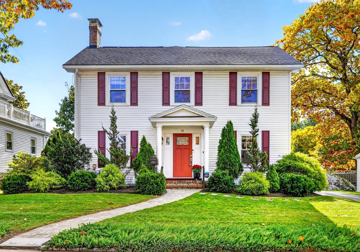
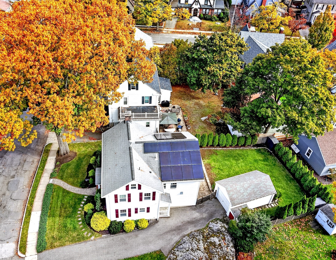
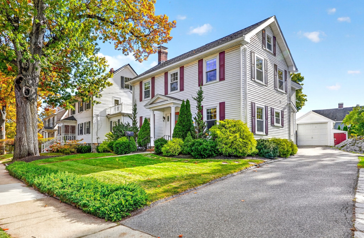
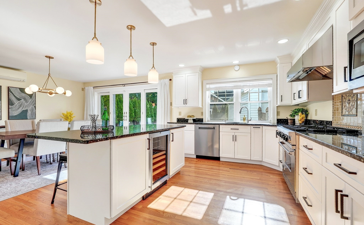
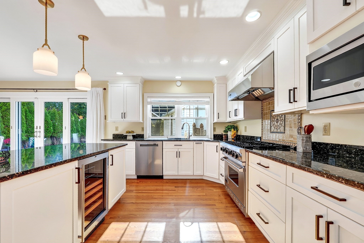
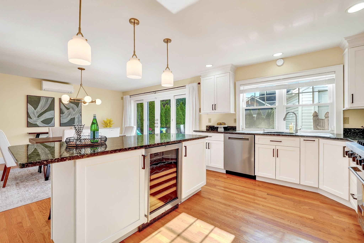
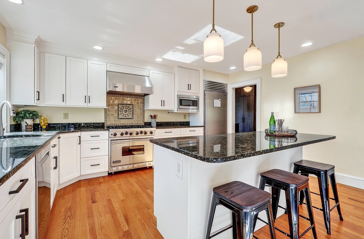
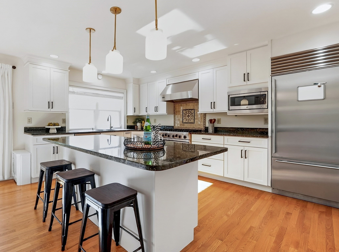
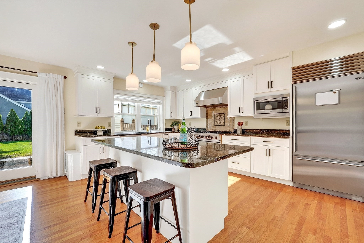
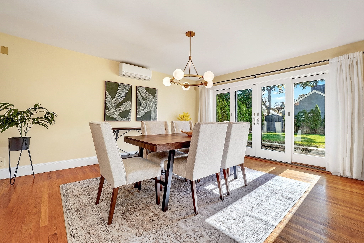
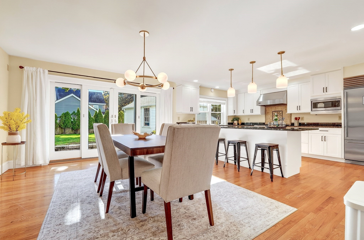
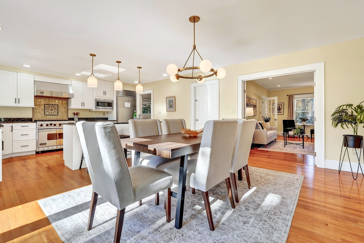
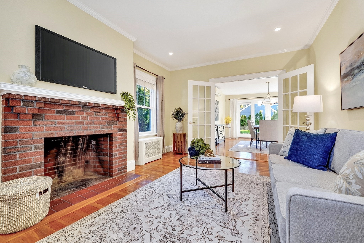
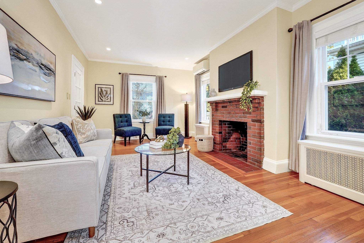
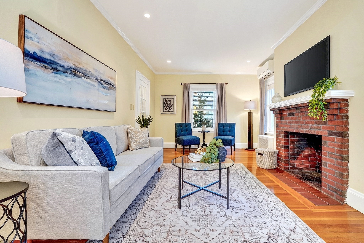
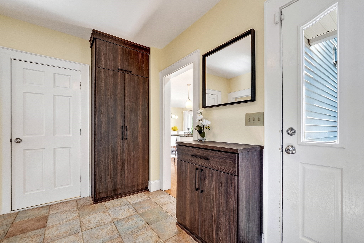
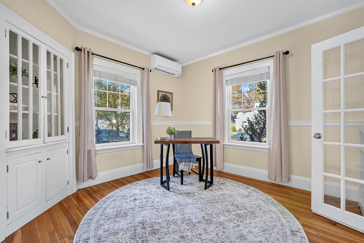
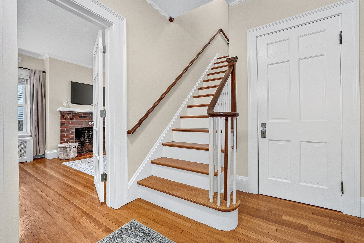
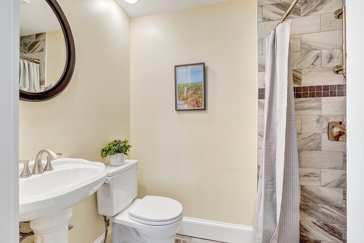
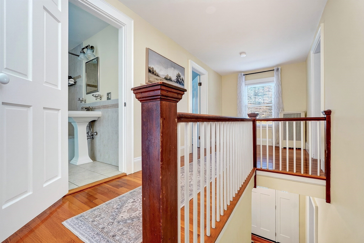
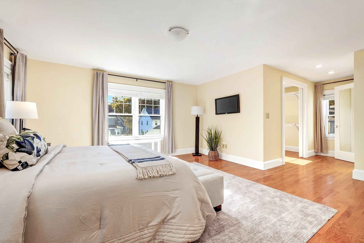
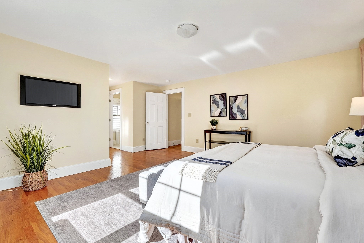
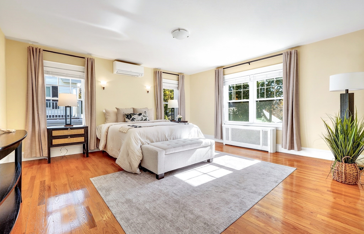
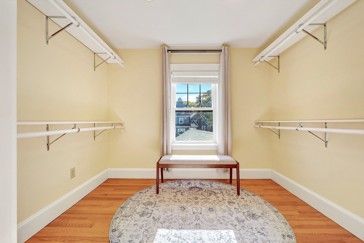
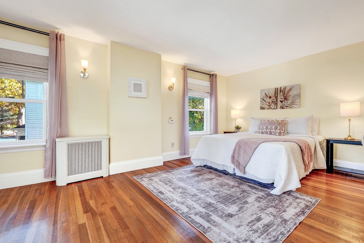
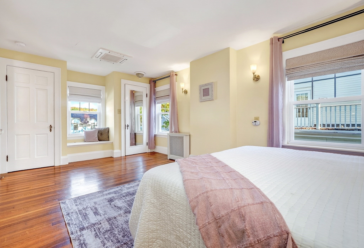
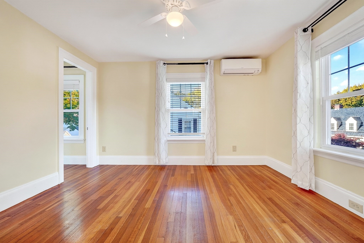
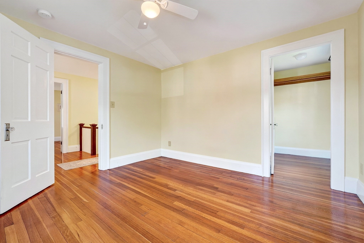
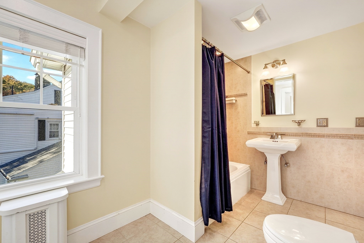
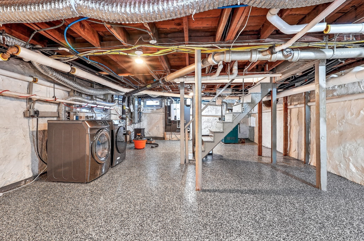
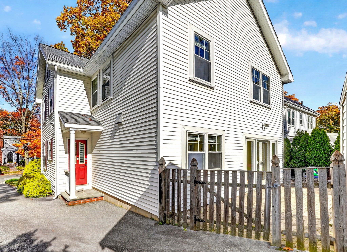
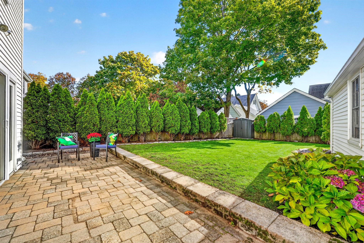
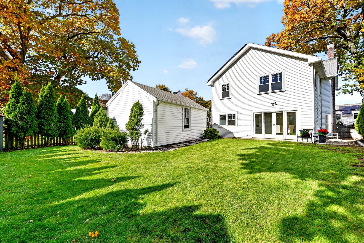
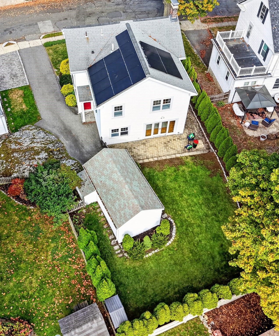
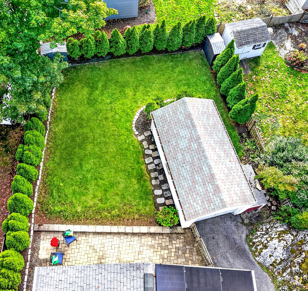
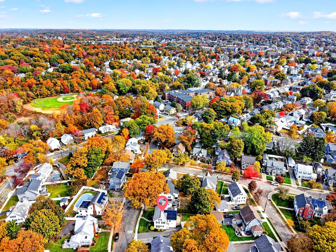
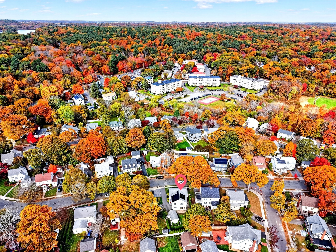
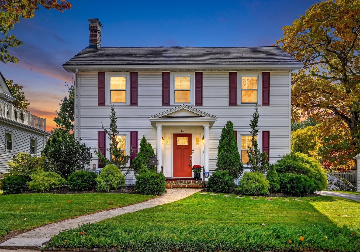
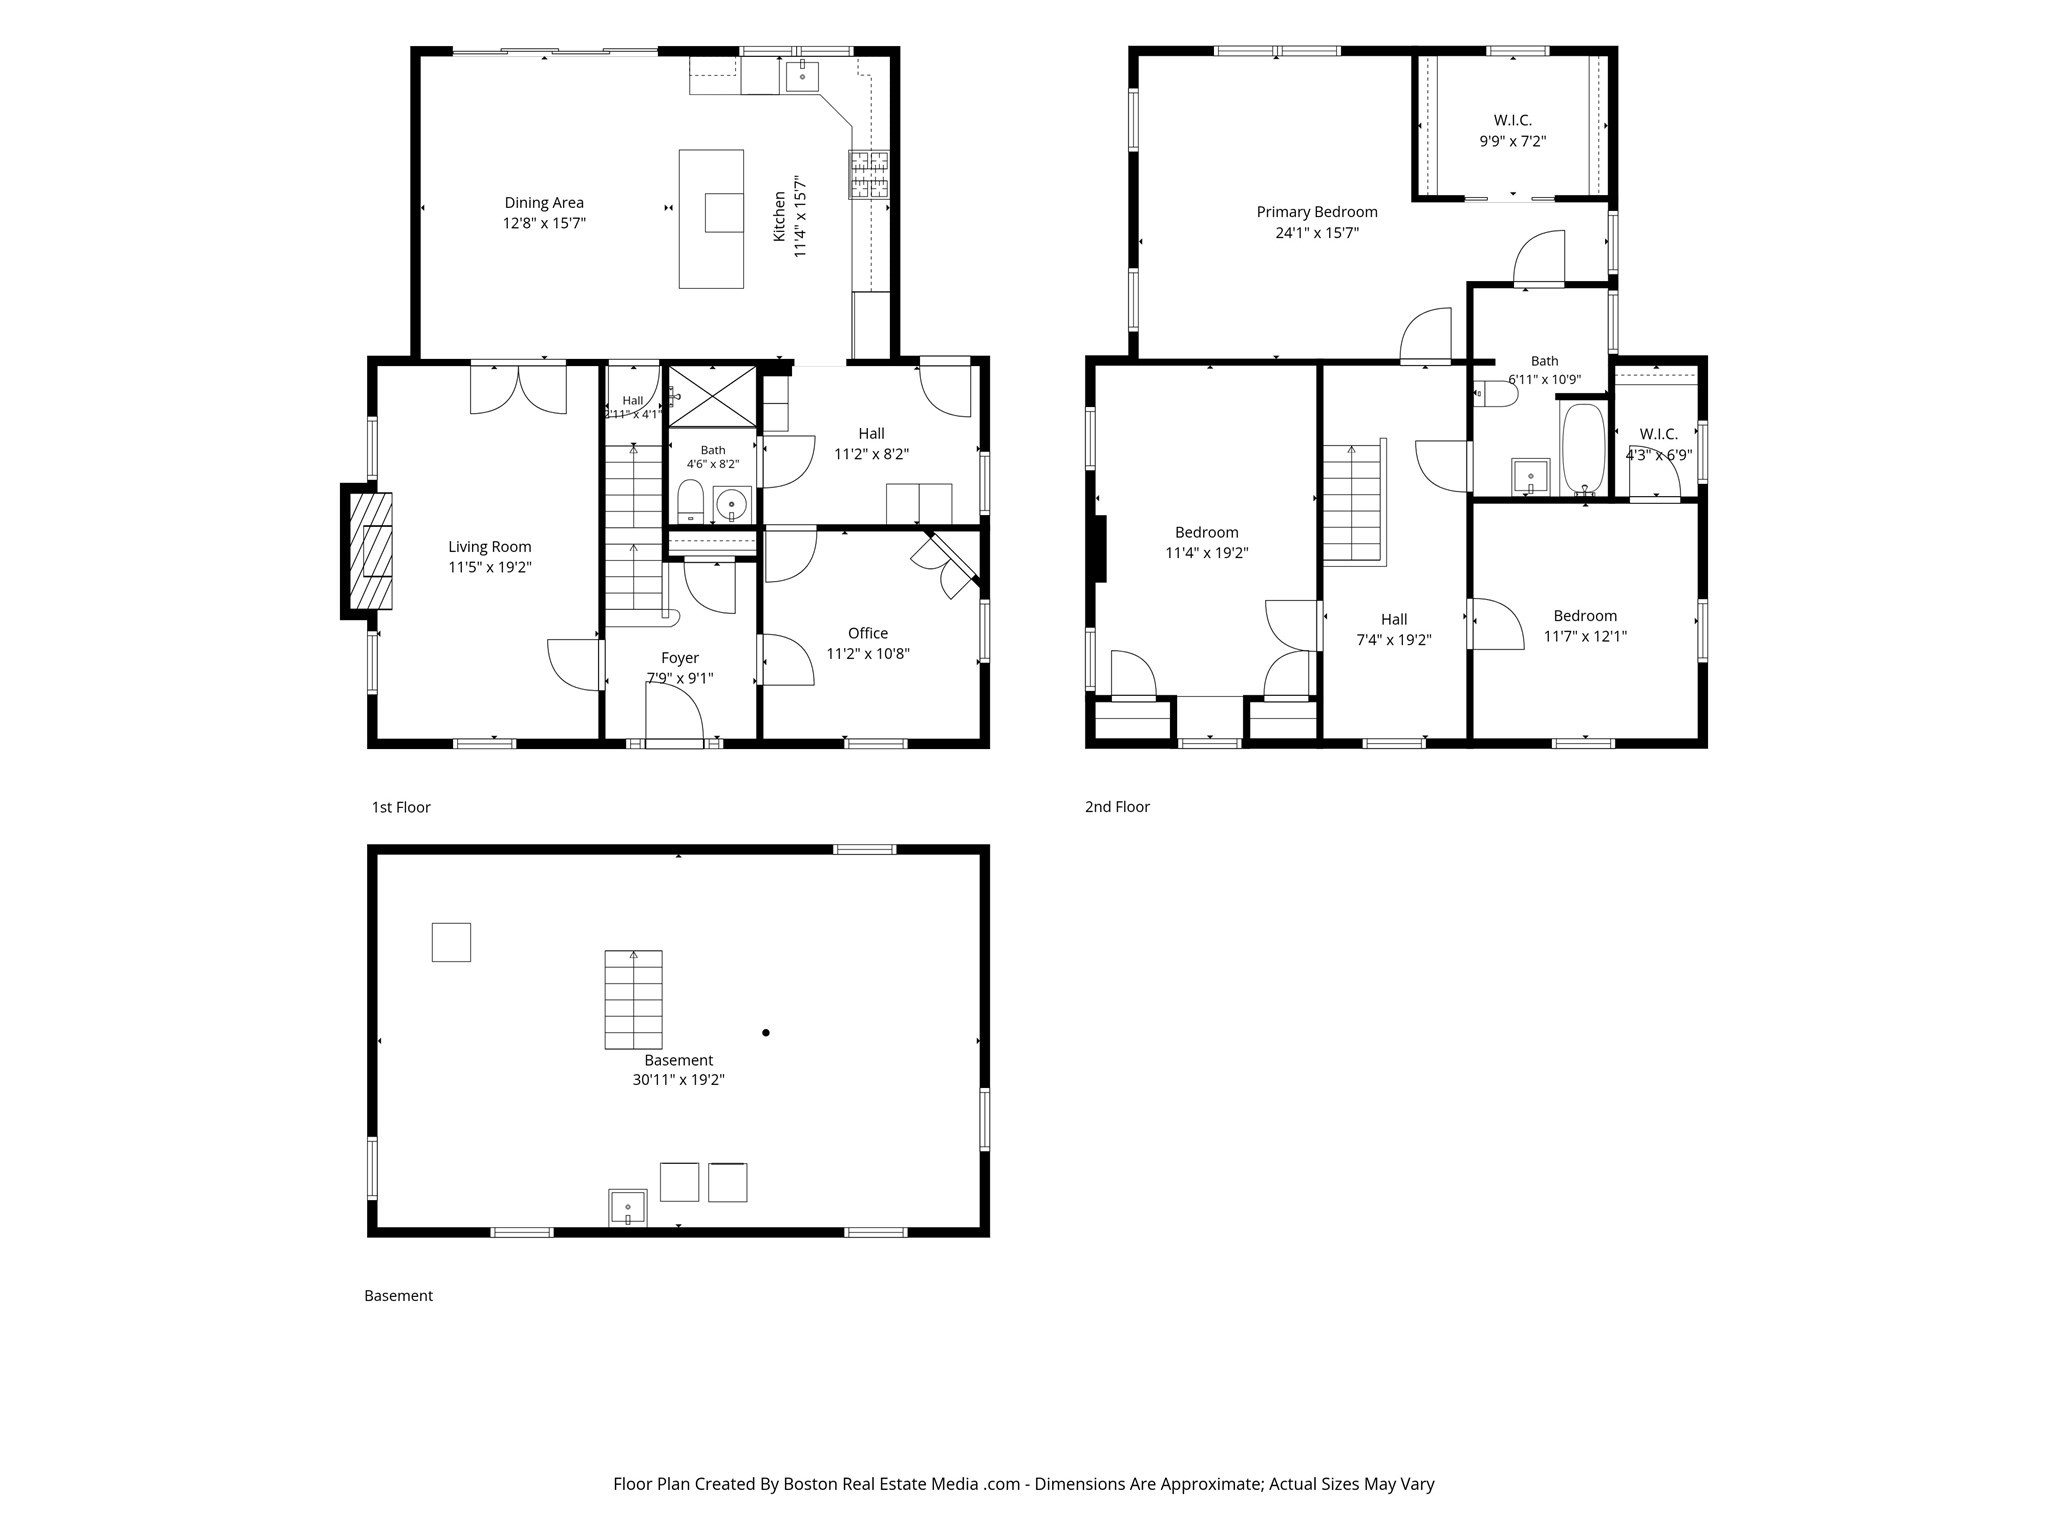
Quintessential Melrose Colonial with modern surprises around every corner. This 1930s home was made for entertaining, with an open concept kitchen and dining area at its heart. The chef's kitchen features high-end appliances, including a Sub-Zero refrigerator and Viking stove. A large island gives guests a place to gather, and the cook stays part of every conversation. Set the table for the holidays, then carry dessert through French doors to a patio made for intimate al fresco dinners. The first floor bonus room is a rare find. Use it as a den or playroom where the doors close and the mess disappears, a quiet home office, or a guest room for overnight visitors. A mudroom off the driveway keeps routines organized. The oversized primary bedroom has a walk-in closet, and the unexpected continues as the second bedroom has one too. Comfort and efficiency become the standard with a five-year-old heating system, and a six-zone mini split system while seller-owned solar panels help offset energy costs. All this in an A+ location - The Fells Reservation is just outside your door, the West Wyoming Commuter Rail stop is 0.6 miles away, downtown Melrose is 0.9 miles, and Boston is within easy reach. A classic home reimagined for the way you live. Schedule your private showing today. Per Melrose Public Schools, school assignment is based on student bedroom location at the time of enrollment.
Details
| MLS # | 73597653 |
|---|---|
| Listing Type | For Sale |
| Style | House |
| Sub-Type | Resale |
| Status | Pending |
| Year | 1930 |
| Days On Site | 14 |
| Listing Provided By | Leading Edge Real Estate | Kate Cote |
Features
| Bed(s) | 3 |
|---|---|
| Bath(s) | 2 Total |
| SQ Feet | 2,080 |
| Garage | 1 |
| Zoning | URA |
| Acreage | 0.13 |
Interior
| Rooms Total | 7 |
|---|---|
| Cooling Yes / No | Yes |
| Cooling | Ductless |
| Heating Yes / No | Yes |
| Heating | Natural Gas, Ductless |
| Interior Features | Mud Room |
| Appliances | Gas Water Heater, Range, Dishwasher, Microwave, Refrigerator, Washer, Dryer |
| Fireplace Features | Living Room |
| Fireplaces Total | 1 |
| Fireplace Yes / No | Yes |
| Flooring | Wood, Tile, Flooring - Stone/Ceramic Tile |
Exterior
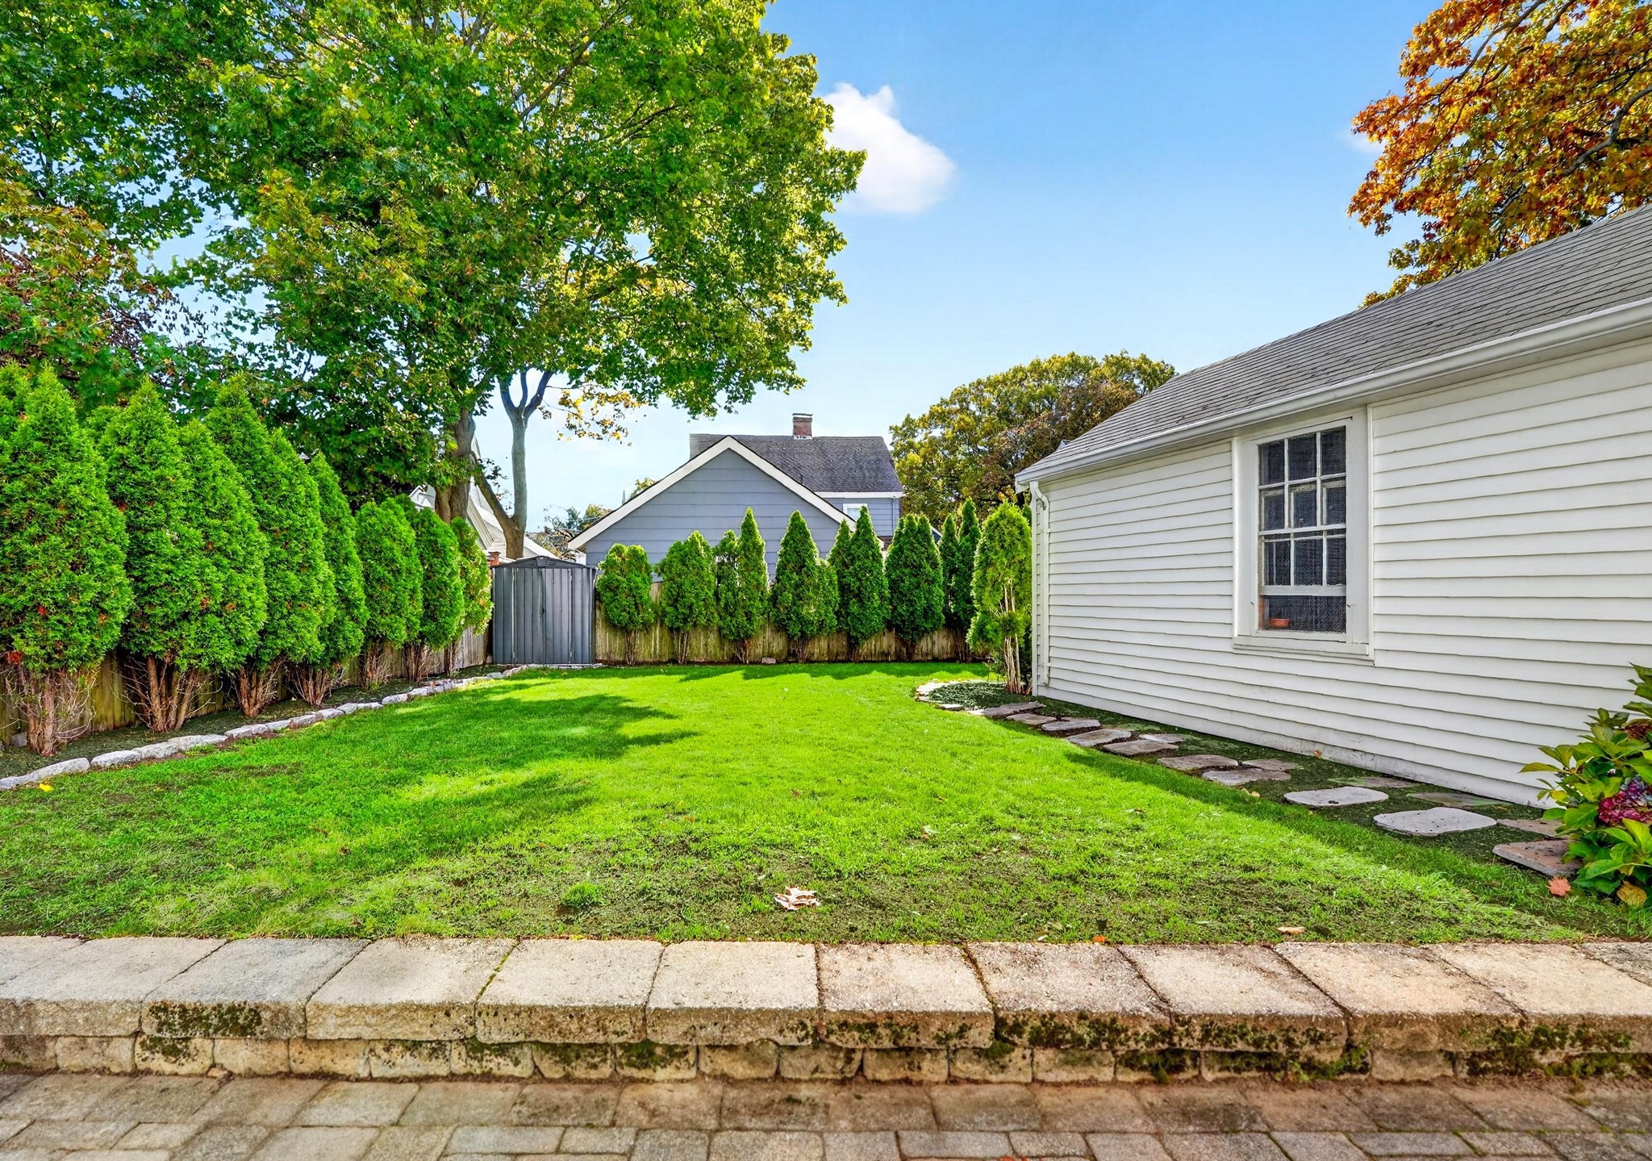
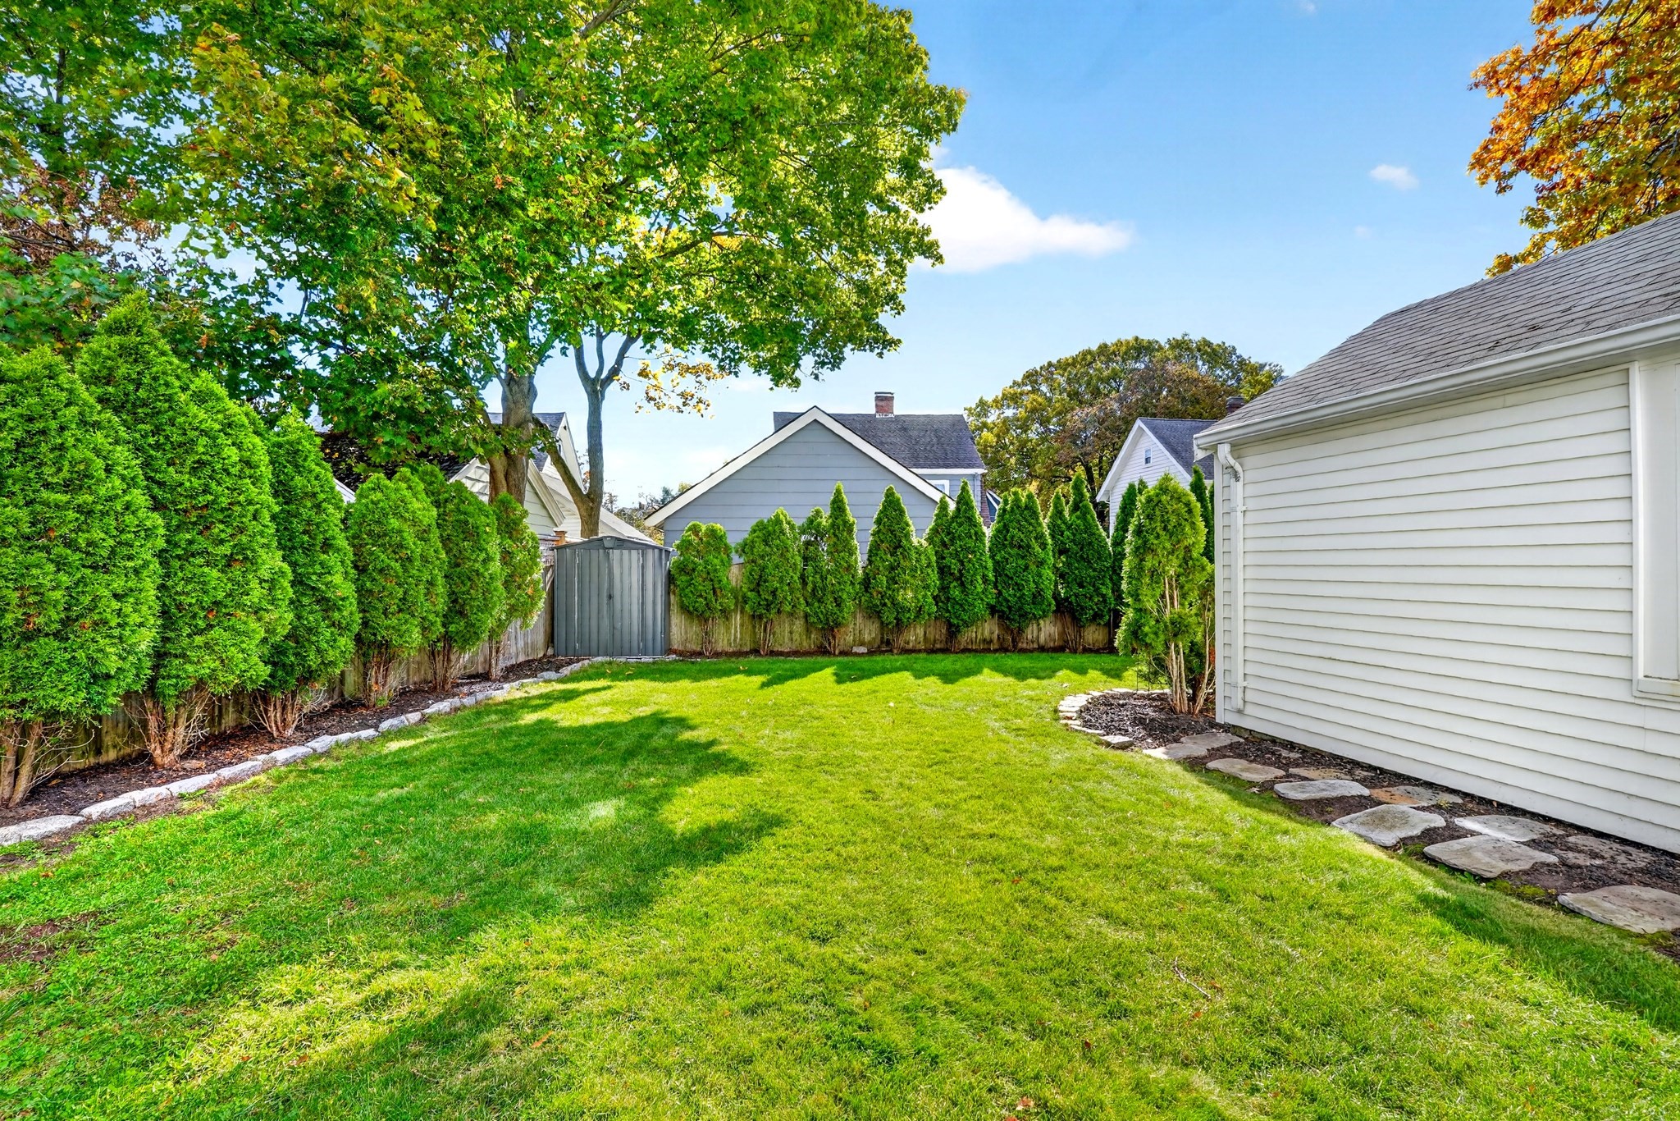
| Exterior Features | Patio, Fenced Yard |
|---|---|
| Foundation Details | Stone |
| Fencing | Fenced |
Parking
| Garage Yes / No | Yes |
|---|---|
| Attached Garage Yes / No | No |
| Parking Features | Detached, Paved Drive, Off Street |
| Open Parking Yes / No | Yes |
Utilities
| Utilities | for Gas Range, for Electric Oven |
|---|---|
| Sewer | Public Sewer |
Taxes
| Tax Annual Amount | 9473 |
|---|---|
| Tax Assessed Value | 565300 |
| Tax Year | 2026 |
Location
| Community Features | Public Transportation, Park, Walk/Jog Trails, Medical Facility, Public School, T-Station |
|---|---|
| Senior Community Yes / No | No |
Area Information
| State | MA |
|---|---|
| County | Middlesex |
| City | Melrose |
| Zip Code | 02176 |
| Area | Middlesex |
| School District | See Melrose Public Schools |
| Elementary School | See Melrose Public Schools |
| High School | See Melrose Public Schools |
| Listing VS Median (in 02176) | |
Price: $949,000 low | high Med: $699,000 sqft: 2,080 low | high Med: 1,301 $ / sqft: $456 low | high Med: $538 On site: 14 low | high Med: 32 | |
Market Activity 02176
Request a showing
Request a showing
Contact
Learn More About This Property

| State | MA |
|---|---|
| County | Middlesex |
| City | Melrose |
| Zip Code | 02176 |
| Area | Middlesex |
| School District | See Melrose Public Schools |
| Elementary School | See Melrose Public Schools |
| High School | See Melrose Public Schools |
| Listing VS Median (in 02176) | |
Price: $949,000 low | high Med: $699,000 sqft: 2,080 low | high Med: 1,301 $ / sqft: $456 low | high Med: $538 On site: 14 low | high Med: 32 | |