

Description
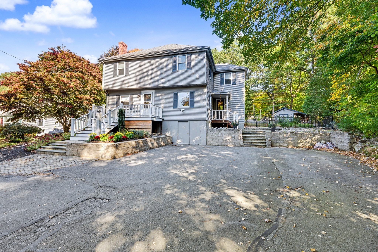
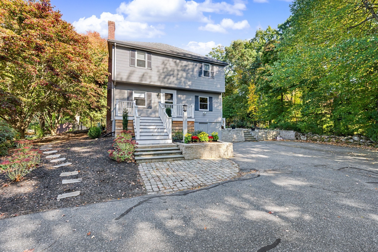
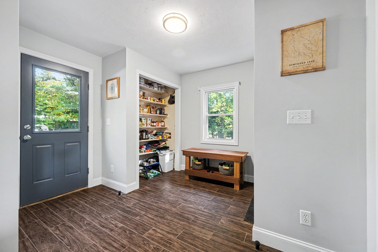
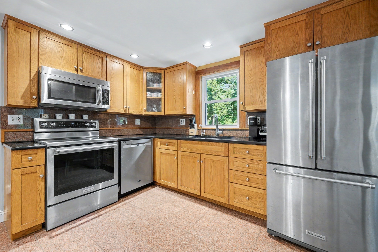
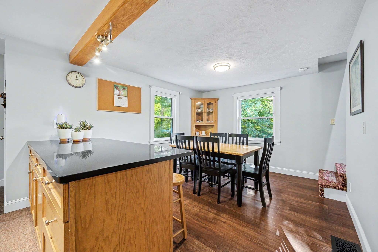
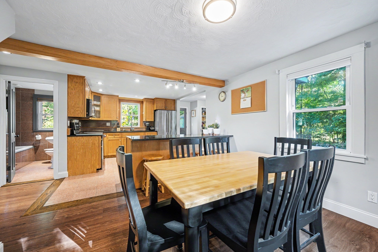
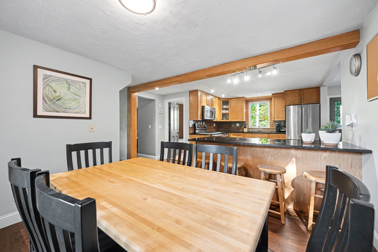
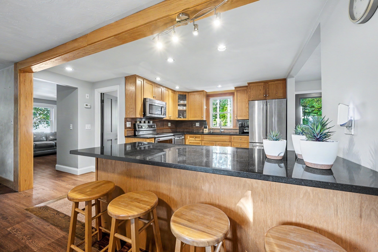
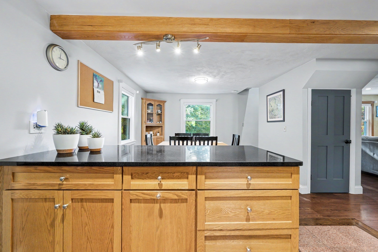
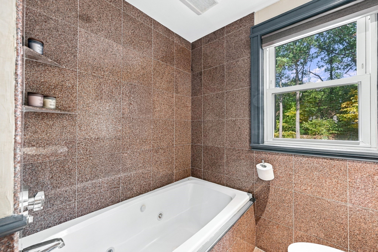
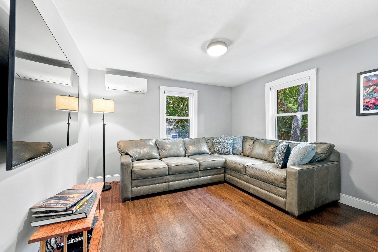
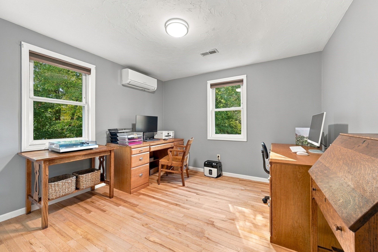
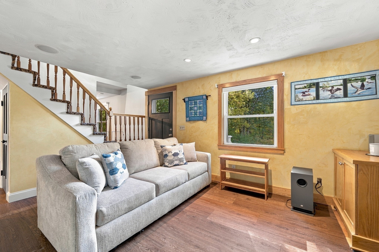
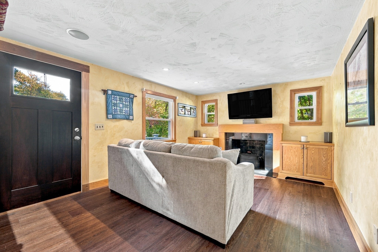
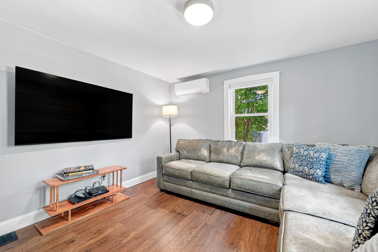
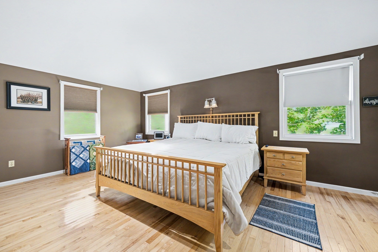
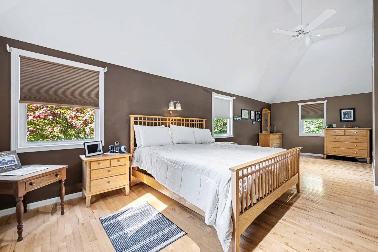
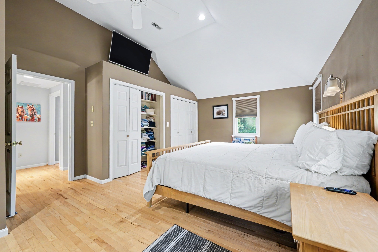
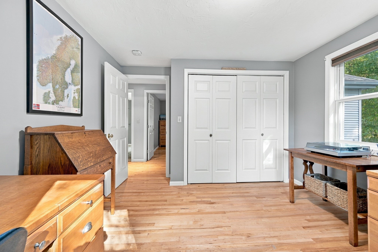
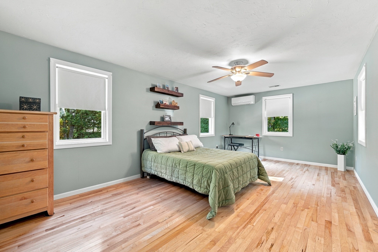
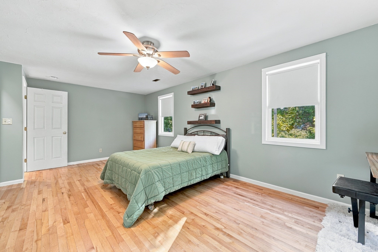
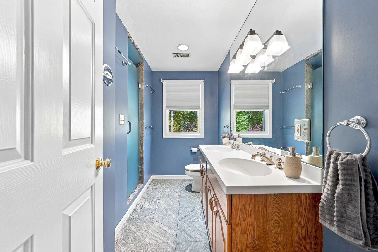
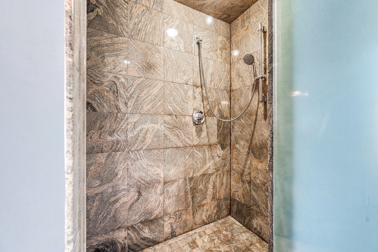
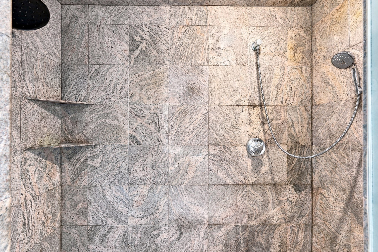
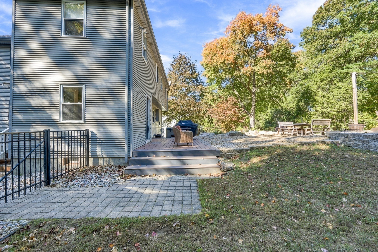
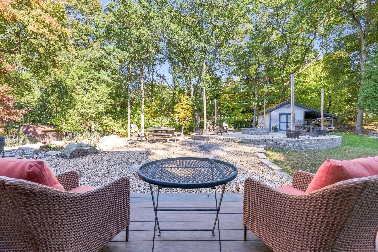
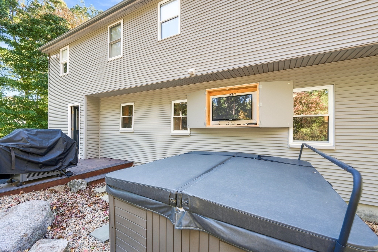
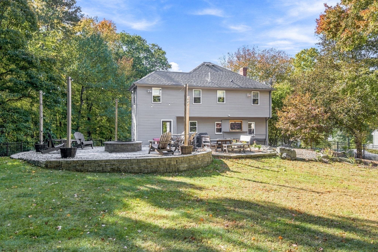
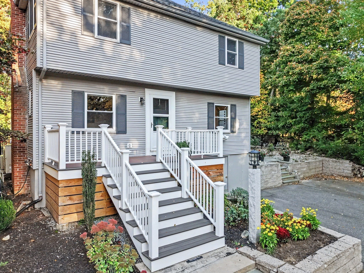
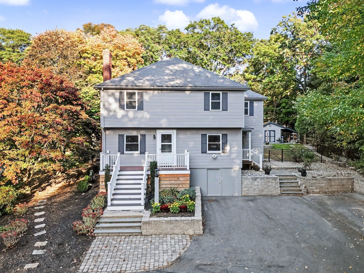
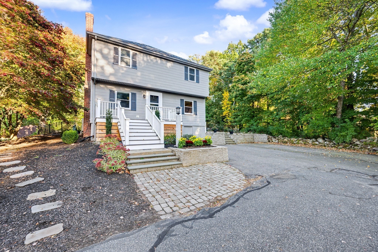
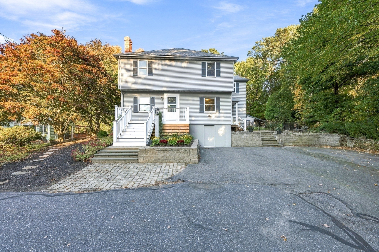
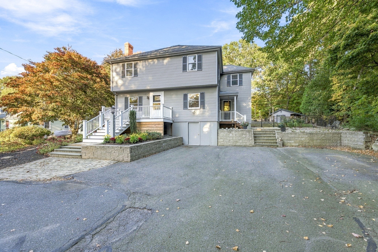
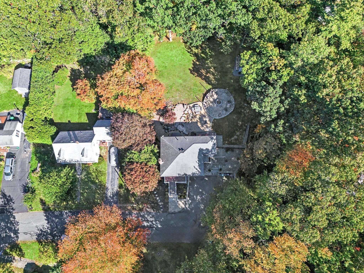
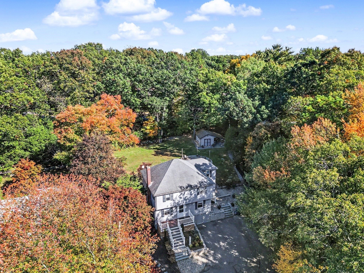
Welcome to 38 Lyndon Ln, Ashland, MA! This beautifully maintained 3-bedroom, 2-bathroom Colonial offers 1,780 sq. ft. of comfortable, modern living set on a private 0.29-acre lot, set at the end of a dead end street. Step inside to find a welcoming floor plan featuring a mudroom, bright home office, and a stylish kitchen complete with granite countertops, stainless steel appliances, and laminate flooring. The inviting family room serves as a perfect gathering space with its cozy fireplace and custom built-ins. A home office completes the first floor. Upstairs features hardwood flooring throughout all 3 bedrooms and a full bath with a double vanity and tiled shower. A second full bath with a tub and shower is conveniently located on the main level. Enjoy year-round climate control with 5 heat zones and 4 ductless mini-split cooling zones. Outside, relax on the porch or take advantage of nearby shopping, public transportation, and walking/jogging trails. Convenient city water and sewer utilities. Move right in and make this exceptional property your home! Showings begin at the open house on Saturday, October 17th at 11 am.
Details
| MLS # | 73589845 |
|---|---|
| Listing Type | For Sale |
| Style | House |
| Sub-Type | Resale |
| Status | Pending |
| Year | 1960 |
| Days On Site | 27 |
| Listing Provided By | RE/MAX Executive Realty | My House Partners Team |
Features
| Bed(s) | 3 |
|---|---|
| Bath(s) | 2 Total |
| SQ Feet | 1,780 |
| Basement | Y |
| Zoning | R1 |
| Acreage | 0.29 |
Interior
| Rooms Total | 8 |
|---|---|
| Cooling Yes / No | Yes |
| Cooling | Ductless |
| Heating Yes / No | Yes |
| Heating | Forced Air, Oil, Ductless |
| Interior Features | Home Office, Mud Room |
| Window Features | Insulated Windows |
| Appliances | Range, Dishwasher, Disposal, Microwave, Refrigerator |
| Fireplace Features | Family Room |
| Fireplaces Total | 1 |
| Fireplace Yes / No | Yes |
| Flooring | Wood, Tile, Laminate, Flooring - Stone/Ceramic Tile |
Exterior
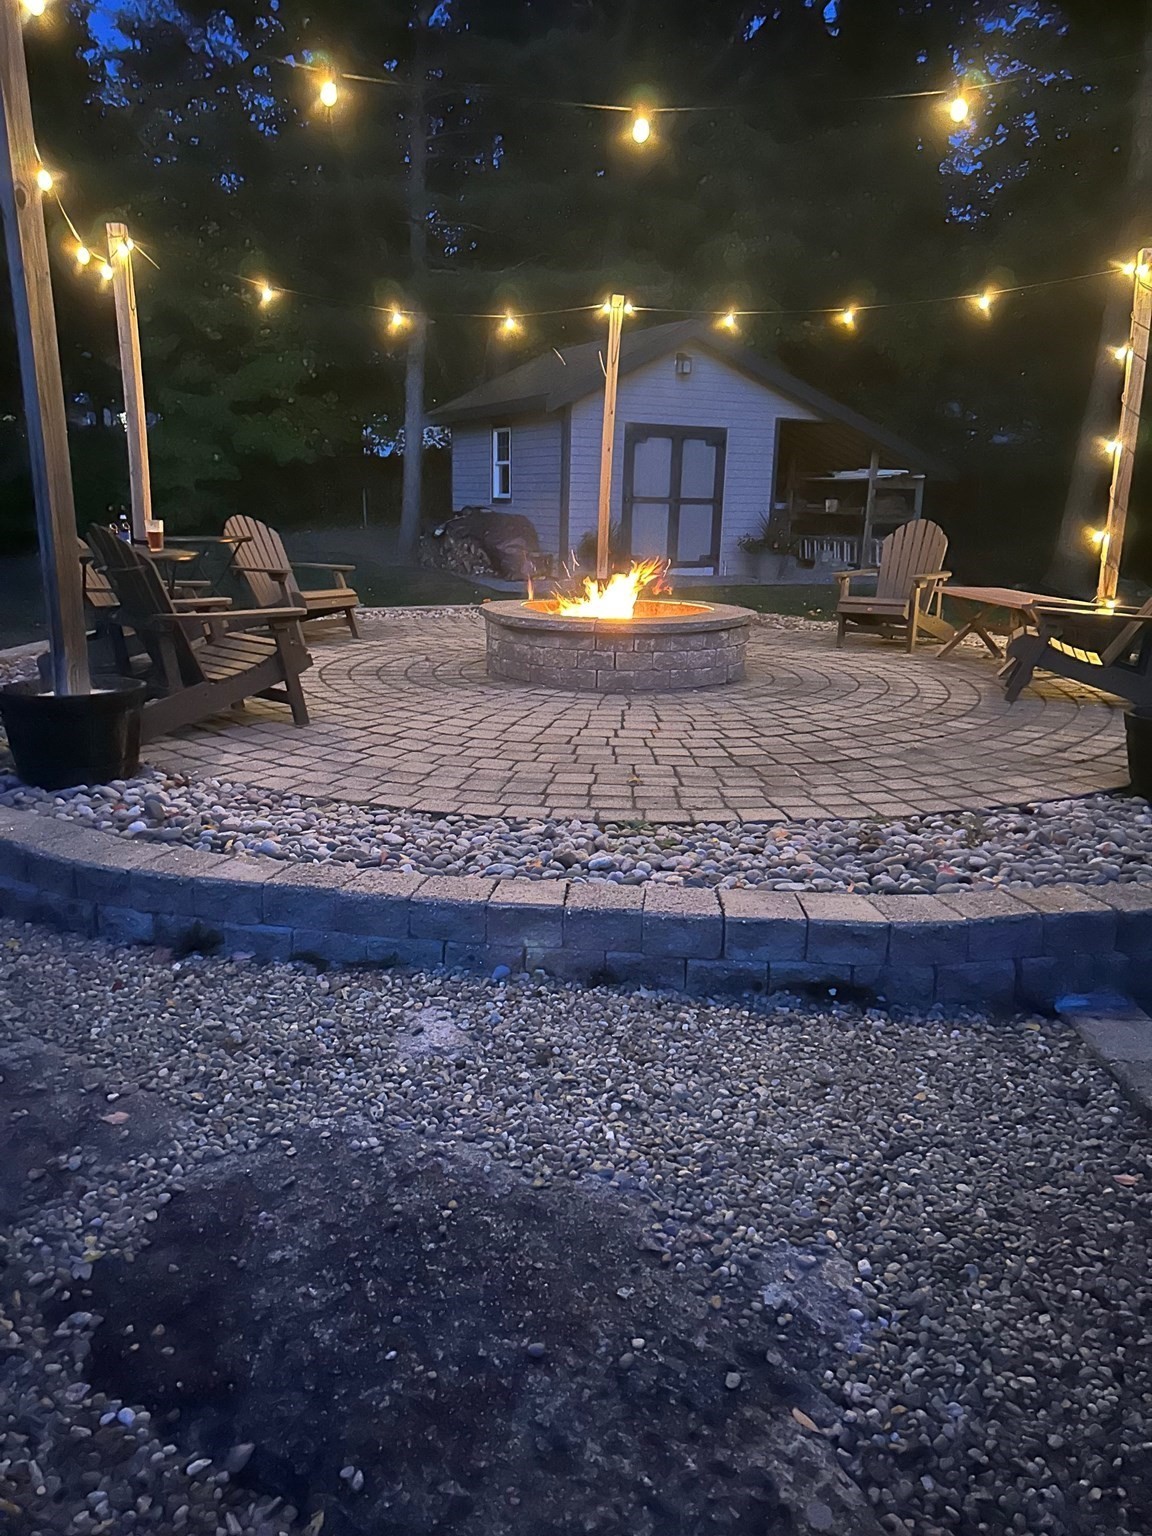
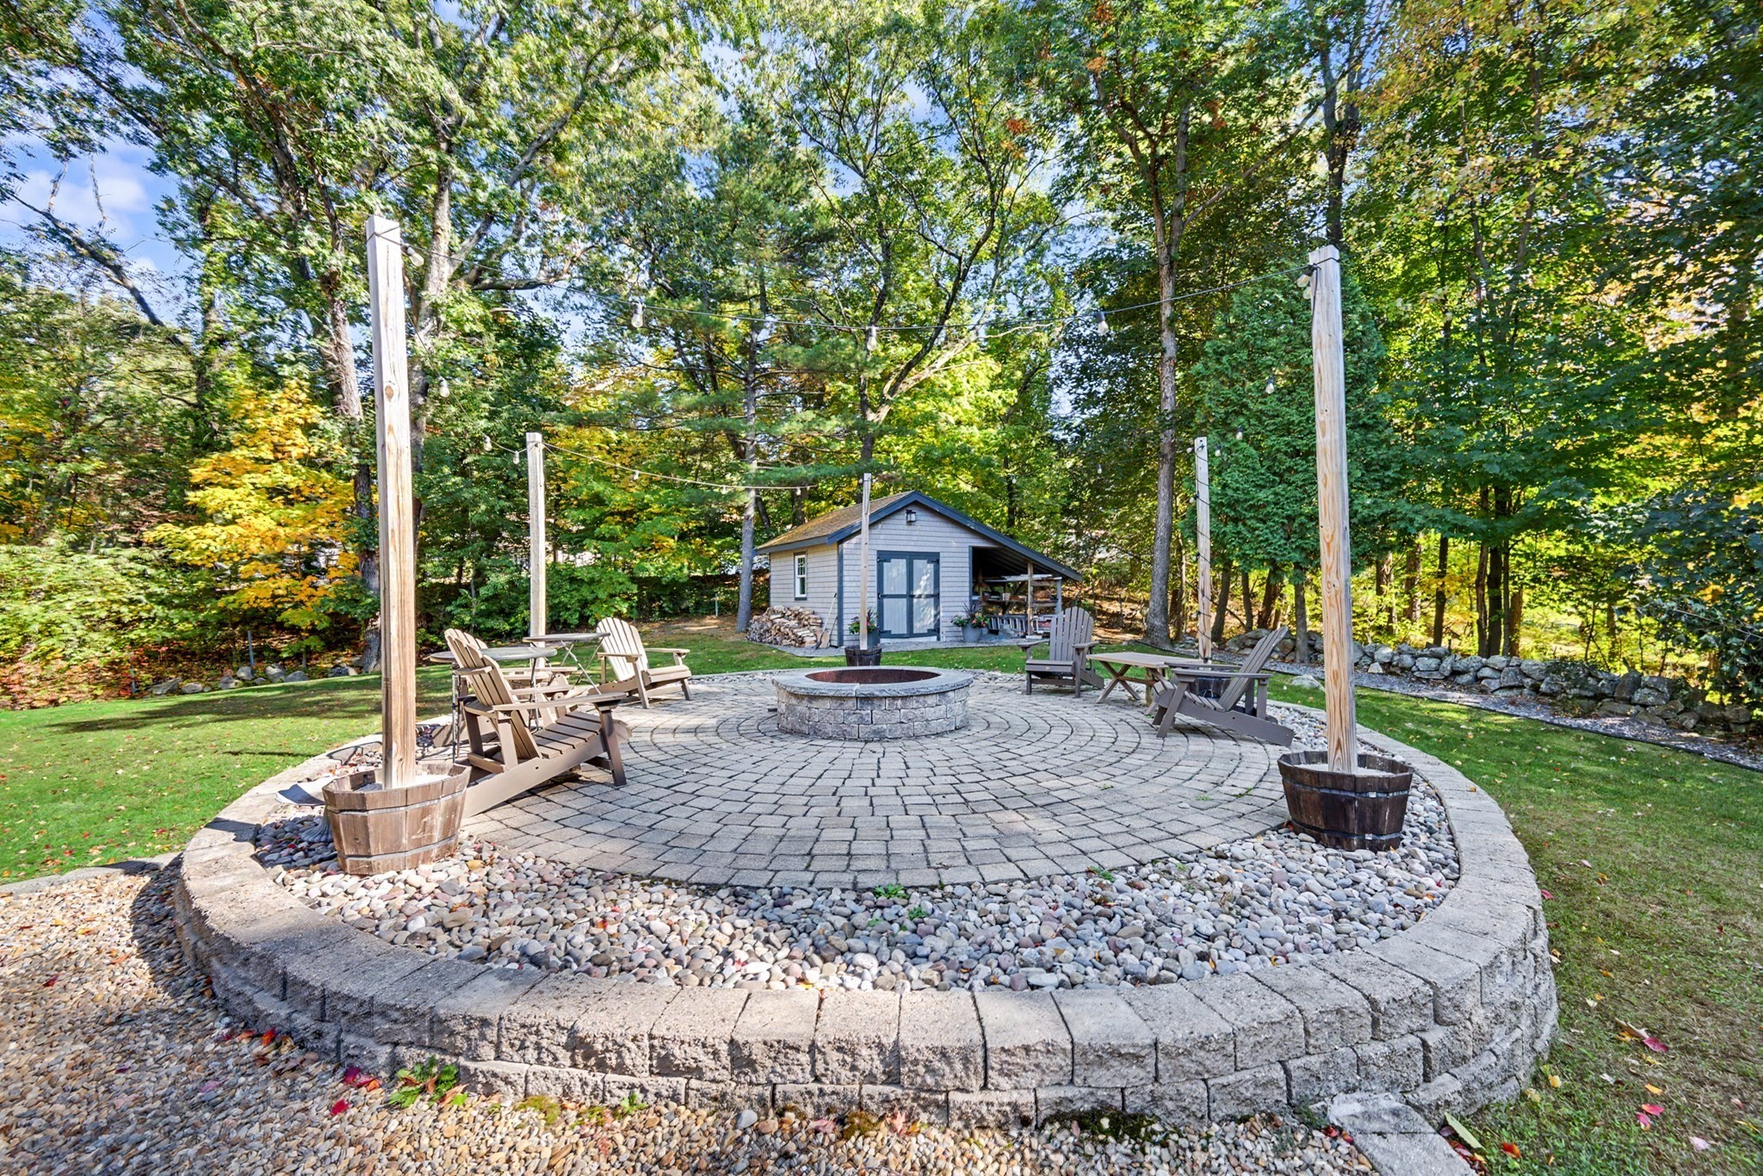
| Exterior Features | Porch, Patio, Hot Tub/Spa, Storage, Fenced Yard |
|---|---|
| Roof | Shingle |
| Construction Materials | Frame |
| Foundation Details | Concrete Perimeter |
| Lot Features | Cleared |
| Fencing | Fenced/Enclosed, Fenced |
Parking
| Garage Yes / No | No |
|---|---|
| Parking Features | Paved Drive, Off Street |
| Open Parking Yes / No | Yes |
Utilities
| Utilities | for Electric Range, for Electric Dryer |
|---|---|
| Sewer | Public Sewer |
| Electric | 200+ Amp Service |
Taxes
| Tax Annual Amount | 7205 |
|---|---|
| Tax Assessed Value | 566880 |
| Tax Year | 2026 |
Location
| Community Features | Public Transportation, Shopping, Walk/Jog Trails |
|---|---|
| Senior Community Yes / No | No |
Area Information
| State | MA |
|---|---|
| County | Middlesex |
| City | Ashland |
| Zip Code | 01721 |
| Area | Middlesex |
| Listing VS Median (in 01721) | |
Price: $720,000 low | high Med: $579,900 sqft: 1,780 low | high Med: 1,799 $ / sqft: $404 low | high Med: $322 On site: 27 low | high Med: 61 | |
Market Activity 01721
Request a showing
Request a showing
Contact
Learn More About This Property

| State | MA |
|---|---|
| County | Middlesex |
| City | Ashland |
| Zip Code | 01721 |
| Area | Middlesex |
| Listing VS Median (in 01721) | |
Price: $720,000 low | high Med: $579,900 sqft: 1,780 low | high Med: 1,799 $ / sqft: $404 low | high Med: $322 On site: 27 low | high Med: 61 | |
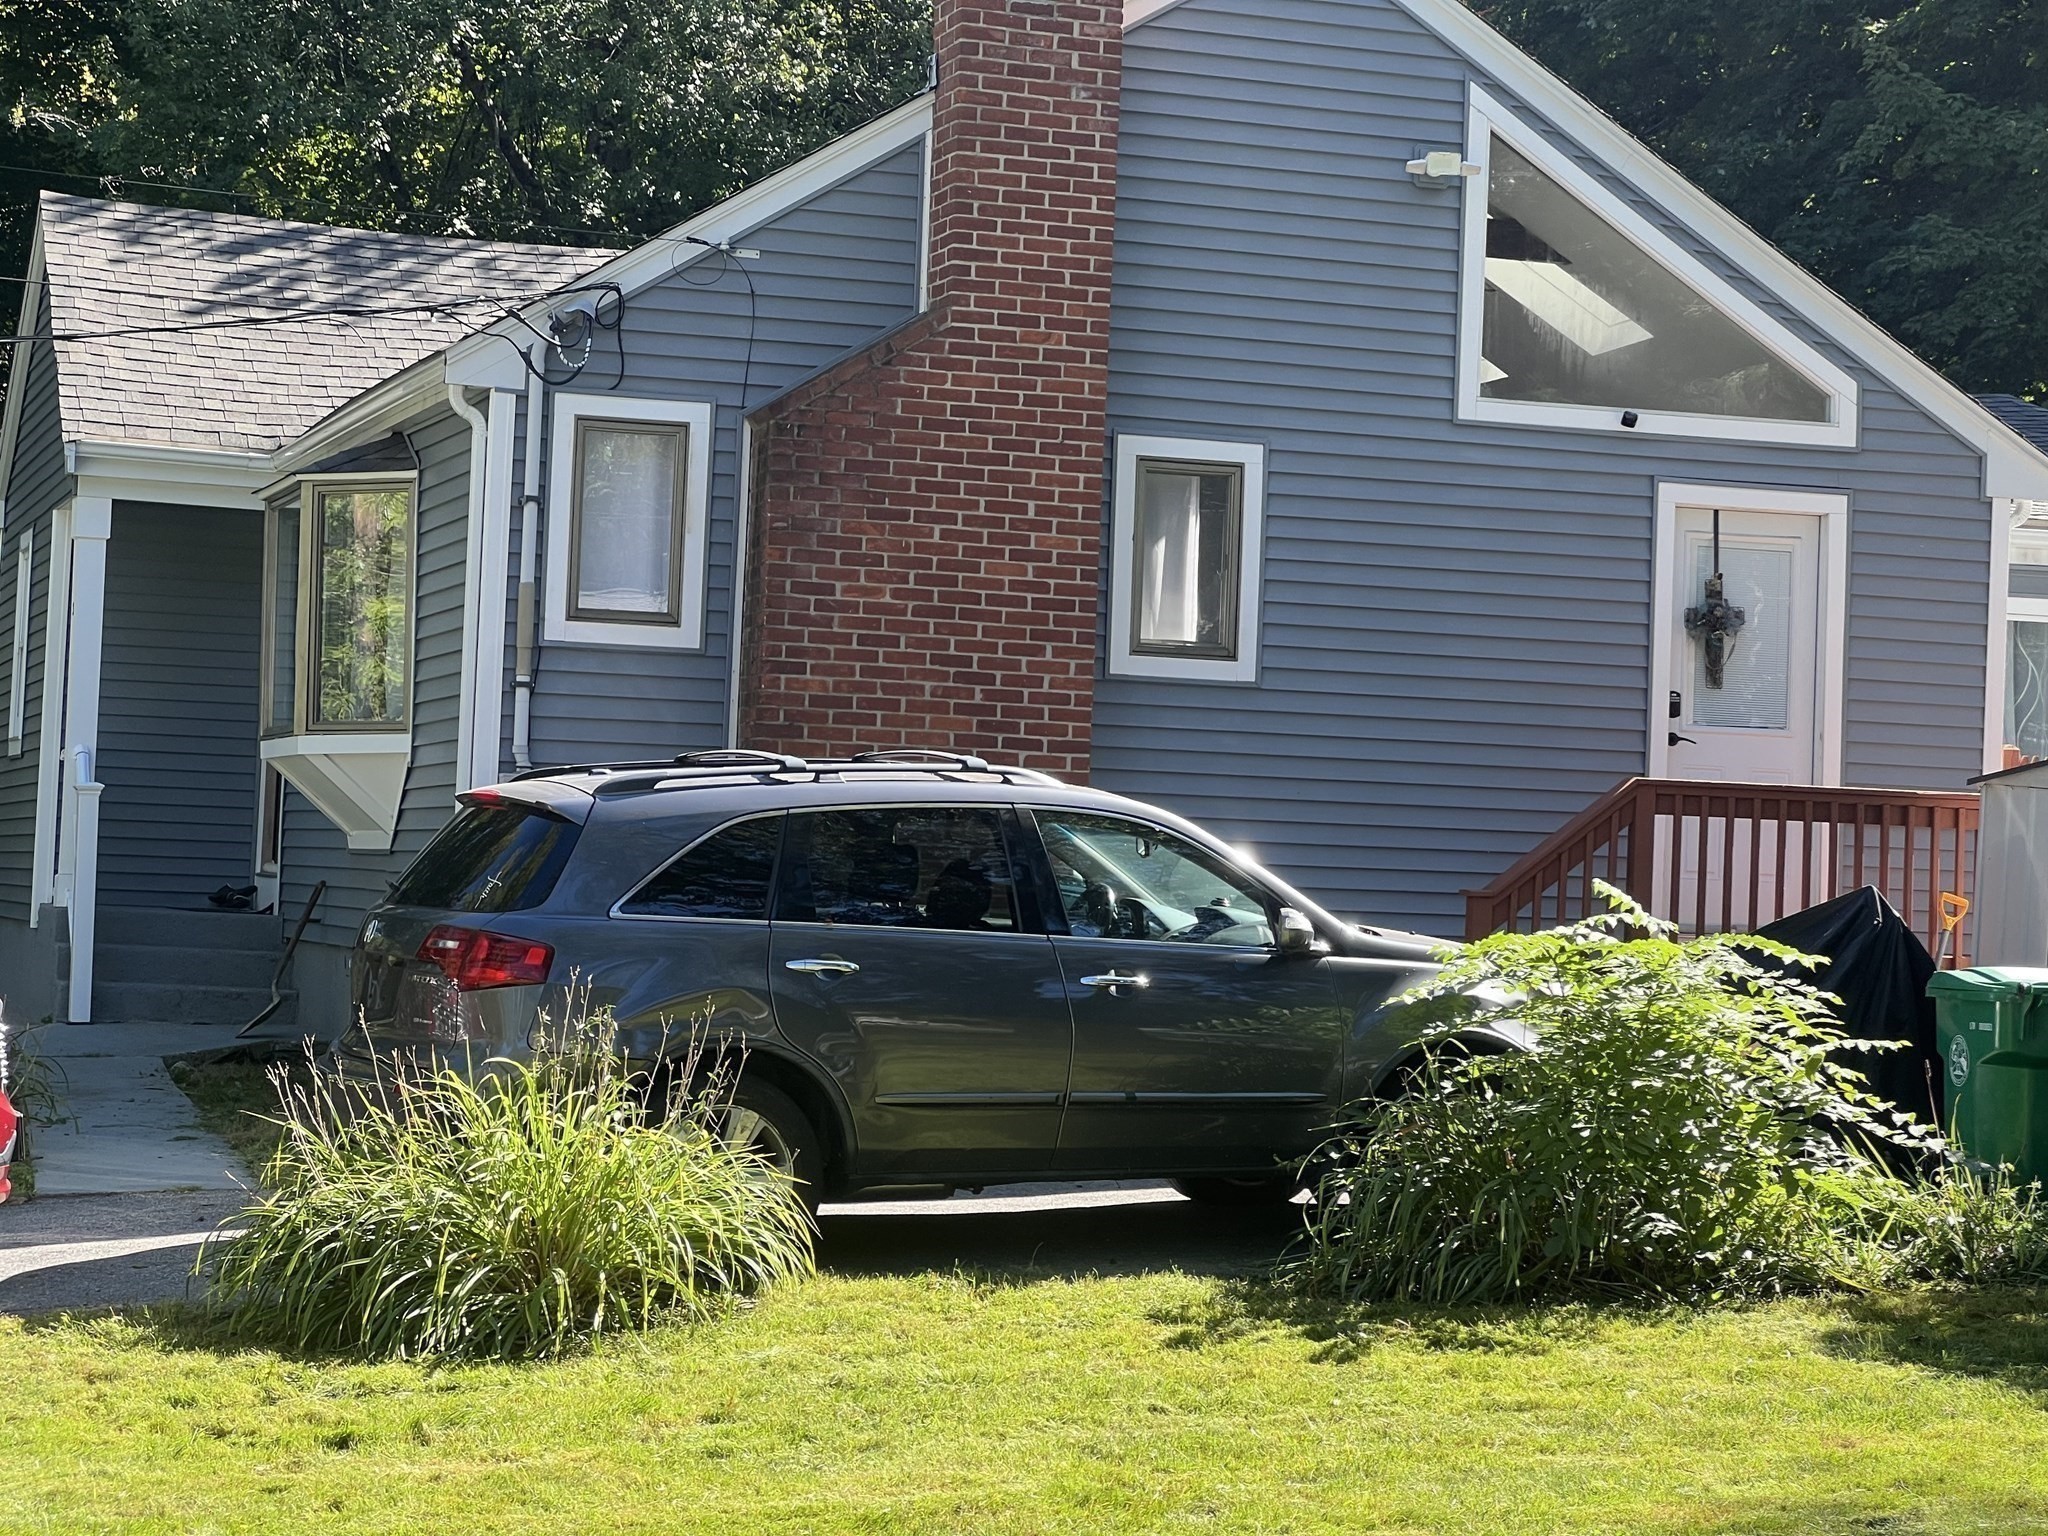 | $699,9993 Macintosh LnAshland, MA 01721 |