

Description
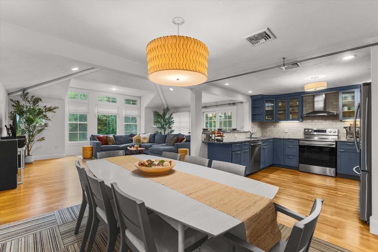
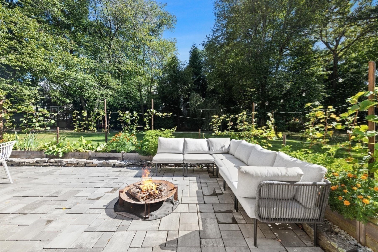
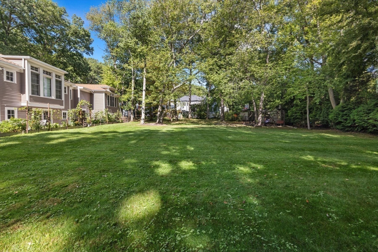
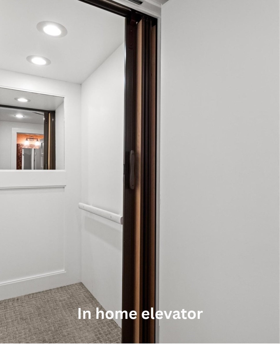
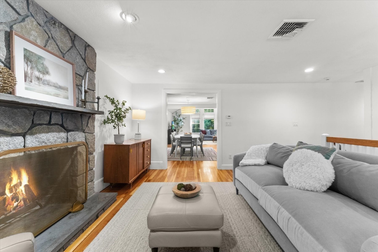
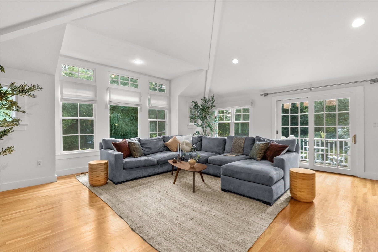
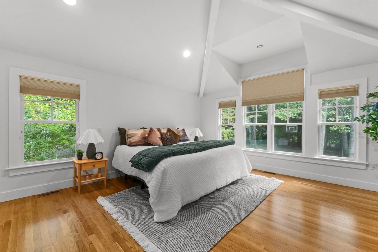
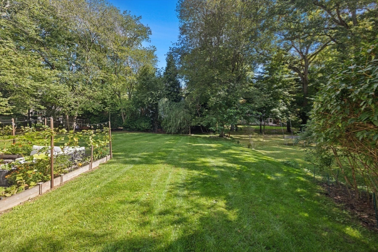
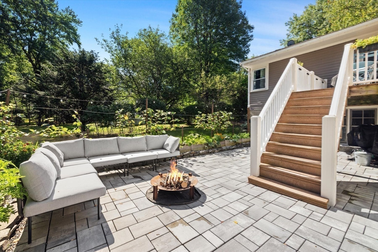
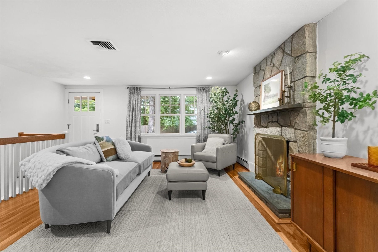
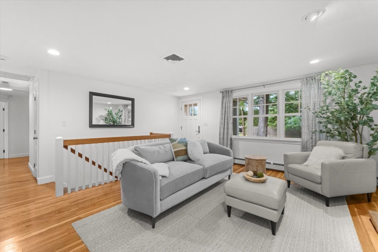
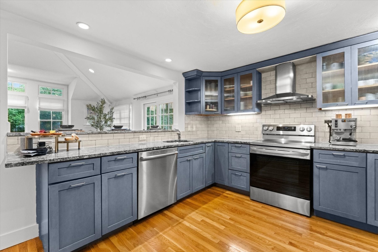
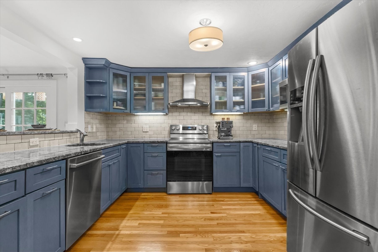
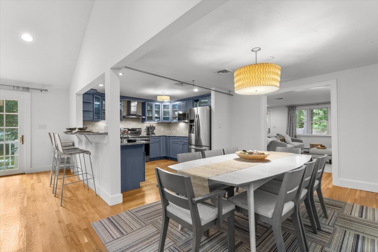
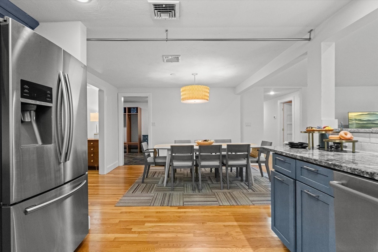
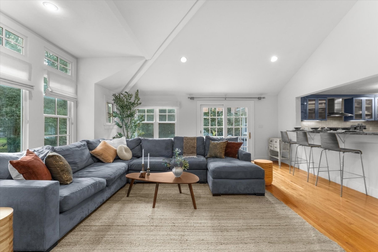
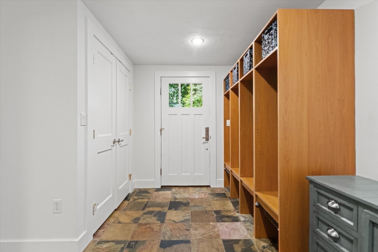
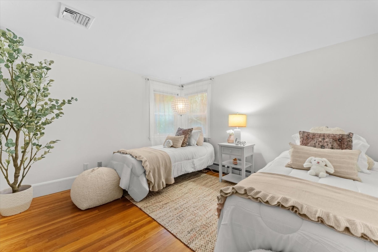
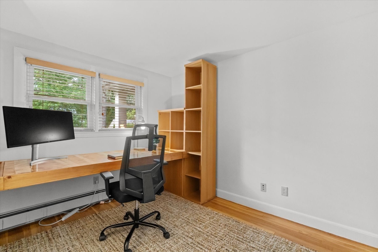
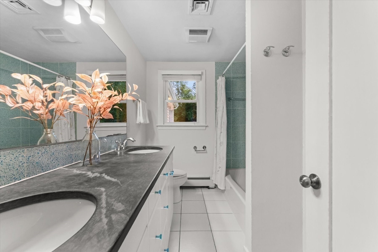
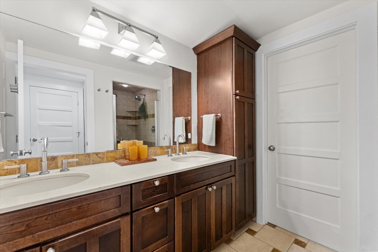
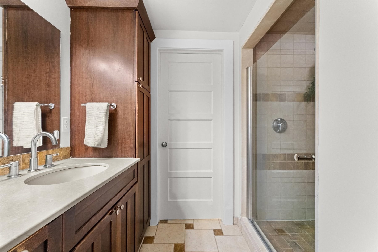
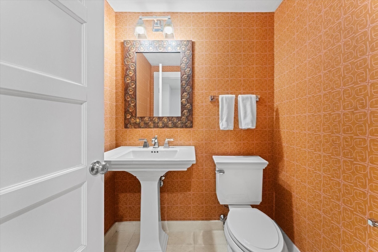
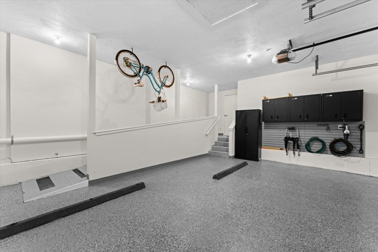
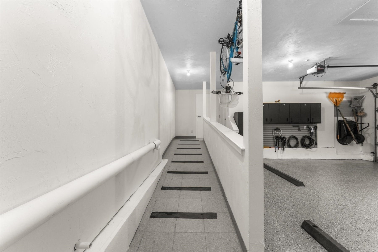
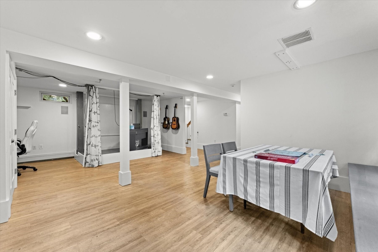
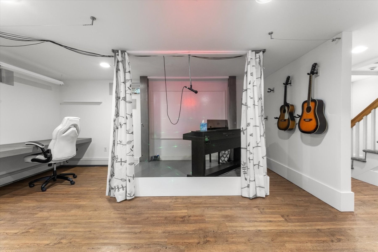
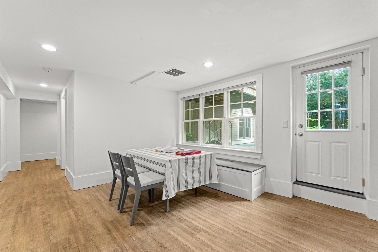
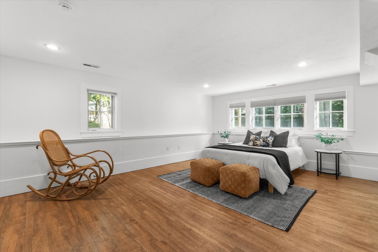
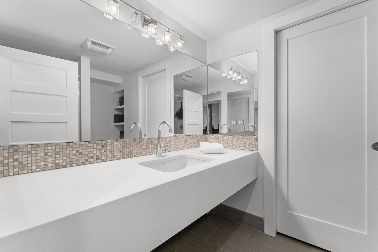
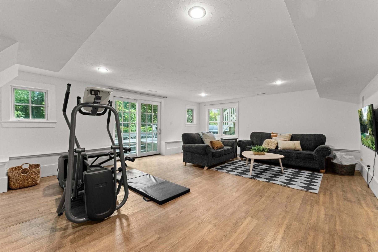
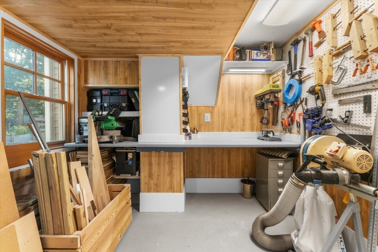
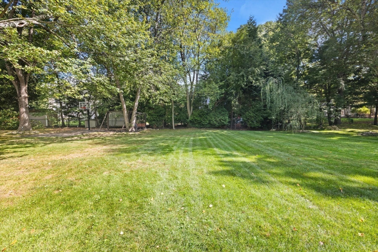
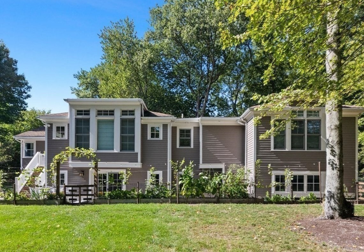
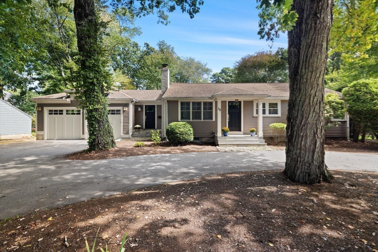
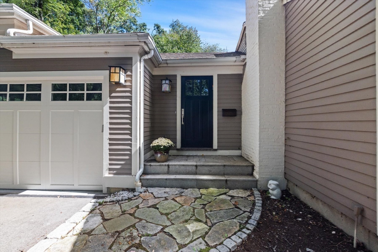
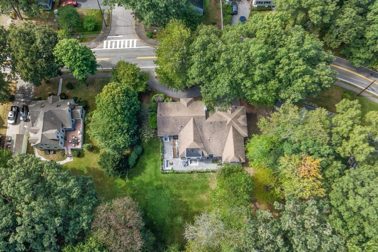
5 Bedrooms | Expansive Walk-Out Lower Level | Elevator | Nearly Half an Acre ~ Completely remodeled and expanded in 2006. More space than meets the eye! This spacious ranch offers an exceptional combination of comfortable single-level living, room for everyone to spread out, and incredible indoor and outdoor spaces.Vaulted ceilings and expansive windows fill the main level with natural light, creating a warm and inviting atmosphere. With four bedrooms on the main floor, including the primary suite, everyday living can be enjoyed on one level. Five bedrooms and 3.5 baths in total provide outstanding flexibility for extended family and guests.The fully above-ground walk-out lower level is like having an entirely second floor of living space! Two spacious recreation rooms offer endless possibilities for movie nights, games, hobbies, and entertaining. A dedicated workshop or craft room, desk area, additional bedroom, and abundant storage make this level especially versatile.Ideal for multigenerational living or welcoming family members for extended stays, this thoughtfully designed home offers the opportunity to enjoy time together while maintaining separate living spaces.An elevator connects both levels, while a ramp from the garage provides added accessibility. The home already offers features that support a variety of mobility needs, and the seller is open to discussing additional accessibility modifications. Ask about accessibility features and options.Recent improvements include a new boiler and high-capacity hot water tank, adding to the home's comfort and functionality.Outside, nearly half an acre offers something for everyone. Enjoy the enclosed patio, raised garden beds with irrigation, fruit trees, and plenty of room for outdoor activities. A lighted basketball court, soccer net, and swing set add to the possibilities.A home with unexpected space, exceptional versatility, and features designed for comfortable living today and into the future. Come discover all it has to offer!
Details
| MLS # | 73581810 |
|---|---|
| Listing Type | For Sale |
| Style | House |
| Sub-Type | Resale |
| Status | Active |
| Year | 1956 |
| Days On Site | 54 |
| Listing Provided By | Gibson Sotheby's International Realty | Migdol Moore Team |
Features
| Bed(s) | 5 |
|---|---|
| Bath(s) | 4 Total |
| SQ Feet | 3,850 |
| Garage | 2 |
| Basement | Y |
| Zoning | B |
| Acreage | 0.46 |
| Golf Course | Yes |
Interior
| Rooms Total | 15 |
|---|---|
| Cooling Yes / No | Yes |
| Cooling | Central Air, 3 or More |
| Heating Yes / No | Yes |
| Heating | Central, Forced Air, Baseboard, Heat Pump, Oil |
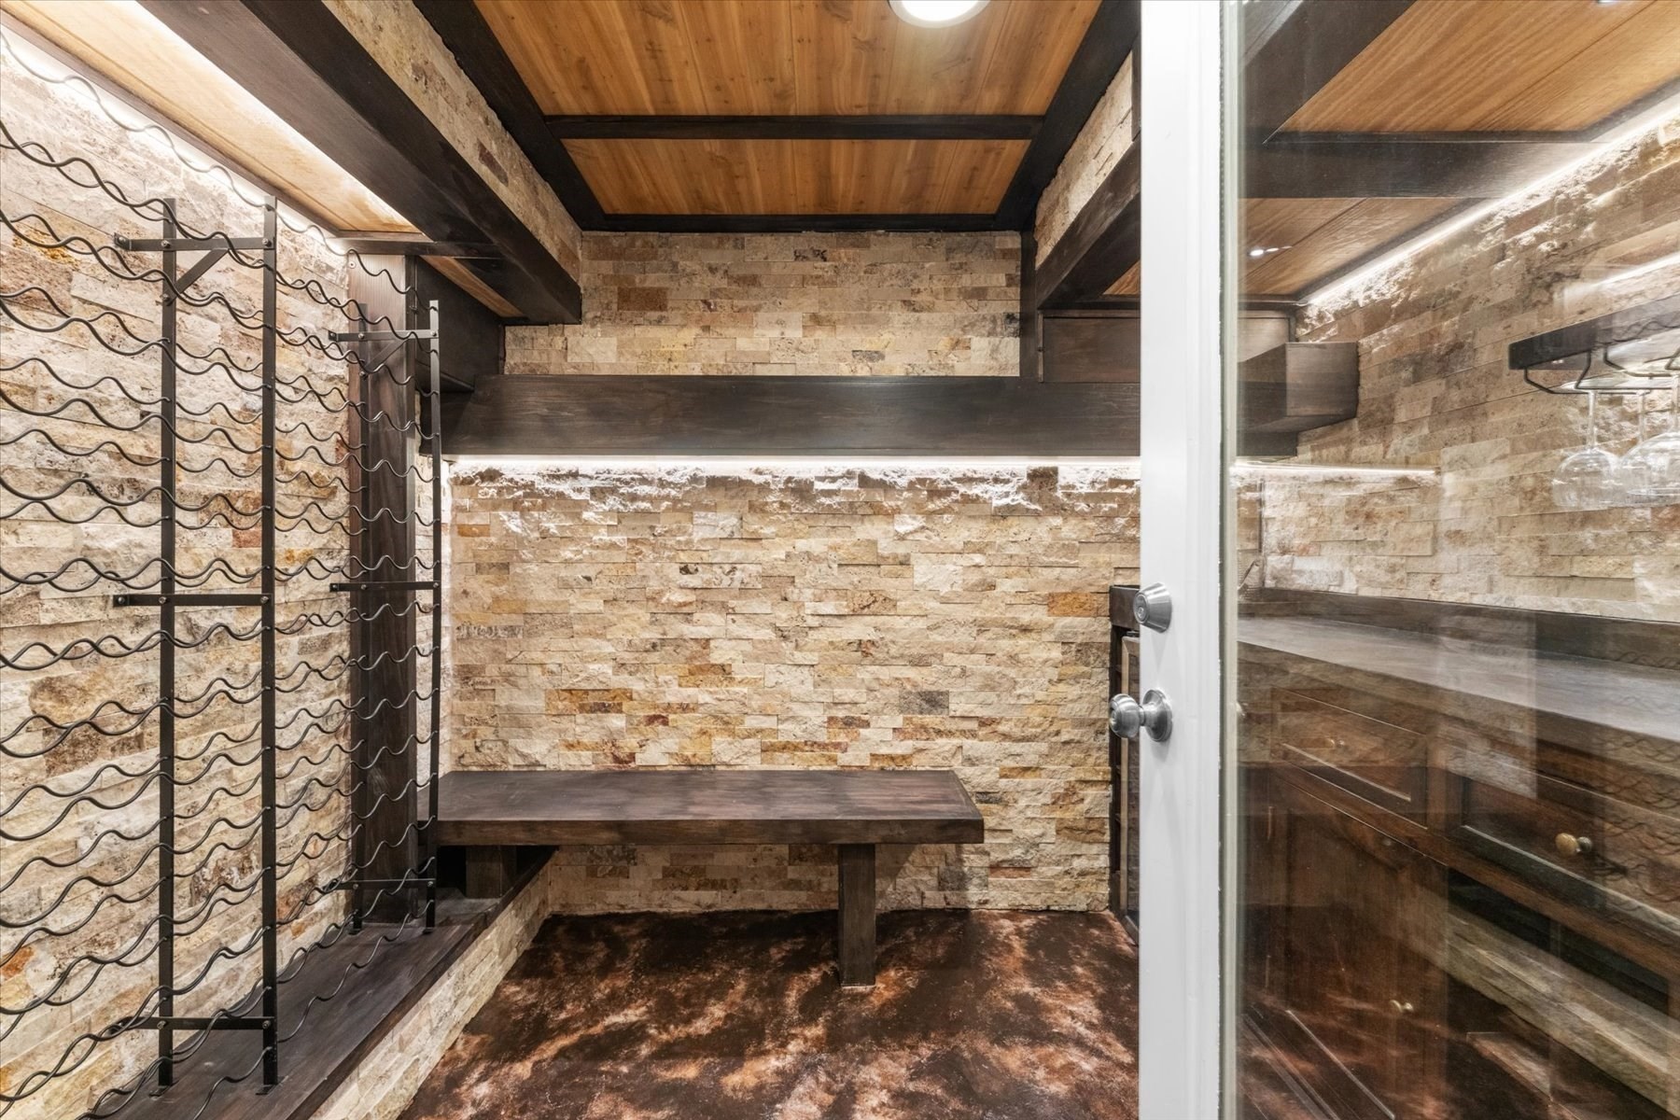
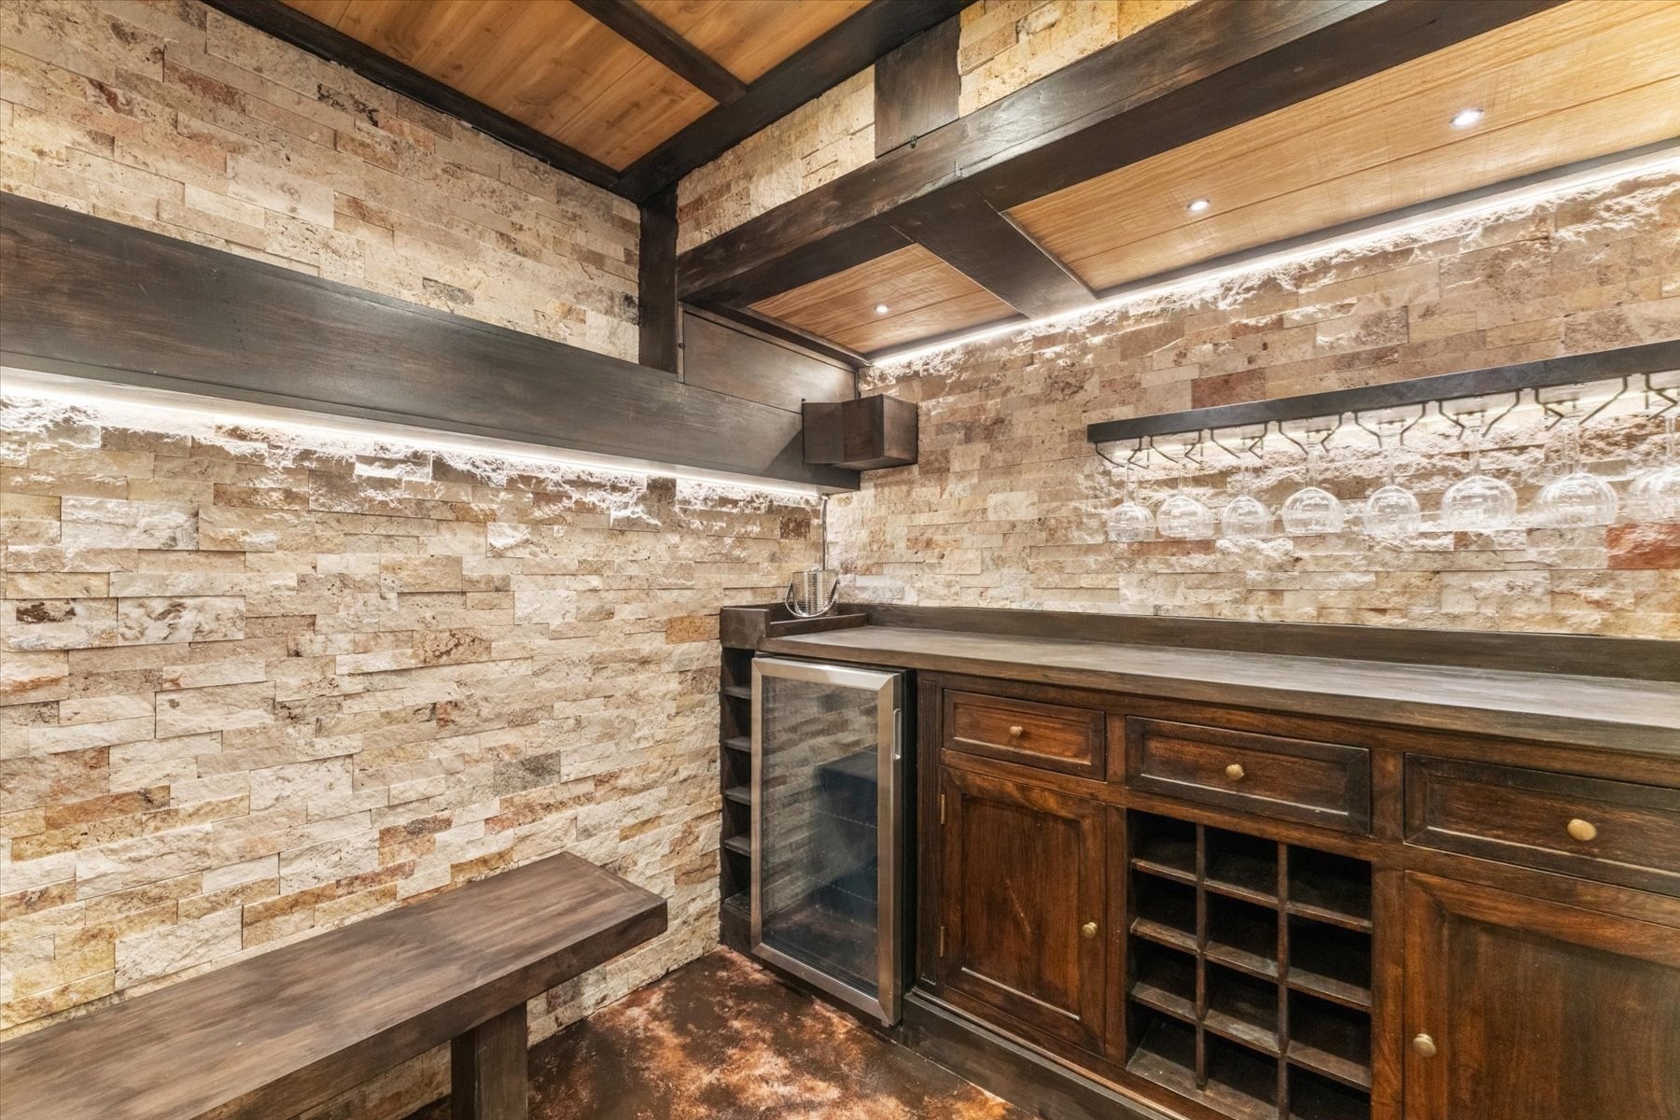
| Interior Features | Bathroom - Full, Bathroom - With Shower Stall, Lighting - Sconce, Pantry, Recessed Lighting, Window Seat, Bathroom, Mud Room, Play Room, Wine Cellar, Internet Available - Unknown, Elevator |
| Window Features | Insulated Windows, Screens |
| Appliances | Water Heater, Range, Dishwasher, Disposal, Microwave, Refrigerator, Washer, Dryer, Wine Refrigerator, Range Hood |
| Fireplace Features | Living Room |
| Fireplaces Total | 1 |
| Fireplace Yes / No | Yes |
| Flooring | Flooring - Stone/Ceramic Tile, Laminate |
Exterior
| Exterior Features | Deck, Deck - Composite, Patio - Enclosed, Rain Gutters, Professional Landscaping, Sprinkler System, Decorative Lighting, Screens, Satellite Dish, Integrated Pest Management, Garden |
|---|---|
| Security Features | Security System |
| Foundation Details | Concrete Perimeter |
| Lot Features | Level |
Parking
| Garage Yes / No | Yes |
|---|---|
| Parking Features | Paved Drive |
| Open Parking Yes / No | Yes |
Utilities
| Utilities | for Electric Range, for Electric Dryer, Washer Hookup |
|---|---|
| Sewer | Public Sewer |
| Electric | 110 Volts, 220 Volts, Fuses, Circuit Breakers |
Taxes
| Tax Annual Amount | 13261 |
|---|---|
| Tax Assessed Value | 1251000 |
| Tax Year | 2025 |
Location
| Community Features | Public Transportation, Shopping, Pool, Tennis Court(s), Park, Walk/Jog Trails, Golf, Medical Facility, Laundromat, Bike Path, Conservation Area, Highway Access, House of Worship, Private School, Public School, T-Station, University |
|---|---|
| Senior Community Yes / No | No |
Area Information
| State | MA |
|---|---|
| County | Norfolk |
| City | Needham |
| Zip Code | 02494 |
| Area | Norfolk |
| School District | Needham |
| Elementary School | Eliot |
| High School | Needham |
| Listing VS Median (in 02494) | |
Price: $1,995,000 low | high Med: $1,437,450 sqft: 3,850 low | high Med: 2,872 $ / sqft: $518 low | high Med: $509 On site: 54 low | high Med: 58 | |
Market Activity 02494
Request a showing
Request a showing
Contact
Learn More About This Property

| State | MA |
|---|---|
| County | Norfolk |
| City | Needham |
| Zip Code | 02494 |
| Area | Norfolk |
| School District | Needham |
| Elementary School | Eliot |
| High School | Needham |
| Listing VS Median (in 02494) | |
Price: $1,995,000 low | high Med: $1,437,450 sqft: 3,850 low | high Med: 2,872 $ / sqft: $518 low | high Med: $509 On site: 54 low | high Med: 58 | |