

Description
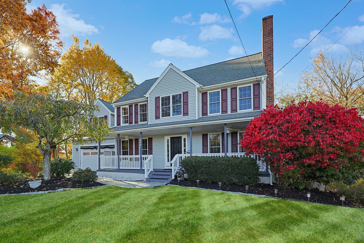
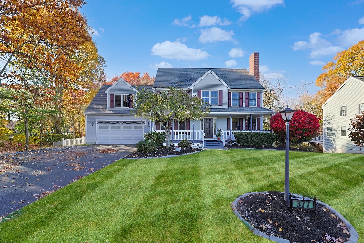
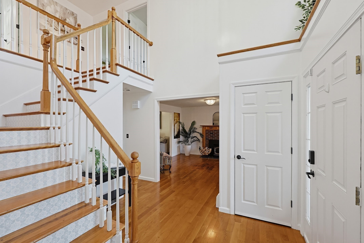
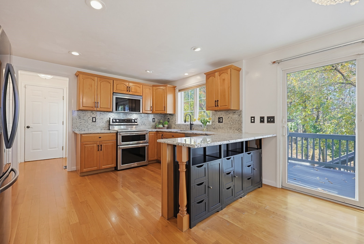
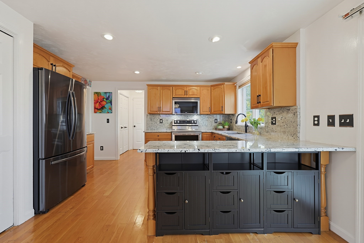
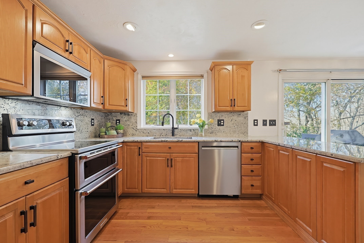
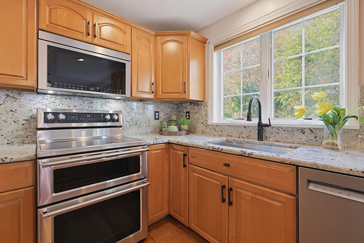
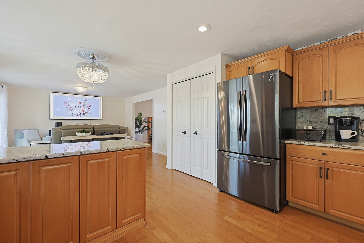
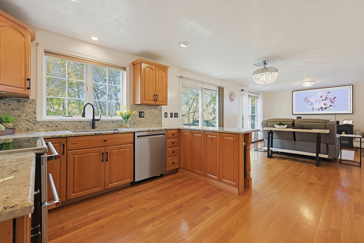
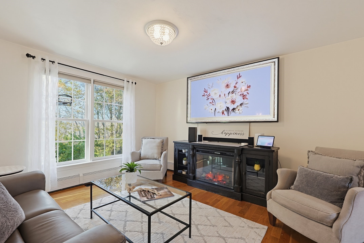
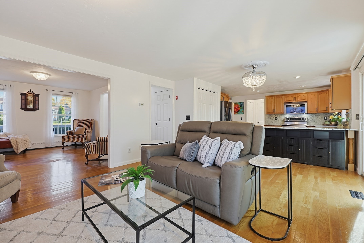
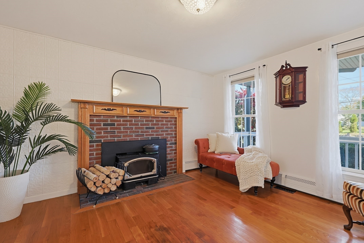
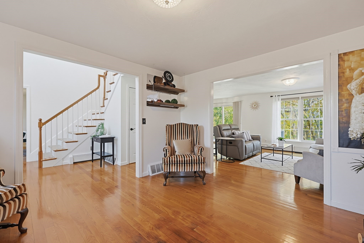
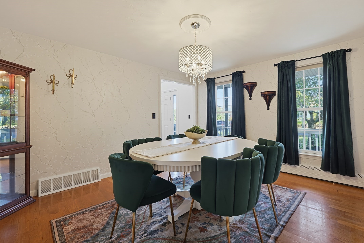
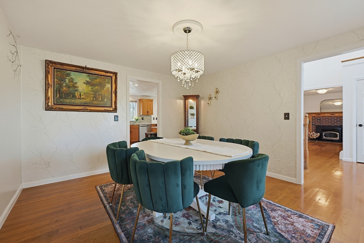
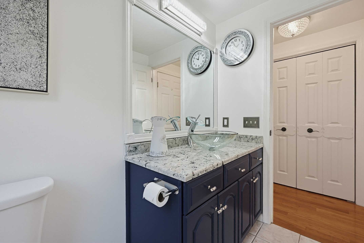
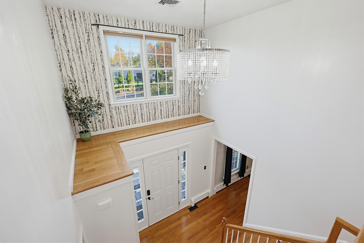
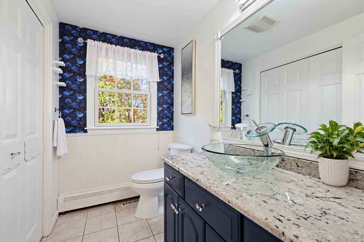
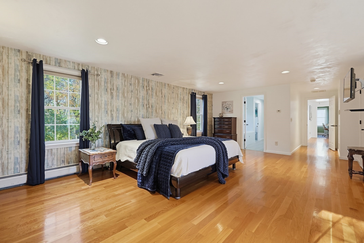
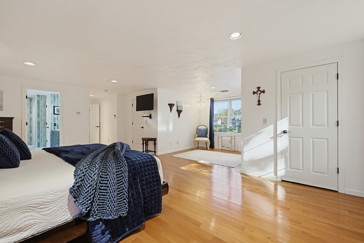
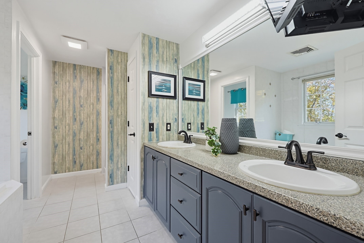
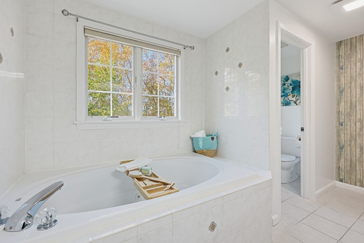
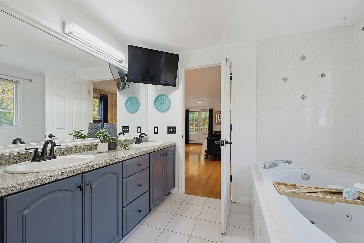
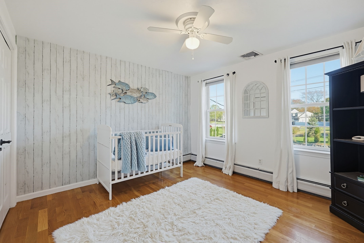
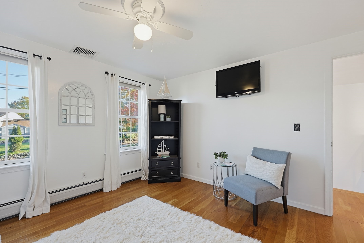
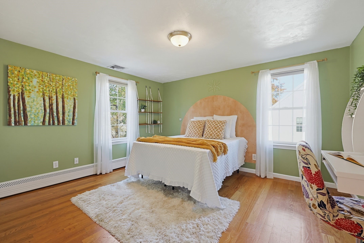
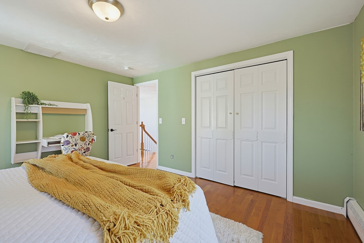
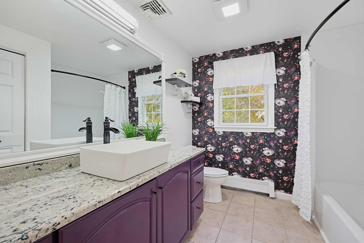
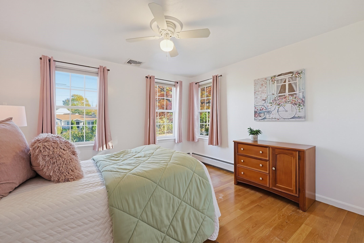
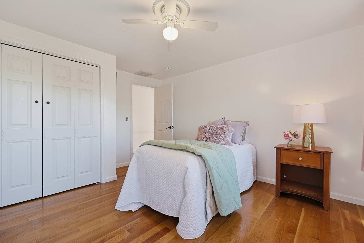
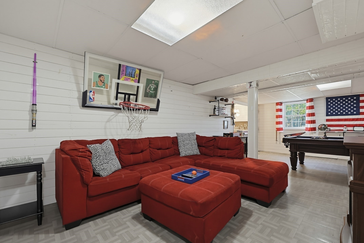
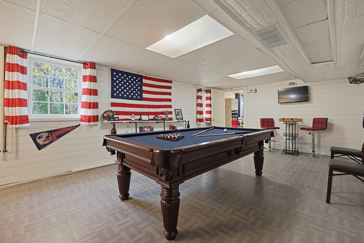
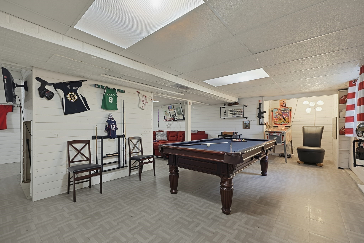
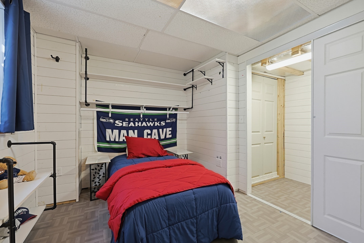
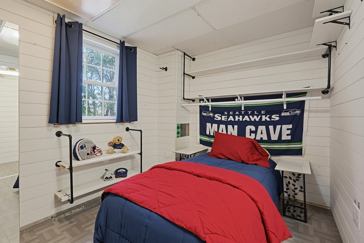
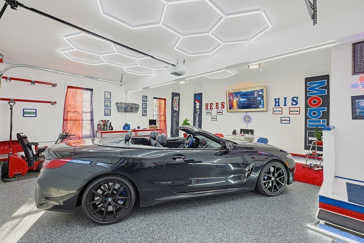
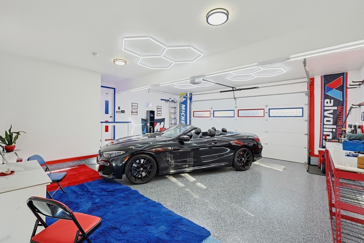
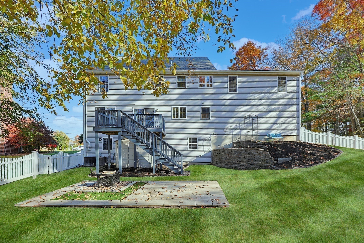
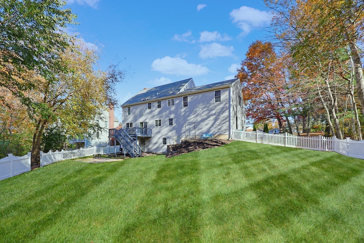
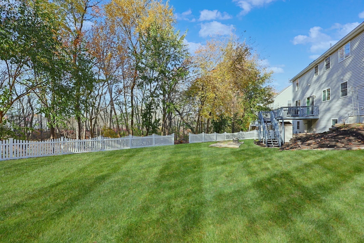
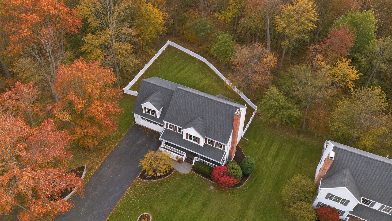
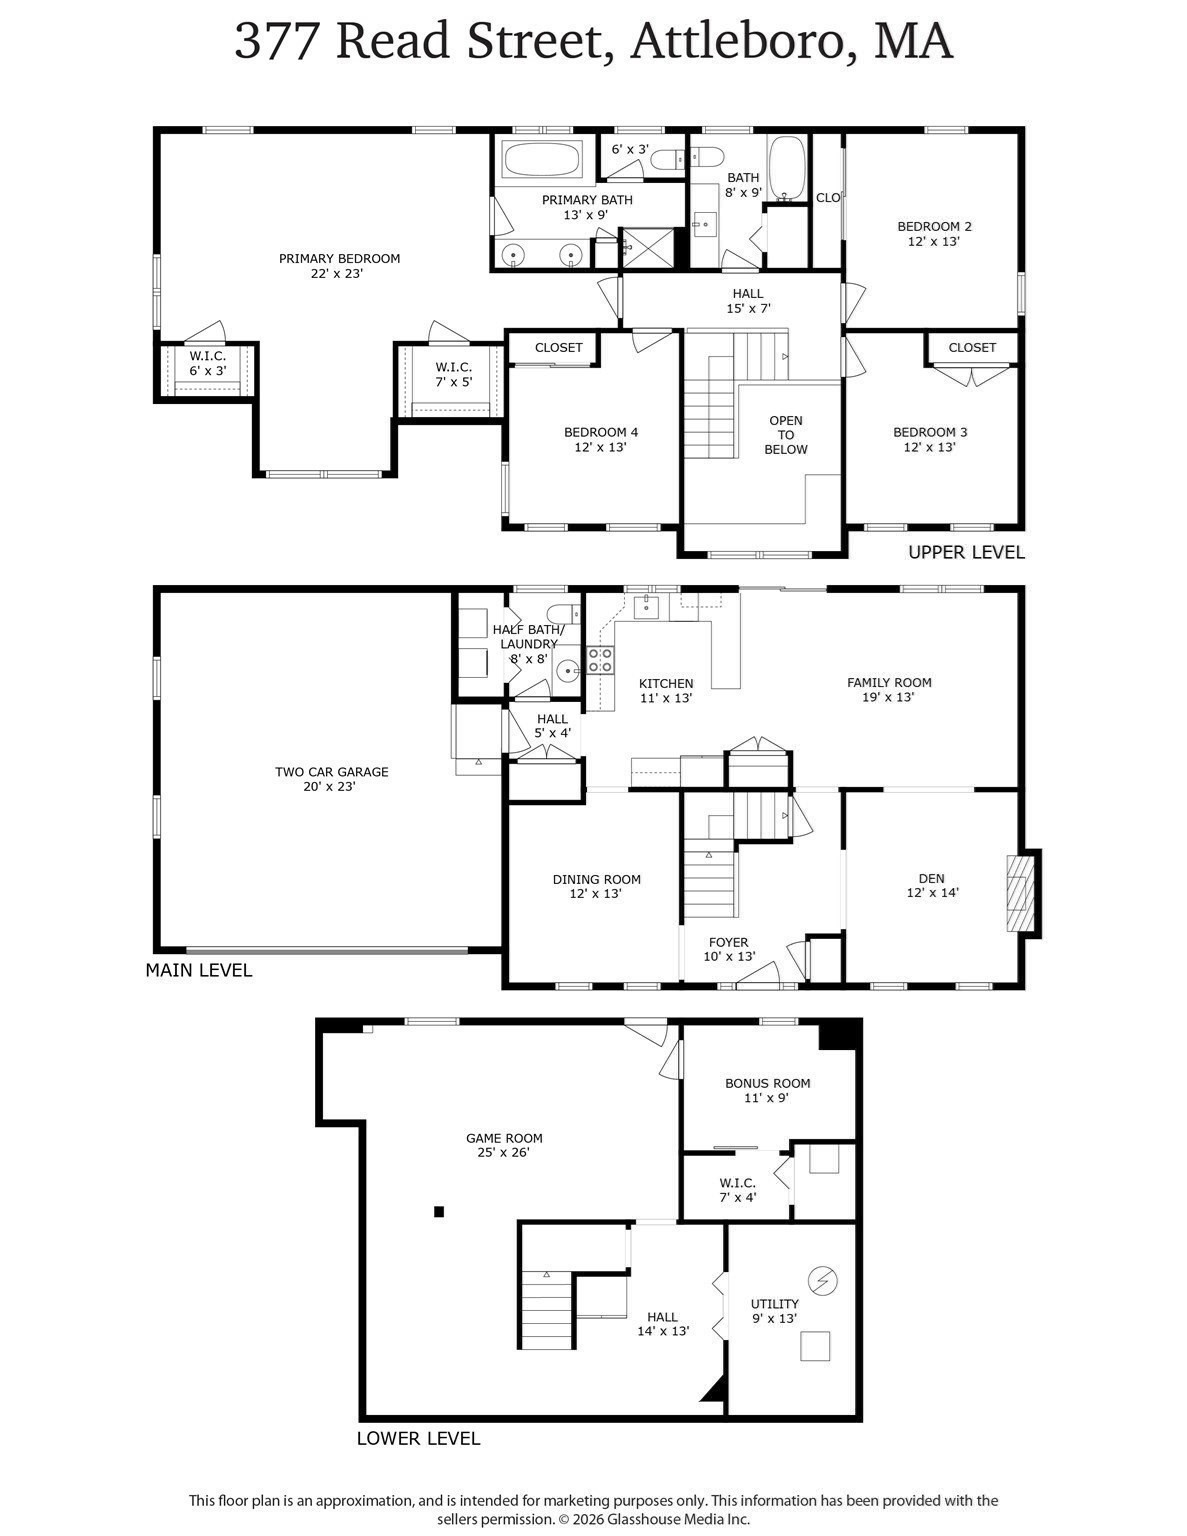
Set back from Read Street on a private .93 acre lot, this 4-bedroom, 2.5-bath Colonial offers the kind of space, privacy and standout features that are increasingly hard to find. An inviting farmer's porch sets the tone, while the fenced backyard opens to additional privacy beyond. Car enthusiasts, hobbyists and anyone craving serious garage space will immediately appreciate the incredible garage, a true standout feature of the property. Inside, the first floor offers a comfortable, easy flow. The beautifully updated kitchen features newer appliances and opens into the living room, creating a natural gathering space for everyday living. A separate family room with a fireplace stove adds warmth and character, while the dining room and half bath complete the main level. An open foyer and grand staircase lead upstairs to four bedrooms and two full bathrooms. The primary suite is a retreat of its own, featuring two walk-in closets and a spa-like bathroom with soaking tub, walk-in shower and dual vanity. The finished walk-out lower level adds even more flexible living space, perfect for entertaining, a game room, home gym, office or movie nights.With its private setting, fenced yard, exceptional garage, spacious floor plan and impressive primary suite, this home offers much more than the typical Colonial.
Details
| MLS # | 73597906 |
|---|---|
| Listing Type | For Sale |
| Style | House |
| Sub-Type | Resale |
| Status | Active |
| Year | 2004 |
| Days On Site | 9 |
| Listing Provided By | Keller Williams Elite | Lori Seavey Realty Team |
Features
| Bed(s) | 4 |
|---|---|
| Bath(s) | 3 Total |
| SQ Feet | 3,414 |
| Garage | 2 |
| Basement | Y |
| Zoning | R1 |
| Acreage | 0.93 |
Interior
| Rooms Total | 8 |
|---|---|
| Cooling Yes / No | Yes |
| Cooling | Central Air |
| Heating Yes / No | Yes |
| Heating | Baseboard, Oil |
| Interior Features | Lighting - Overhead, Bonus Room, Game Room |
| Appliances | Water Heater, Range, Dishwasher, Microwave, Refrigerator, Washer, Dryer |
| Fireplaces Total | 1 |
| Fireplace Yes / No | Yes |
| Flooring | Tile, Hardwood, Laminate |
Exterior
| Exterior Features | Porch, Deck - Wood |
|---|---|
| Roof | Shingle |
| Construction Materials | Frame |
| Foundation Details | Concrete Perimeter |
Parking
| Garage Yes / No | Yes |
|---|---|
| Attached Garage Yes / No | Yes |
| Parking Features | Attached, Oversized, Paved Drive, Off Street, Paved |
| Open Parking Yes / No | Yes |
Utilities
| Sewer | Private Sewer |
|---|---|
| Electric | 200+ Amp Service |
Taxes
| Tax Annual Amount | 7904 |
|---|---|
| Tax Assessed Value | 647900 |
| Tax Year | 2026 |
Location
| Community Features | Public Transportation, Walk/Jog Trails, Highway Access, Public School |
|---|---|
| Senior Community Yes / No | No |
Area Information
| State | MA |
|---|---|
| County | Bristol |
| City | Attleboro |
| Zip Code | 02703 |
| Area | Bristol |
| School District | Coehlo |
| Elementary School | Peter Thatcher |
| Listing VS Median (in 02703) | |
Price: $749,900 low | high Med: $450,000 sqft: 3,414 low | high Med: 1,047 $ / sqft: $220 low | high Med: $430 On site: 9 low | high Med: 57 | |
Market Activity 02703
Request a showing
Request a showing
Contact
Learn More About This Property

| State | MA |
|---|---|
| County | Bristol |
| City | Attleboro |
| Zip Code | 02703 |
| Area | Bristol |
| School District | Coehlo |
| Elementary School | Peter Thatcher |
| Listing VS Median (in 02703) | |
Price: $749,900 low | high Med: $450,000 sqft: 3,414 low | high Med: 1,047 $ / sqft: $220 low | high Med: $430 On site: 9 low | high Med: 57 | |