In-Person: 11/14 12:00 PM - 2:00 PM
In-Person: 11/15 12:00 PM - 2:00 PM
37 Thomas Mann Circle # 23,Norfolk, MA 02056
Norfolk, MA 02056

Description
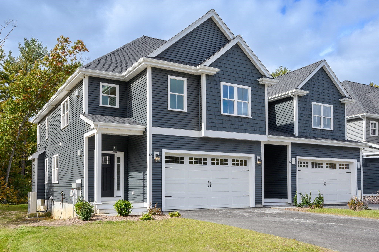
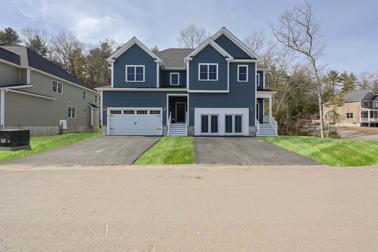
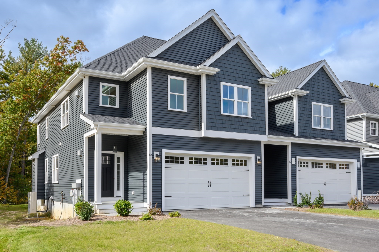
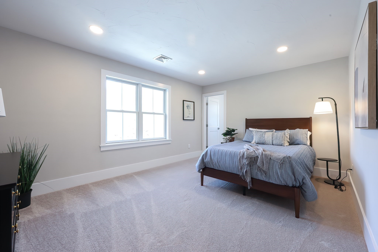
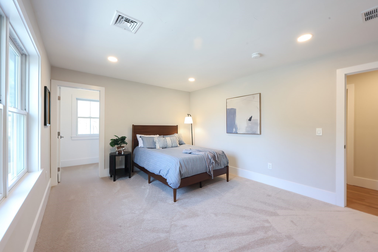
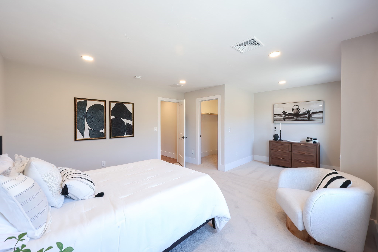
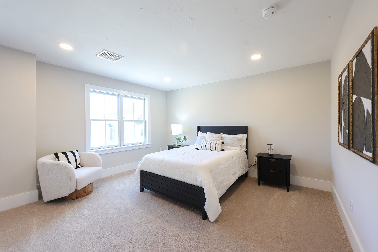
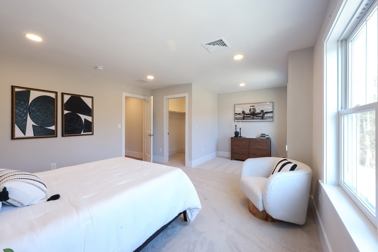
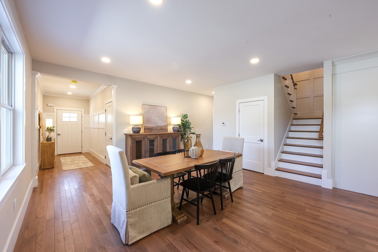
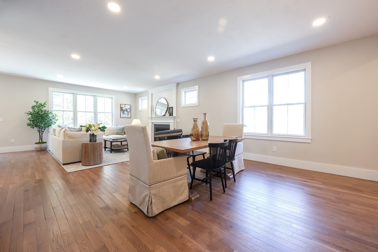
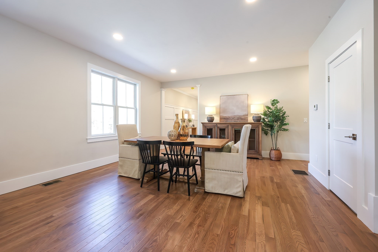
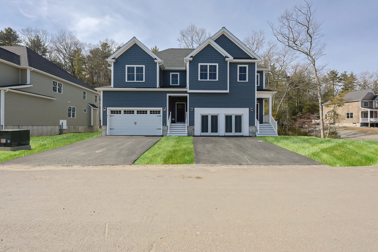
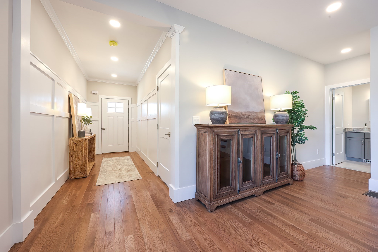
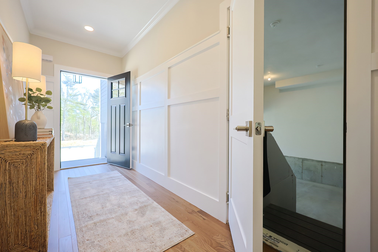
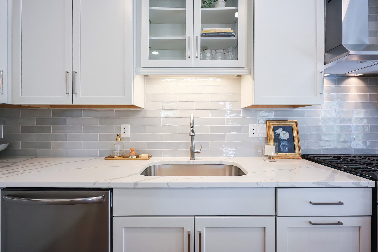
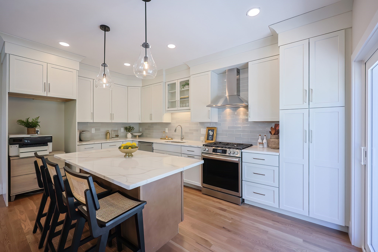
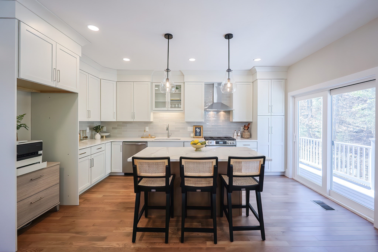
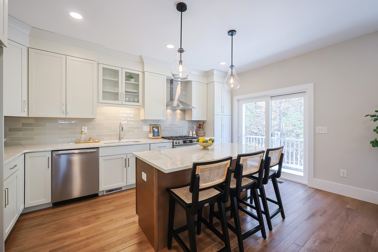
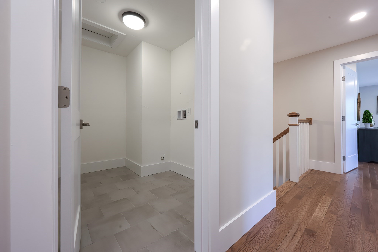
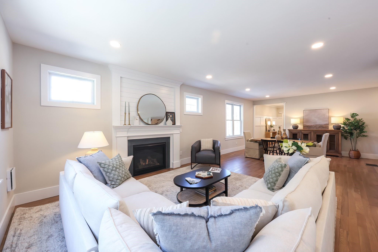
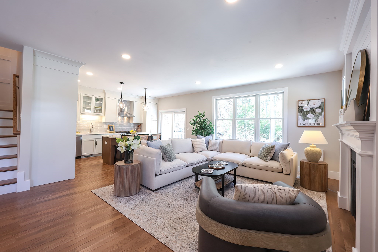
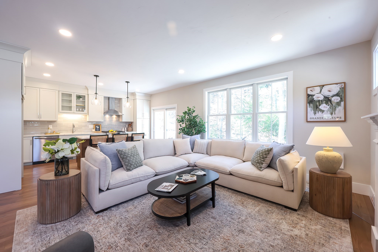
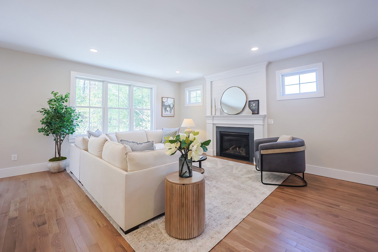
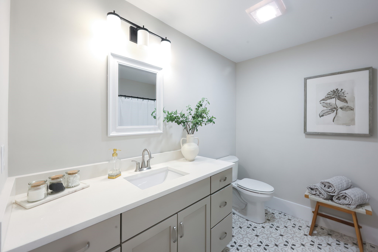
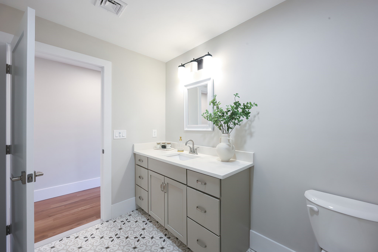
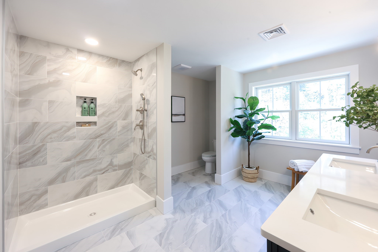
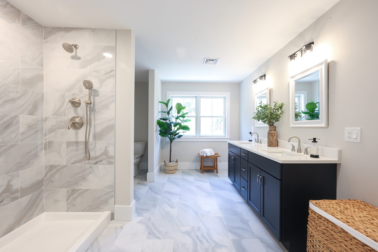
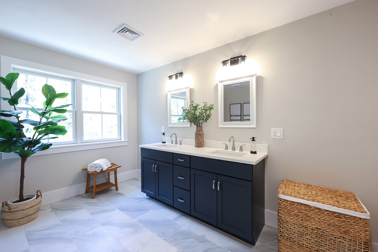
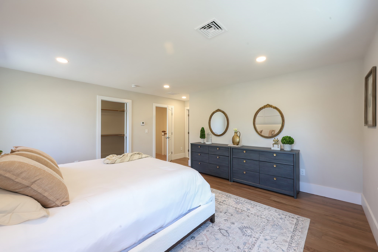
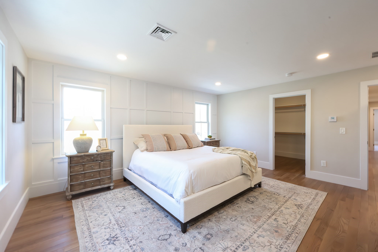
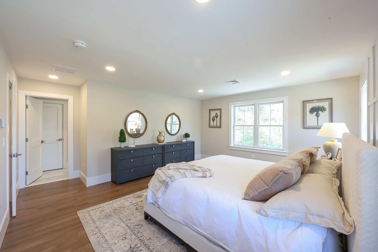
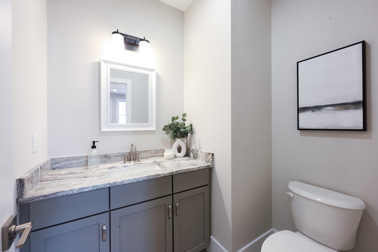
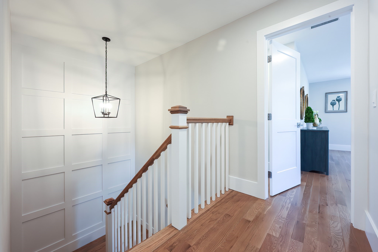
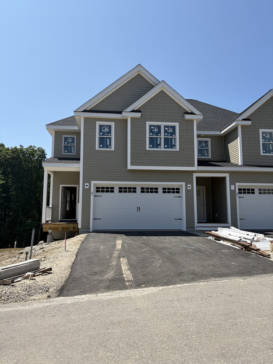
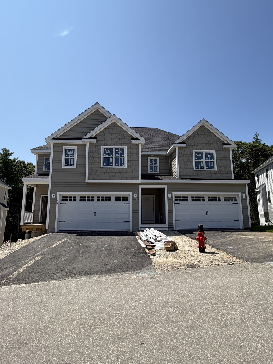
Modern luxury meets elegant design in this stunning home under construction at Lakeland Hills-offered by Premier Home Builder, Stonebridge Homes. Nestled in a peaceful & tranquil wooded setting, the townhomes will offer private, exclusive use back yard space for all homes. These estate-styled homes have an Open Floor plan with plenty of natural light and are perfect for entertaining family & friends. The GEORGETOWN Townhome has a flexible layout designed for easy living. The 1st floor features a large Kitchen with Center Island that overlooks the dining room and living room and flows onto a 12 x 10 rear deck . The 2nd floor has 3 generous-sized bedrooms, Primary En-suite with Walk-In closet and oversized bath, laundry room and second full bath. Two-car garage & professional landscaping complete this property. 10 year Home Warranty backed by Liberty Mutual. The drywall is installed, the in-house designer has selected the interior finishes to ensure every detail has been thoughtfully curated. Quick Closing Available. Visit our professionally decorated Georgetown Model Home located at 63 Thomas Mann Circle.
Details
| MLS # | 73562369 |
|---|---|
| Listing Type | For Sale |
| Style | Condominium |
| Building Name | Lakeland Hills |
| HOA Dues | $375 |
| Sub-Type | Resale |
| Status | Active |
| Year | 2026 |
| Days On Site | 93 |
| Listing Provided By | RE/MAX Real Estate Center | Kulesza Mercuri Real Estate Team |
Features
| Bed(s) | 3 |
|---|---|
| Bath(s) | 3 Total |
| SQ Feet | 2,325 |
| Garage | 2 |
| Basement | Y |
| Story(s) | 2 |
| Units | 28 |
| Zoning | RES |
Interior
| Rooms Total | 6 |
|---|---|
| Cooling Yes / No | Yes |
| Cooling | Central Air |
| Heating Yes / No | Yes |
| Heating | Forced Air |
| Window Features | Insulated Windows, Screens |
| Appliances | Range, Dishwasher, Microwave |
| Fireplaces Total | 1 |
| Fireplace Yes / No | Yes |
| Flooring | Tile, Carpet, Hardwood, Engineered Hardwood |
Exterior
| Exterior Features | Deck - Composite, Fenced Yard, Screens, Rain Gutters |
|---|---|
| Roof | Shingle |
| Construction Materials | Frame |
| Fencing | Fenced |
Parking
| Garage Yes / No | Yes |
|---|---|
| Attached Garage Yes / No | Yes |
| Parking Features | Attached, Off Street, Guest, Paved |
| Open Parking Yes / No | Yes |
Utilities
| Utilities | for Electric Range, for Electric Oven, for Electric Dryer, Washer Hookup |
|---|---|
| Sewer | Private Sewer |
| Electric | Circuit Breakers, 200+ Amp Service |
Taxes
| Tax Annual Amount | 0 |
|---|---|
| Tax Assessed Value | 0 |
| Tax Year | 2025 |
Location
| Community Features | Public Transportation, Tennis Court(s), Park, Walk/Jog Trails, Highway Access, House of Worship, Public School, T-Station |
|---|---|
| Senior Community Yes / No | No |
Area Information
| State | MA |
|---|---|
| County | Norfolk |
| City | Norfolk |
| Zip Code | 02056 |
| Area | Norfolk |
| School District | King Philip Reg |
| Elementary School | H.Olive Day/Fk |
| High School | King Philip Reg |
| Listing VS Median (in 02056) | |
Price: $956,230 low | high Med: $709,450 sqft: 2,325 low | high Med: 1,915 $ / sqft: $411 low | high Med: $371 On site: 93 low | high Med: 87 | |
Market Activity 02056
Request a showing
Request a showing
Contact
Learn More About This Property

| Open House |
|---|
| In-Person 11/14 12:00 PM - 2:00 PM |
| In-Person 11/15 12:00 PM - 2:00 PM |
| State | MA |
|---|---|
| County | Norfolk |
| City | Norfolk |
| Zip Code | 02056 |
| Area | Norfolk |
| School District | King Philip Reg |
| Elementary School | H.Olive Day/Fk |
| High School | King Philip Reg |
| Listing VS Median (in 02056) | |
Price: $956,230 low | high Med: $709,450 sqft: 2,325 low | high Med: 1,915 $ / sqft: $411 low | high Med: $371 On site: 93 low | high Med: 87 | |