

Description
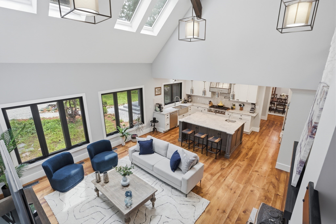
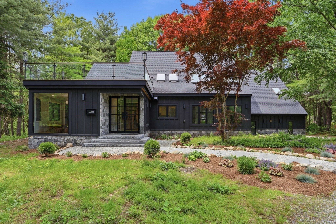
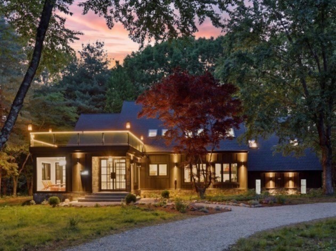
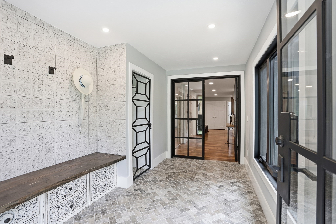
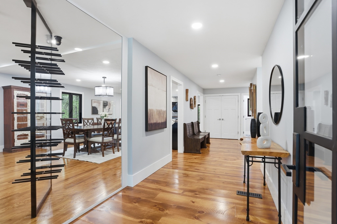
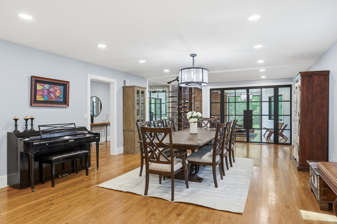
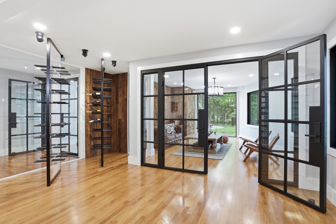
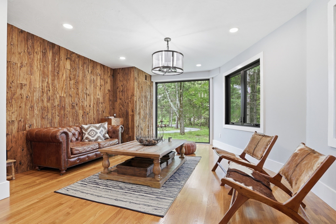
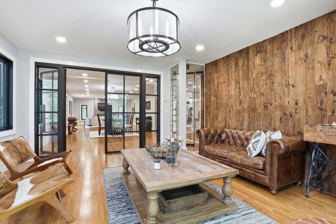
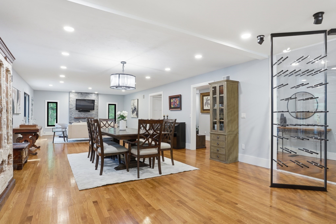
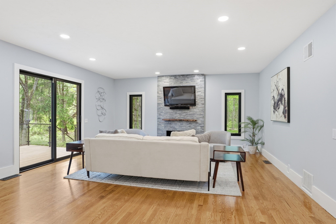
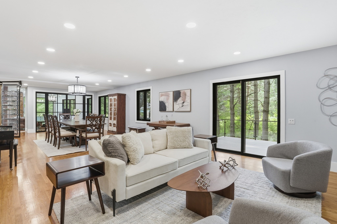
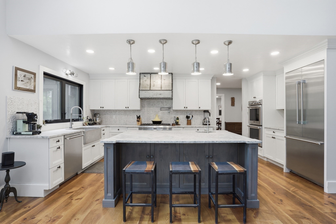
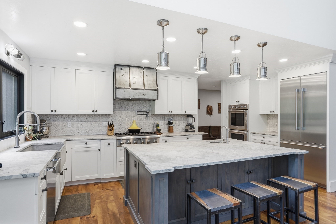
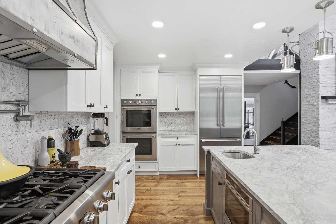
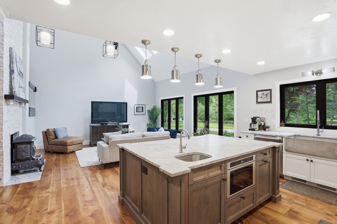
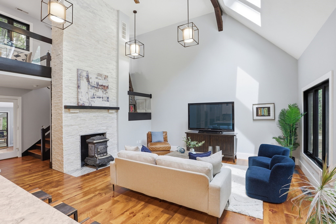
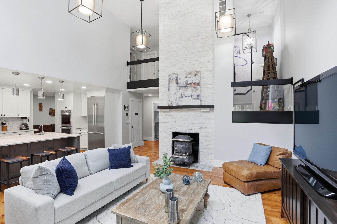
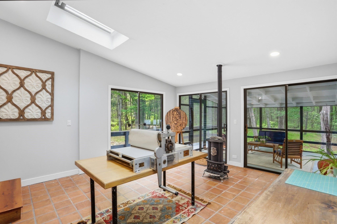
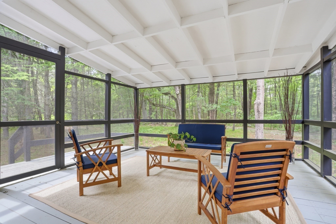
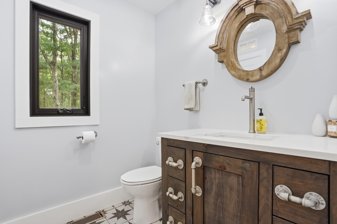
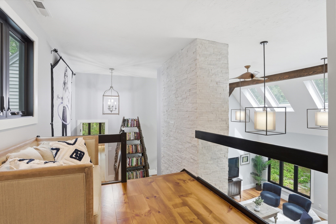
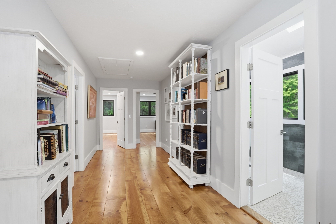
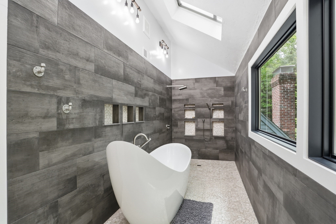
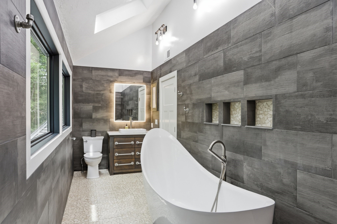
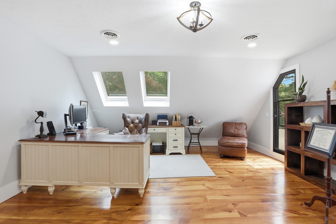
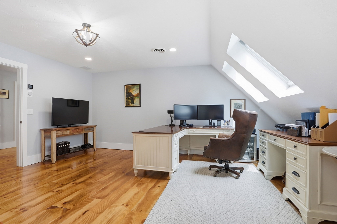
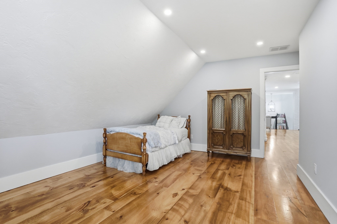
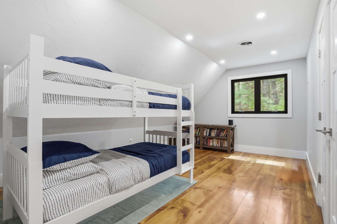
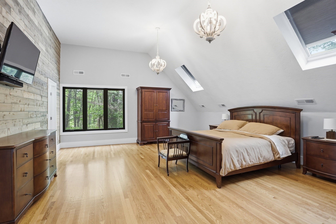
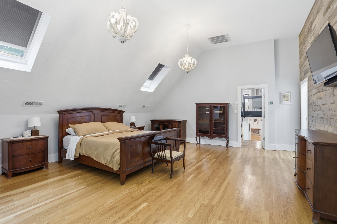
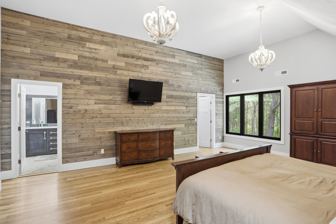
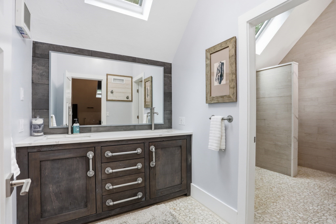
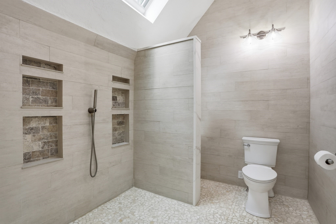
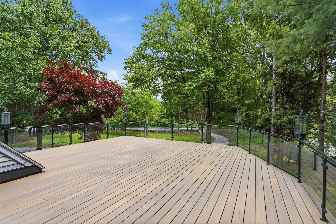
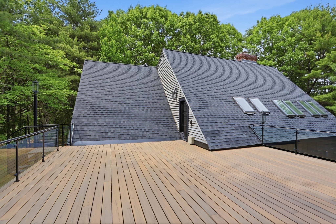
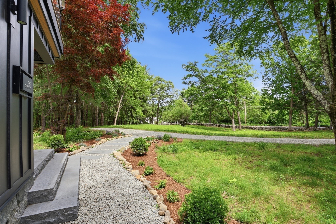
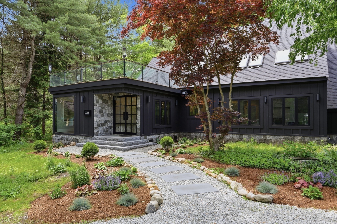
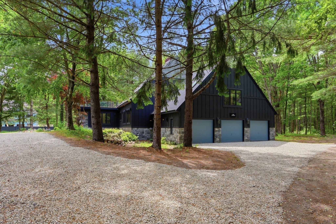
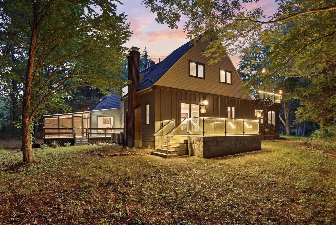
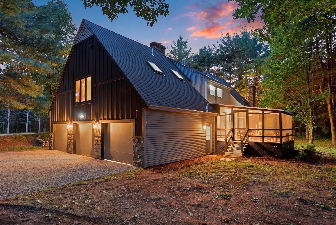
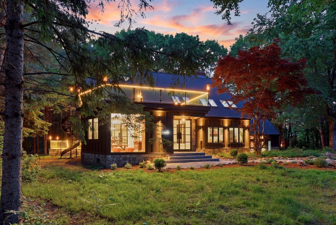
Privately set on 2 lush acres with a circular driveway, this exceptional Carlisle MA luxury home occupies one of the town's most coveted addresses with easy access to Concord. Meticulously reimagined through an extensive renovation & significant addition exceeding $950K, this stunning contemporary offers the feel of new construction with exceptional design, craftsmanship, finishes & setting. Every detail has been thoughtfully curated, from the dramatic entry & glass-enclosed decks to the striking wood-accented den & spectacular entertaining spaces. A showpiece chef's kitchen features top-of-the-line commercial appliances & opens to a soaring 2-story family room, while the front-to-back living room & dining room are ideal for intimate gatherings & large-scale entertaining. A screened porch connects to the outdoors. 4 BR's, 2.5 beautifully appointed BA's, 1st-flr craft room & 3-car garage complete this turnkey contemporary masterpiece.
Details
| MLS # | 73531756 |
|---|---|
| Listing Type | For Sale |
| Style | House |
| Sub-Type | Resale |
| Status | Active |
| Year | 1985 |
| Days On Site | 162 |
| Listing Provided By | Coldwell Banker Realty - Concord | The Laura Baliestiero Team |
Features
| Bed(s) | 4 |
|---|---|
| Bath(s) | 3 Total |
| SQ Feet | 4,474 |
| Garage | 3 |
| Basement | Y |
| Zoning | B |
| Acreage | 2.10 |
Interior
| Rooms Total | 10 |
|---|---|
| Cooling Yes / No | Yes |
| Cooling | Central Air |
| Heating Yes / No | Yes |
| Heating | Forced Air, Natural Gas |
| Interior Features | Recessed Lighting, Lighting - Overhead, Closet/Cabinets - Custom Built, Slider, Sitting Room, Foyer, Sun Room |
| Window Features | Window(s) - Picture, Skylight |
| Appliances | Gas Water Heater, Oven, Dishwasher, Microwave, Range, Refrigerator, Washer, Dryer, Water Treatment |
| Fireplace Features | Living Room, Wood / Coal / Pellet Stove |
| Fireplaces Total | 2 |
| Fireplace Yes / No | Yes |
| Flooring | Tile, Hardwood, Flooring - Hardwood, Flooring - Stone/Ceramic Tile |
Exterior
| Exterior Features | Porch - Screened, Deck, Professional Landscaping, Stone Wall |
|---|---|
| Roof | Shingle |
| Construction Materials | Frame |
| Foundation Details | Concrete Perimeter |
| Lot Features | Cleared, Level |
Parking
| Garage Yes / No | Yes |
|---|---|
| Attached Garage Yes / No | Yes |
| Parking Features | Attached, Off Street |
Utilities
| Utilities | for Gas Range, Washer Hookup |
|---|---|
| Sewer | Private Sewer |
| Electric | Circuit Breakers |
Taxes
| Tax Annual Amount | 18136 |
|---|---|
| Tax Assessed Value | 1414700 |
| Tax Year | 2026 |
Location
| Community Features | Shopping, Walk/Jog Trails, Conservation Area, House of Worship, Public School |
|---|---|
| Senior Community Yes / No | No |
Area Information
| State | MA |
|---|---|
| County | Middlesex |
| City | Carlisle |
| Zip Code | 01741 |
| Area | Middlesex |
| School District | Cchs |
| Elementary School | Carlisle School |
| High School | Cchs |
| Listing VS Median (in 01741) | |
Price: $1,699,900 low | high Med: $1,199,900 sqft: 4,474 low | high Med: 3,751 $ / sqft: $380 low | high Med: $320 On site: 162 low | high Med: 55 | |
Market Activity 01741
Request a showing
Request a showing
Contact
Learn More About This Property

| State | MA |
|---|---|
| County | Middlesex |
| City | Carlisle |
| Zip Code | 01741 |
| Area | Middlesex |
| School District | Cchs |
| Elementary School | Carlisle School |
| High School | Cchs |
| Listing VS Median (in 01741) | |
Price: $1,699,900 low | high Med: $1,199,900 sqft: 4,474 low | high Med: 3,751 $ / sqft: $380 low | high Med: $320 On site: 162 low | high Med: 55 | |
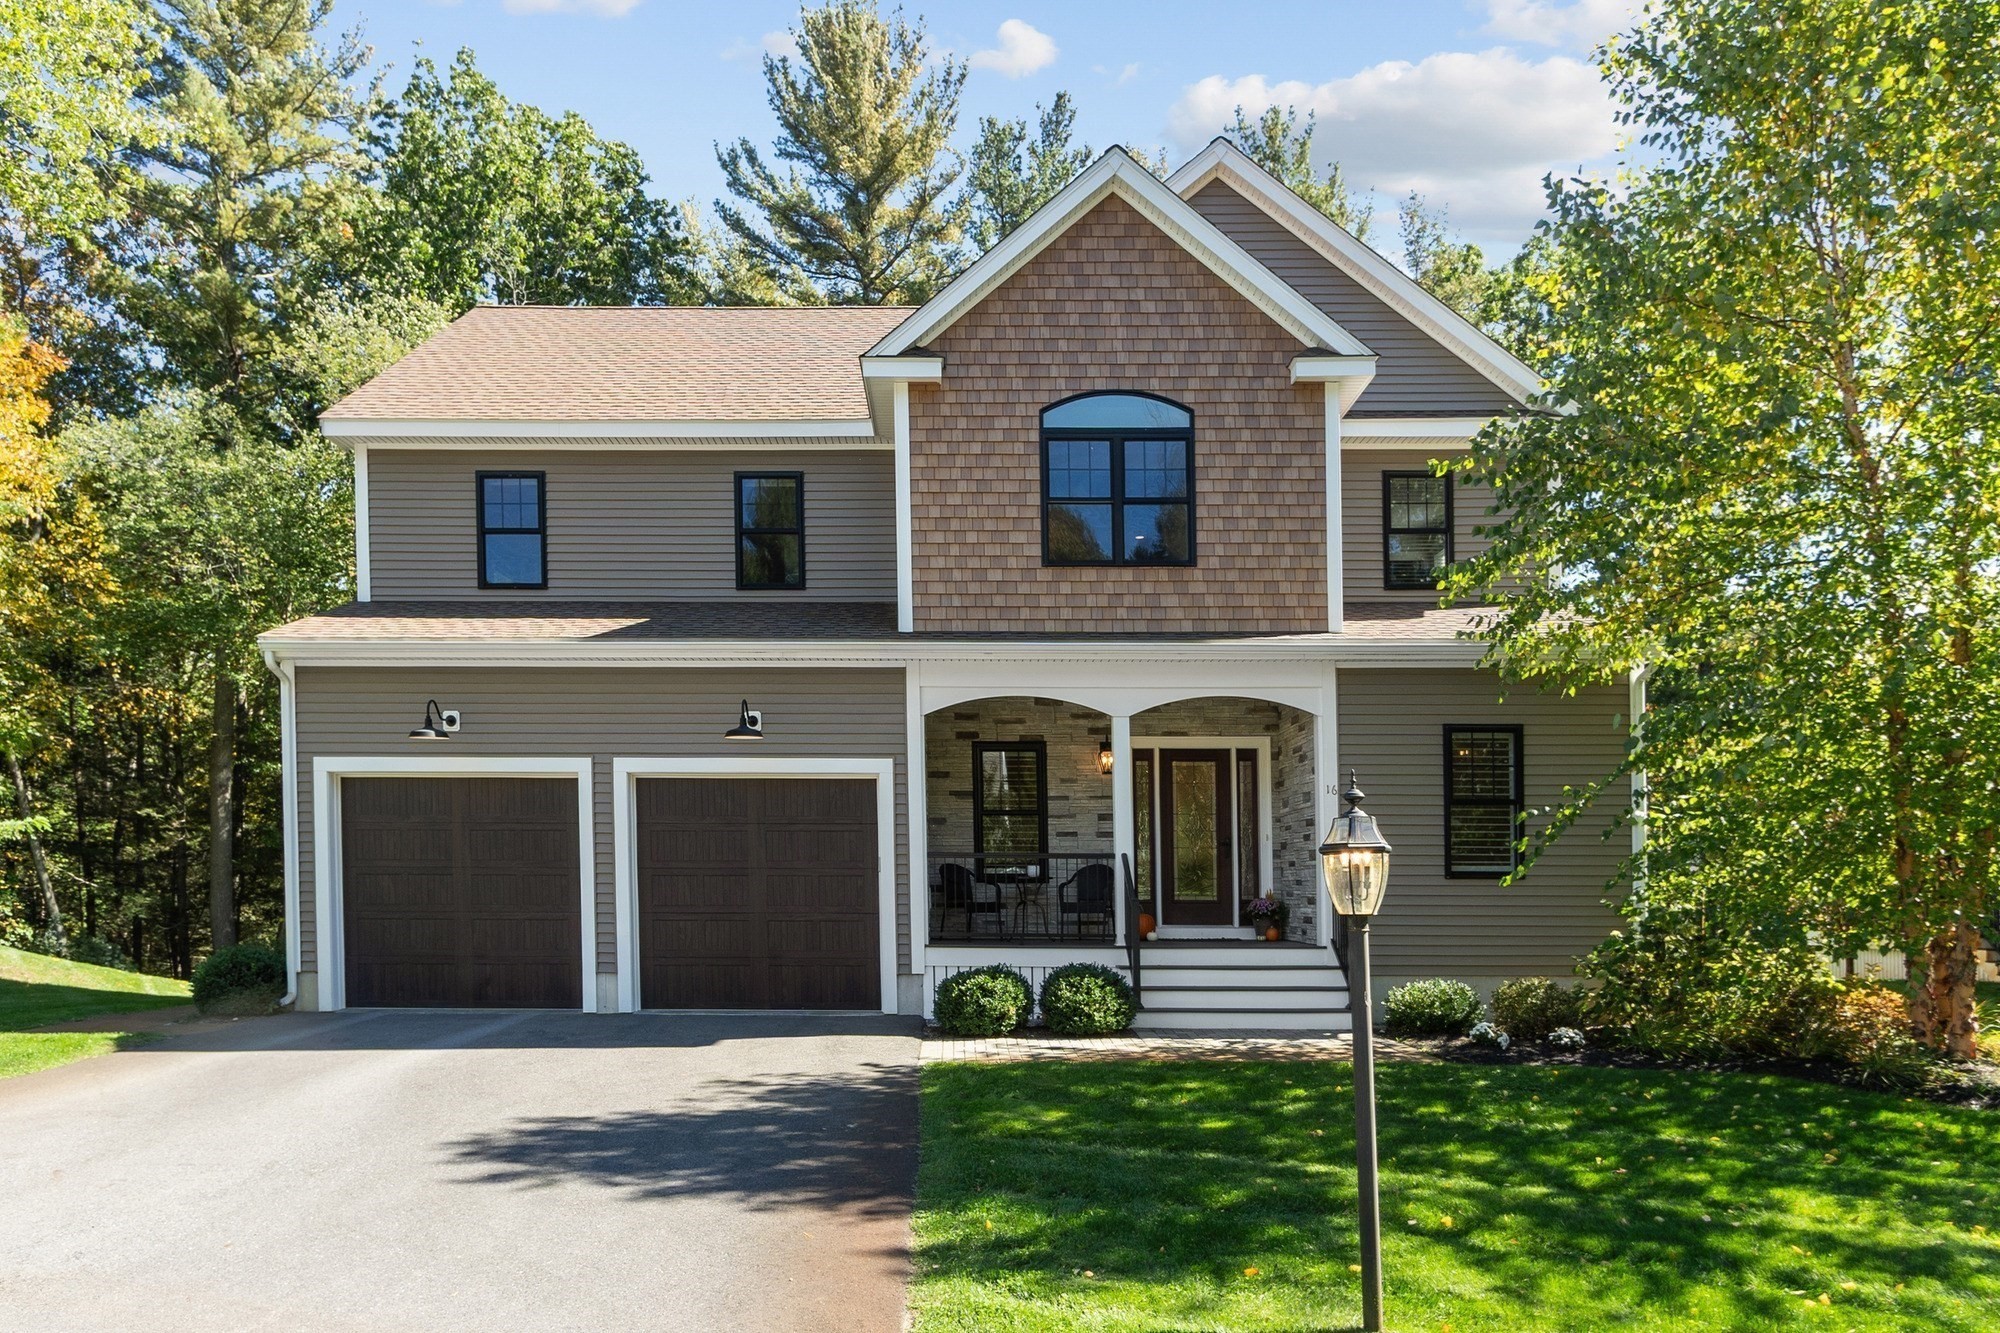 | $1,495,00016 Birch LnCarlisle, MA 01741 |
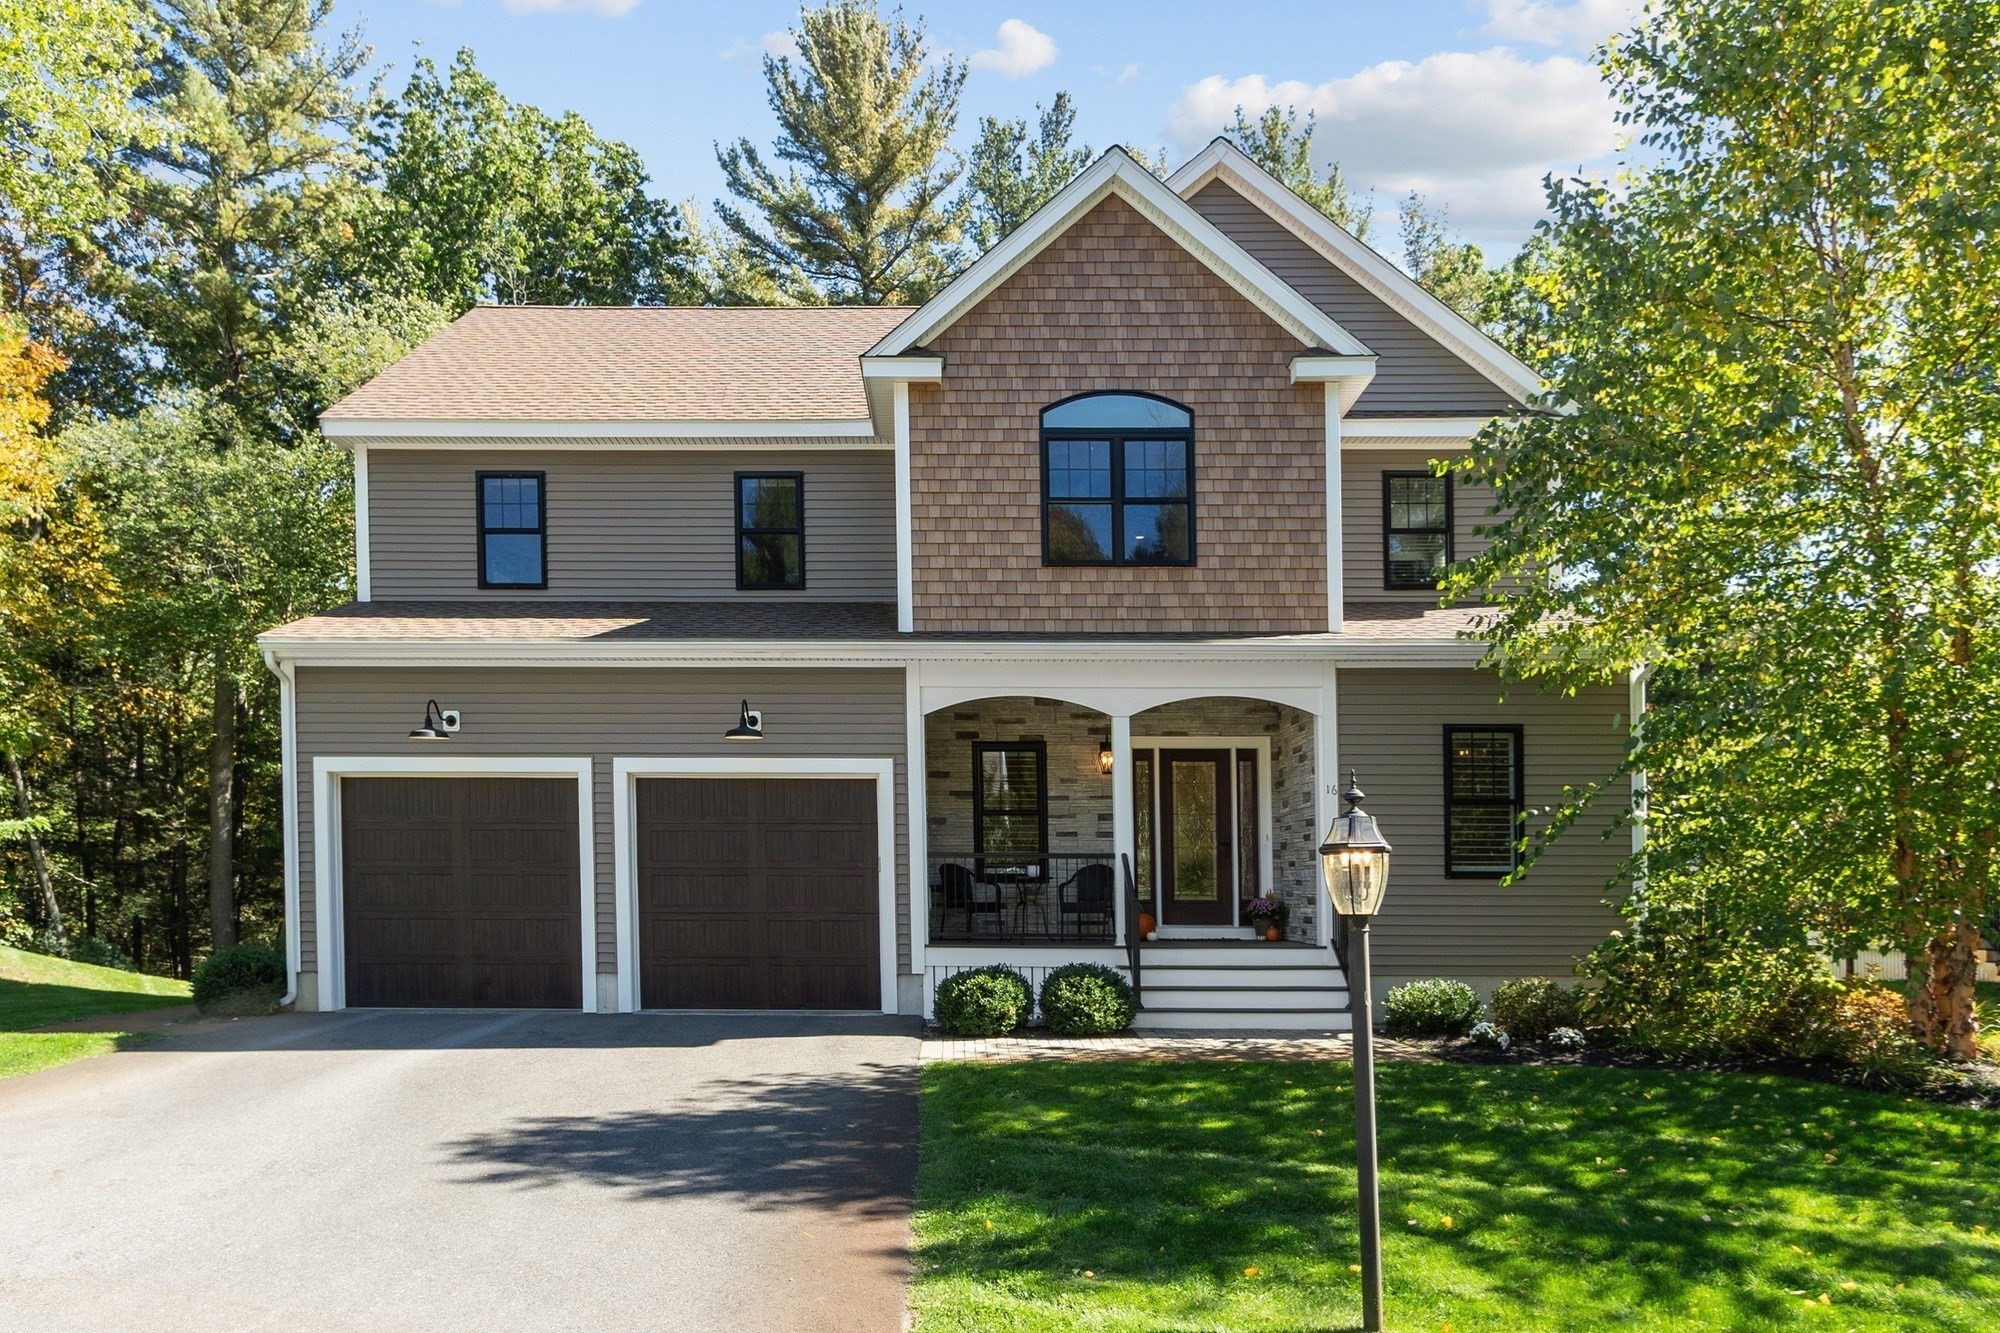 | $1,495,00016 Birch Ln # 3Carlisle, MA 01741 |