363 Liberty St,Braintree, MA 02184
Braintree, MA 02184

Description
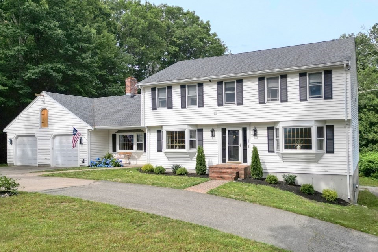
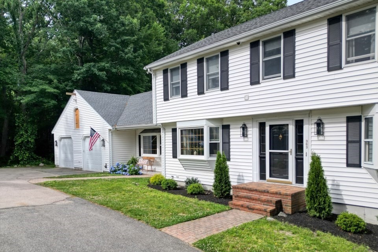
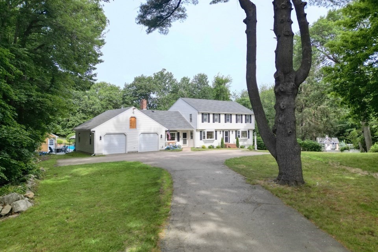
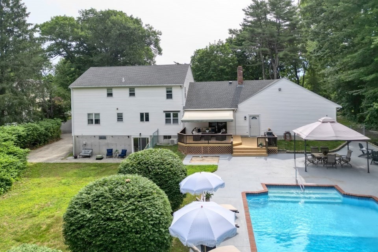
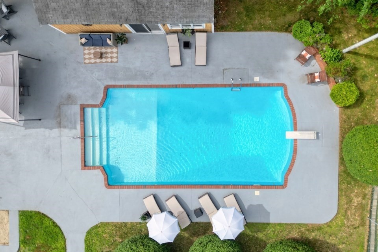
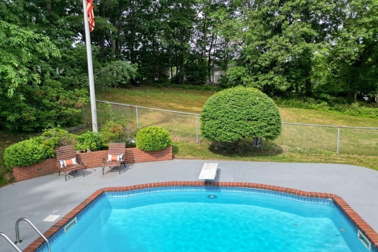
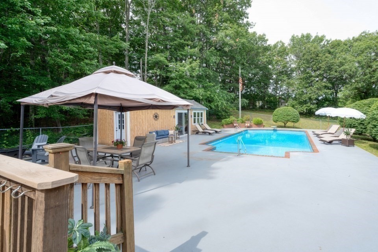
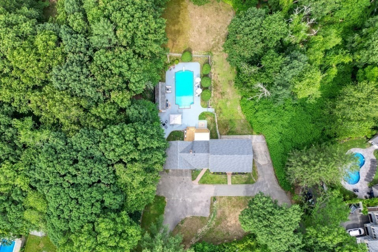
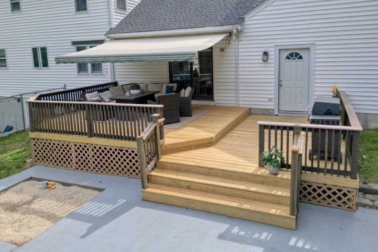
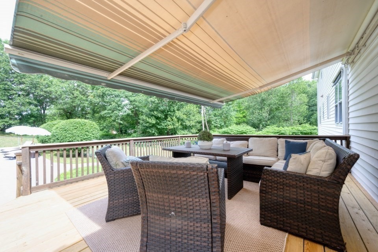
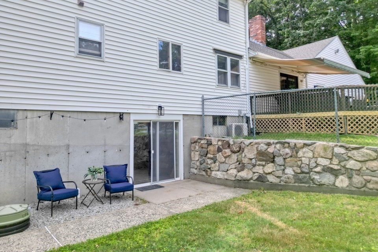
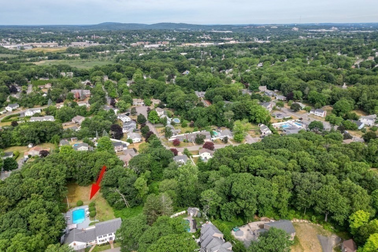
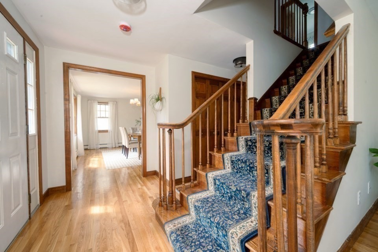
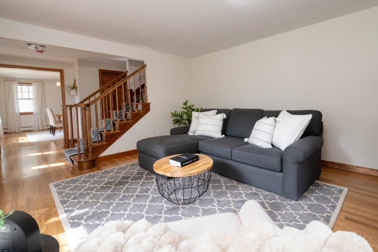
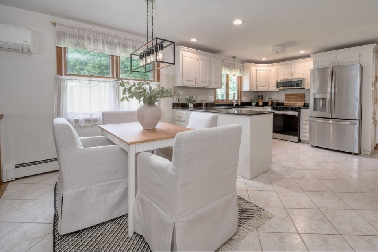
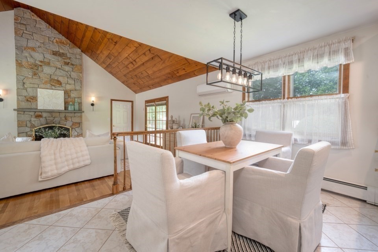
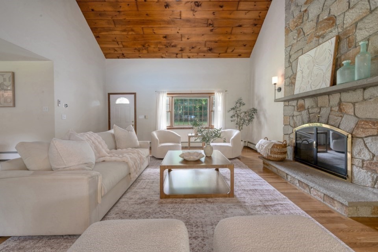
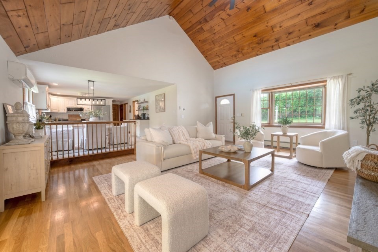
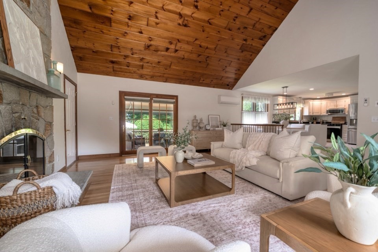
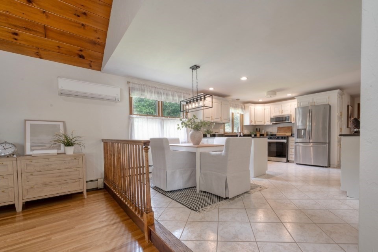
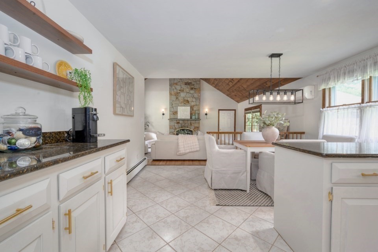
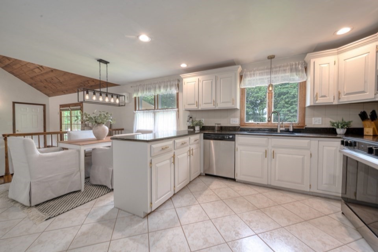
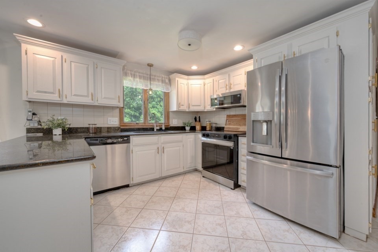
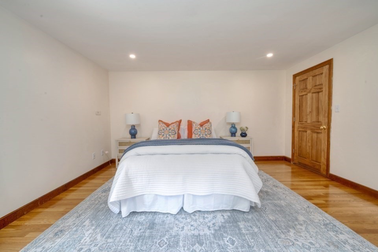
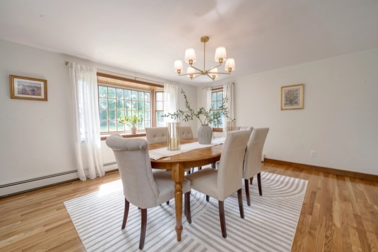
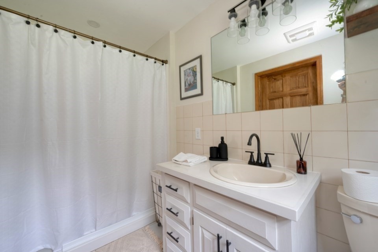
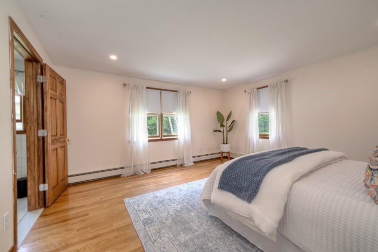
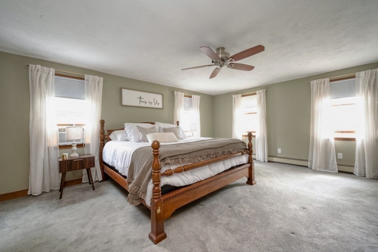
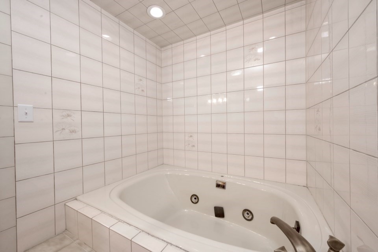
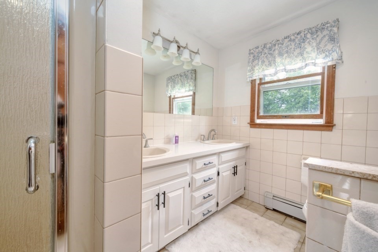
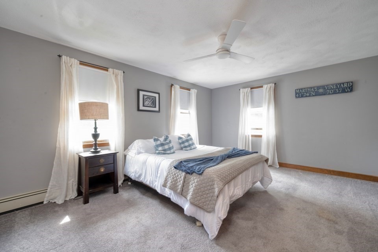
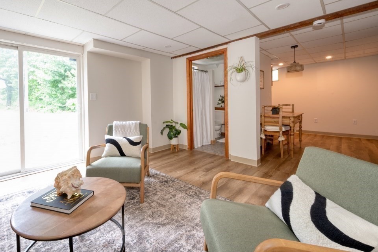
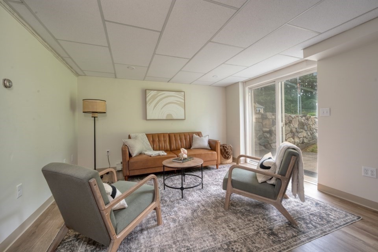
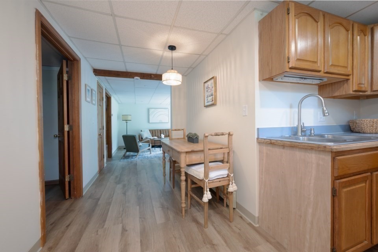
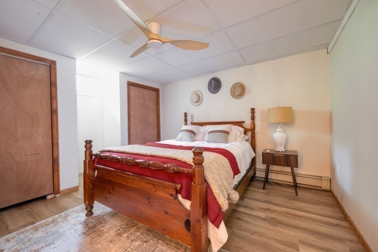
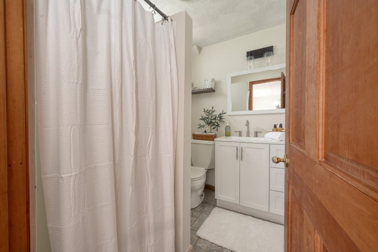
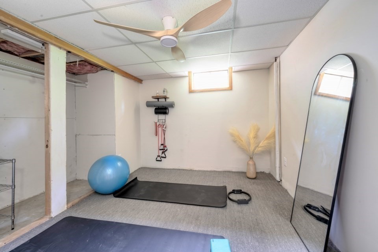
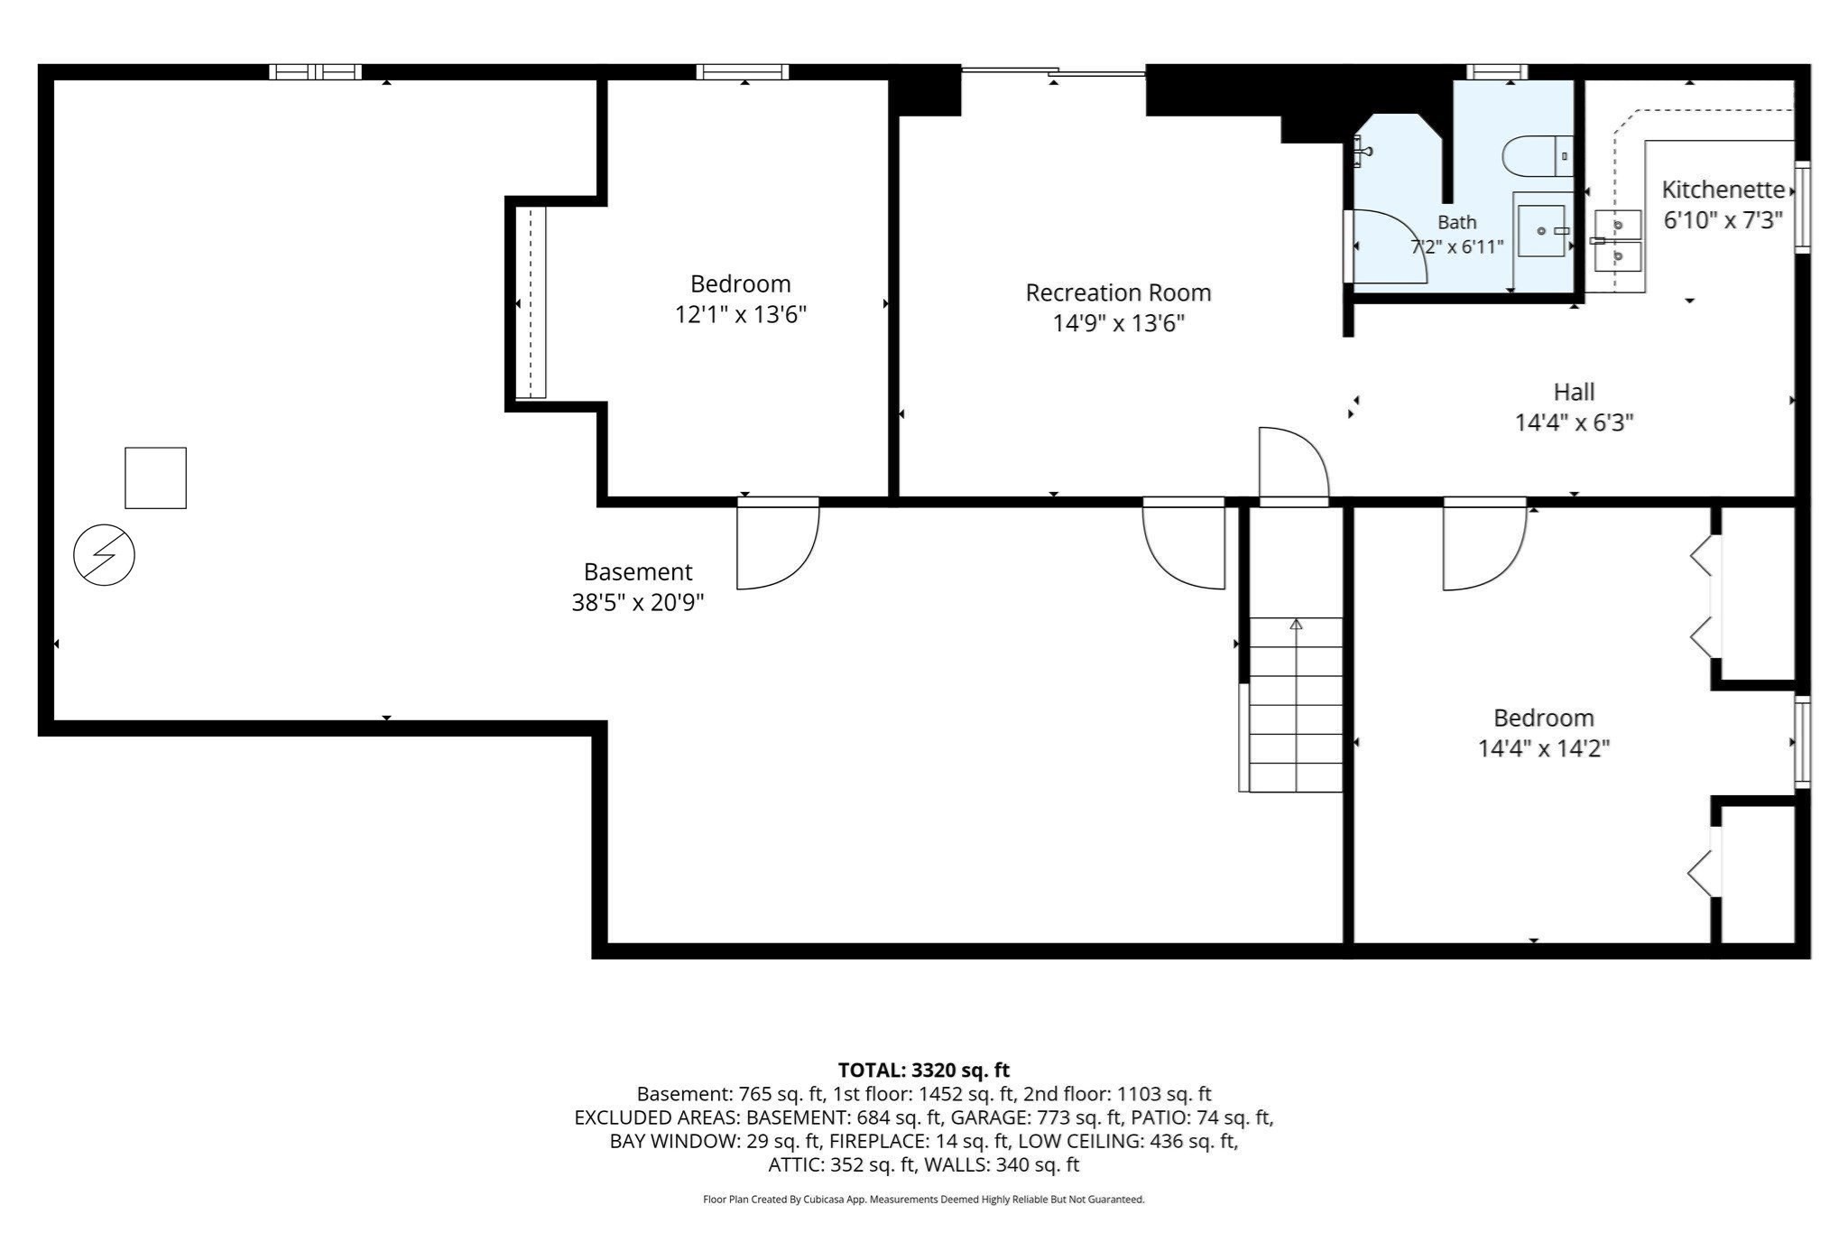
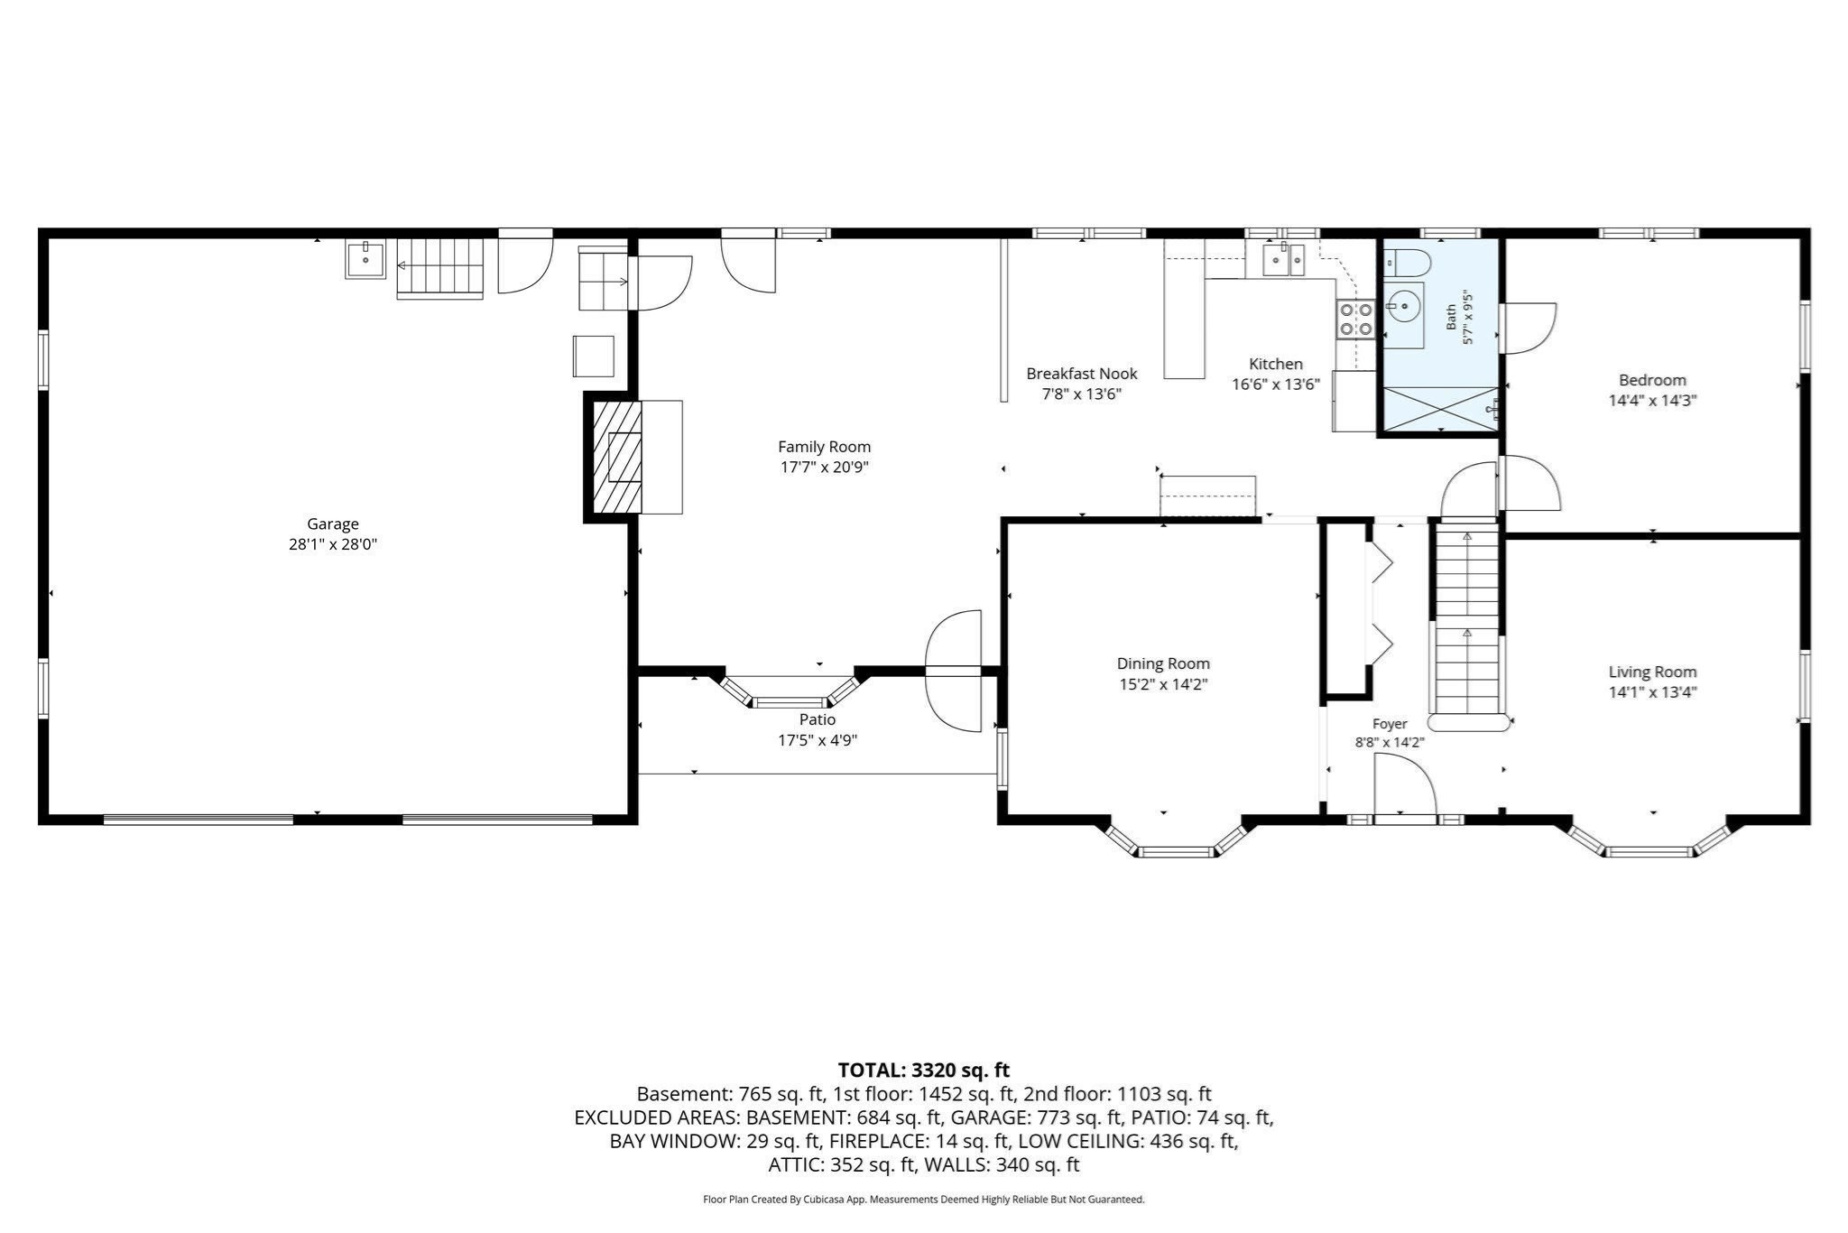
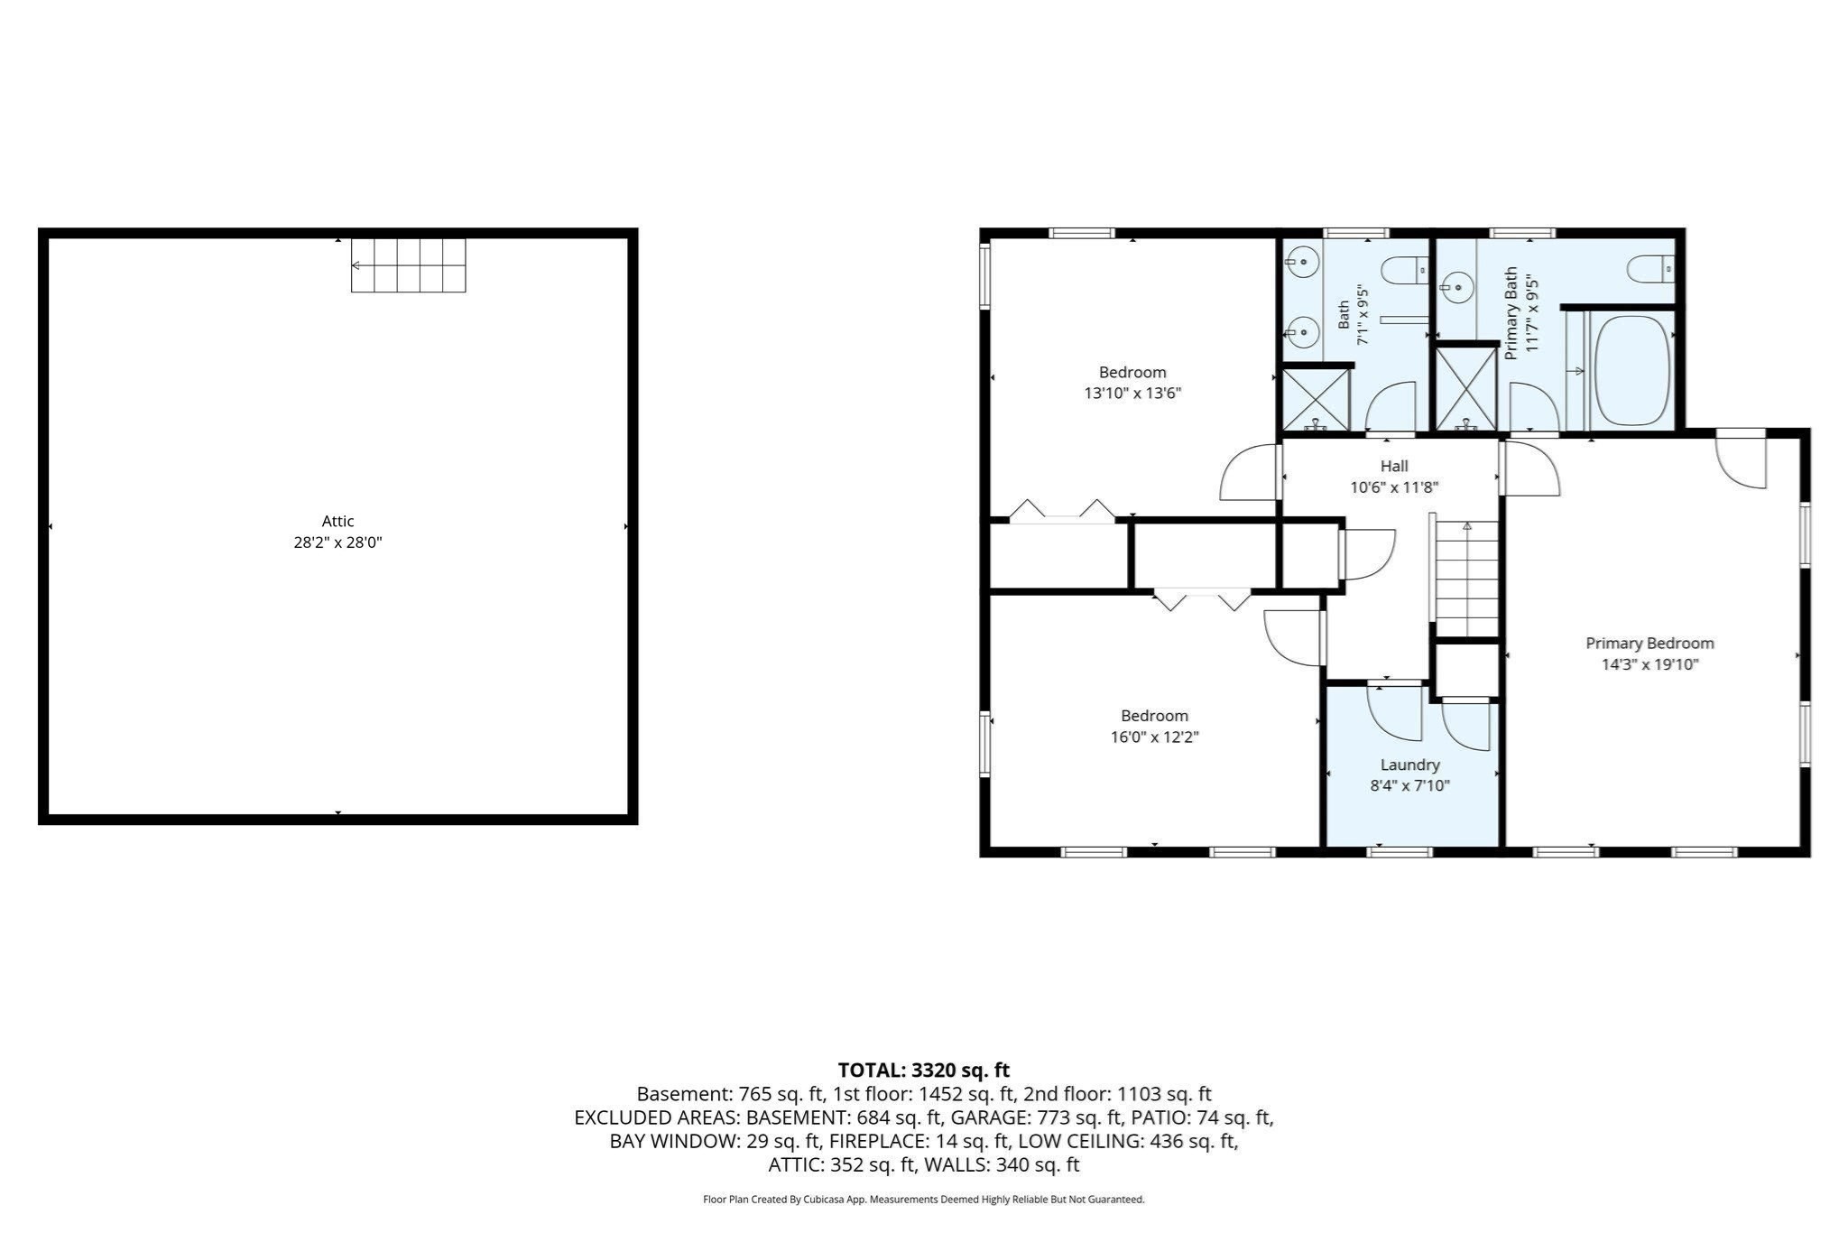
BACK ON MARKET DUE TO BUYER'S FINANCING. Set on a private lot, this beautifully updated Colonial offers an impressive combination of space, versatility, and exceptional indoor-outdoor living. Step inside to discover new hardwood floors, fresh interior paint, stylish lighting, and a new roof (2024). The stunning vaulted family room is a true centerpiece, featuring an impressive fireplace creating a warm and inviting space to gather. Spacious living and dining areas provide a comfortable flow for everyday living and entertaining. Upstairs, you'll find three generously sized bedrooms, the convenience of second-floor laundry, and access to a walk-up attic offering excellent additional storage. The finished walkout lower level further expands the living space and offers exceptional flexibility for multi-generational living, extended family, or guests. Complete with a full bath, kitchenette, sitting area, workout room, and two additional bonus rooms, this level can easily adapt to a variety of needs.Outside, the private backyard is a destination of its own, complete with an in-ground pool, cabana, and expansive entertaining areas. Enjoy the beautiful fall setting now and look forward to having your own backyard retreat ready for next summer. With generous living space, a flexible floor plan, thoughtful updates, abundant storage, and a backyard that truly sets it apart, this home offers something special in every season. Conveniently located near shopping, dining, major highways, commuter rail, and area amenities.
Details
| MLS # | 73541691 |
|---|---|
| Listing Type | For Sale |
| Style | House |
| Sub-Type | Resale |
| Status | Pending |
| Year | 1986 |
| Days On Site | 142 |
| Listing Provided By | Conway - Walpole | Erin Thomas |
Features
| Bed(s) | 4 |
|---|---|
| Bath(s) | 4 Total |
| SQ Feet | 3,616 |
| Garage | 2 |
| Pool | Yes |
| Zoning | B |
| Acreage | 1.08 |
| Golf Course | Yes |
Interior
| Rooms Total | 9 |
|---|---|
| Cooling Yes / No | Yes |
| Cooling | Ductless |
| Heating Yes / No | Yes |
| Heating | Baseboard, Oil |
| Interior Features | Bathroom - 3/4, Bathroom - With Shower Stall, Ceiling Fan(s), Closet, Recessed Lighting, Bathroom, Bonus Room, Exercise Room, Sitting Room, Walk-up Attic |
| Window Features | Screens |
| Appliances | Electric Water Heater, Range, Dishwasher, Microwave, Refrigerator |
| Fireplace Features | Living Room |
| Fireplaces Total | 1 |
| Fireplace Yes / No | Yes |
| Flooring | Tile, Carpet, Hardwood, Laminate, Flooring - Wall to Wall Carpet |
Exterior
| Exterior Features | Porch, Deck, Pool - Inground, Cabana, Rain Gutters, Screens |
|---|---|
| Roof | Shingle |
| Construction Materials | Frame |
| Foundation Details | Concrete Perimeter |
| Lot Features | Wooded, Easements |
Parking
| Garage Yes / No | Yes |
|---|---|
| Attached Garage Yes / No | Yes |
| Parking Features | Attached, Paved Drive, Off Street, Paved |
| Open Parking Yes / No | Yes |
Utilities
| Utilities | for Electric Range |
|---|---|
| Sewer | Public Sewer |
Taxes
| Tax Annual Amount | 8615 |
|---|---|
| Tax Assessed Value | 856400 |
| Tax Year | 2026 |
Location
| Community Features | Public Transportation, Shopping, Park, Walk/Jog Trails, Golf, Highway Access, House of Worship, Private School, Public School, T-Station |
|---|---|
| Senior Community Yes / No | No |
Area Information
| State | MA |
|---|---|
| County | Norfolk |
| City | Braintree |
| Zip Code | 02184 |
| Area | Norfolk |
| School District | Braintree High |
| Elementary School | Morrison |
| High School | Braintree High |
| Listing VS Median (in 02184) | |
Price: $1,125,000 low | high Med: $585,000 sqft: 3,616 low | high Med: 1,977 $ / sqft: $311 low | high Med: $296 On site: 142 low | high Med: 38 | |
Market Activity 02184
Request a showing
Request a showing
Contact
Learn More About This Property

| State | MA |
|---|---|
| County | Norfolk |
| City | Braintree |
| Zip Code | 02184 |
| Area | Norfolk |
| School District | Braintree High |
| Elementary School | Morrison |
| High School | Braintree High |
| Listing VS Median (in 02184) | |
Price: $1,125,000 low | high Med: $585,000 sqft: 3,616 low | high Med: 1,977 $ / sqft: $311 low | high Med: $296 On site: 142 low | high Med: 38 | |