

Description
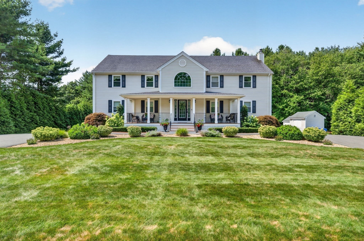
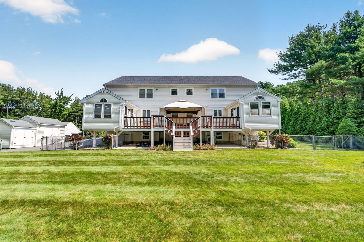
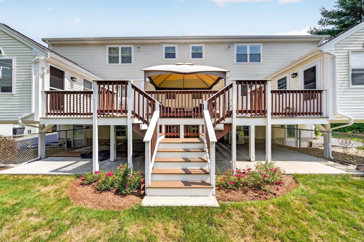
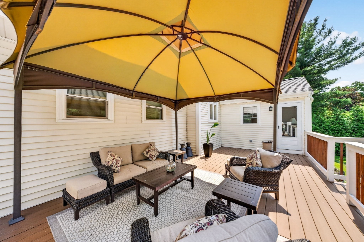
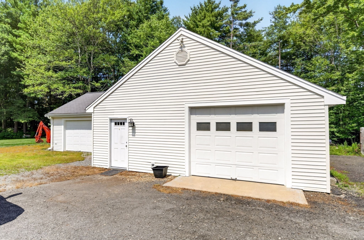
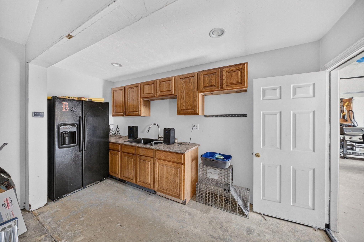
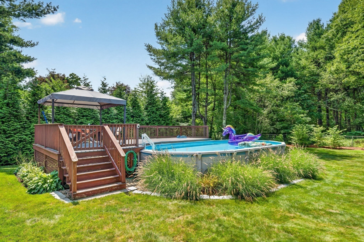
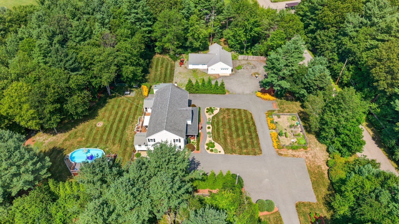
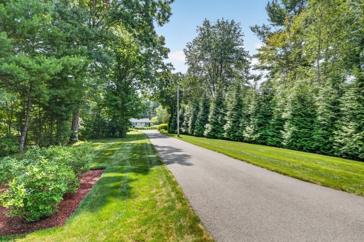
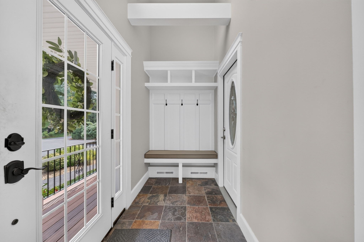
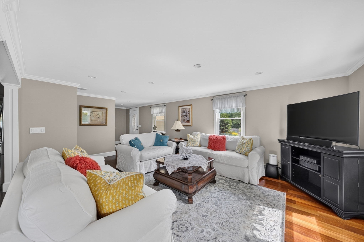
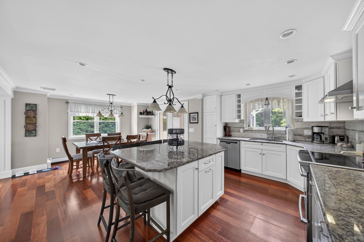
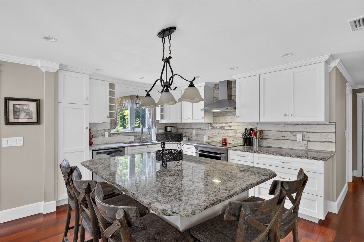
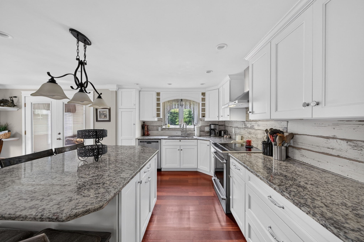
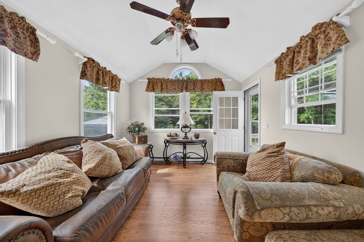
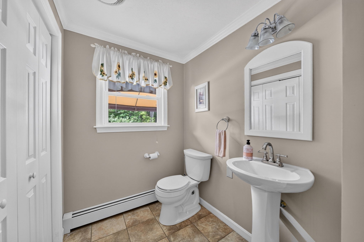
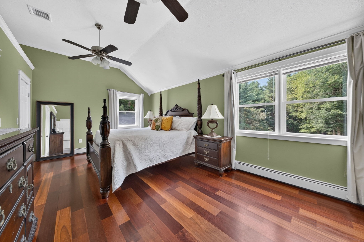
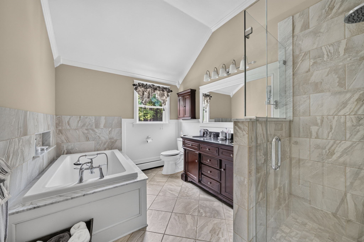
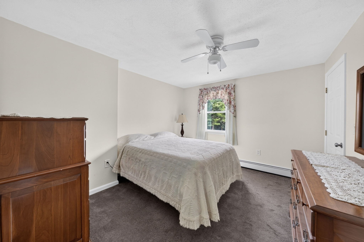
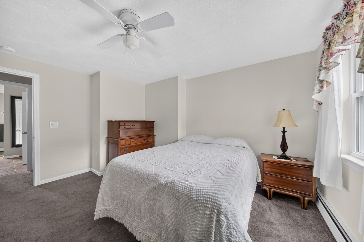
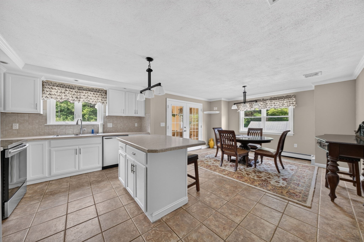
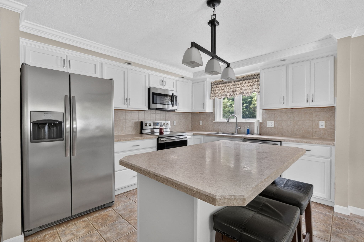
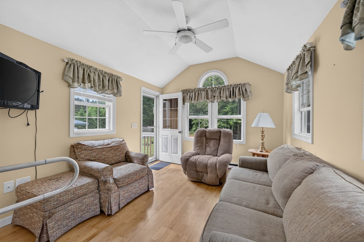
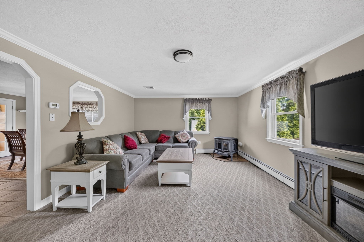
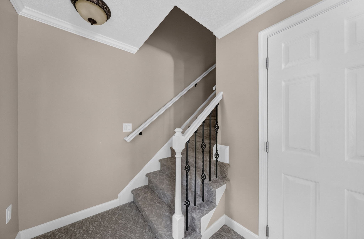
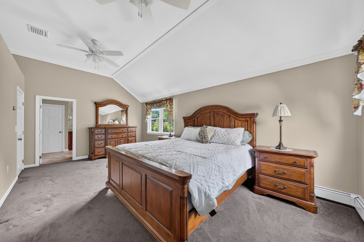
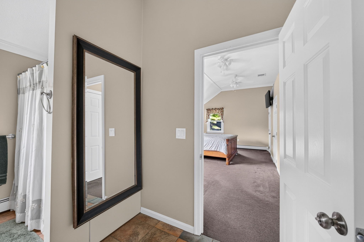
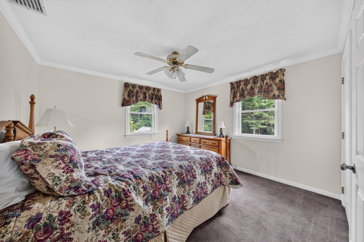
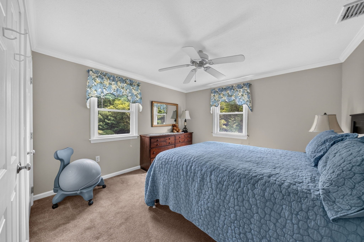
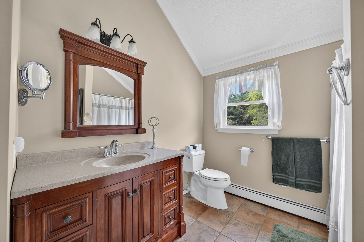
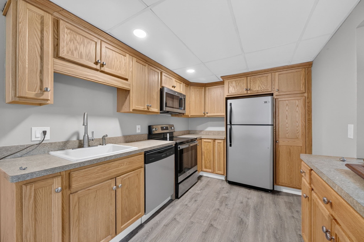
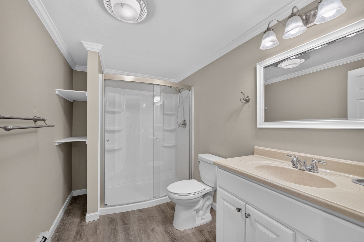
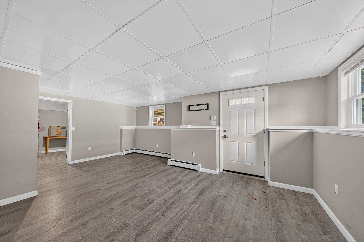
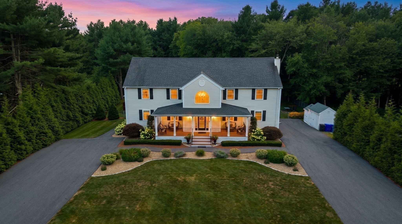
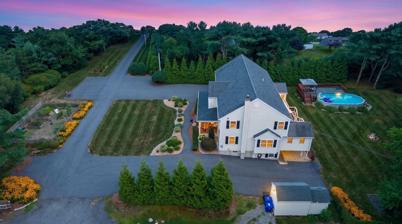
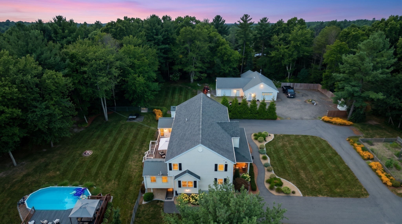
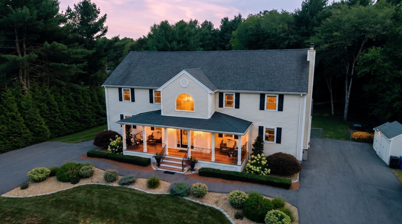
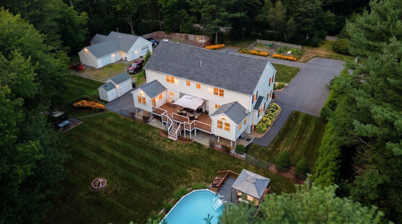
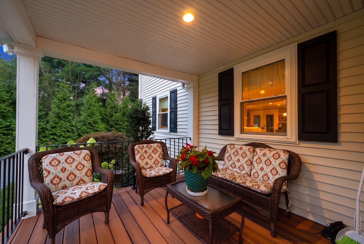
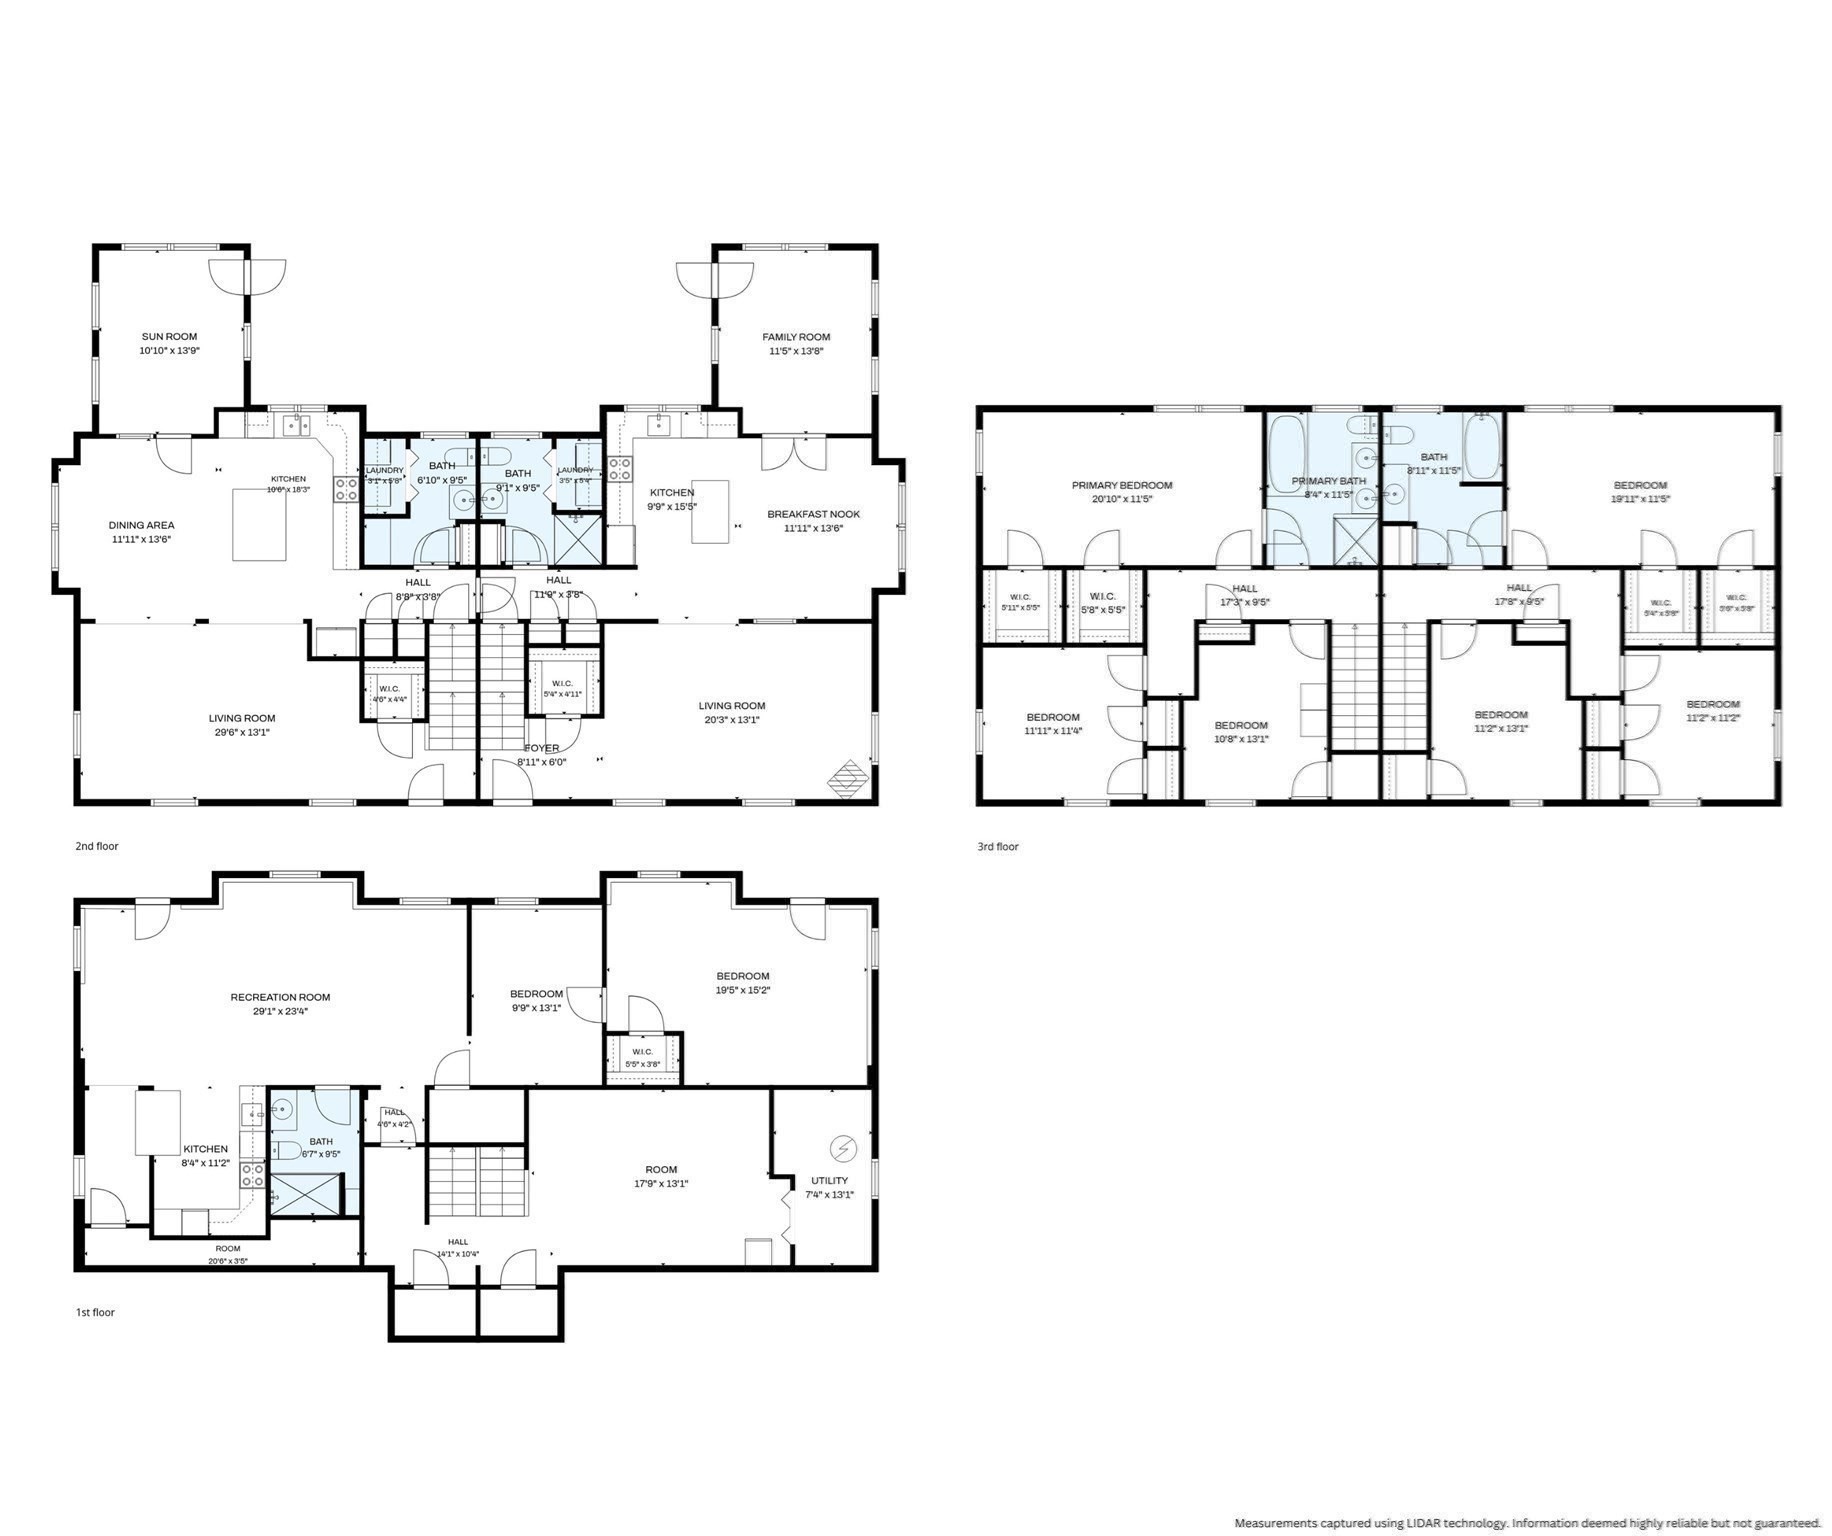
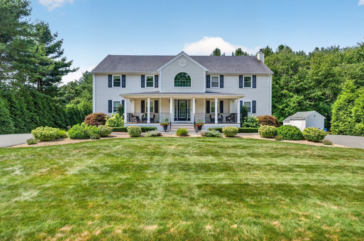
We're Back .... better than before!! "ONE OF A KIND" best describes this property. Looking for more than just a single family home? Somewhere you can have the whole family under one roof? This is the property for you !! This "Multigenerational FAMILY COMPOUND' offers a private 2.6 acre lot with living space for everyone! Each side of this over sized duplex boasts a large shared front porch that oversees the professionally landscaped front yard with irrigation system and a shared mudroom/ entryway, There are 6 large bedrooms, 4 bathrooms, open floor plan, AC, newly updated kitchen with high end appliances, updated bathrooms, hardwood flooring, carpet, tile, LVP flooring, crown moldings, recessed lighting, ceiling fans, newer windows, 17 yr. old roof, sunroom off the kitchens which go out to back decks that join. A fenced backyard area with above ground pool, surrounded by woods with a firepit that abuts a City soccer field in the back. The basement level has all you need for a potential in-law living space with 2 private entrances as well as tons of storage space. Work from home.. no problem.. plenty of potential office space in the basement The out building / garage offers even more storage, work area, electricity, heat and an extra bonus room. So much to see!
Details
| MLS # | 73559304 |
|---|---|
| Listing Type | For Sale |
| Style | House |
| Sub-Type | Resale |
| Status | Active |
| Year | 1994 |
| Days On Site | 104 |
| Listing Provided By | Proline Realty, Inc. | Susan Malloch Taylor |
Features
| Bed(s) | 6 |
|---|---|
| Bath(s) | 5 Total |
| SQ Feet | 4,056 |
| Garage | 2 |
| Basement | Y |
| Pool | Yes |
| Zoning | RURRES |
| Acreage | 2.62 |
| Golf Course | Yes |
Interior
| Rooms Total | 14 |
|---|---|
| Cooling Yes / No | Yes |
| Cooling | Central Air |
| Heating Yes / No | Yes |
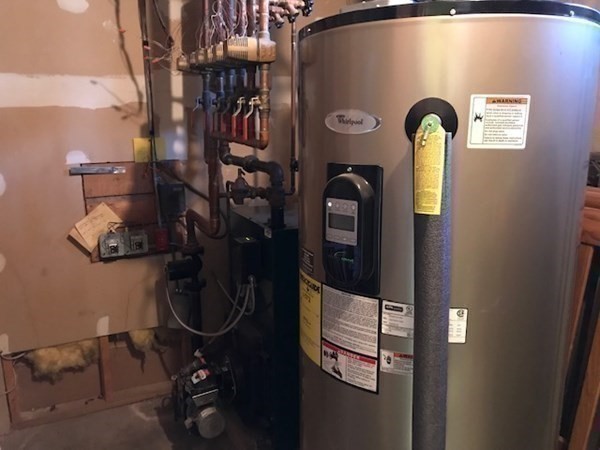
| Heating | Central, Baseboard, Oil |
| Interior Features | Sun Room |
| Window Features | Insulated Windows, Screens |
| Appliances | Water Heater, Range, Dishwasher, Microwave, Refrigerator, Dryer, Range Hood |
| Fireplaces Total | 1 |
| Fireplace Yes / No | Yes |
| Flooring | Tile, Carpet, Hardwood |
Exterior
| Exterior Features | Porch, Deck - Composite, Pool - Above Ground, Rain Gutters, Storage, Professional Landscaping, Sprinkler System, Screens, Fenced Yard, Garden |
|---|---|
| Roof | Shingle |
| Construction Materials | Frame |
| Foundation Details | Concrete Perimeter |
| Lot Features | Wooded, Level |
| Fencing | Fenced/Enclosed, Fenced |
Parking
| Garage Yes / No | Yes |
|---|---|
| Attached Garage Yes / No | No |
| Parking Features | Detached, Heated Garage, Storage, Workshop in Garage, Paved Drive, Off Street, Paved |
| Open Parking Yes / No | Yes |
Utilities
| Utilities | for Electric Range, for Electric Oven, for Electric Dryer, Washer Hookup |
|---|---|
| Sewer | Private Sewer |
| Electric | Circuit Breakers, 100 Amp Service, 200+ Amp Service |
Taxes
| Tax Annual Amount | 10772 |
|---|---|
| Tax Assessed Value | 984600 |
| Tax Year | 2025 |
Location
| Community Features | Public Transportation, Shopping, Pool, Tennis Court(s), Park, Walk/Jog Trails, Stable(s), Golf, Medical Facility, Laundromat, Highway Access, House of Worship, Public School, T-Station |
|---|---|
| Senior Community Yes / No | No |
Area Information
| State | MA |
|---|---|
| County | Bristol |
| City | Taunton |
| Zip Code | 02718 |
| Area | East Taunton |
| School District | Ths, Bp, Ba |
| Elementary School | Etes |
| High School | Ths, Bp, Ba |
| Listing VS Median (in 02718) | |
Price: $1,200,000 low | high Med: $539,900 sqft: 4,056 low | high Med: 1,301 $ / sqft: $296 low | high Med: $415 On site: 104 low | high Med: 64 | |
Market Activity 02718
Request a showing
Request a showing
Contact
Learn More About This Property

| State | MA |
|---|---|
| County | Bristol |
| City | Taunton |
| Zip Code | 02718 |
| Area | East Taunton |
| School District | Ths, Bp, Ba |
| Elementary School | Etes |
| High School | Ths, Bp, Ba |
| Listing VS Median (in 02718) | |
Price: $1,200,000 low | high Med: $539,900 sqft: 4,056 low | high Med: 1,301 $ / sqft: $296 low | high Med: $415 On site: 104 low | high Med: 64 | |
 | $1,200,000360 Myricks StTaunton, MA 02718 |