
 Price Reduced Listing

Description
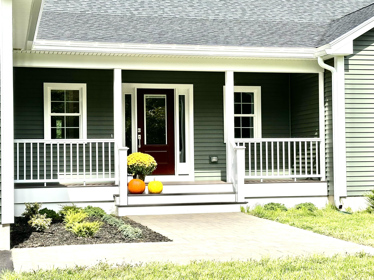
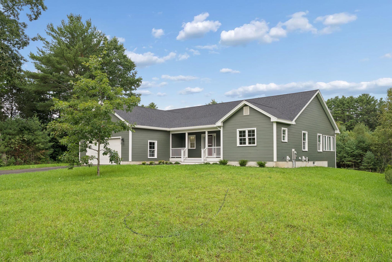
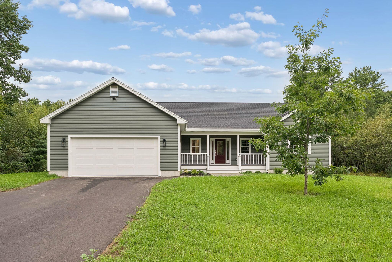
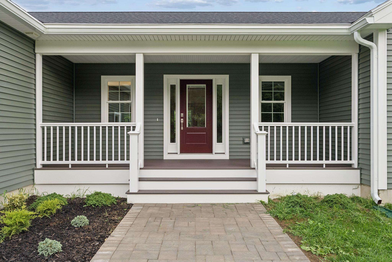
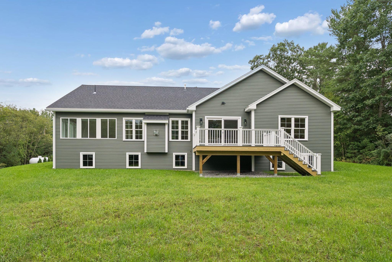
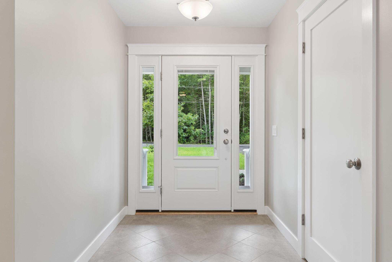
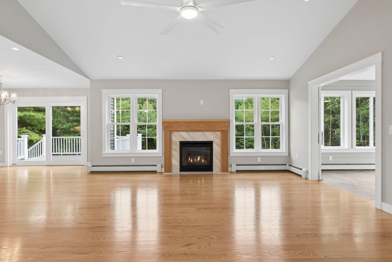
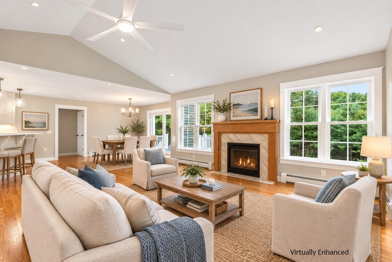
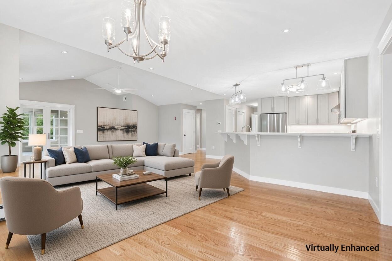
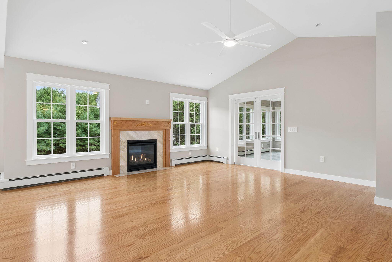
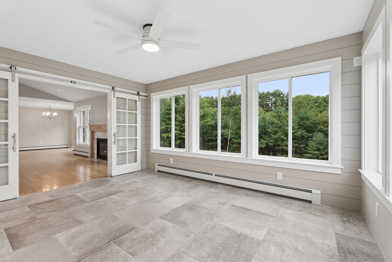
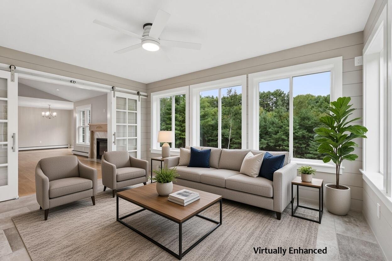
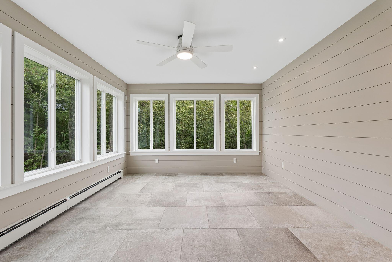
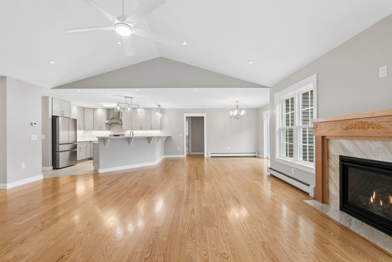
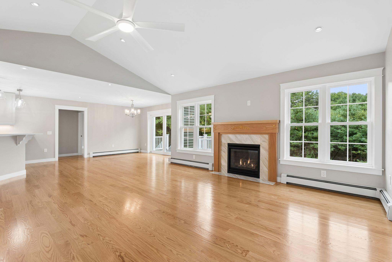
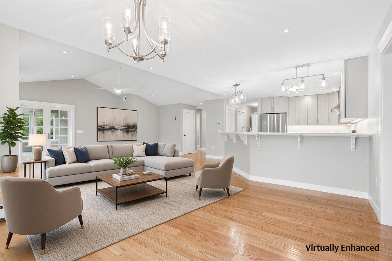
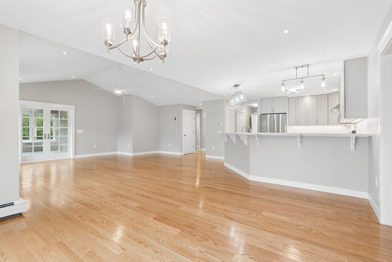
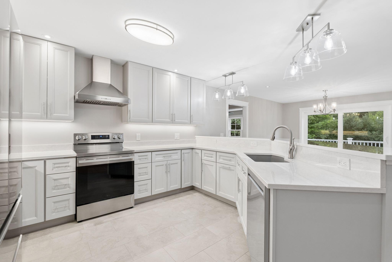
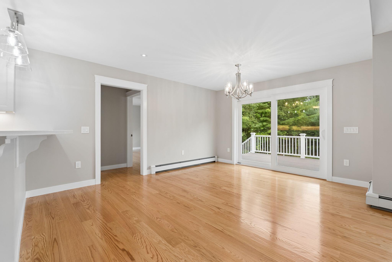
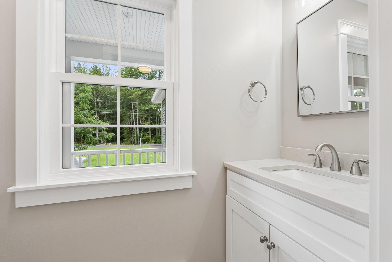
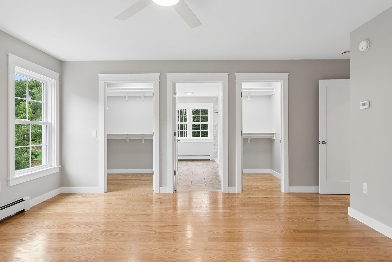
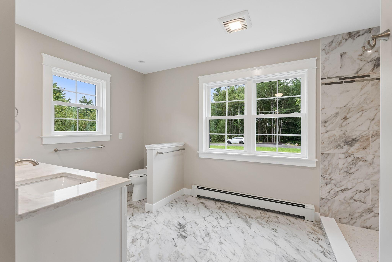
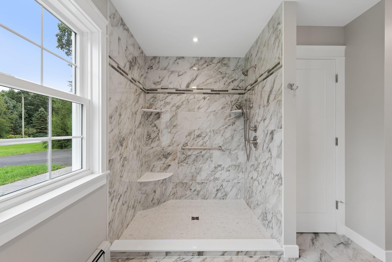
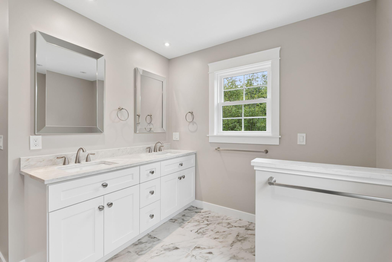
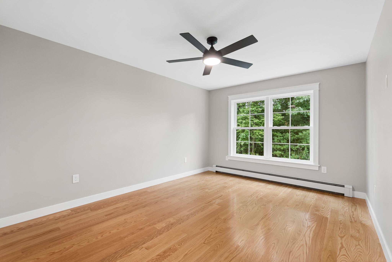
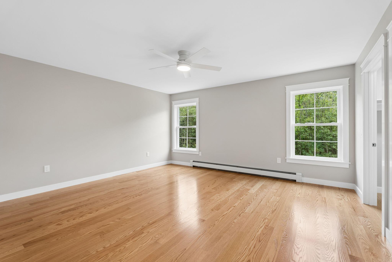
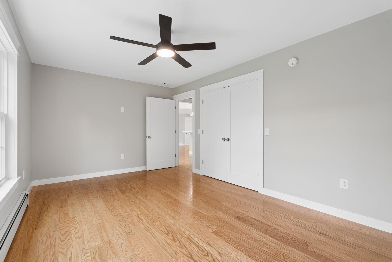
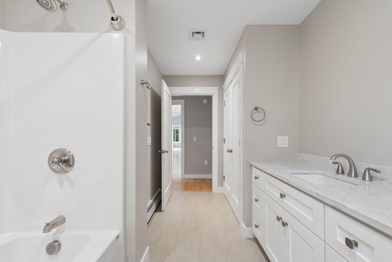
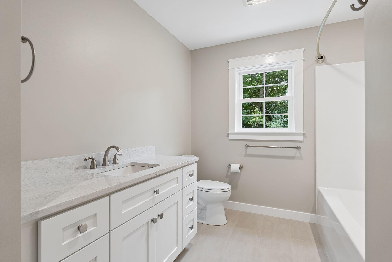
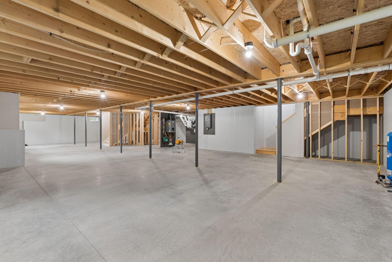
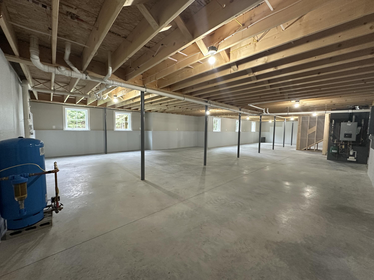
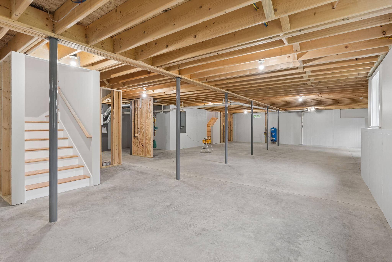
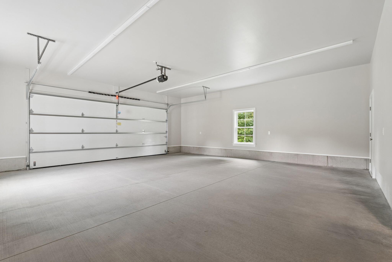
Step inside this newly-built, 2,500-sq-ft masterfully crafted home by Wayne Zazeski, one of Maine's premier builders celebrated for exceptional craftsmanship. This move-in ready residence is designed for discerning buyers who appreciate quality construction, from high-end finishes such as solid wood flooring, including stairs to full expansive daylight basement, barn glass door system to a tranquil sunroom, thoughtful architectural details, and energy-efficient systems integrated throughout, all ensuring a lifestyle replete with ease and enduring value. The insulated daylight basement offers excellent potential for future custom expansion and is accessible from the interior of the home, the garage, and a separate side entry. Every square foot of this home showcases solid, meticulous attention to detail throughout the open-concept layout which seamlessly connects elegant living spaces and provides perfect flow for everyday comfort and sophisticated entertaining. Situated in a private setting, this property matches the peaceful surroundings that nature provides with convenience to businesses and the region's primary transport arteries. Experience the peace of mind that accompanies new, turnkey construction and the signature of a Wayne Zazeski home.
Details
| MLS # | 1679469 |
|---|---|
| Listing Type | For Sale |
| Style | House |
| Sub-Type | Resale |
| Status | Active |
| Year | 2026 |
| Days On Site | 71 |
| Listing Provided By | Maine Coastal Properties LLC | Paul Clark |
Features
| Bed(s) | 3 |
|---|---|
| Bath(s) | 3 Total |
| SQ Feet | 2,500 |
| Garage | 2 |
| Basement | Y |
| Story(s) | 1 |
| Zoning | R3 |
| Acreage | 1.50 |
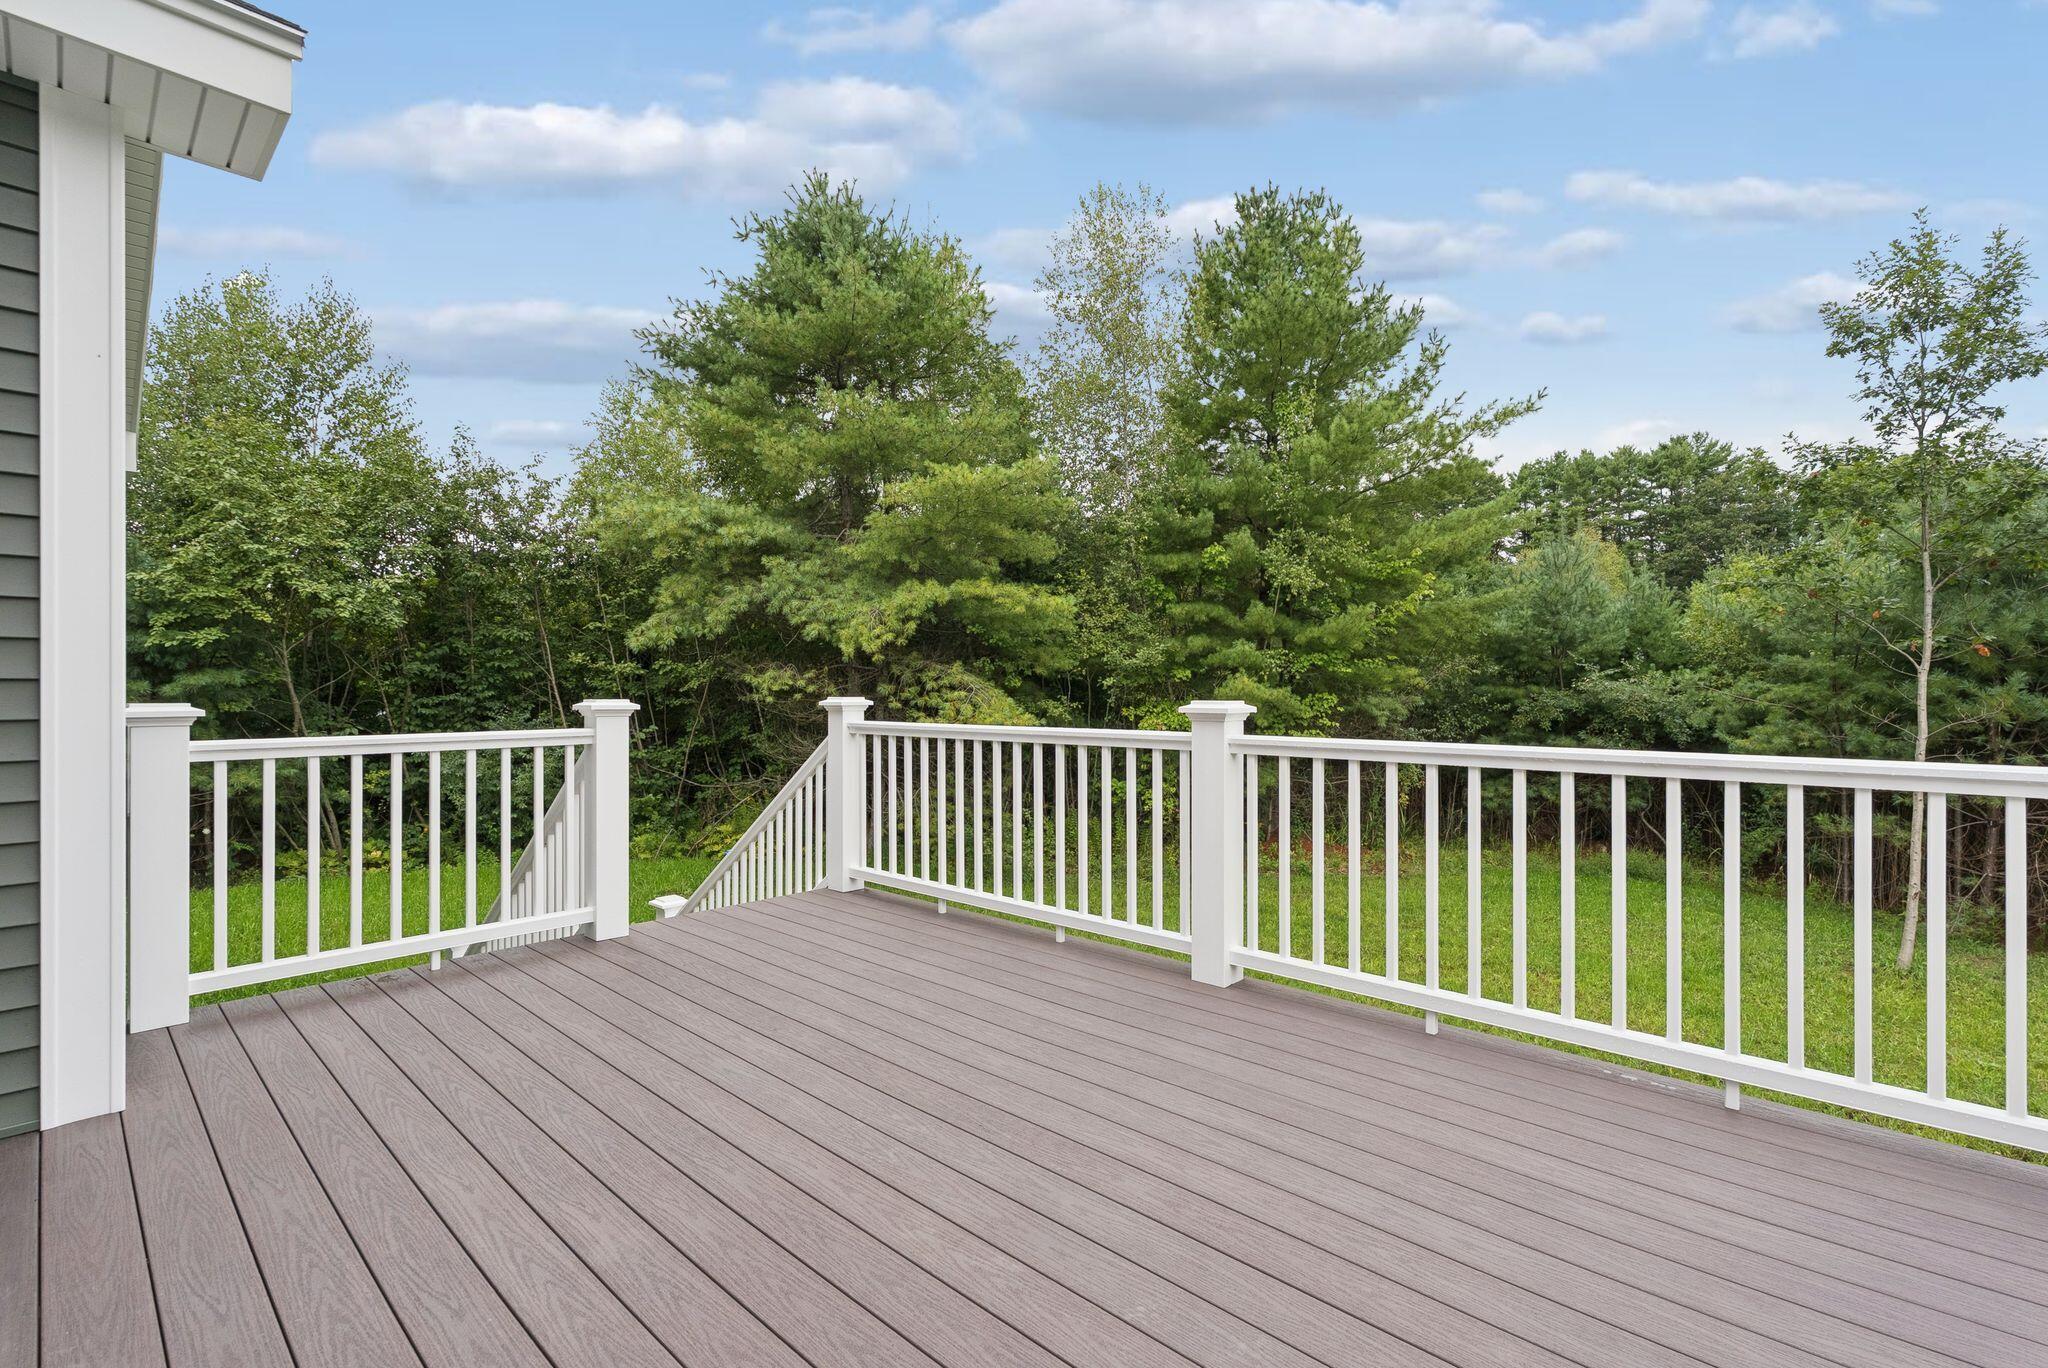
| Property View | Fields, Trees, Woods |
Interior
| Interior Features | 1st Floor Bedroom, 1st Floor Primary Bedroom w/Bath, Shower, Storage, Walk-in Closet(s), Primary Bedroom w/Bath |
|---|---|
| Heating Yes / No | Yes |
| Cooling Yes / No | No |
| Cooling | None |
| Fireplaces Total | 1 |
| Fireplace Yes / No | Yes |
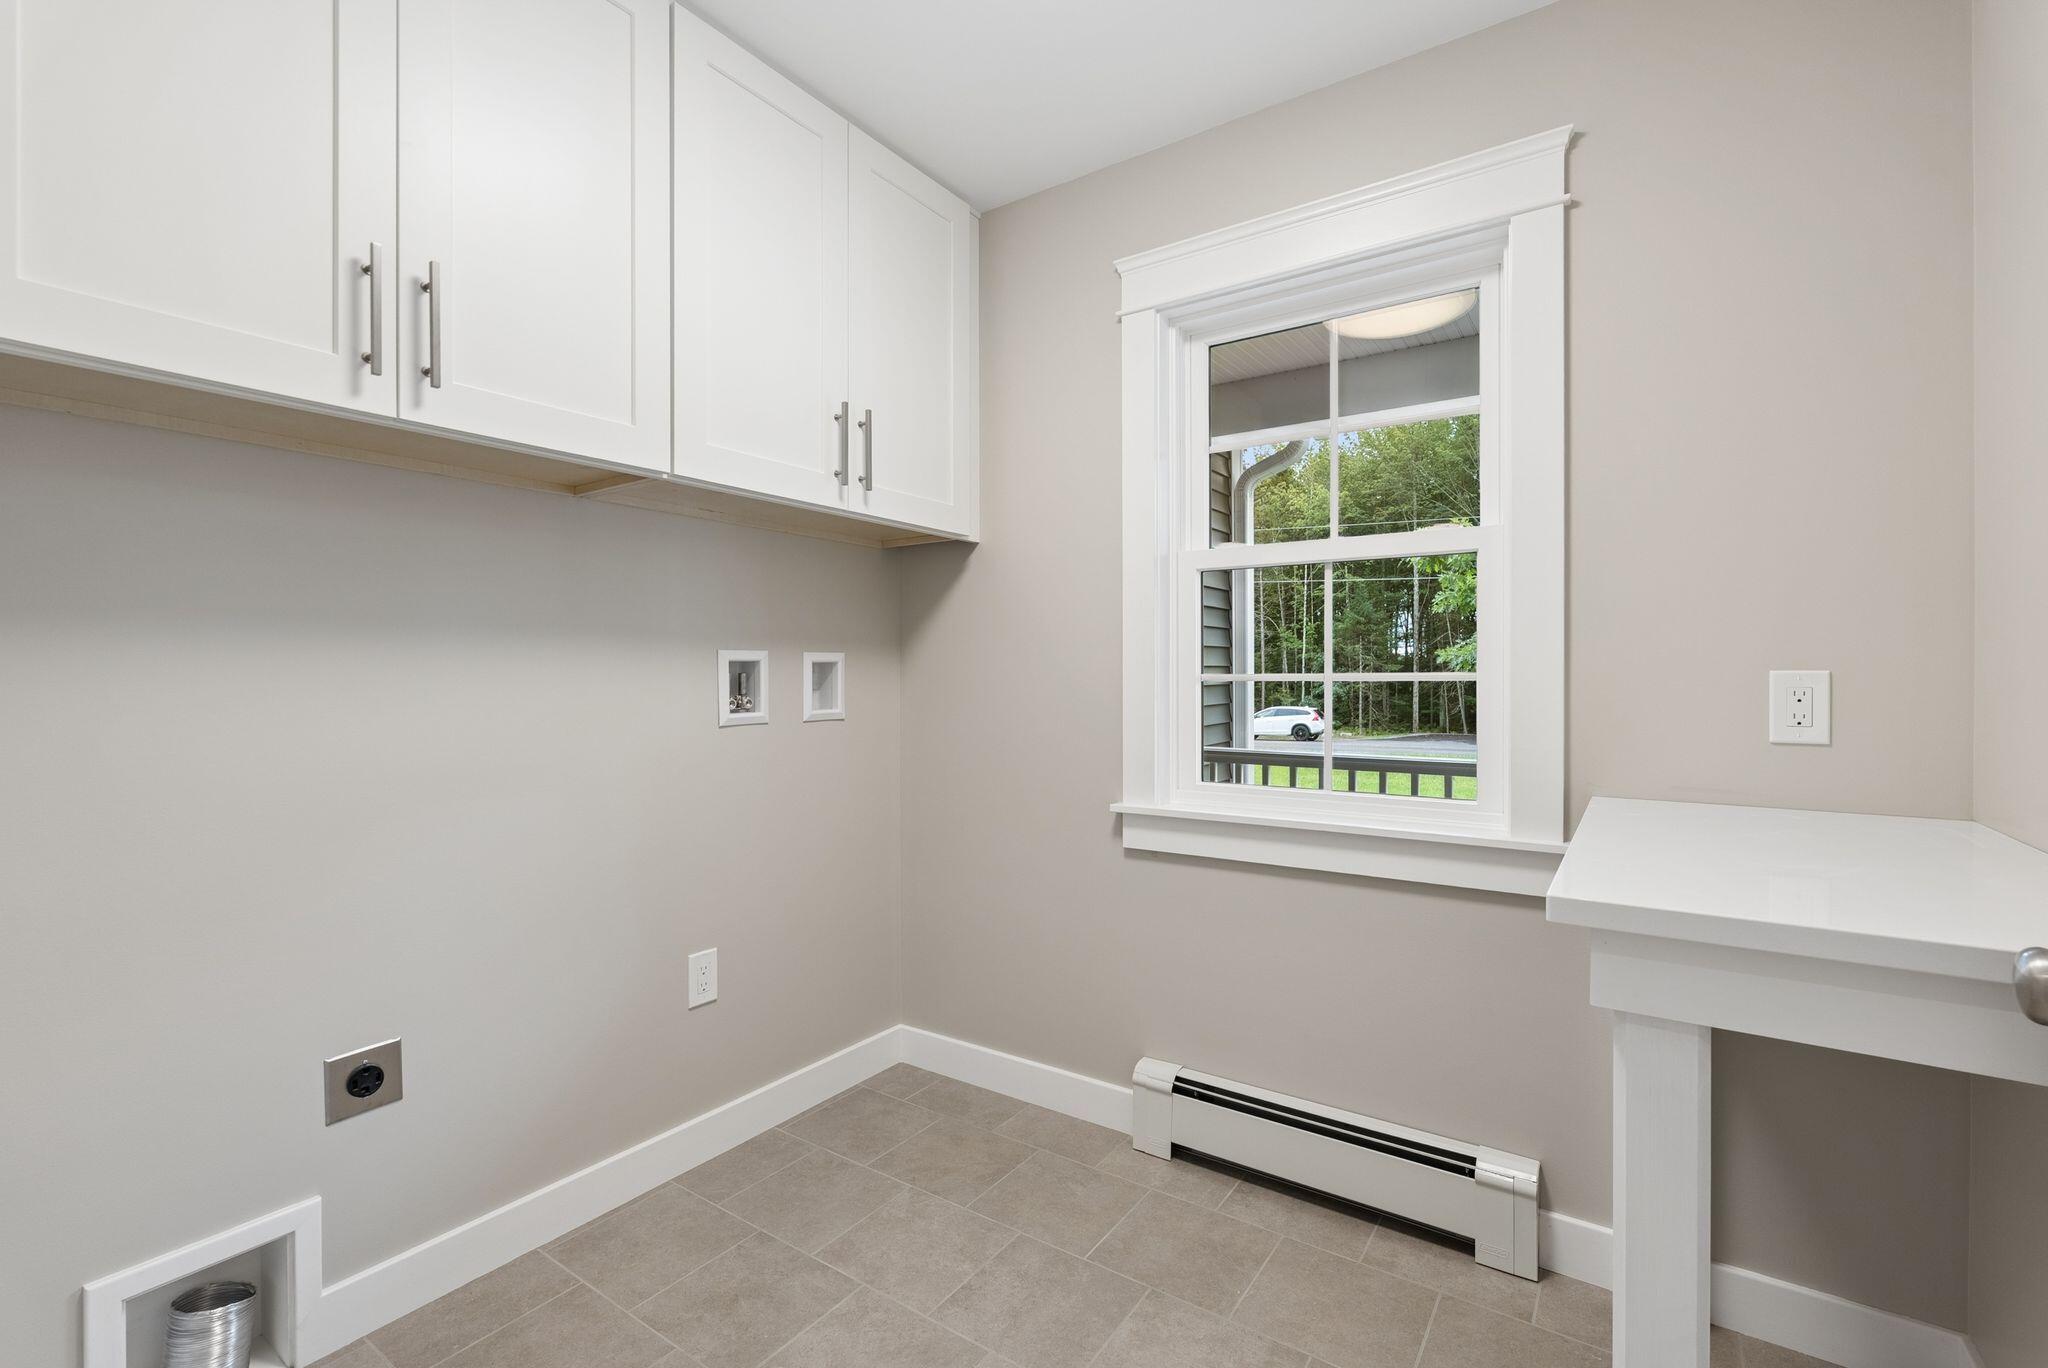
| Laundry Features | Main Level |
| Furnished | Unfurnished |
| Rooms Total | 7 |
| Amenities Co Amenities | 1st Floor Bedroom, 1st Floor Primary Bedroom w/Bath, Main Level, Shower, Storage, Walk-in Closets, Primary Bedroom w/Bath |
Exterior
| Roof | Shingle |
|---|---|
| Foundation Details | Poured Concrete |
| Lot Features | Rural, Subdivided, Suburban, Level, Wooded |
| Waterfront Features | Nearby |
| View | Fields, Trees/Woods |
| Construction Materials | Wood Frame, Vinyl Siding |
| Door Features | Storm Door(s) |
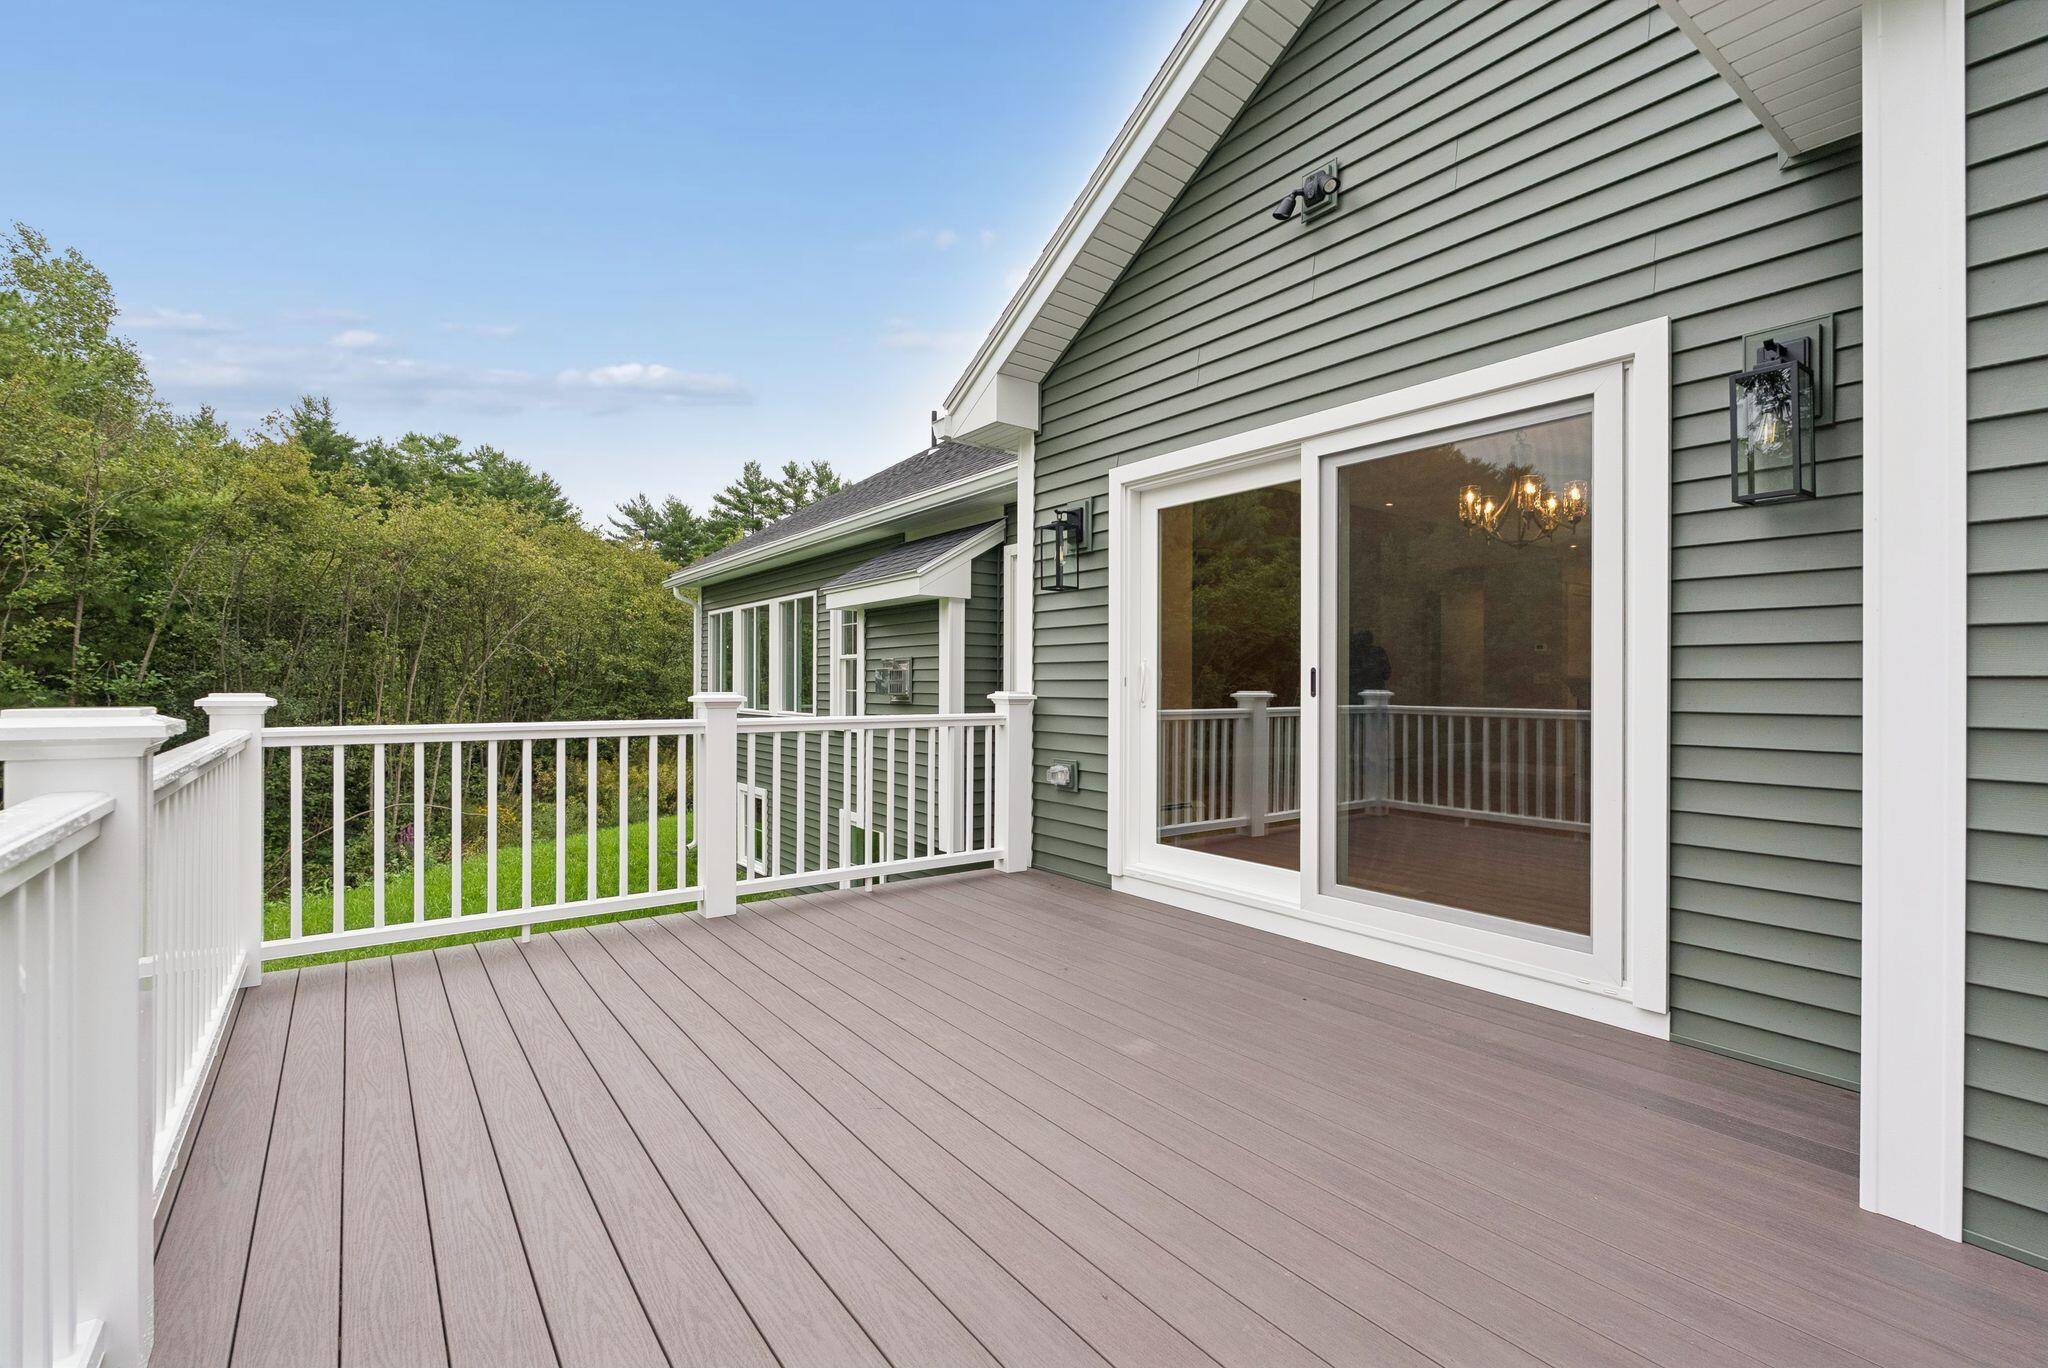
| Patio And Porch Features | Deck, Porch |
| Window Features | Double Pane Windows, Low-Emissivity Windows |
Parking
| Attached Garage Yes / No | Yes |
|---|---|
| Garage Yes / No | Yes |
| Parking Features | Paved, 1 - 4 Spaces, Off Street, Garage Door Opener, Inside Entrance |
Utilities
| Sewer | Septic Design Available, Septic Tank |
|---|---|
| Electric | Circuit Breakers |
Taxes
| Tax Annual Amount | 1 |
|---|---|
| Tax Book Number | 1816 |
| Tax Year | 2026 |
| Tax Lot | TBD |
| Tax Map Number | R06 |
Area Information
| State | ME |
|---|---|
| County | Sagadahoc |
| City | Topsham |
| Zip Code | 04086 |
| Area | Sagadahoc |
| School District | RSU 75/MSAD 75 |
| Listing VS Median (in 04086) | |
Price: $948,000 low | high Med: $507,450 sqft: 2,500 low | high Med: 1,719 $ / sqft: $379 low | high Med: $295 On site: 71 low | high Med: 39 | |
Market Activity 04086
Request a showing
Request a showing


Contact
Learn More About This Property

| State | ME |
|---|---|
| County | Sagadahoc |
| City | Topsham |
| Zip Code | 04086 |
| Area | Sagadahoc |
| School District | RSU 75/MSAD 75 |
| Listing VS Median (in 04086) | |
Price: $948,000 low | high Med: $507,450 sqft: 2,500 low | high Med: 1,719 $ / sqft: $379 low | high Med: $295 On site: 71 low | high Med: 39 | |