

Description
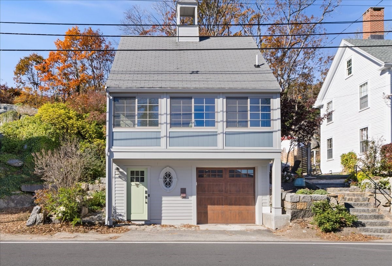
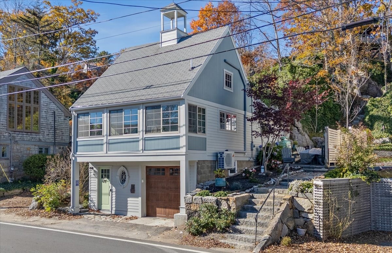
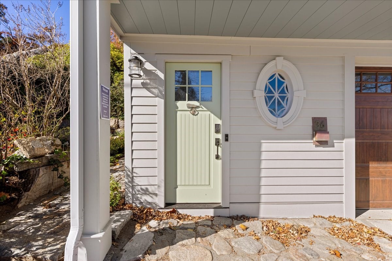
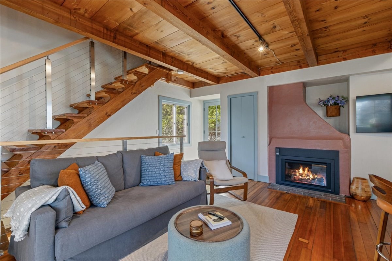
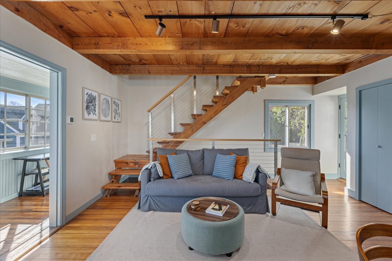
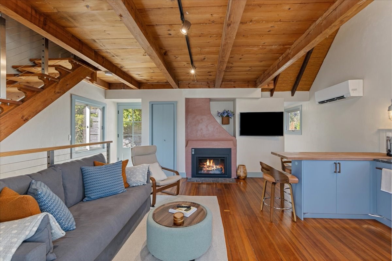
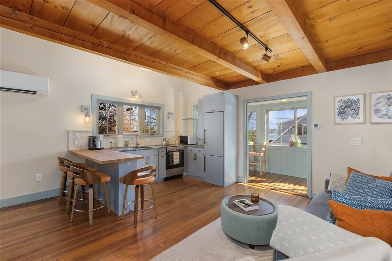
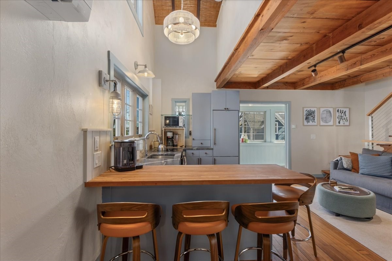
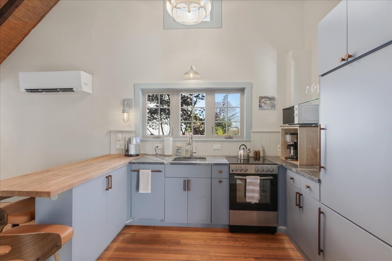
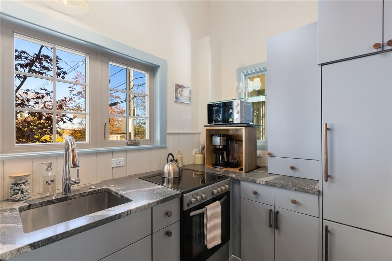
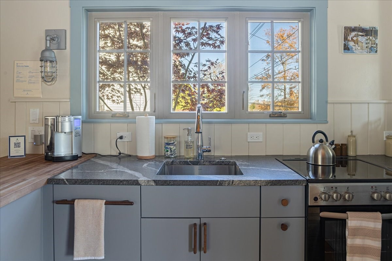
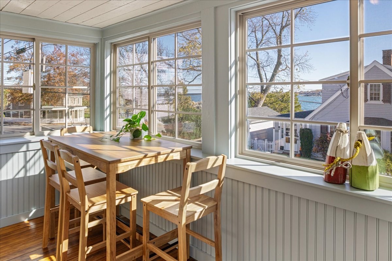
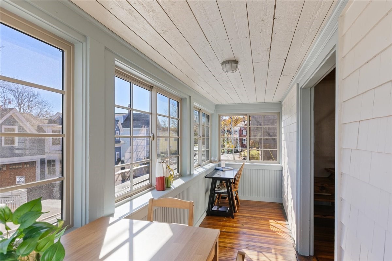
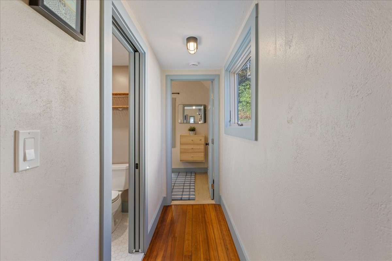
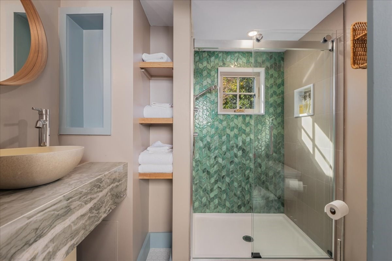
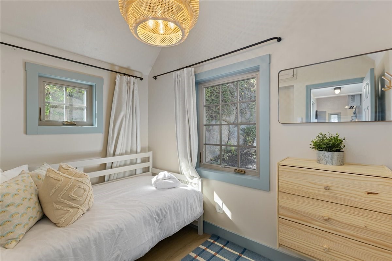
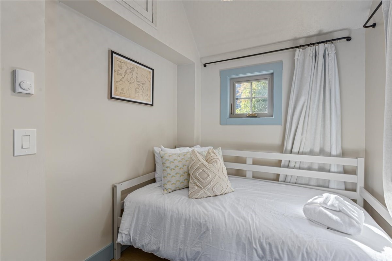
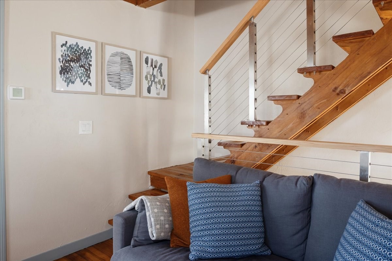
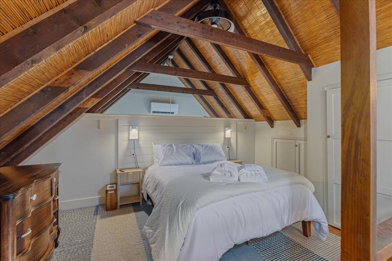
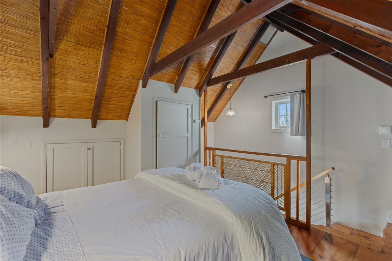
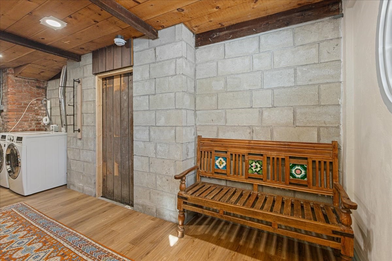
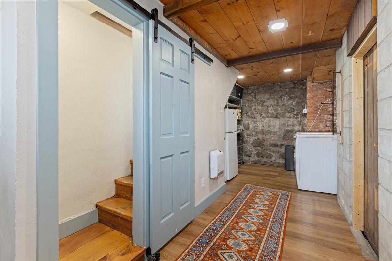
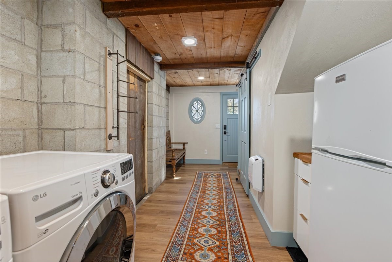
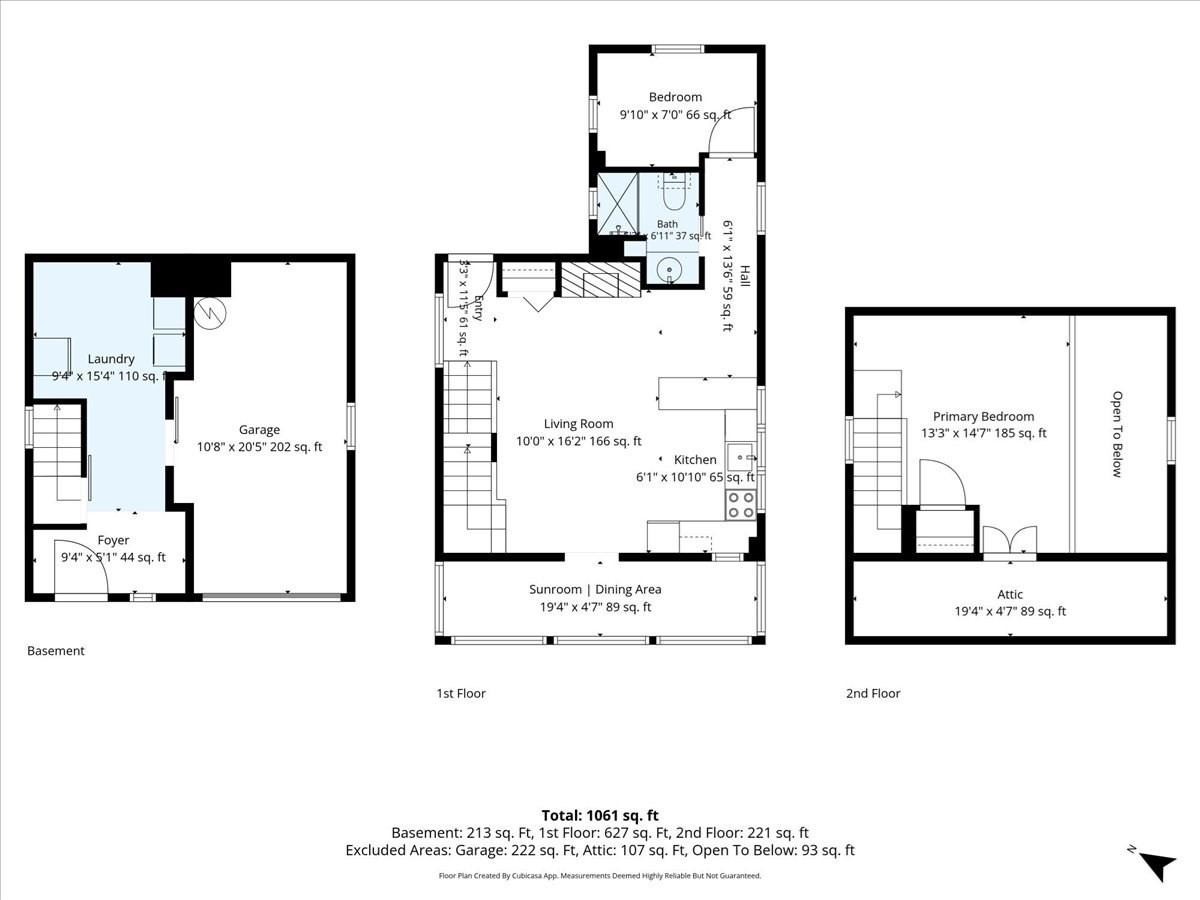
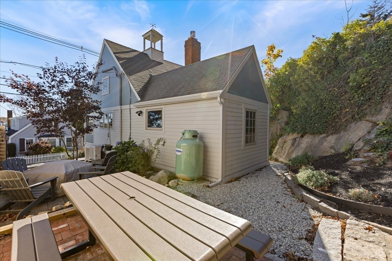
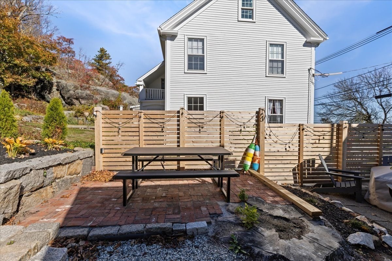
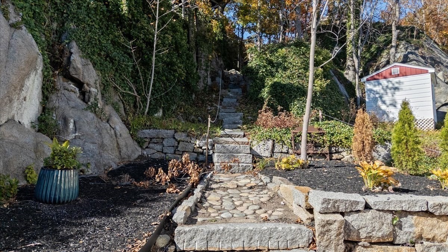
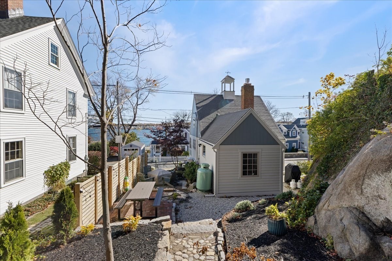
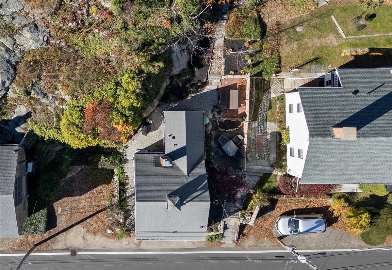
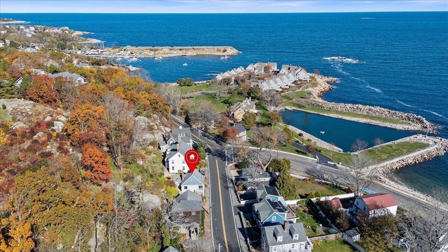
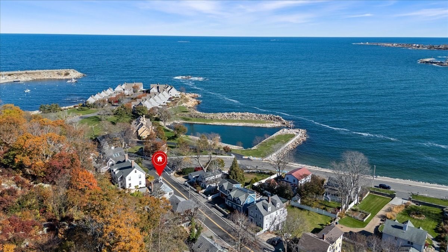
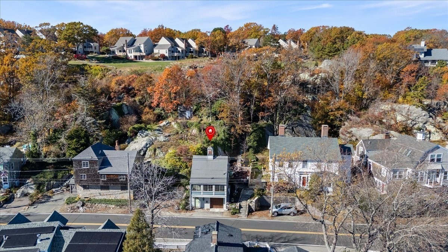
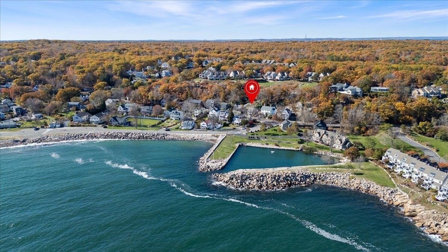
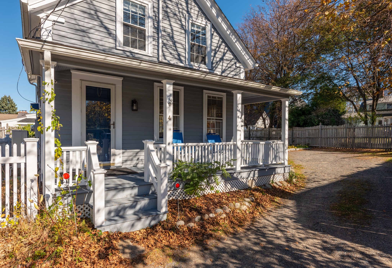
Just moments from Back Beach, this thoughtfully renovated and fully furnished Rockport cottage retains the character of a classic New England seaside retreat while offering the comforts of a modern home. Exposed wood ceilings, rustic beams, and vaulted living spaces bring warmth and character to the open-concept interior. The updated kitchen features custom cabinetry and peninsula seating, opening to a comfortable living area with a fireplace. A sun-filled bonus room, lined with windows with ocean views, offers flexible space for a home office, sitting room, or peaceful place to unwind. The main-level bedroom is complemented by a spacious lofted room accessed by a beautiful wooden staircase, providing additional versatility. A renovated bathroom with marble finishes and heated floors, central heating and air conditioning, and laundry add everyday convenience. Outdoors, a private patio with fencing and established landscaping provides a welcoming space to relax or entertain. With off-street parking and Front & Back Beaches, Bearskin Neck, and downtown Rockport's shops, galleries, and restaurants nearby, this charming cottage is offered fully furnished, providing a truly turn-key opportunity to enjoy life on Cape Ann.
Details
| MLS # | 73597582 |
|---|---|
| Listing Type | For Sale |
| Style | House |
| Sub-Type | Resale |
| Status | Pending |
| Year | 1928 |
| Days On Site | 19 |
| Listing Provided By | Aluxety | Henry Pizzo |
Features
| Bed(s) | 2 |
|---|---|
| Bath(s) | 1 Total |
| SQ Feet | 1,061 |
| Garage | 1 |
| Basement | Y |
| Zoning | RA |
| Acreage | 0.16 |
| Water Front | Yes |
Interior
| Rooms Total | 5 |
|---|---|
| Cooling Yes / No | Yes |
| Cooling | Ductless |
| Heating Yes / No | Yes |
| Heating | Radiant, Electric, Propane, Ductless |
| Interior Features | Wainscoting, Bonus Room |
| Appliances | Electric Water Heater, Range, Dishwasher, Refrigerator, Washer, Dryer |
| Fireplaces Total | 1 |
| Fireplace Yes / No | Yes |
| Flooring | Wood, Flooring - Wood |
Exterior
| Exterior Features | Patio, Professional Landscaping |
|---|---|
| Roof | Shingle |
| Construction Materials | Frame |
| Foundation Details | Concrete Perimeter |
| Lot Features | Wooded, Level |
Parking
| Garage Yes / No | Yes |
|---|---|
| Attached Garage Yes / No | Yes |
| Parking Features | Attached, Under, Paved Drive, Off Street, Paved |
| Open Parking Yes / No | Yes |
Utilities
| Utilities | for Electric Range, for Electric Oven, for Electric Dryer, Washer Hookup |
|---|---|
| Sewer | Public Sewer |
Taxes
| Tax Annual Amount | 3930.52 |
|---|---|
| Tax Assessed Value | 464600 |
| Tax Lot | 1B |
| Tax Year | 2026 |
| Tax Map Number | 11 |
Location
| Community Features | Public Transportation, Shopping, Tennis Court(s), Park, Walk/Jog Trails, Laundromat, Bike Path, Conservation Area, Highway Access, House of Worship, Marina, Public School, T-Station, Sidewalks |
|---|---|
| Senior Community Yes / No | No |
Area Information
| State | MA |
|---|---|
| County | Essex |
| City | Rockport |
| Zip Code | 01966 |
| Area | Essex |
| School District | Rhs |
| Elementary School | Res |
| High School | Rhs |
| Listing VS Median (in 01966) | |
Price: $825,000 low | high Med: $715,000 sqft: 1,061 low | high Med: 1,300 $ / sqft: $778 low | high Med: $550 On site: 19 low | high Med: 23 | |
Market Activity 01966
Request a showing
Request a showing
Contact
Learn More About This Property

| State | MA |
|---|---|
| County | Essex |
| City | Rockport |
| Zip Code | 01966 |
| Area | Essex |
| School District | Rhs |
| Elementary School | Res |
| High School | Rhs |
| Listing VS Median (in 01966) | |
Price: $825,000 low | high Med: $715,000 sqft: 1,061 low | high Med: 1,300 $ / sqft: $778 low | high Med: $550 On site: 19 low | high Med: 23 | |
 | $750,0004 Union LaneRockport, MA 01966 |