


Description
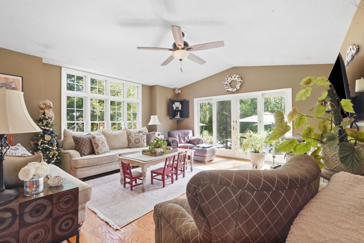
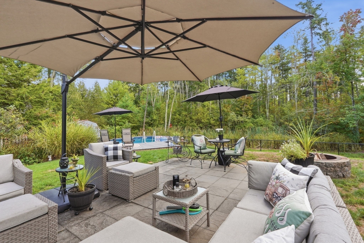
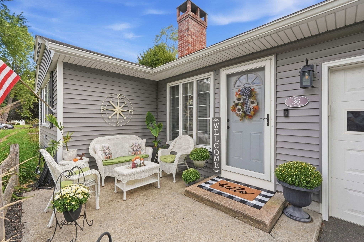
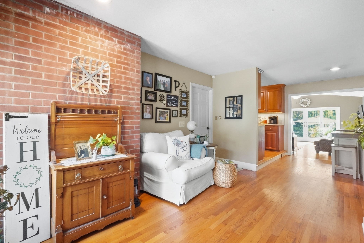
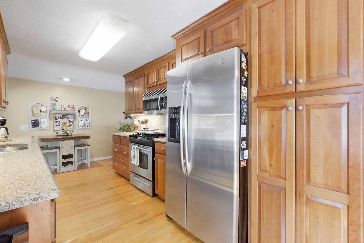
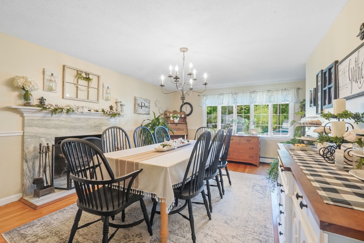
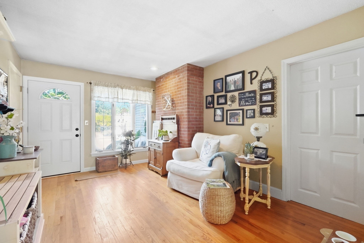
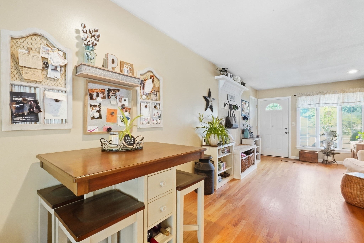
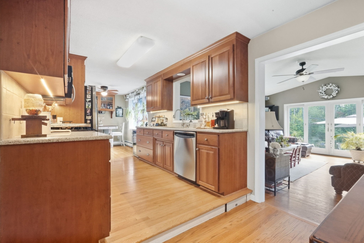
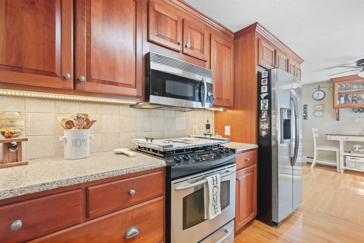
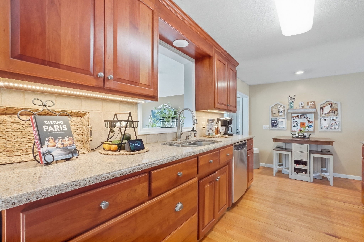
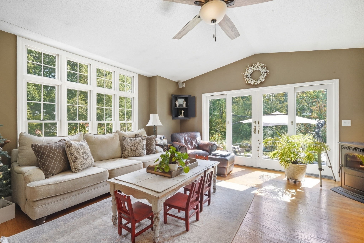
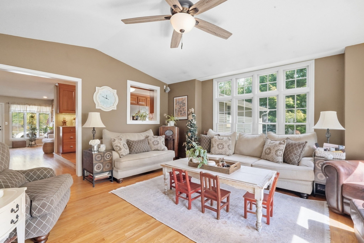
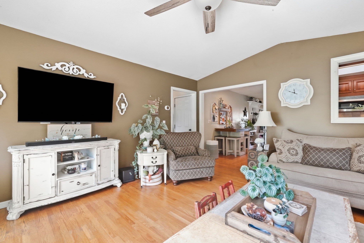
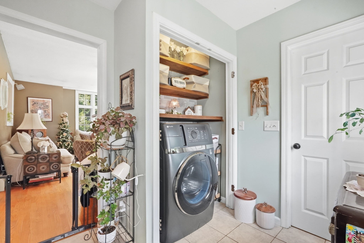
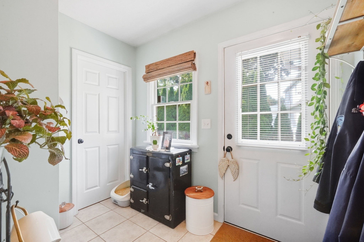
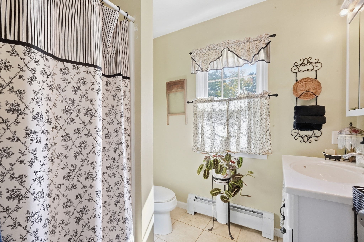
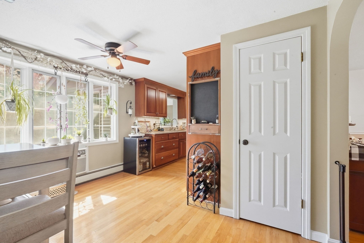
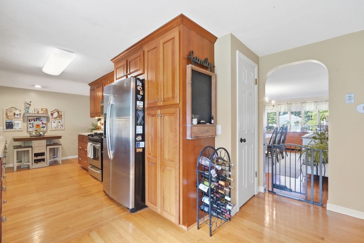
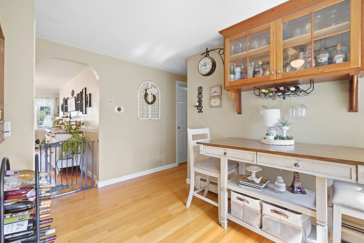
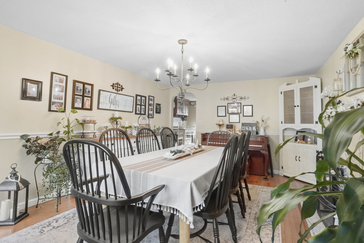
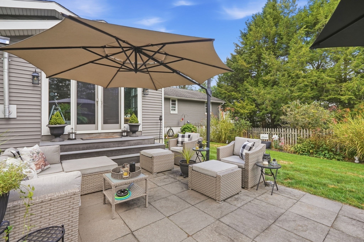
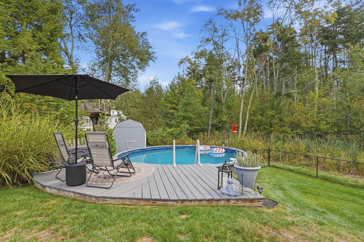
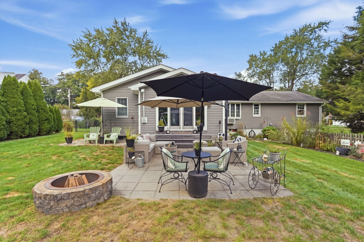
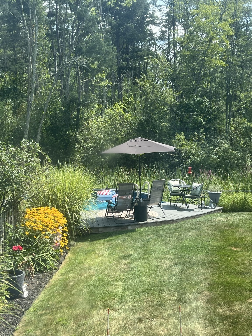
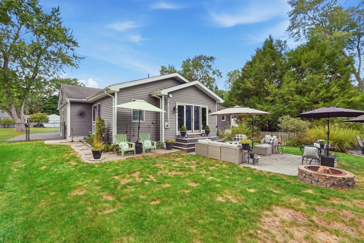
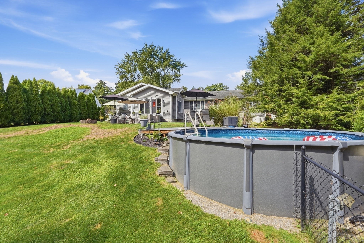
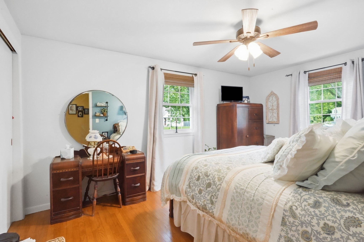
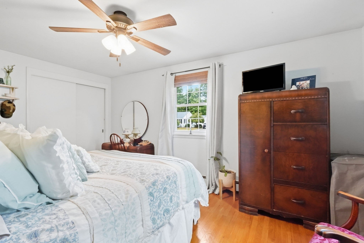
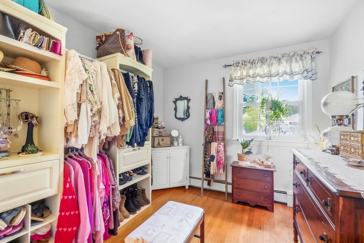
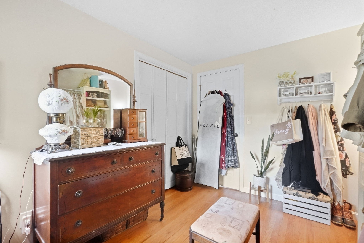
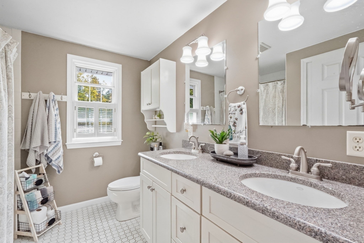
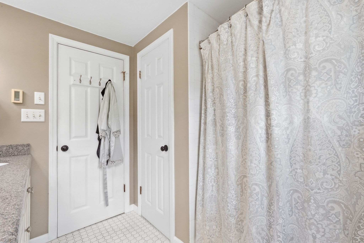
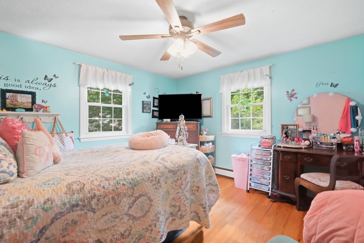
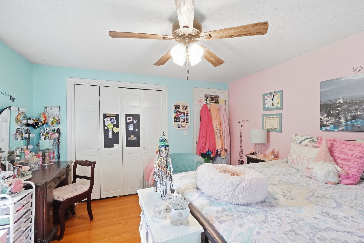
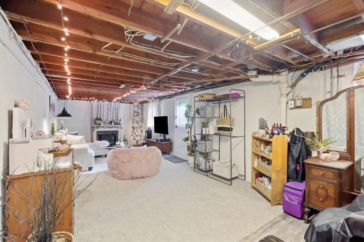
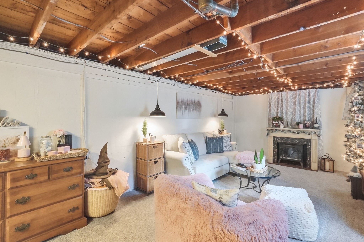
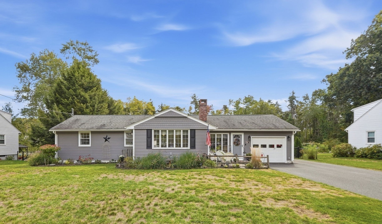
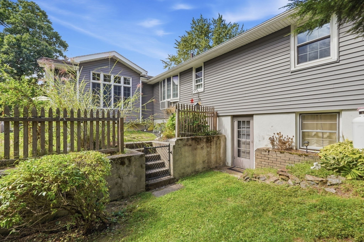
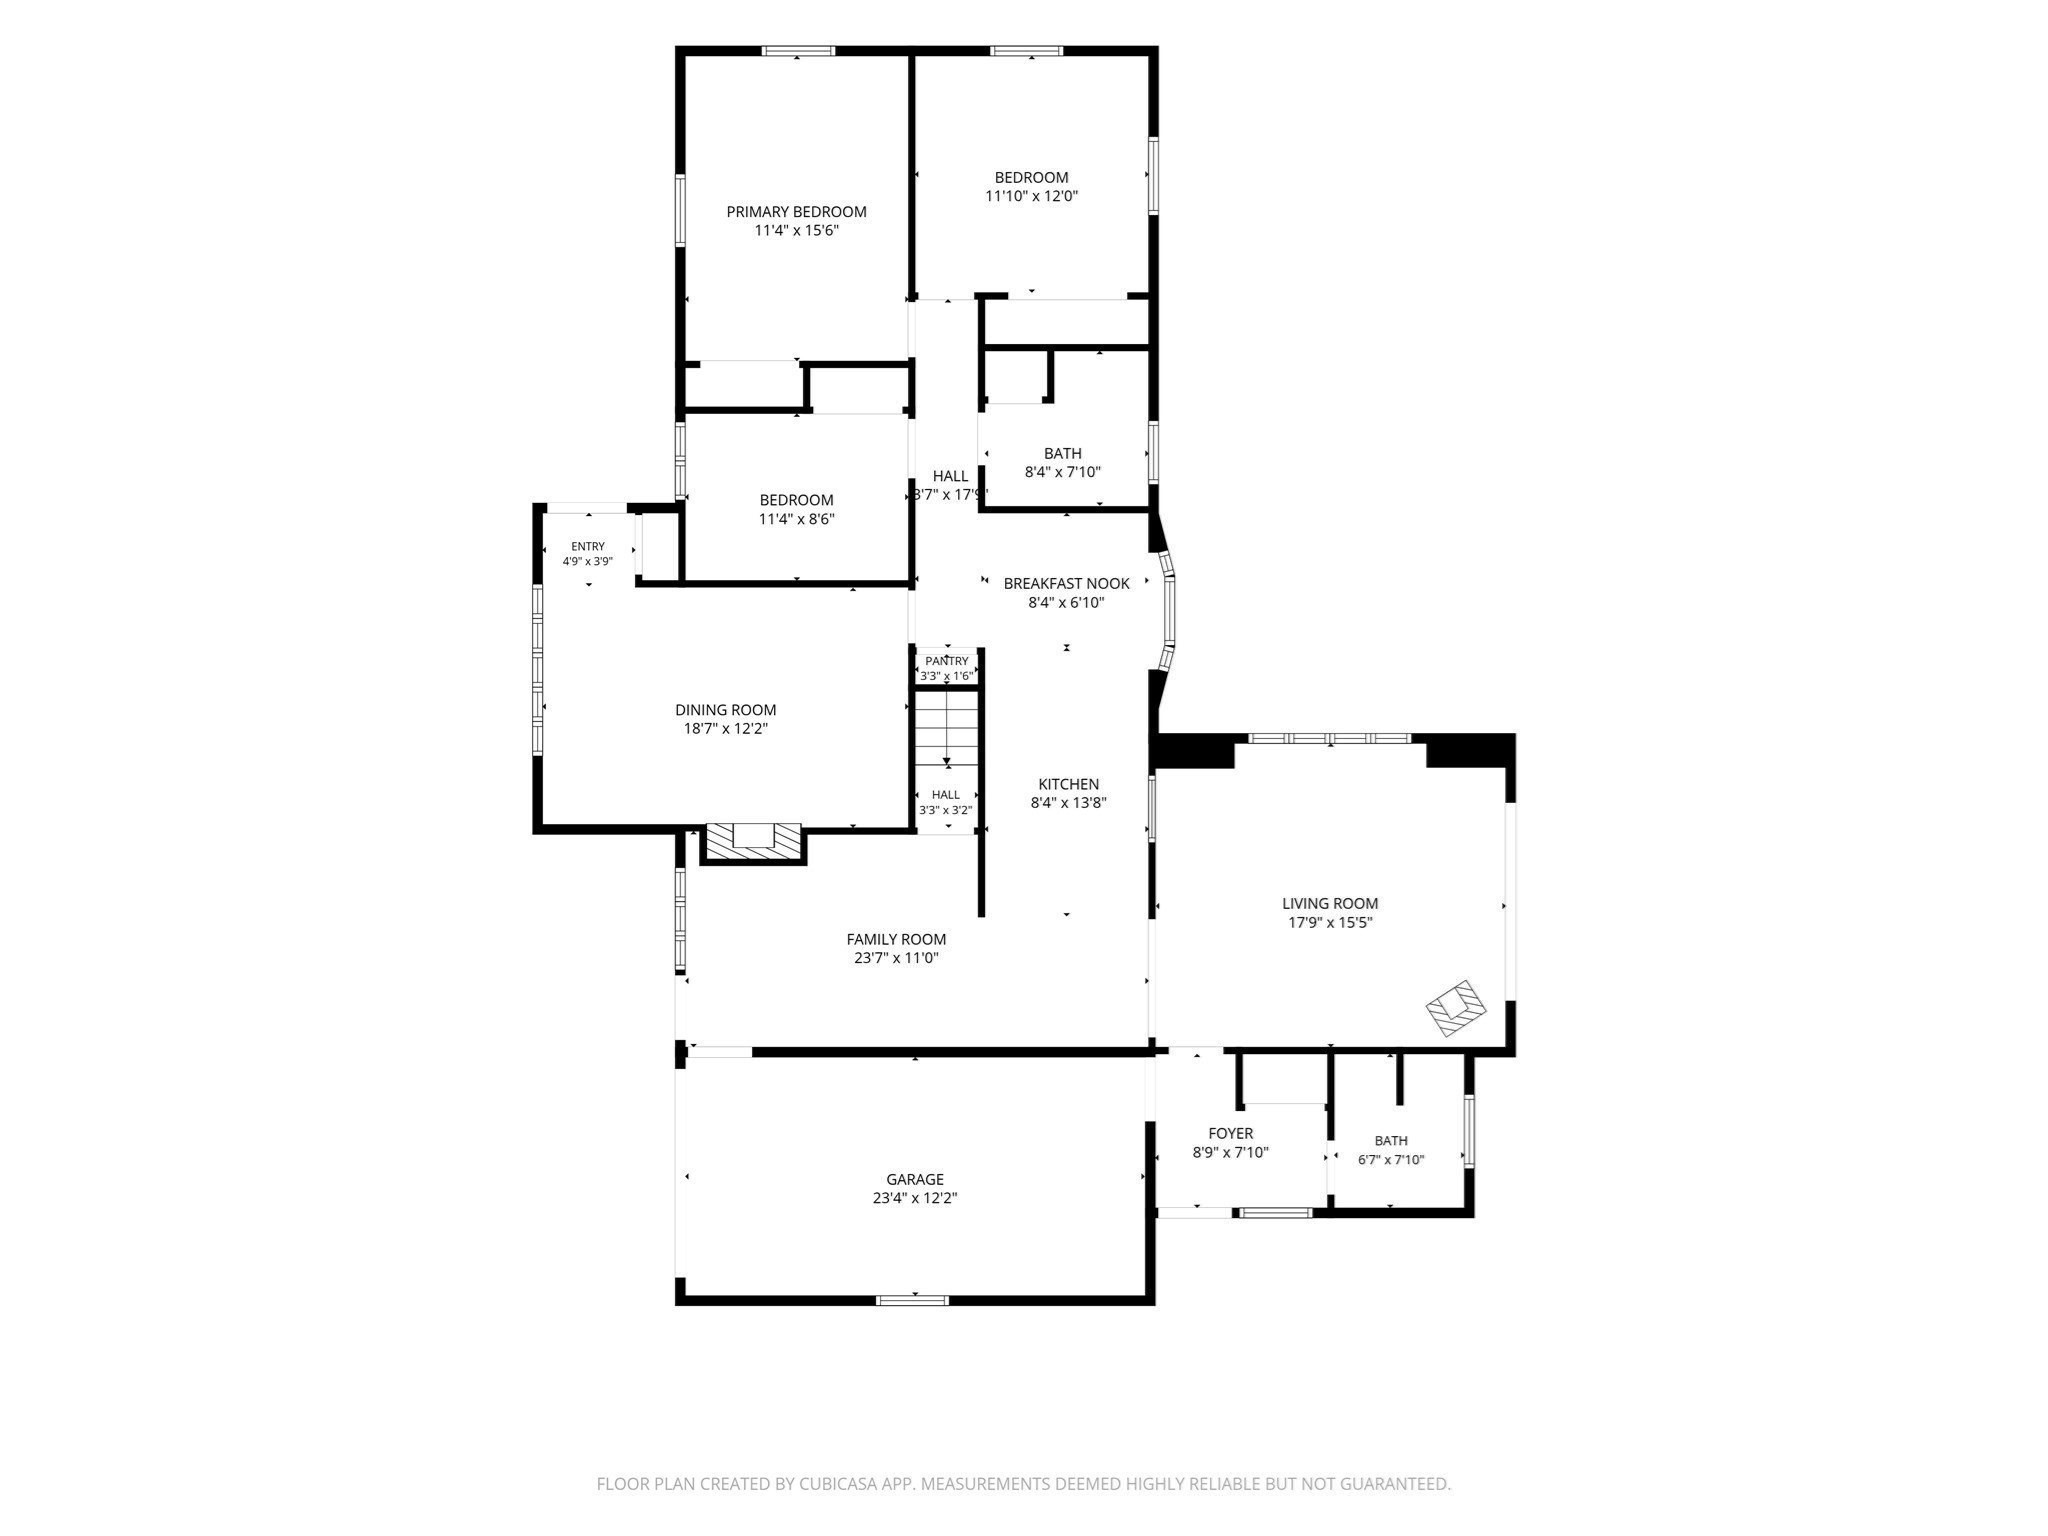
Welcome to 36 Decorie Drive, a beautifully updated 3-bedroom, 2-bath home tucked away in a wonderful dead-end street neighborhood in desirable Wilbraham. Hardwood flooring runs throughout the home, complemented by an updated kitchen with granite countertops and eat-in area, and tastefully renovated bathrooms. The large living room features impressive cathedral ceilings and sliders that open directly to the backyard, creating an effortless connection between indoor and outdoor living. First-floor laundry adds everyday convenience, while the finished basement provides valuable additional space for a family room, home office, gym, or hobbies. Outside, your private backyard oasis awaits with established perennial landscaping, a new patio, fenced yard, above ground pool, and spacious deck-perfect for relaxing, entertaining, and enjoying summer days at home. Backing up to a quiet marsh, the property offers a peaceful natural backdrop and an added sense of privacy. A one-car garage completes this move-in-ready home, combining modern updates, flexible living space, and an exceptional setting.
Details
| MLS # | 73582368 |
|---|---|
| Listing Type | For Sale |
| Style | House |
| Sub-Type | Resale |
| Status | Active |
| Year | 1959 |
| Days On Site | 39 |
| Listing Provided By | Coldwell Banker Realty - Western MA | Karen King Group |
Features
| Bed(s) | 3 |
|---|---|
| Bath(s) | 2 Total |
| SQ Feet | 1,786 |
| Garage | 1 |
| Basement | Y |
| Pool | Yes |
| Zoning | R26 |
| Acreage | 0.54 |
| Property View | Yes |
Interior
| Rooms Total | 7 |
|---|---|
| Cooling Yes / No | Yes |
| Cooling | Window Unit(s) |
| Heating Yes / No | Yes |
| Heating | Baseboard, Oil, Pellet Stove |
| Interior Features | Entrance Foyer |
| Appliances | Range, Dishwasher, Refrigerator, Washer/Dryer |
| Fireplace Features | Dining Room |
| Fireplaces Total | 1 |
| Fireplace Yes / No | Yes |
| Flooring | Tile, Hardwood, Flooring - Hardwood |
Exterior
| Exterior Features | Deck, Patio, Pool - Above Ground, Fenced Yard |
|---|---|
| Foundation Details | Concrete Perimeter |
| Lot Features | Cleared, Marsh |
| Fencing | Fenced/Enclosed, Fenced |
Parking
| Garage Yes / No | Yes |
|---|---|
| Attached Garage Yes / No | Yes |
| Parking Features | Attached, Off Street, Paved |
| Open Parking Yes / No | Yes |
Utilities
| Utilities | for Gas Range |
|---|---|
| Sewer | Private Sewer |
| Electric | Circuit Breakers |
Taxes
| Tax Annual Amount | 7469 |
|---|---|
| Tax Assessed Value | 428000 |
| Tax Year | 2026 |
Location
| Senior Community Yes / No | No |
|---|
Area Information
| State | MA |
|---|---|
| County | Hampden |
| City | Wilbraham |
| Zip Code | 01095 |
| Area | Hampden |
| Listing VS Median (in 01095) | |
Price: $485,000 low | high Med: $499,900 sqft: 1,786 low | high Med: 1,312 $ / sqft: $272 low | high Med: $381 On site: 39 low | high Med: 63 | |
Market Activity 01095
Request a showing
Request a showing
Contact
Learn More About This Property

| State | MA |
|---|---|
| County | Hampden |
| City | Wilbraham |
| Zip Code | 01095 |
| Area | Hampden |
| Listing VS Median (in 01095) | |
Price: $485,000 low | high Med: $499,900 sqft: 1,786 low | high Med: 1,312 $ / sqft: $272 low | high Med: $381 On site: 39 low | high Med: 63 | |