
36 Conrad Street,Woonsocket, RI 02895
Woonsocket, RI 02895

Description
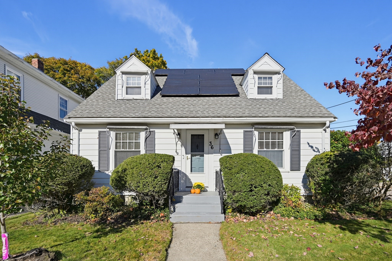
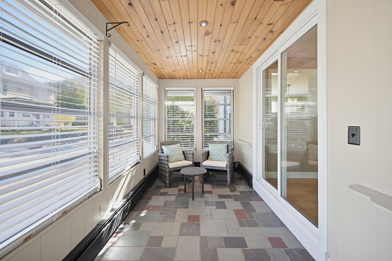
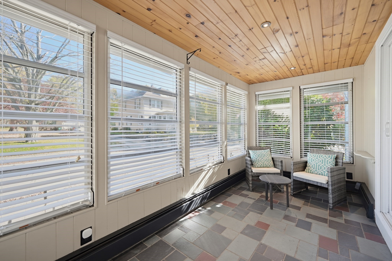
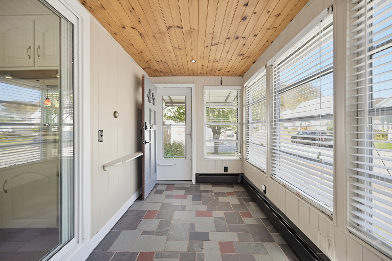
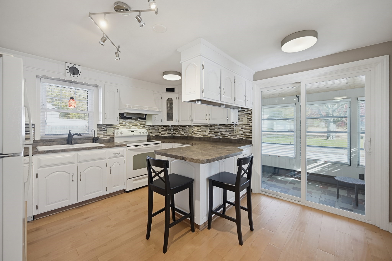
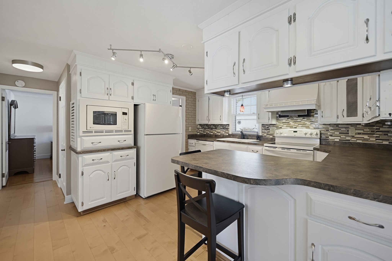
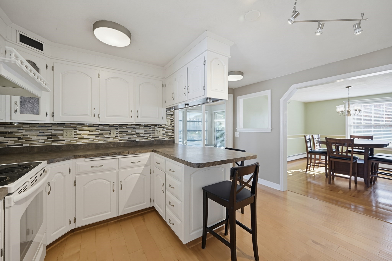
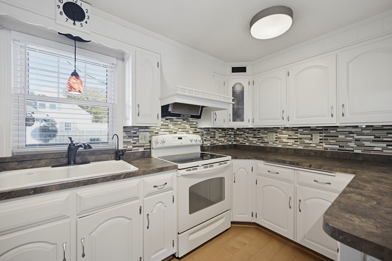
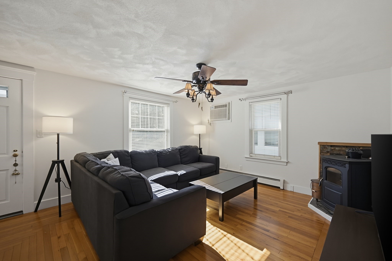
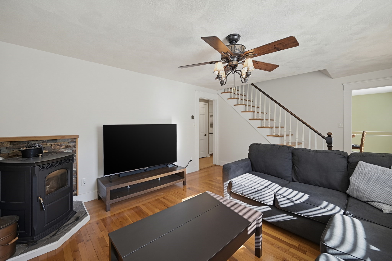
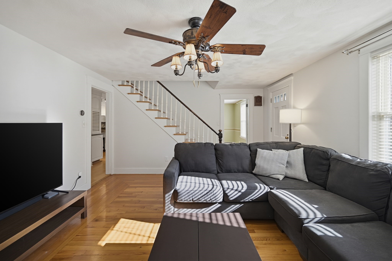
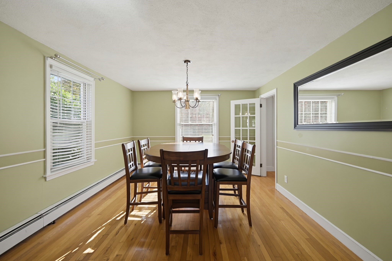
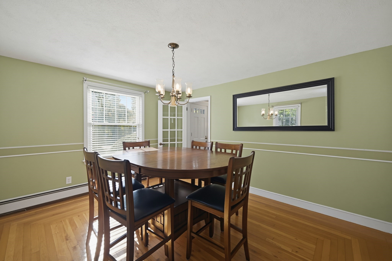
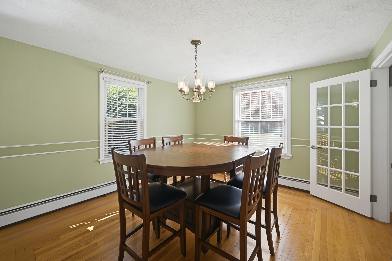
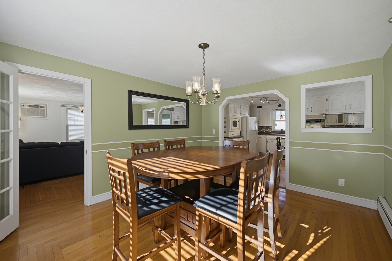
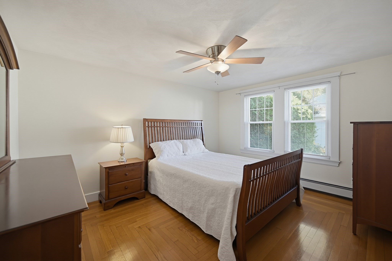
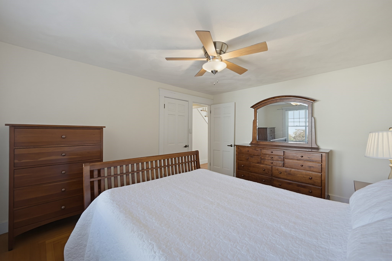
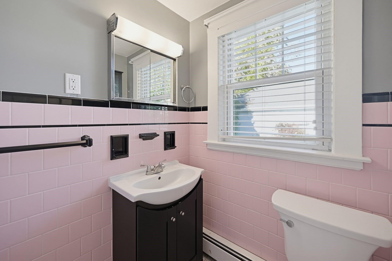
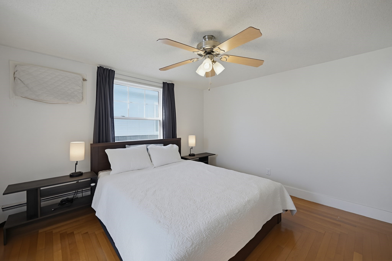
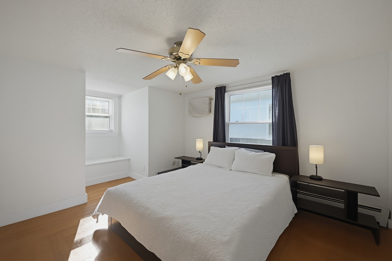
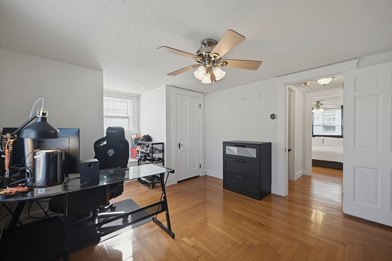
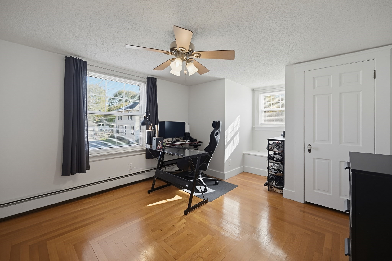
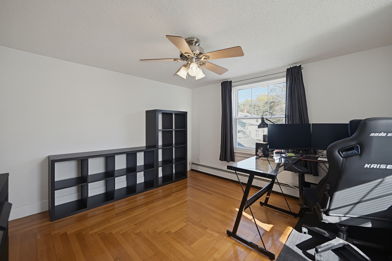
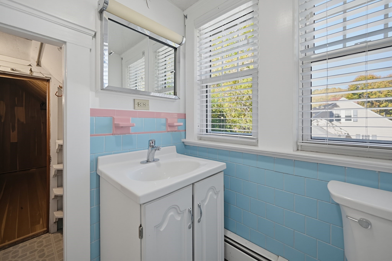
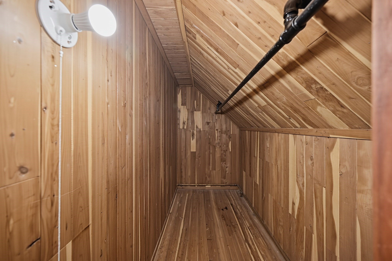
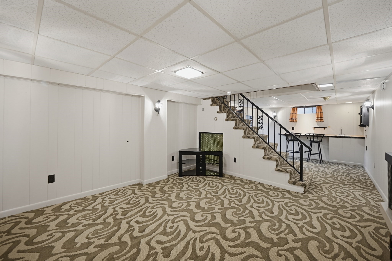
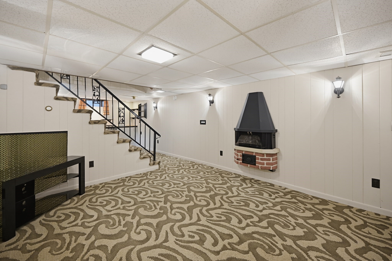
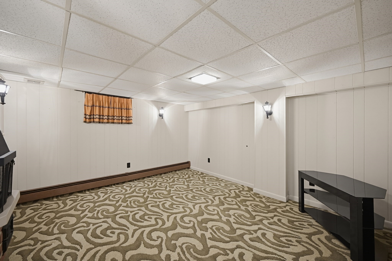
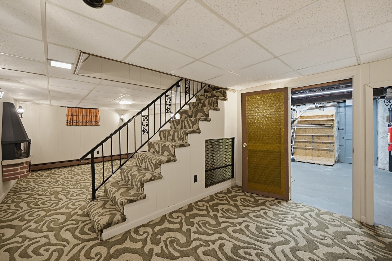
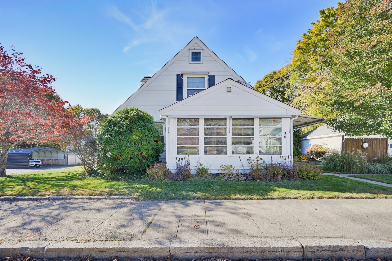
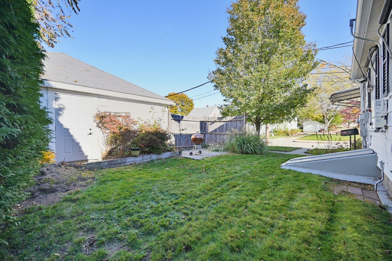
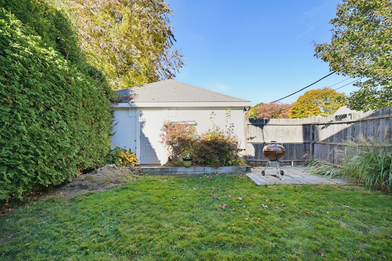
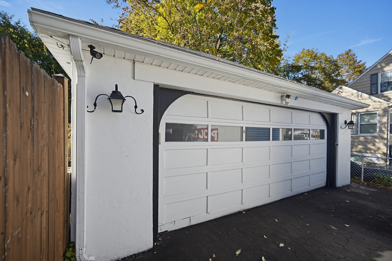
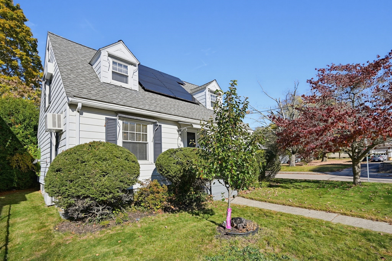
Welcome home to this beautifully maintained Cape-style home, perfectly situated on a corner lot in a peaceful neighborhood. Step inside through the inviting enclosed heated porch, an ideal retreat for enjoying your morning coffee or unwinding with afternoon tea. The updated kitchen opens seamlessly to the formal dining room, creating a wonderful space for everyday living and entertaining. Relax in the comfortable living room, featuring a newer pellet stove for added warmth and charm. Beautiful hardwood floors enhance the home's timeless appeal. Offering there generously sized bedrooms, including a convenient first floor bedroom and full bath, this home provides flexibility to suit a variety of needs. Thoughtful improvements include Nest thermostats, a new water heater , and an upgraded 200 amp electrical service. Seller-owned solar panels offer the added benefit of potential energy savings. A detached two-car garage provides welcome protection from the New England winters, along with additional storage. Conveniently located near area amenities and major highways, this charming home offers a wonderful combination of comfort, character and convenience. Don't miss the opportunity to make it your own!
Details
| MLS # | 73597110 |
|---|---|
| Listing Type | For Sale |
| Style | House |
| Sub-Type | Resale |
| Status | Active Under Contract |
| Year | 1940 |
| Days On Site | 14 |
| Listing Provided By | Berkshire Hathaway HomeServices Evolution Properties | Catherine Flem |
Features
| Bed(s) | 3 |
|---|---|
| Bath(s) | 2 Total |
| SQ Feet | 1,792 |
| Garage | 2 |
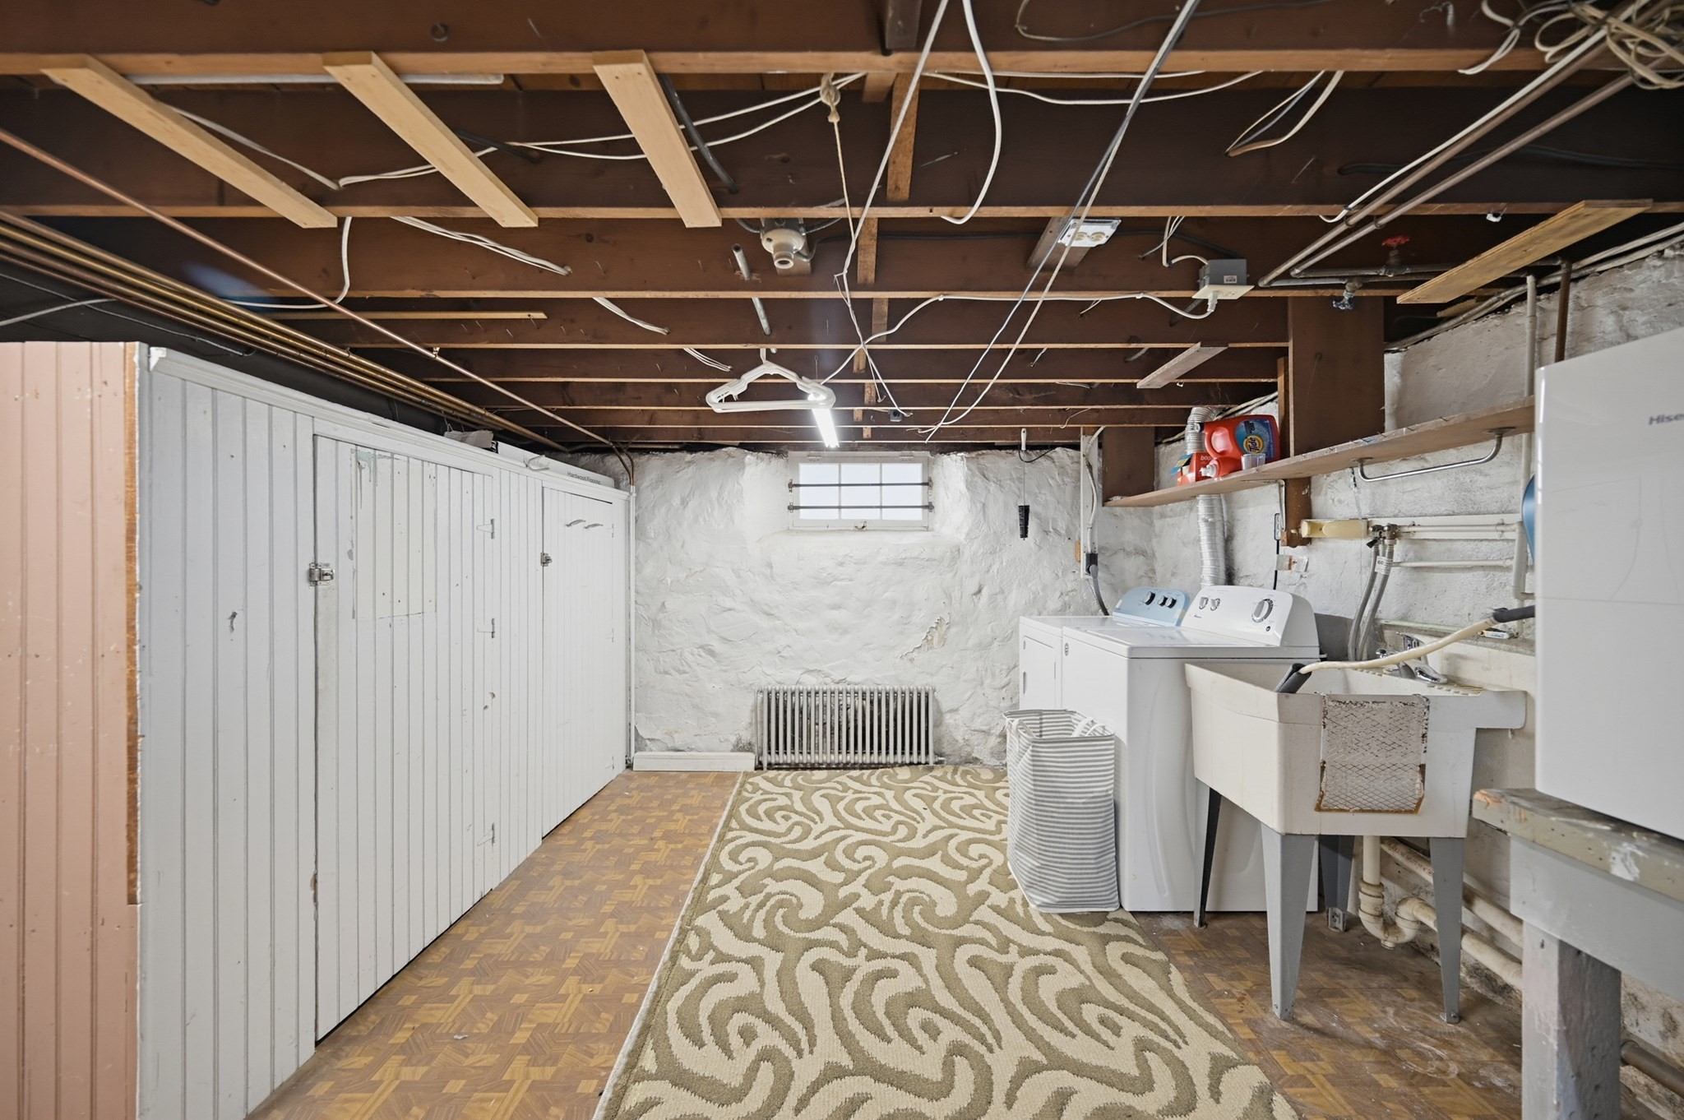
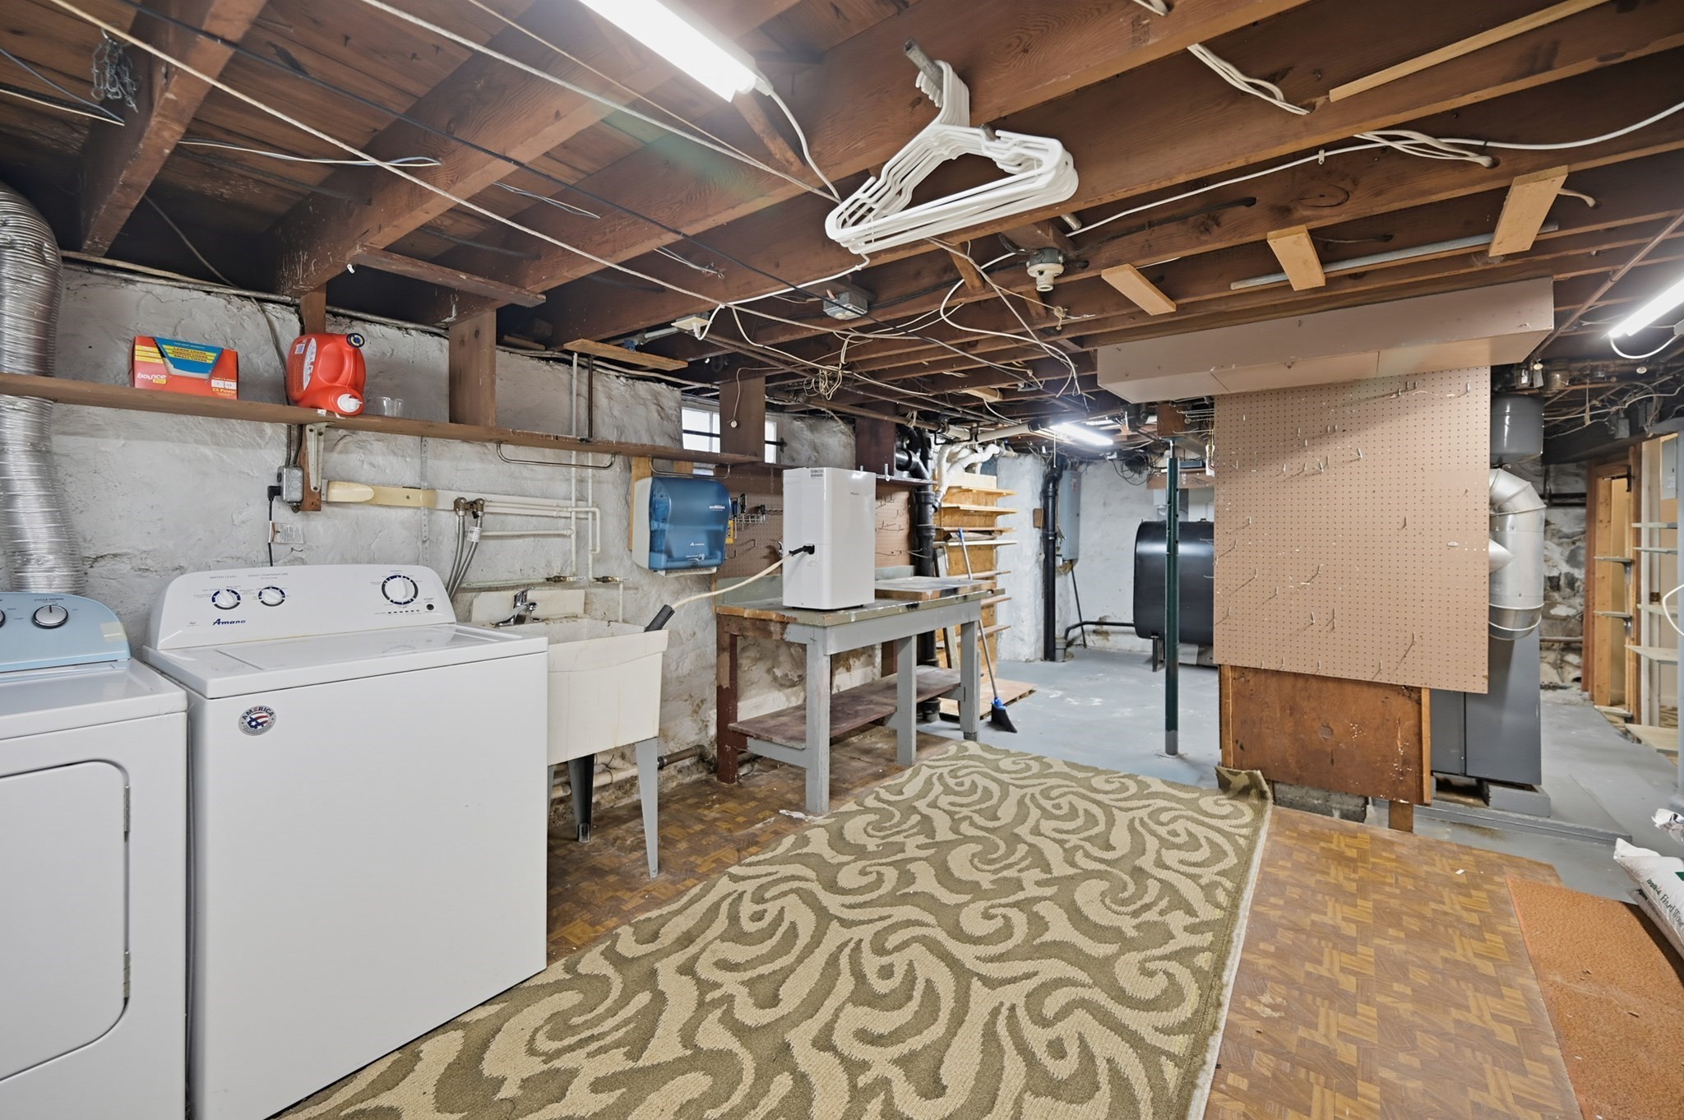
| Basement | Y |
| Zoning | R2 |
| Acreage | 0.11 |
Interior
| Rooms Total | 7 |
|---|---|
| Cooling Yes / No | Yes |
| Cooling | Window Unit(s), Wall Unit(s) |
| Heating Yes / No | Yes |
| Heating | Oil, Pellet Stove |
| Interior Features | Sun Room, Wet Bar |
| Window Features | Insulated Windows |
| Appliances | Electric Water Heater, Dishwasher, Disposal, Microwave, Range, Washer, Dryer |
| Fireplaces Total | 0 |
| Fireplace Yes / No | No |
| Flooring | Hardwood |
Exterior
| Exterior Features | Patio |
|---|---|
| Construction Materials | Stone |
| Foundation Details | Concrete Perimeter |
| Lot Features | Corner Lot |
Parking
| Garage Yes / No | Yes |
|---|---|
| Attached Garage Yes / No | No |
| Parking Features | Detached, Paved |
| Open Parking Yes / No | Yes |
Utilities
| Utilities | for Electric Range, for Electric Oven, for Electric Dryer, Washer Hookup |
|---|---|
| Sewer | Public Sewer |
| Electric | 200+ Amp Service |
Taxes
| Tax Annual Amount | 44207 |
|---|---|
| Tax Assessed Value | 346600 |
| Tax Block | 21 |
| Tax Lot | 6 |
| Tax Year | 2026 |
Location
| Community Features | Public Transportation, Shopping, Public School |
|---|---|
| Senior Community Yes / No | No |
Area Information
| State | RI |
|---|---|
| County | Providence |
| City | Woonsocket |
| Zip Code | 02895 |
| Area | Providence |
| School District | Woonsocket High School |
| Elementary School | Savoie Elementary School |
| High School | Woonsocket High School |
| Listing VS Median (in 02895) | |
Price: $424,900 low | high Med: $549,900 sqft: 1,792 low | high Med: 5,896 $ / sqft: $237 low | high Med: $93 On site: 14 low | high Med: 17 | |
Market Activity 02895
Request a showing
Request a showing
Contact
Learn More About This Property

| State | RI |
|---|---|
| County | Providence |
| City | Woonsocket |
| Zip Code | 02895 |
| Area | Providence |
| School District | Woonsocket High School |
| Elementary School | Savoie Elementary School |
| High School | Woonsocket High School |
| Listing VS Median (in 02895) | |
Price: $424,900 low | high Med: $549,900 sqft: 1,792 low | high Med: 5,896 $ / sqft: $237 low | high Med: $93 On site: 14 low | high Med: 17 | |