
 In-Person: 11/15 1:00 PM - 3:00 PM

Description
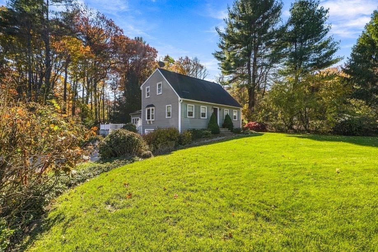
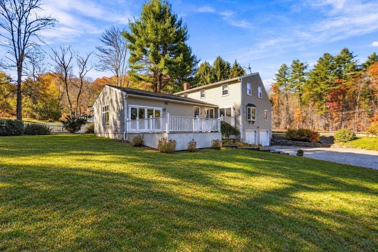
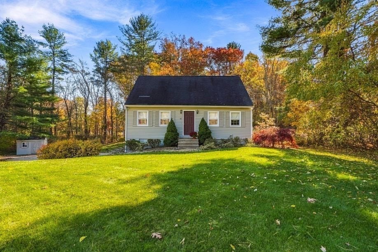
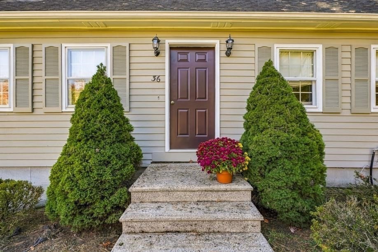
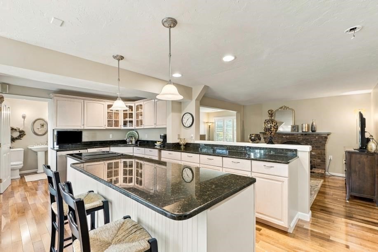
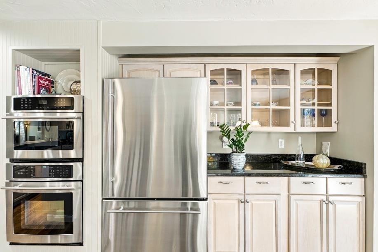
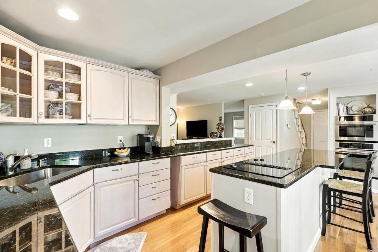
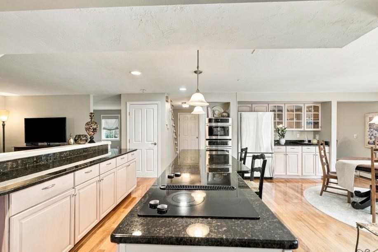
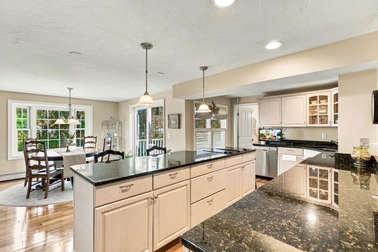
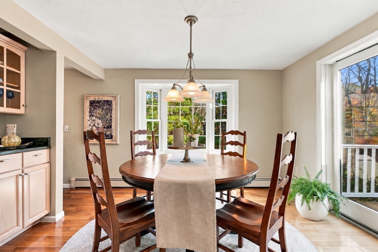
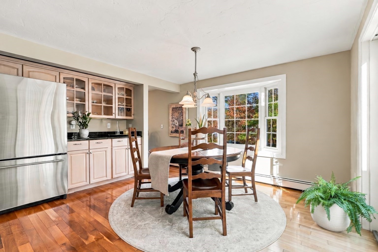
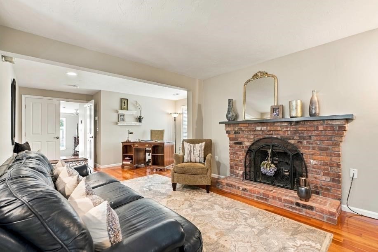
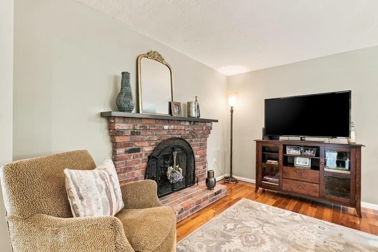
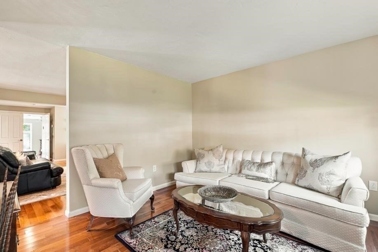
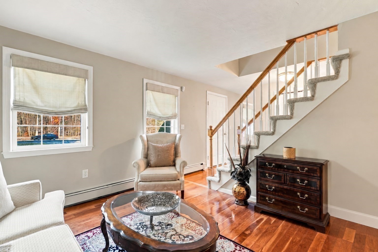
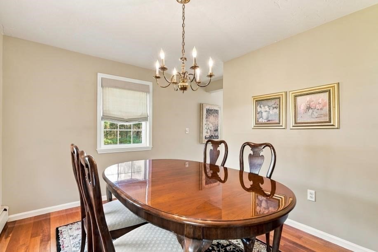
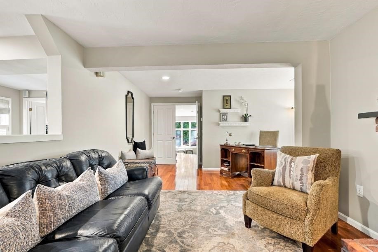
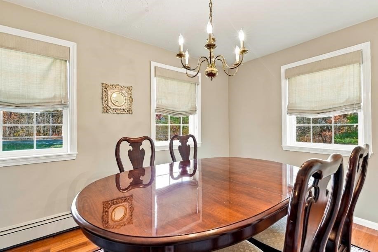
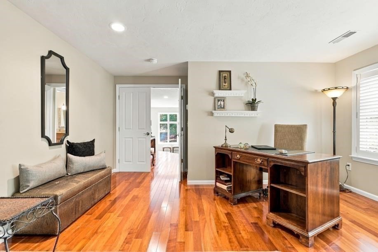
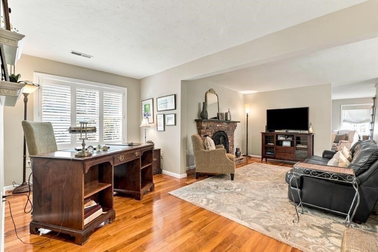
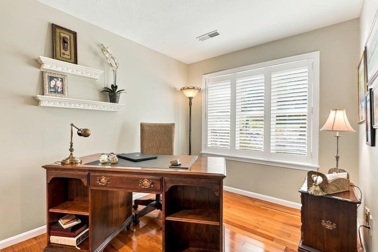
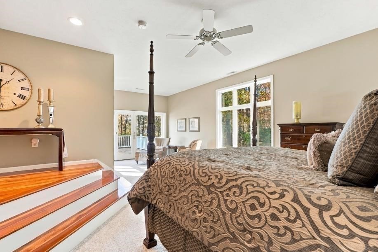
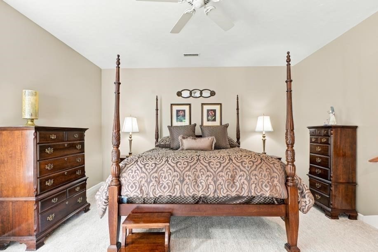
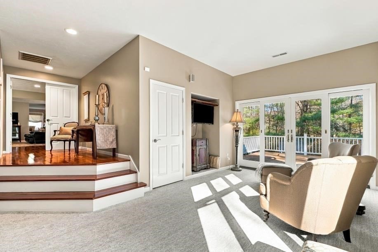
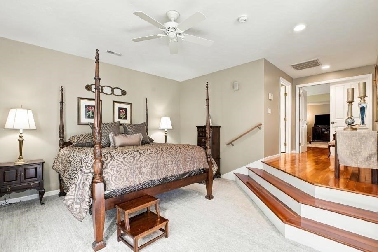
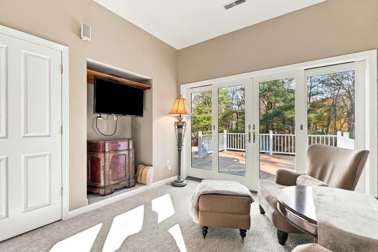
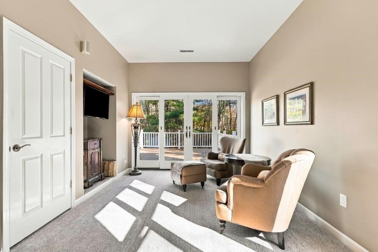
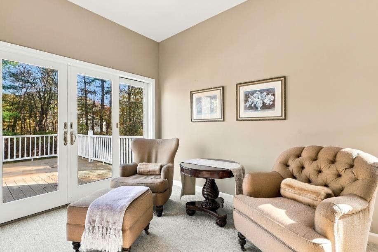
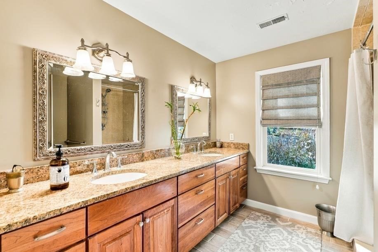
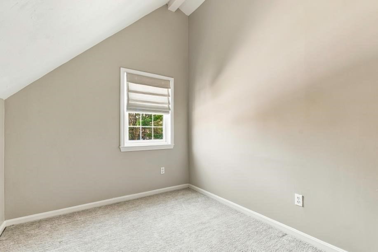
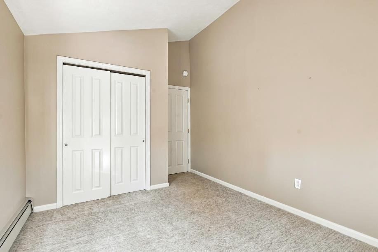
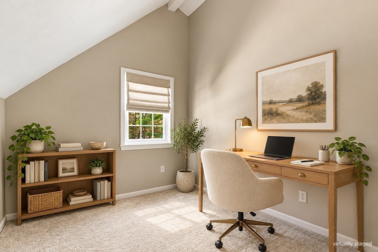
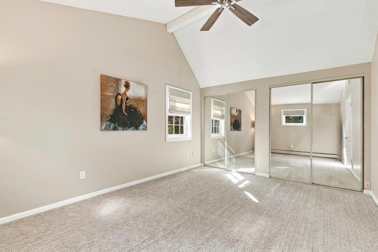
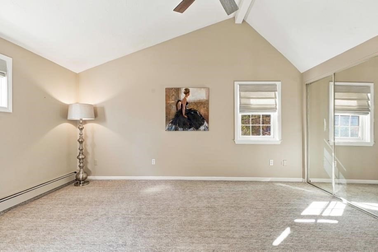
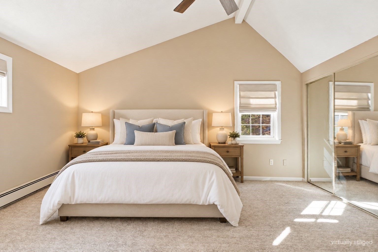
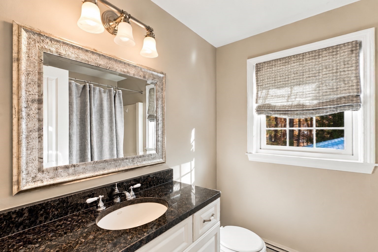
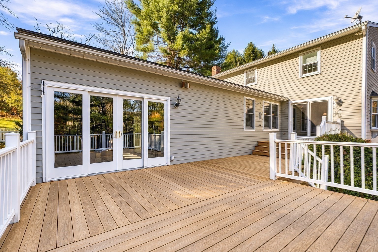
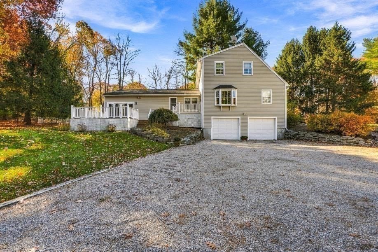
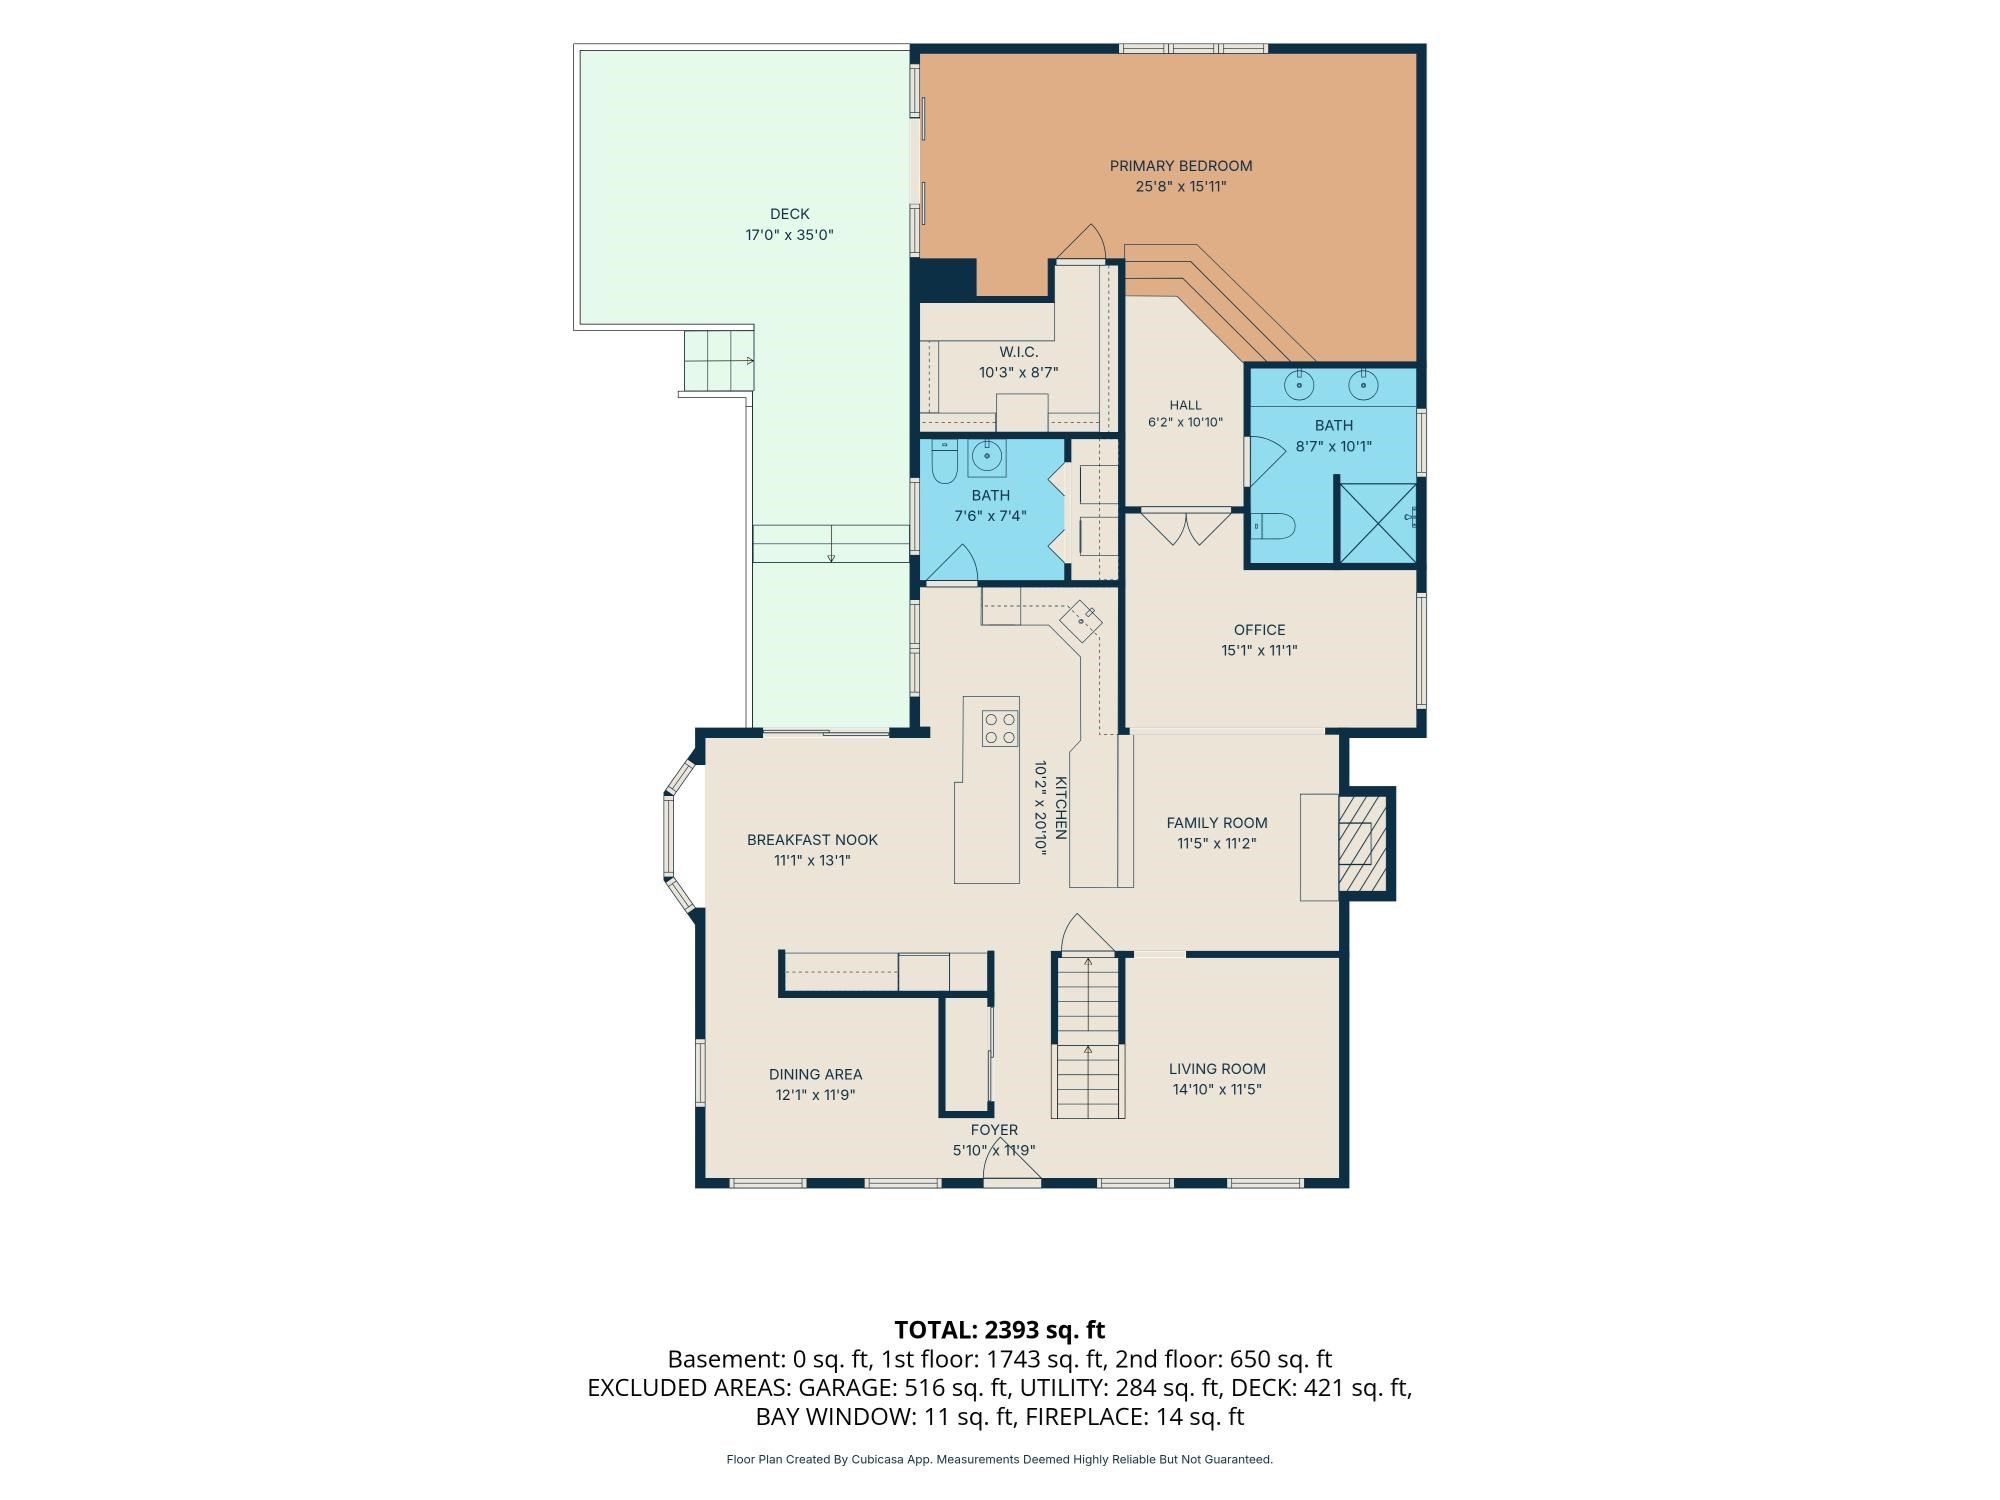
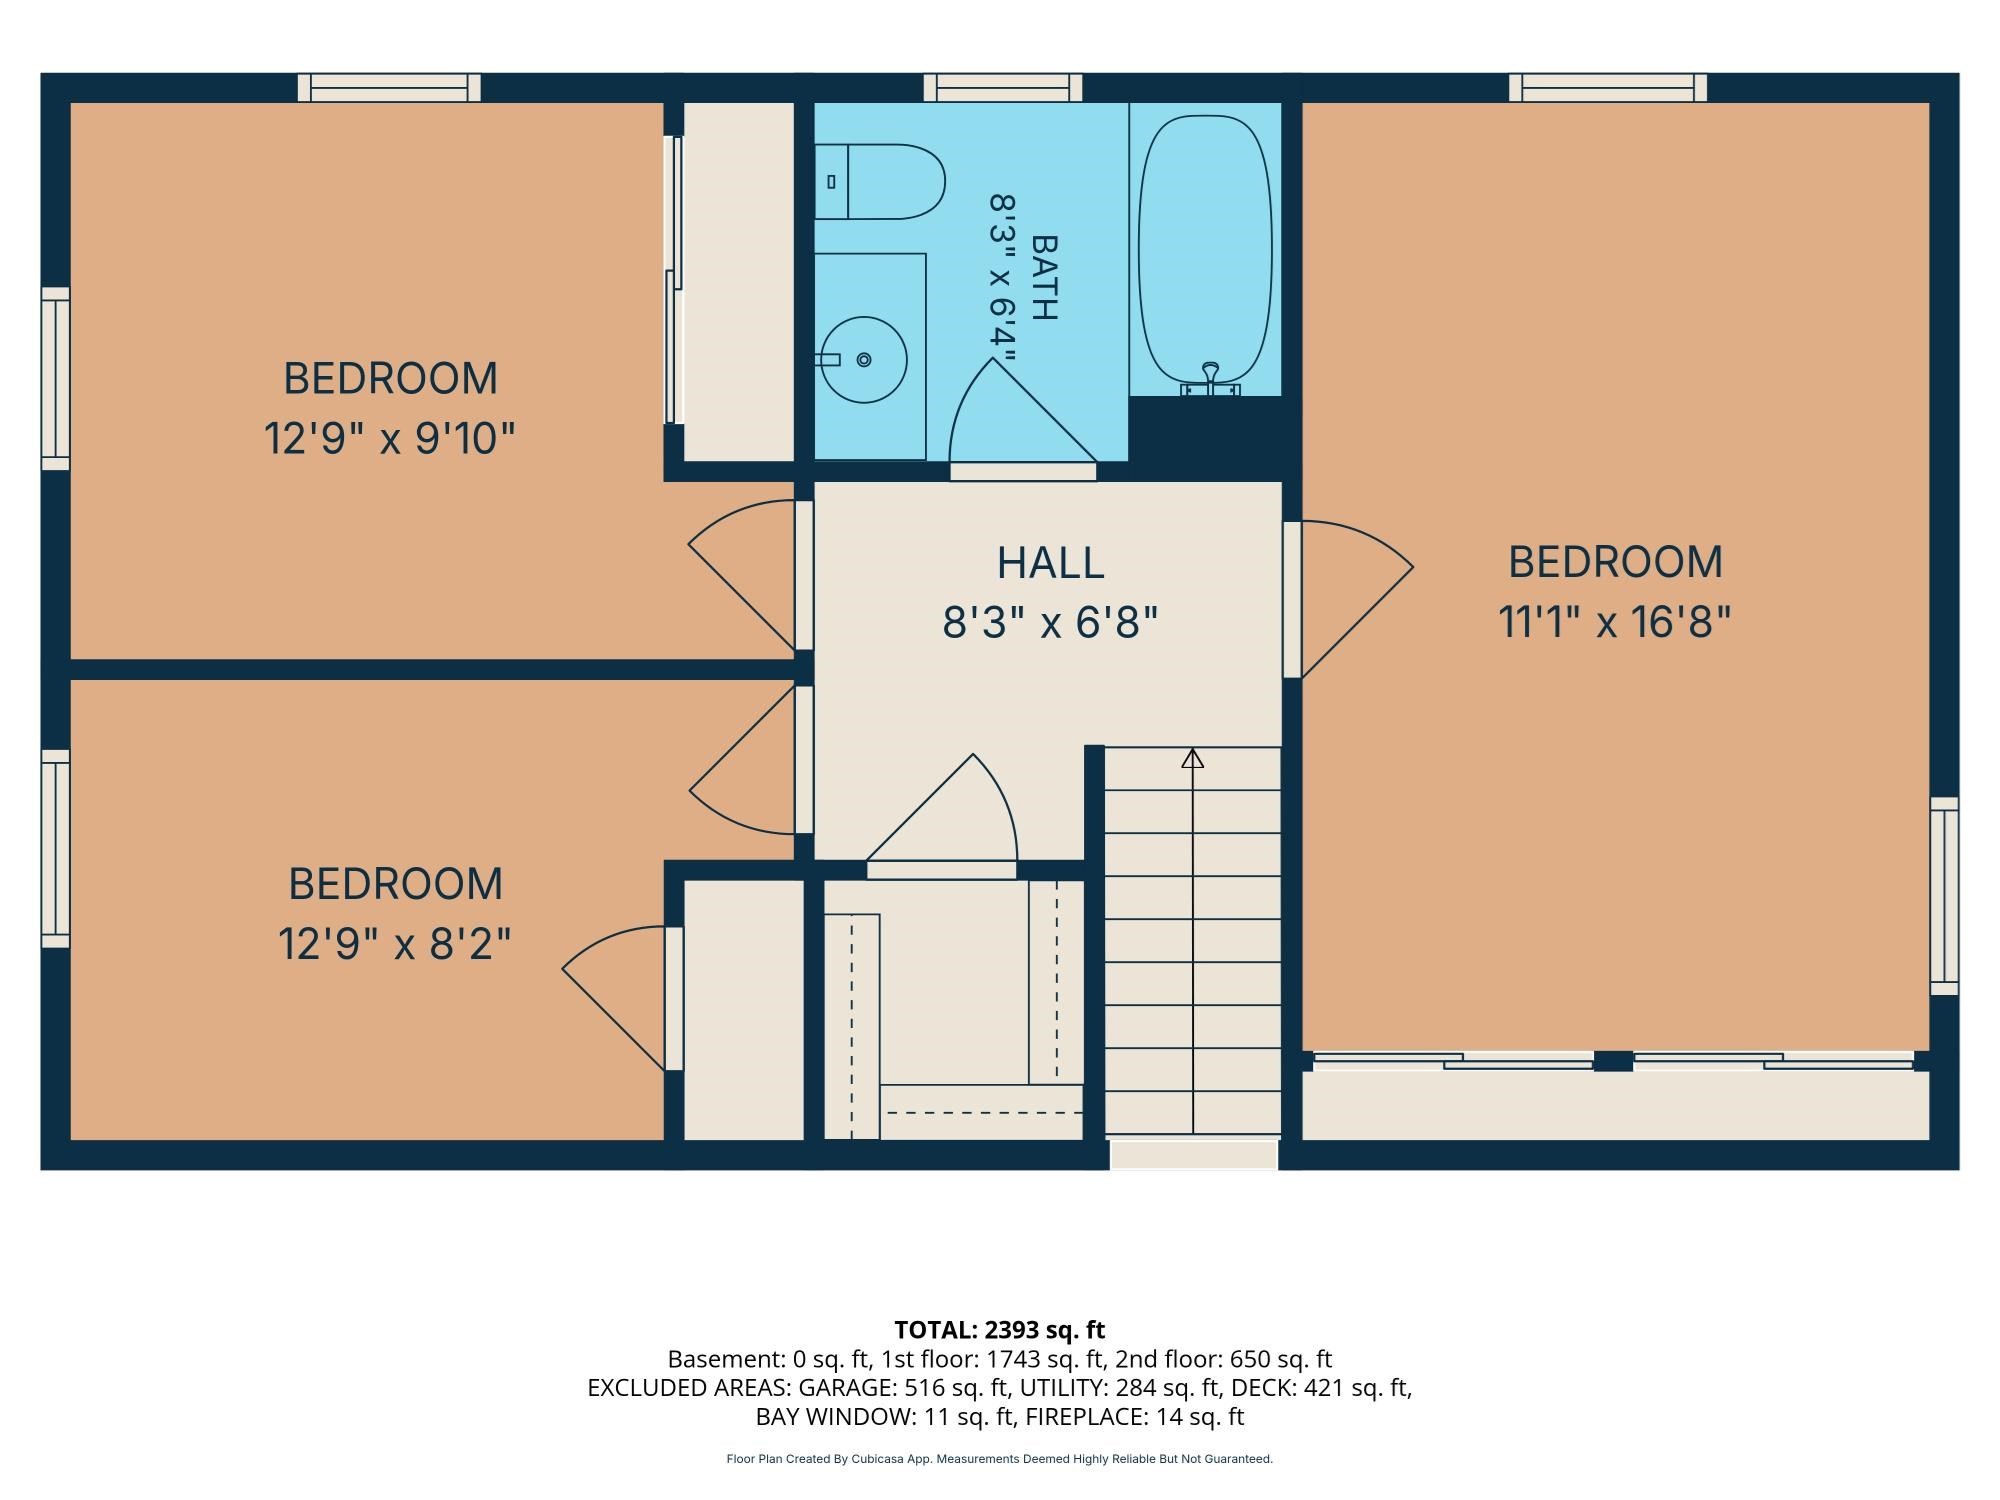
Beautifully appointed and full of character, this four-bedroom, 2.5-bath expanded Cape on a corner lot on Church Street offers more than 2,500 square feet of inviting living space. A flexible layout, gorgeous kitchen, and first-floor primary suite make this Upton home a standout. The kitchen pairs granite countertops with modern stainless steel appliances, offering a stylish setting for everyday cooking and entertaining. A bright dining area provides a welcoming gathering space, while the fireplace adds warmth and charm. The home's expanded footprint includes a distinctive step-down bedroom addition, providing added space and versatility. Enjoy the convenience of a first-floor primary suite and first-floor laundry, with three additional bedrooms offering room for guests, work, or hobbies. A two-car garage beneath the primary suite adds practical storage and sheltered parking. Outdoor living is equally inviting, with a spacious deck overlooking the corner-lot setting-an ideal spot for morning coffee or relaxing at the end of the day. Close to Upton's town beach, downtown shops, dining, and local amenities, this beautiful home brings together comfort, character, and convenience.
Details
| MLS # | 73597534 |
|---|---|
| Listing Type | For Sale |
| Style | House |
| Sub-Type | Resale |
| Status | Active |
| Year | 1985 |
| Days On Site | 9 |
| Listing Provided By | Realty ONE Group Suburban Lifestyle | Robyn Nasuti |
Features
| Bed(s) | 4 |
|---|---|
| Bath(s) | 3 Total |
| SQ Feet | 2,512 |
| Garage | 2 |
| Basement | Y |
| Zoning | 1 |
| Acreage | 0.81 |
| Golf Course | Yes |
| Water Front | Yes |
Interior
| Rooms Total | 7 |
|---|---|
| Cooling Yes / No | Yes |
| Cooling | Ductless |
| Heating Yes / No | Yes |
| Heating | Baseboard |
| Interior Features | Dining Area, Home Office |
| Appliances | Water Heater, Oven, Dishwasher, Range, Refrigerator, Washer, Dryer |
| Fireplace Features | Family Room |
| Fireplaces Total | 1 |
| Fireplace Yes / No | Yes |
| Flooring | Tile, Carpet, Hardwood, Flooring - Hardwood |
Exterior
| Exterior Features | Deck, Deck - Composite, Sprinkler System |
|---|---|
| Roof | Shingle |
| Construction Materials | Frame |
| Foundation Details | Concrete Perimeter |
| Lot Features | Corner Lot |
Parking
| Garage Yes / No | Yes |
|---|---|
| Attached Garage Yes / No | Yes |
| Parking Features | Under, Garage Door Opener, Workshop in Garage, Off Street |
Utilities
| Utilities | for Electric Oven |
|---|---|
| Sewer | Inspection Required for Sale, Private Sewer |
Taxes
| Tax Annual Amount | 8680 |
|---|---|
| Tax Assessed Value | 663600 |
| Tax Year | 2026 |
Location
| Community Features | Shopping, Tennis Court(s), Park, Walk/Jog Trails, Stable(s), Golf, Medical Facility, Laundromat, Conservation Area, Highway Access, House of Worship, Public School |
|---|---|
| Senior Community Yes / No | No |
Area Information
| State | MA |
|---|---|
| County | Worcester |
| City | Upton |
| Zip Code | 01568 |
| Area | Worcester |
| School District | Nipmuc/Or Bvt |
| Elementary School | Memorial |
| High School | Nipmuc/Or Bvt |
| Listing VS Median (in 01568) | |
Price: $810,000 low | high Med: $799,000 sqft: 2,512 low | high Med: 2,228 $ / sqft: $322 low | high Med: $359 On site: 9 low | high Med: 152 | |
Market Activity 01568
Request a showing
Request a showing
Contact
Learn More About This Property

| Open House |
|---|
| In-Person 11/15 1:00 PM - 3:00 PM |
| State | MA |
|---|---|
| County | Worcester |
| City | Upton |
| Zip Code | 01568 |
| Area | Worcester |
| School District | Nipmuc/Or Bvt |
| Elementary School | Memorial |
| High School | Nipmuc/Or Bvt |
| Listing VS Median (in 01568) | |
Price: $810,000 low | high Med: $799,000 sqft: 2,512 low | high Med: 2,228 $ / sqft: $322 low | high Med: $359 On site: 9 low | high Med: 152 | |