

Description
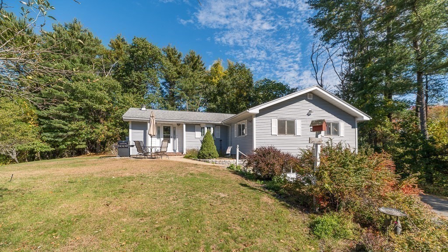
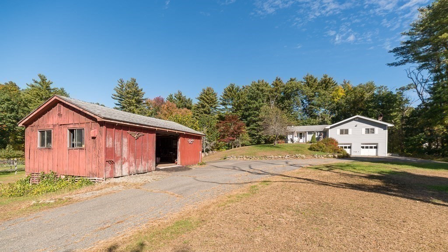
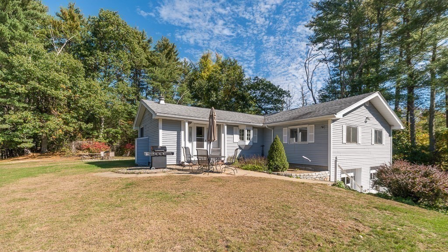
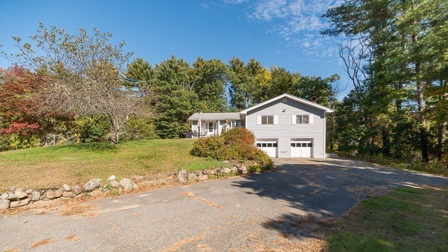
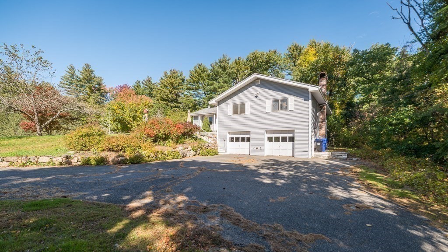
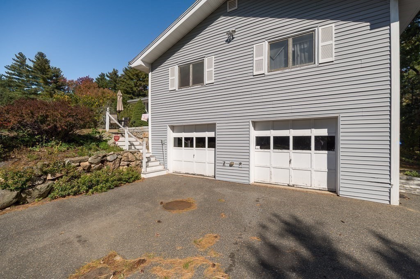
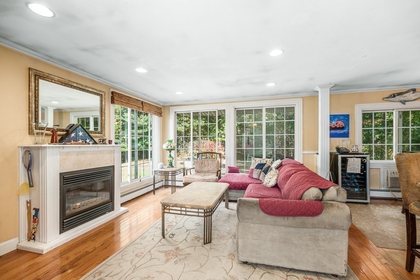
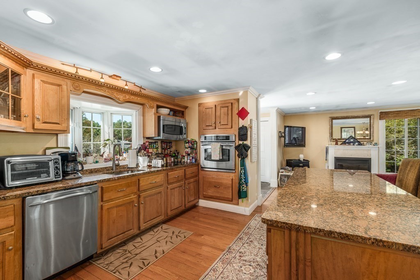
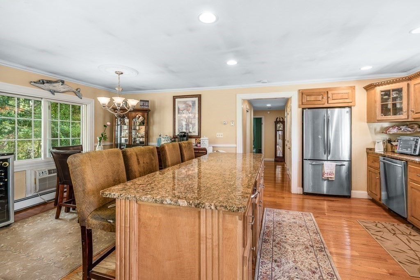
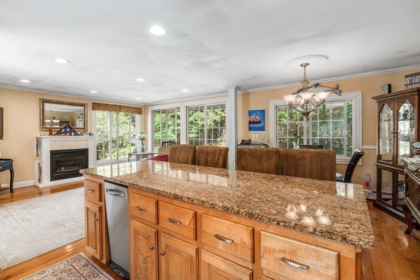
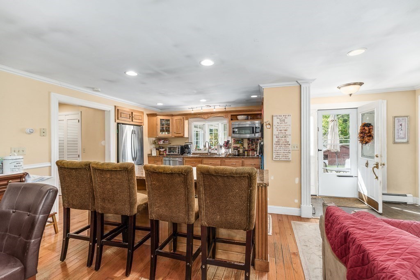
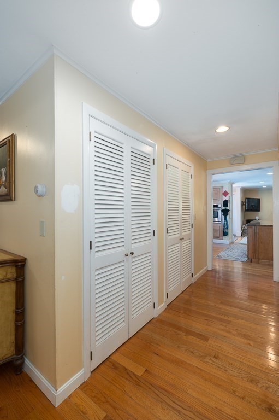
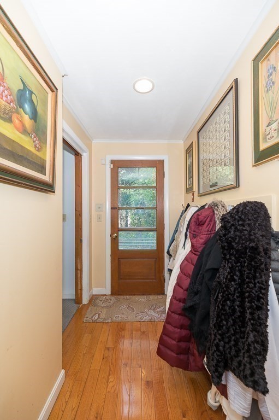
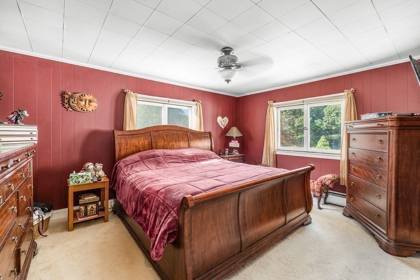
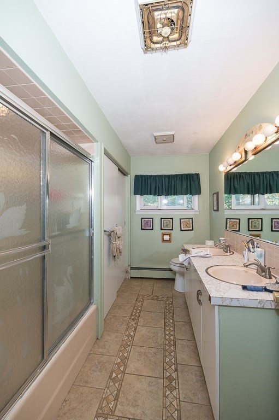
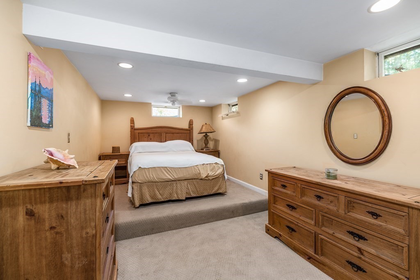
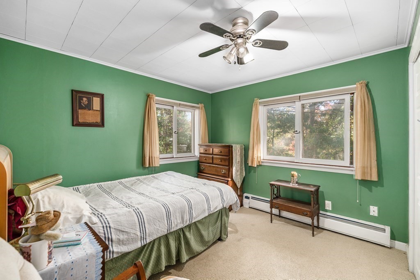
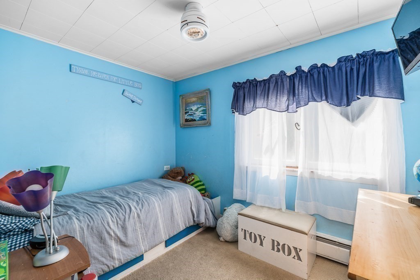
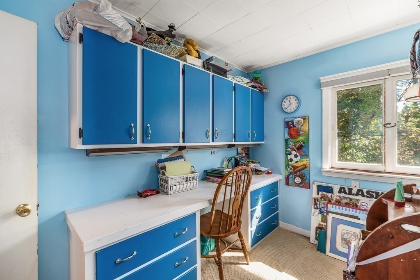
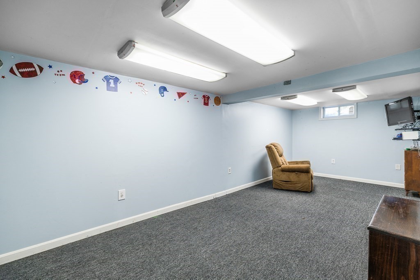
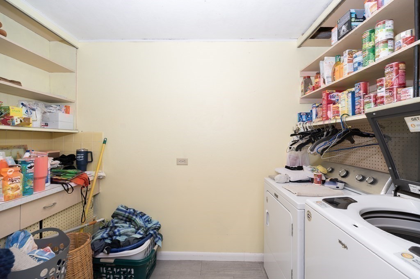
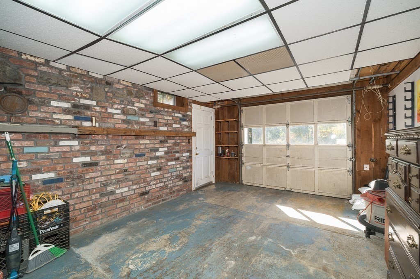
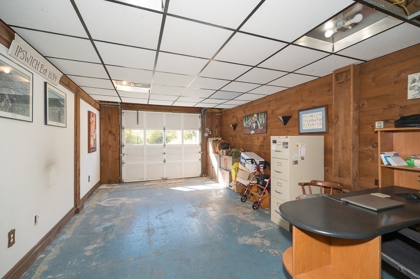
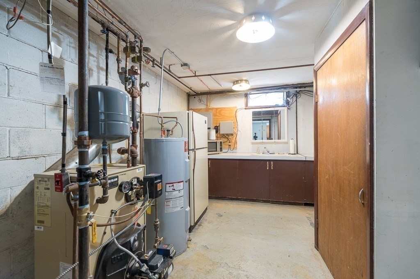
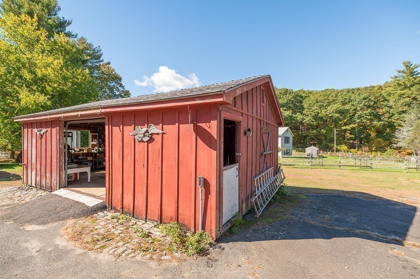
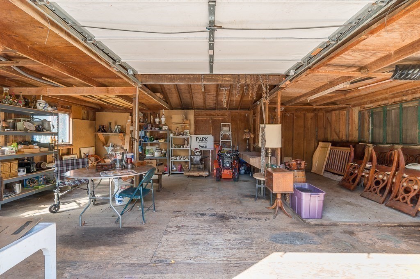
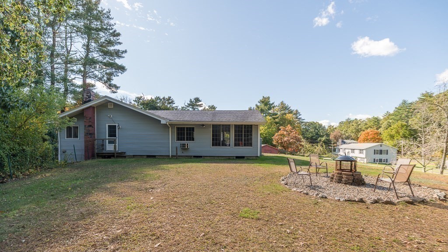
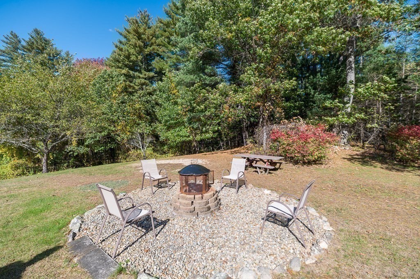
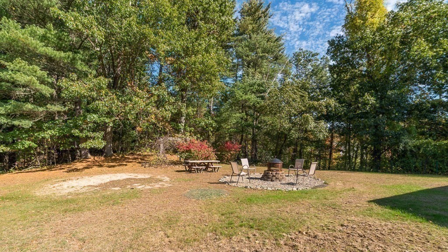
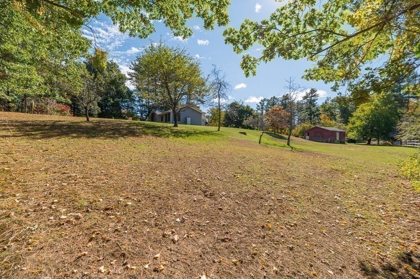
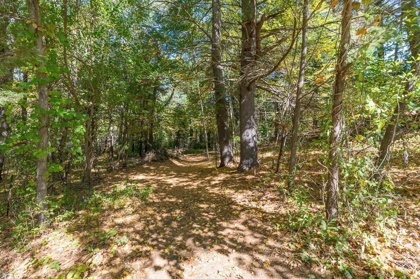
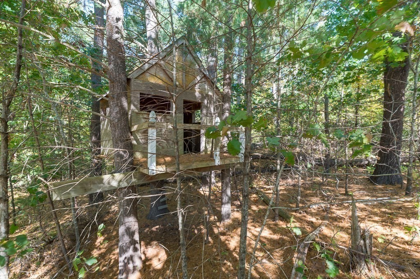
Private 3.8-Acre Estate Setting | 4 Bedrooms | 2 Full Baths | 2-Car Garage. Discover the rare opportunity to own a property cherished by the same family for more than 60 years. Set well back from the road on the expansive acres, this classic ranch offers exceptional privacy, a peaceful country setting, and the space to create your own private retreat. Surrounded by mature trees and natural beauty, the property offers a truly secluded feel while remaining conveniently located near major routes for commuting and everyday amenities. A spacious horseshoe driveway provides abundant parking for family, guests, and additional vehicles. Inside, this four-bedroom home offers comfortable one-level living, hardwood floors, stainless steel appliances, and granite countertops. The beautiful living room windows frame picturesque views of the expansive property, bringing the outdoors in and creating a warm, inviting place to relax and gather. Two full bathrooms, generous closet space, and ample storage throughout add to the home's everyday functionality. The finished basement provides valuable additional living space, ideal for a recreation room, home office, hobby area, or extended entertaining. A dedicated laundry room adds convenience, while the attached two-car garage offers sheltered parking and additional storage. A separate storage barn provides even more flexibility for equipment, tools, outdoor gear, and seasonal belongings. With its substantial acreage, mature landscape, outbuilding, and exceptionally private setting, this property presents a unique opportunity to enjoy country living with convenient access to major roadways. Whether you envision preserving its longtime charm, updating to suit your style, or creating your dream estate, the possibilities are plentiful. This is a rare offering of land, privacy, and opportunity which is ready for its next chapter.
Details
| MLS # | 73590205 |
|---|---|
| Listing Type | For Sale |
| Style | House |
| Sub-Type | Resale |
| Status | Active |
| Year | 1955 |
| Days On Site | 30 |
| Listing Provided By | J. Barrett & Company | Brian Castonguay |
Features
| Bed(s) | 4 |
|---|---|
| Bath(s) | 2 Total |
| SQ Feet | 2,066 |
| Garage | 2 |
| Basement | Y |
| Zoning | RRA |
| Acreage | 3.80 |
| Golf Course | Yes |
Interior
| Rooms Total | 7 |
|---|---|
| Cooling Yes / No | Yes |
| Cooling | Window Unit(s) |
| Heating Yes / No | Yes |
| Heating | Baseboard, Oil |
| Interior Features | Internet Available - Unknown |
| Window Features | Insulated Windows, Storm Window(s) |
| Appliances | Electric Water Heater, Water Heater, Oven, Dishwasher, Microwave, Range, Refrigerator, Washer, Dryer, Plumbed For Ice Maker |
| Fireplace Features | Living Room |
| Fireplaces Total | 1 |
| Fireplace Yes / No | Yes |
| Flooring | Wood, Tile, Concrete, Hardwood |
Exterior
| Exterior Features | Patio, Rain Gutters, Barn/Stable |
|---|---|
| Roof | Shingle |
| Construction Materials | Frame |
| Foundation Details | Block |
| Lot Features | Corner Lot, Wooded, Gentle Sloping, Level |
Parking
| Garage Yes / No | Yes |
|---|---|
| Attached Garage Yes / No | Yes |
| Parking Features | Under, Heated Garage, Workshop in Garage, Garage Faces Side, Insulated, Paved Drive, Off Street, Paved |
| Open Parking Yes / No | Yes |
Utilities
| Utilities | for Electric Range, for Electric Oven, for Electric Dryer, Washer Hookup, Icemaker Connection |
|---|---|
| Sewer | Private Sewer |
| Electric | 220 Volts, Circuit Breakers, 100 Amp Service |
Taxes
| Tax Annual Amount | 7375 |
|---|---|
| Tax Assessed Value | 684100 |
| Tax Year | 2026 |
Location
| Community Features | Public Transportation, Shopping, Pool, Tennis Court(s), Park, Walk/Jog Trails, Stable(s), Golf, Laundromat, Conservation Area, Highway Access, House of Worship, Public School, T-Station |
|---|---|
| Senior Community Yes / No | No |
Area Information
| State | MA |
|---|---|
| County | Essex |
| City | Ipswich |
| Zip Code | 01938 |
| Area | Essex |
| School District | Ipswich High School |
| Elementary School | Doyon School |
| High School | Ipswich High School |
| Listing VS Median (in 01938) | |
Price: $899,000 low | high Med: $845,000 sqft: 2,066 low | high Med: 1,568 $ / sqft: $435 low | high Med: $539 On site: 30 low | high Med: 65 | |
Market Activity 01938
Request a showing
Request a showing
Contact
Learn More About This Property

| State | MA |
|---|---|
| County | Essex |
| City | Ipswich |
| Zip Code | 01938 |
| Area | Essex |
| School District | Ipswich High School |
| Elementary School | Doyon School |
| High School | Ipswich High School |
| Listing VS Median (in 01938) | |
Price: $899,000 low | high Med: $845,000 sqft: 2,066 low | high Med: 1,568 $ / sqft: $435 low | high Med: $539 On site: 30 low | high Med: 65 | |