
 In-Person: 11/14 10:00 AM - 12:00 PM
In-Person: 11/15 1:00 PM - 3:00 PM

Description
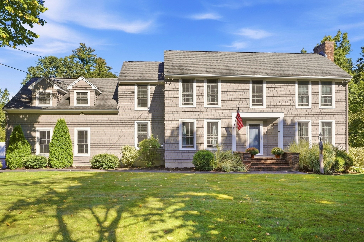
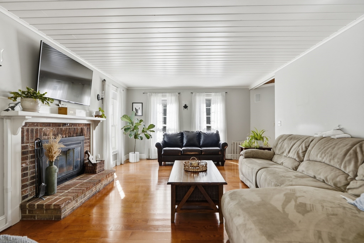
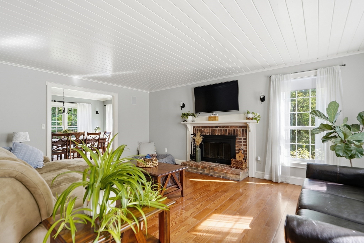
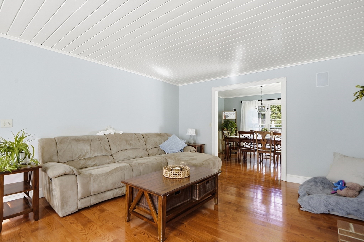
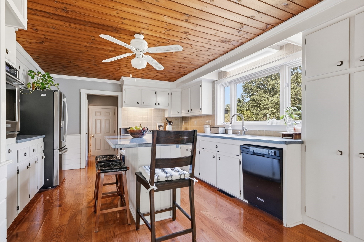
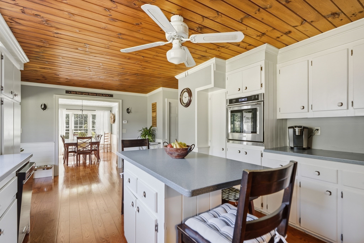
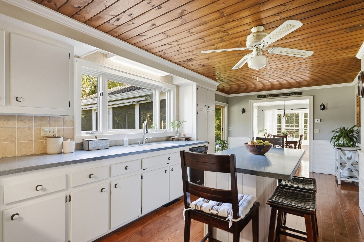
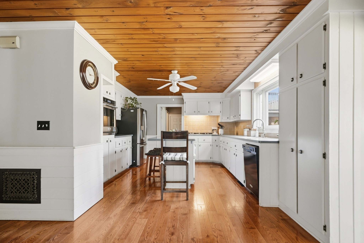
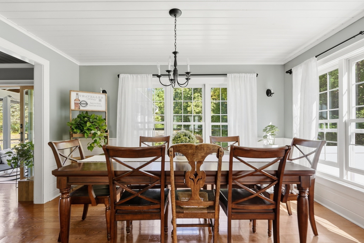
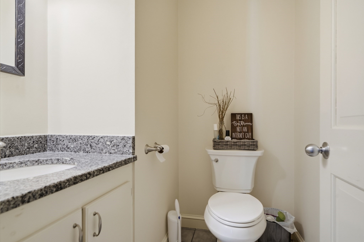
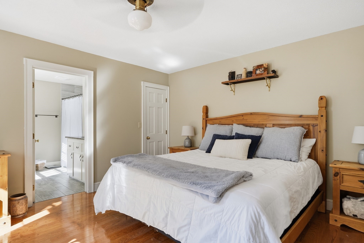
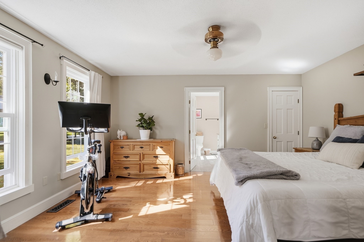
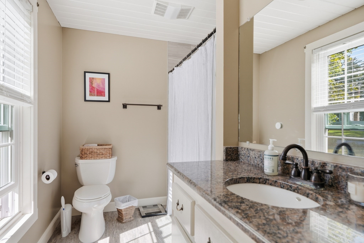
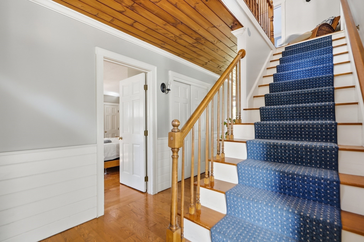
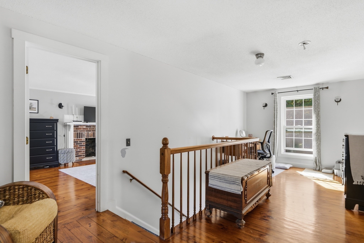
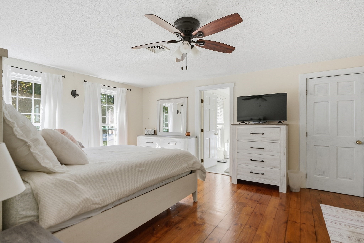
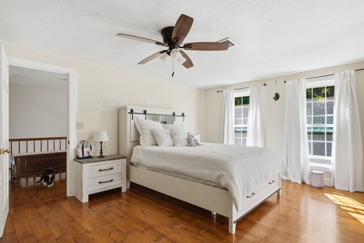
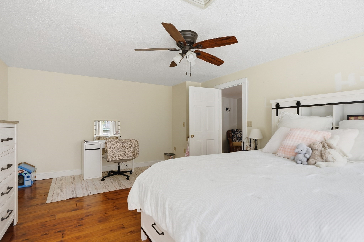
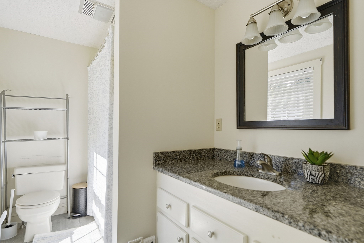
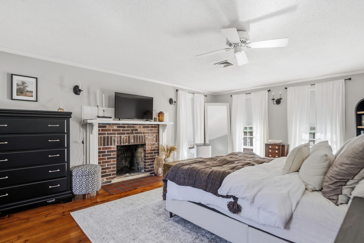
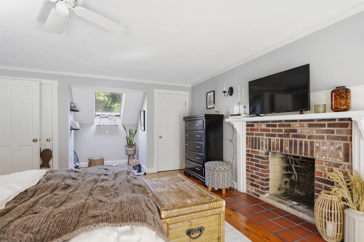
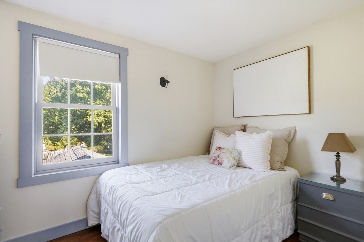
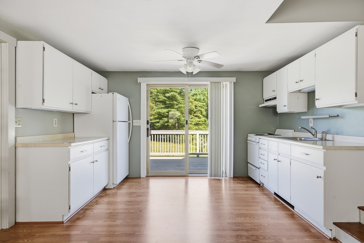
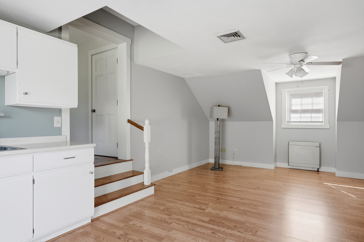
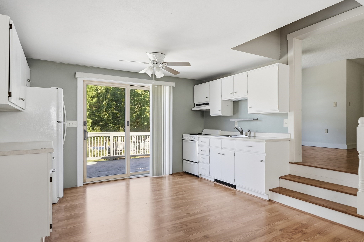
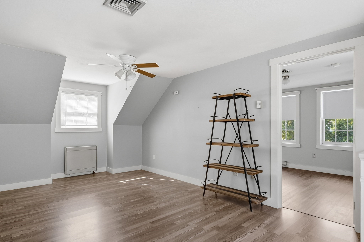
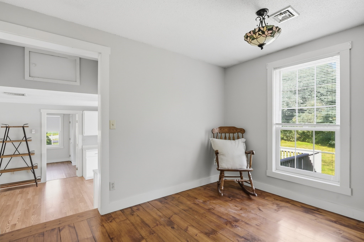
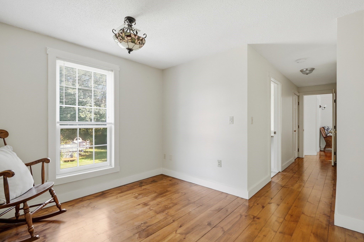
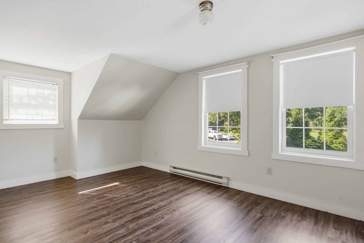
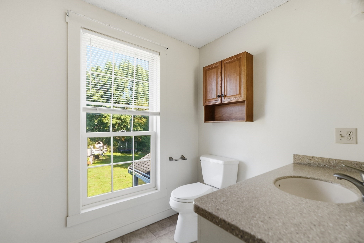
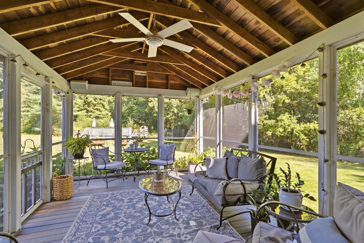
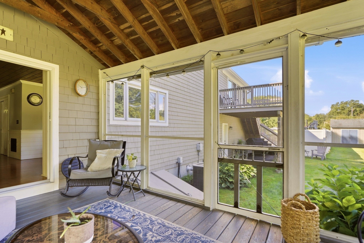
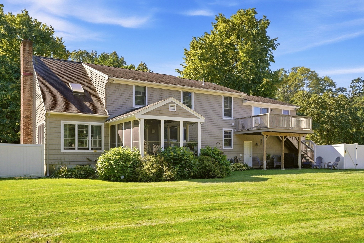
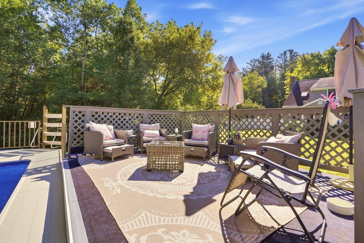
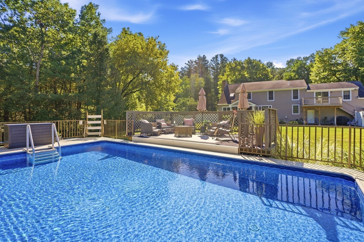
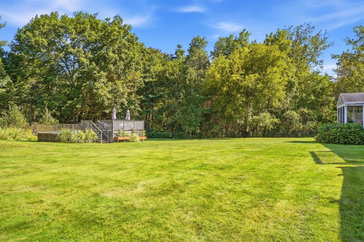
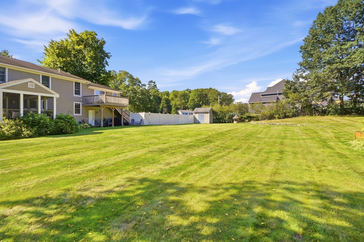
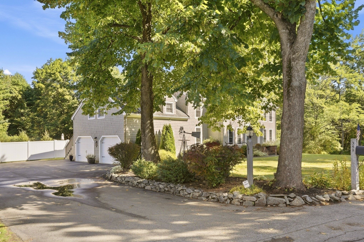
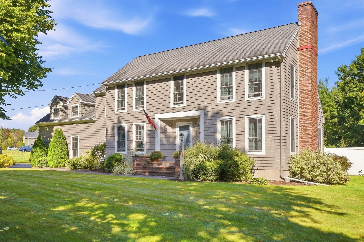
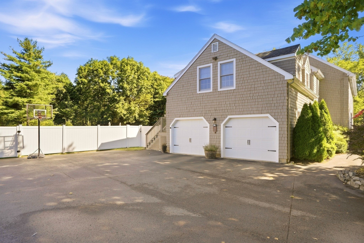
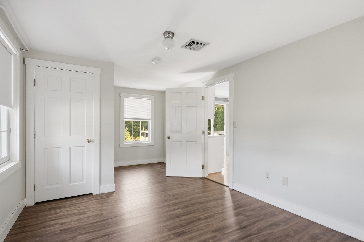
DRASTIC REDUCTION!!!!! Multigenerational living or help paying the mortgage this is the one you have been waiting for. Amazing 10 room 4 or 5 bedroom colonial with 4 baths is a must see starting with the large kitchen with island and loads of cabinets that is open to formal light and bright dining room. First floor also boasts large fireplaced living room, great primary bedroom with full bath, laundry room and 1/2 bath. 2nd floor features 2nd primary bedroom with 3/4 bath, a large fireplaced front to back bedroom and office or 4th bedroom. Continue down the hall to the aux/ in-law unit that features open concept kitchen and living room, bedroom, den and 3/4 bath with large deck overlooking great yard. Do not miss the amazing screened porch for enjoying summer nights or enjoy entertaining with the above ground pool on large private level lot. This home also features wood floors, irrigation, 2 car garage and so much more close to highways and NH border.
Details
| MLS # | 73577914 |
|---|---|
| Listing Type | For Sale |
| Style | House |
| Sub-Type | Resale |
| Status | Active |
| Year | 1986 |
| Days On Site | 58 |
| Listing Provided By | Keller Williams Realty | Jennifer Hamilton Bower |
Features
| Bed(s) | 4 |
|---|---|
| Bath(s) | 4 Total |
| SQ Feet | 2,968 |
| Garage | 2 |
| Basement | Y |
| Pool | Yes |
| Zoning | R1 |
| Acreage | 1.00 |
Interior
| Rooms Total | 10 |
|---|---|
| Cooling Yes / No | Yes |
| Cooling | Central Air |
| Heating Yes / No | Yes |
| Heating | Forced Air, Electric Baseboard, Space Heater |
| Interior Features | Bathroom - Full, Dining Area, Accessory Apt., Bathroom, Office, Central Vacuum |
| Window Features | Insulated Windows |
| Appliances | Gas Water Heater, Oven, Dishwasher, Range, Refrigerator |
| Fireplace Features | Living Room |
| Fireplaces Total | 2 |
| Fireplace Yes / No | Yes |
| Flooring | Tile, Laminate, Hardwood, Flooring - Hardwood |
Exterior
| Exterior Features | Porch - Enclosed, Deck, Pool - Above Ground, Sprinkler System |
|---|---|
| Roof | Shingle |
| Construction Materials | Frame |
| Foundation Details | Concrete Perimeter |
| Lot Features | Cleared, Level |
Parking
| Garage Yes / No | Yes |
|---|---|
| Attached Garage Yes / No | Yes |
| Parking Features | Attached, Paved Drive, Off Street |
| Open Parking Yes / No | Yes |
Utilities
| Utilities | for Gas Range, for Gas Oven, Washer Hookup |
|---|---|
| Sewer | Public Sewer |
| Electric | Circuit Breakers |
Taxes
| Tax Annual Amount | 7743 |
|---|---|
| Tax Assessed Value | 800700 |
| Tax Year | 2026 |
Location
| Community Features | Public Transportation, Shopping, Highway Access |
|---|---|
| Senior Community Yes / No | No |
Area Information
| State | MA |
|---|---|
| County | Middlesex |
| City | Dracut |
| Zip Code | 01826 |
| Area | Middlesex |
| Listing VS Median (in 01826) | |
Price: $849,900 low | high Med: $522,450 sqft: 2,968 low | high Med: 1,565 $ / sqft: $286 low | high Med: $342 On site: 58 low | high Med: 64 | |
Market Activity 01826
Request a showing
Request a showing
Contact
Learn More About This Property

| Open House |
|---|
| In-Person 11/14 10:00 AM - 12:00 PM |
| In-Person 11/15 1:00 PM - 3:00 PM |
| State | MA |
|---|---|
| County | Middlesex |
| City | Dracut |
| Zip Code | 01826 |
| Area | Middlesex |
| Listing VS Median (in 01826) | |
Price: $849,900 low | high Med: $522,450 sqft: 2,968 low | high Med: 1,565 $ / sqft: $286 low | high Med: $342 On site: 58 low | high Med: 64 | |