355 Narrows Road,Barnstead, NH 03225
Barnstead, NH 03225

Description
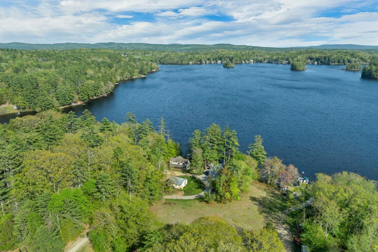
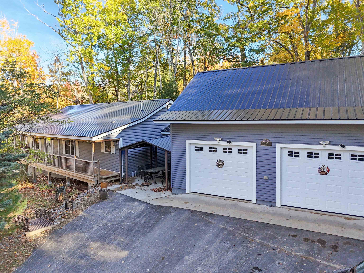
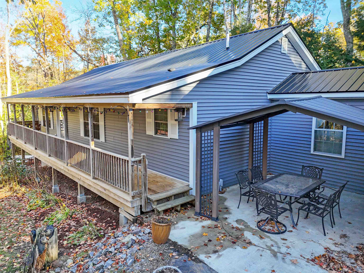
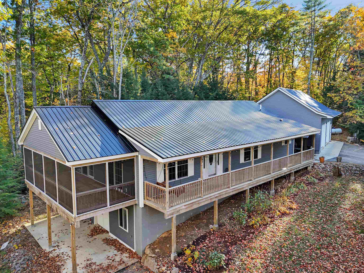
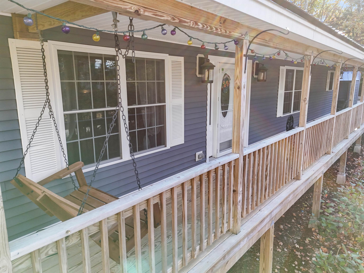
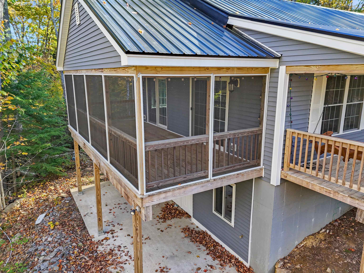
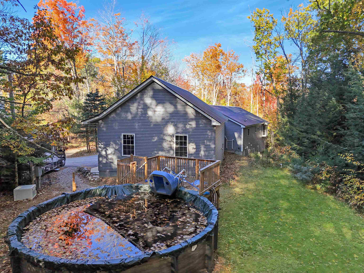
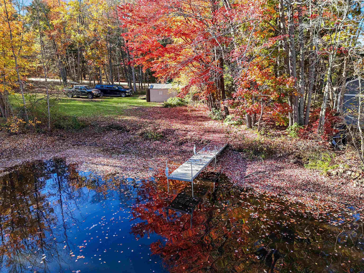
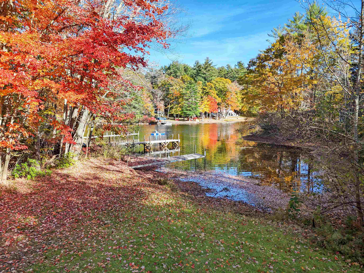
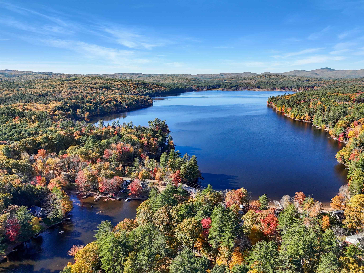
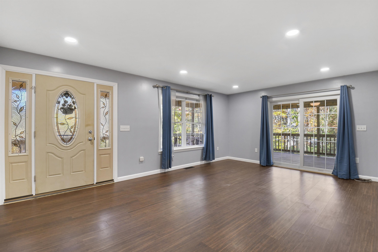
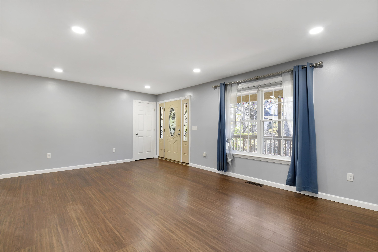
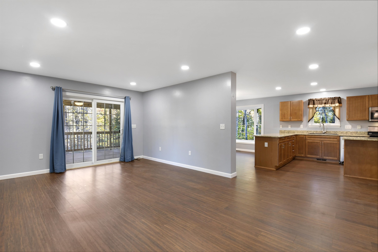
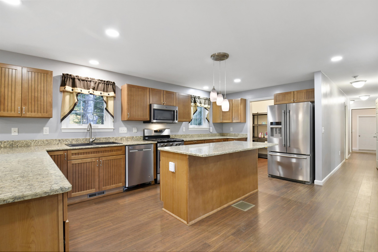
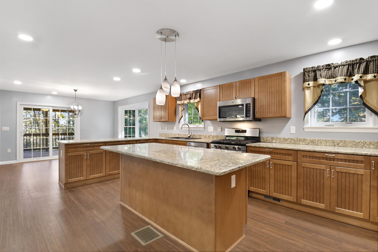
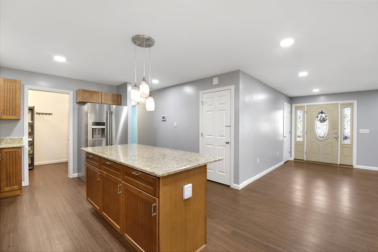
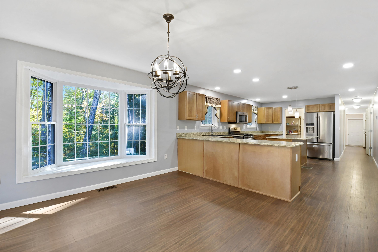
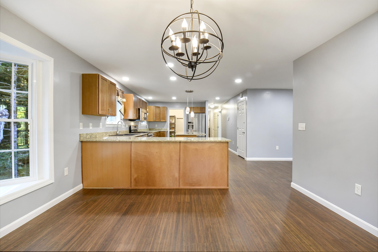
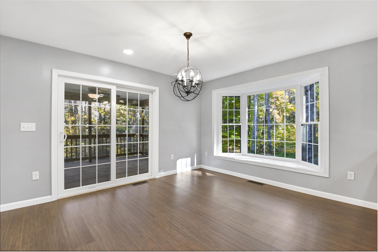
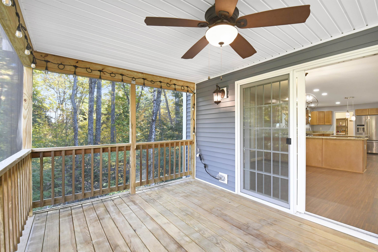
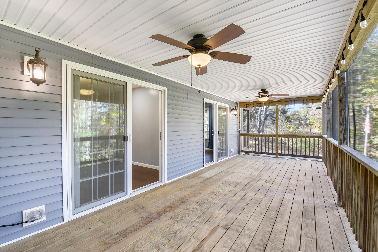
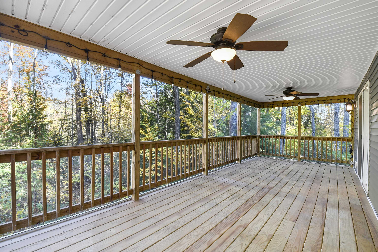
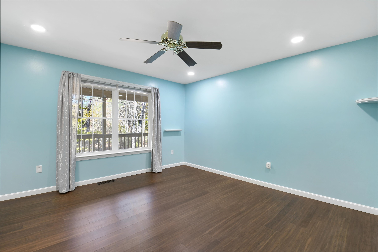
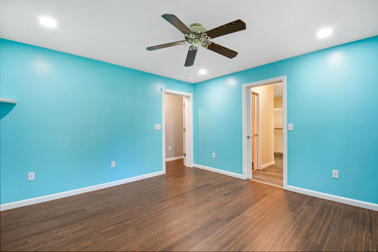
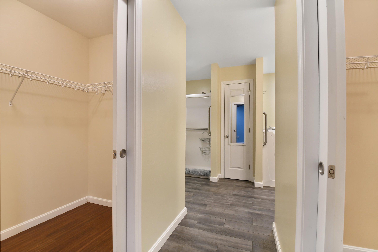
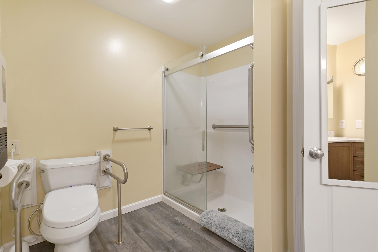
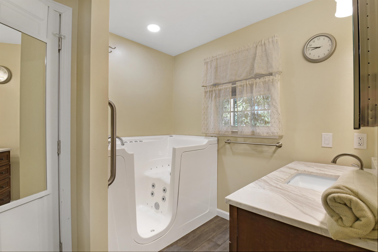
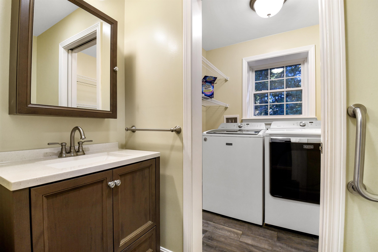
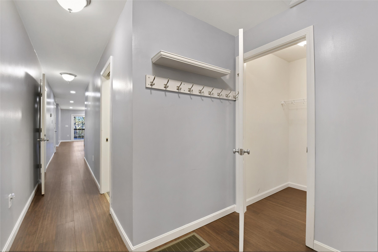
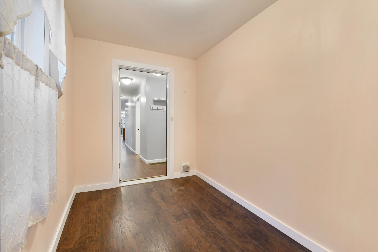
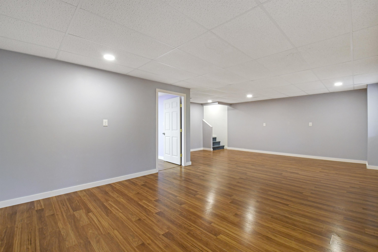
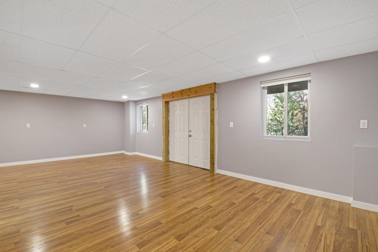
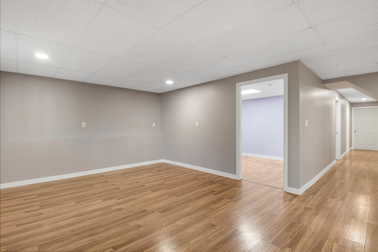
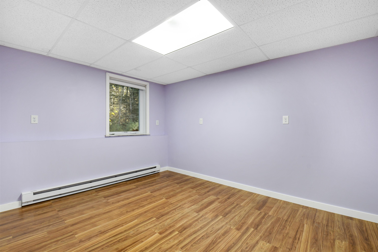
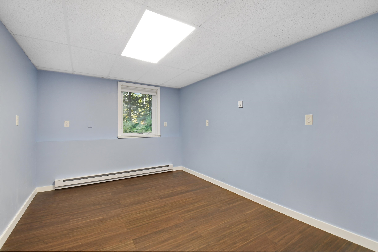
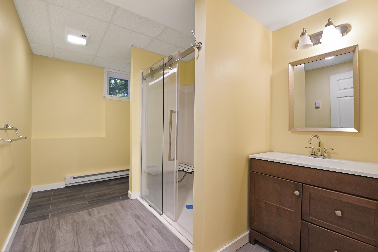
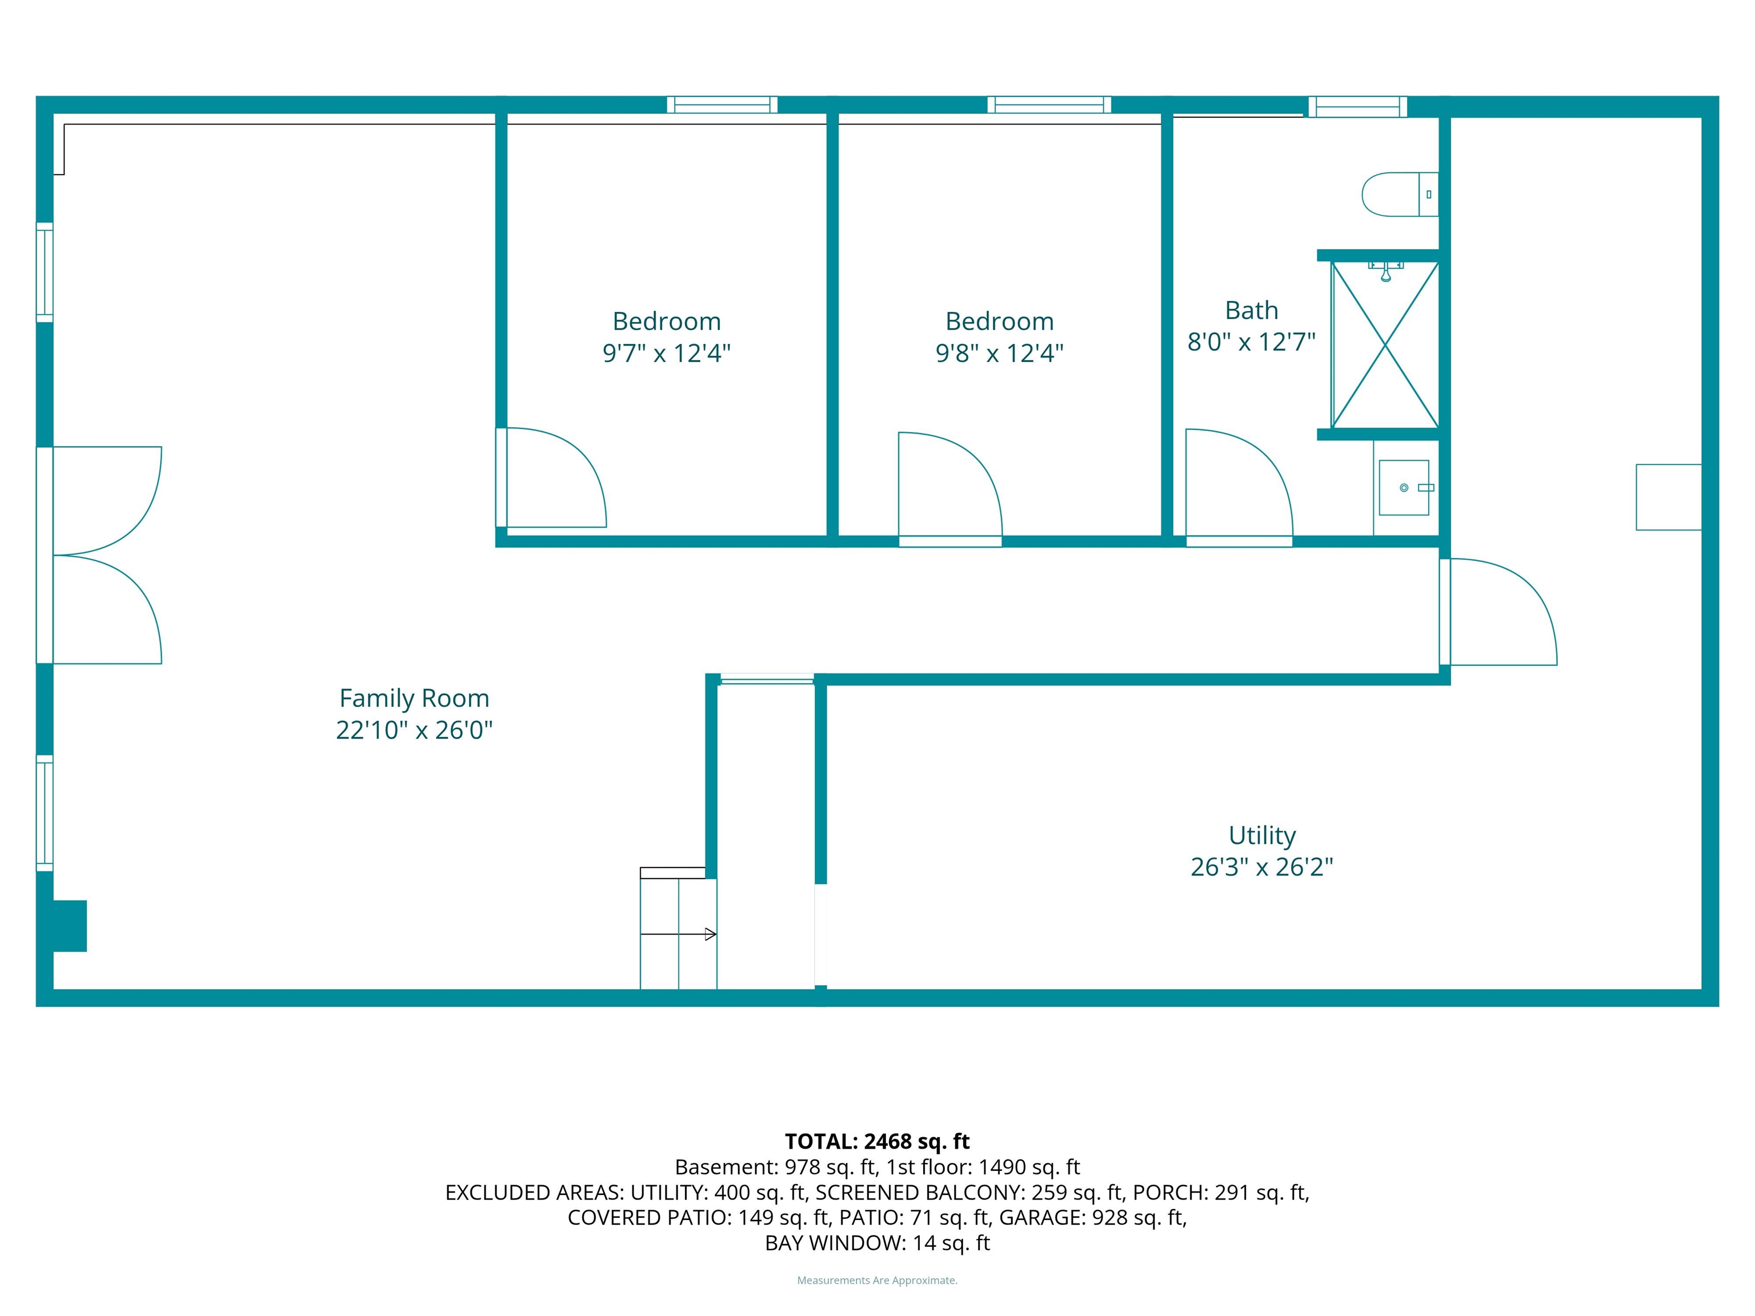
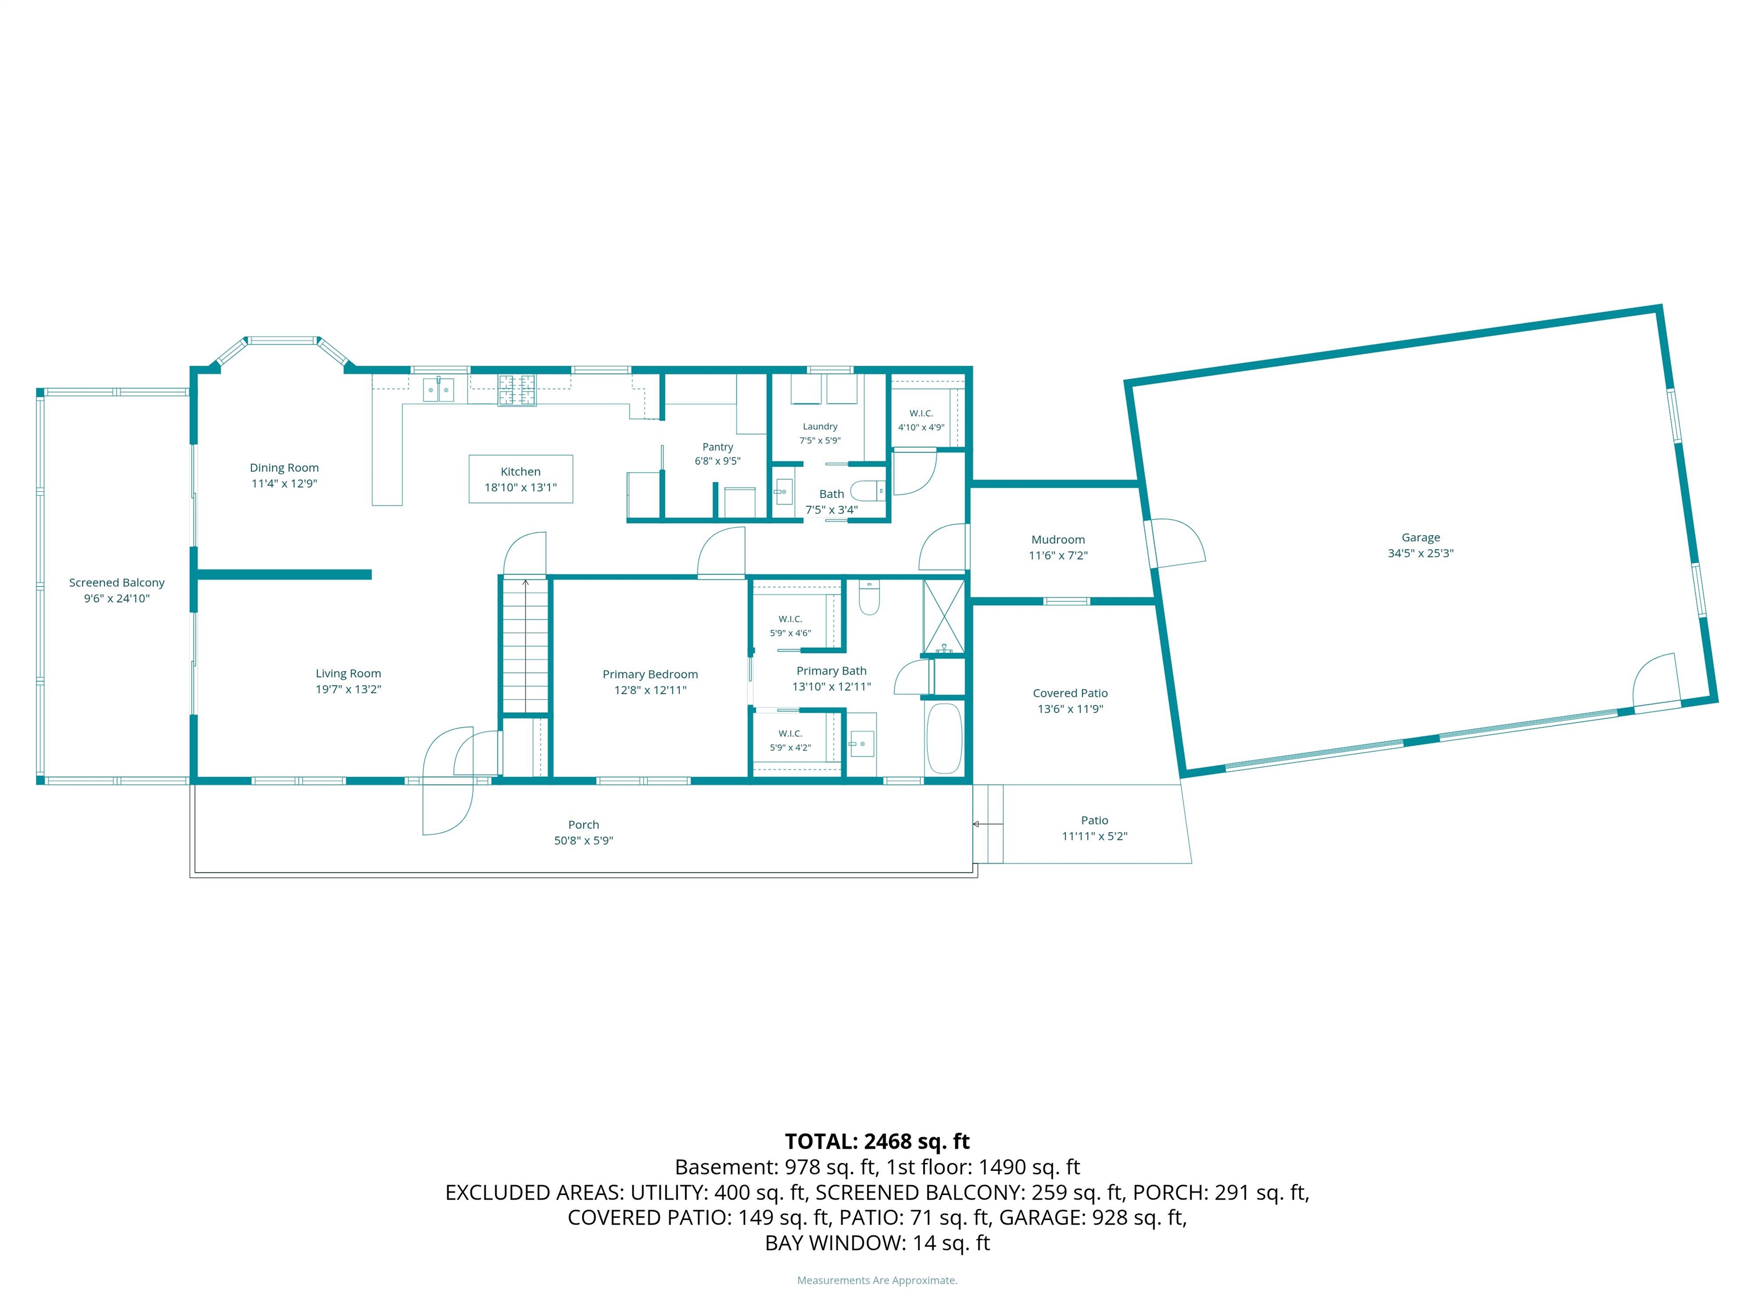
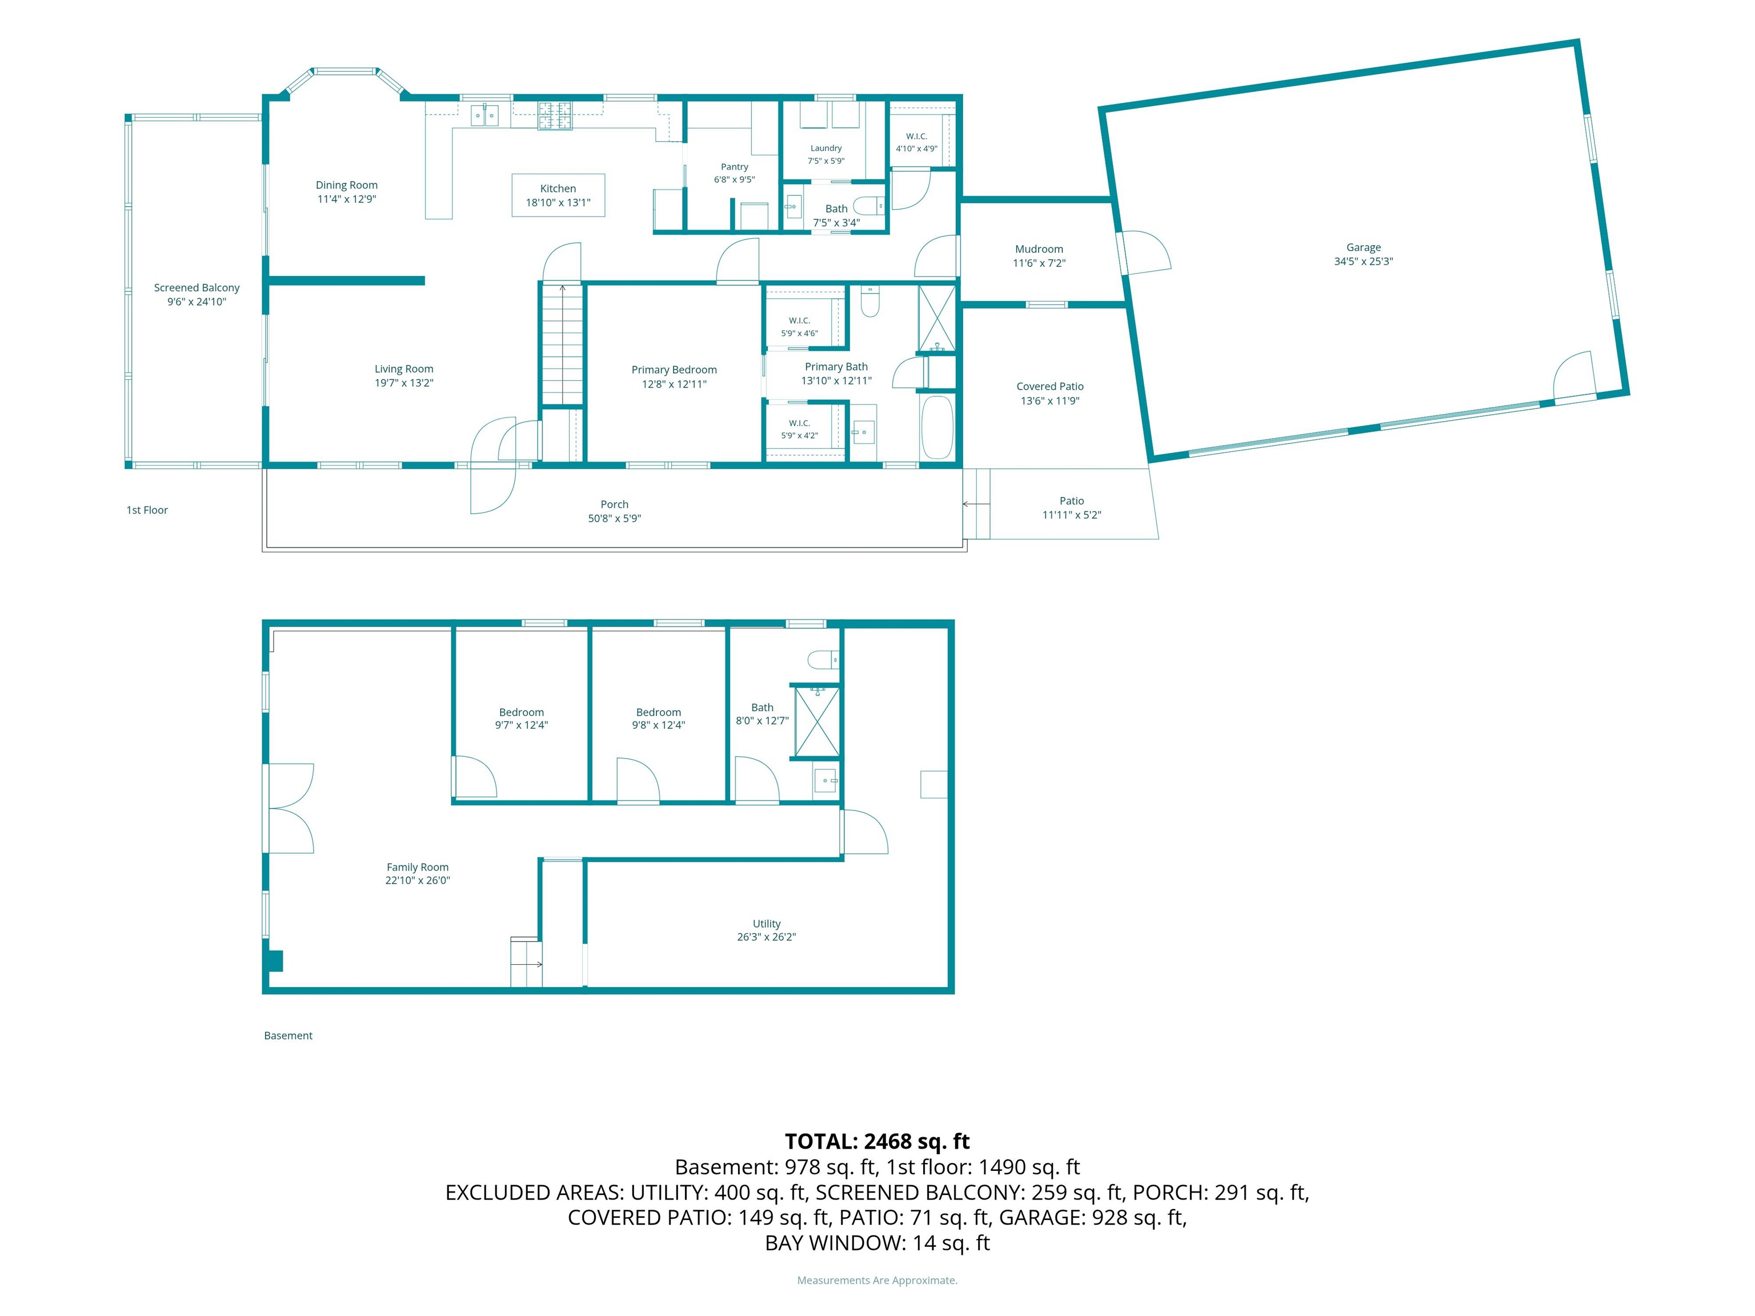
LIVE THE LAKE LIFE YEAR-ROUND ON BEAUTIFUL LOWER SUNCOOK LAKE! Enjoy the ultimate waterfront lifestyle with over an acre of land, your own PRIVATE DOCK, and direct access to boating, kayaking, swimming, fishing, and endless summer fun! When winter arrives, enjoy ice fishing, skating, and snowmobiling right from your lakeside retreat! This spacious home is made for entertaining, featuring an open-concept kitchen, dining, and living area with granite countertops, premium cabinetry, stainless steel appliances, a breakfast bar island, and oversized walk-in pantry. Sliding doors from both the dining and living rooms open to a large screened-in deck, perfect for relaxing and enjoying lake life! The primary suite offers two walk-in closets and a private bath with soaking tub and walk-in shower. The finished lower level features a family room with patio access, two additional bedrooms, and a full bath. Enjoy an above-ground pool with deck, spacious two-car garage with ample storage, security system, central A/C, low-maintenance vinyl siding, and a BRAND-NEW ROOF (September 2026)! This is your opportunity to make every day feel like a vacation!
Details
| MLS # | 5115355 |
|---|---|
| Listing Type | For Sale |
| Style | House |
| Sub-Type | Resale |
| Status | (10) Active - Active |
| Year | 2017 |
| Days On Site | 19 |
| Listing Provided By | EXIT New Options Real Estate | Kevin Cormier |
Features
| Bed(s) | 3 |
|---|---|
| Bath(s) | 3 Total |
| Garage | 2 |
| Basement | Y |
| Story(s) | 1 |
| Zoning | 205 L |
| Acreage | 1.14 |
| Water Front | Yes |
Interior
| Rooms Total | 7 |
|---|---|
| Cooling | Central Air |
| Heating | Propane, Electric, Forced Air, Hot Air |
| Interior Features | Kitchen Island, Laundry Hook-ups, Soaking Tub, 1st Floor Laundry |
| Appliances | Dishwasher, Dryer, Microwave, Refrigerator, Washer, Gas Stove, Gas Water Heater, On Demand Water Heater |
Exterior
| Exterior Features | Deck, Patio, Covered Porch, Screened Porch, ROW to Water |
|---|---|
| Roof | Asphalt Shingle |
| Construction Materials | Batts Insulation, Wood Frame, Vinyl Siding |
| Foundation Details | Poured Concrete |
| Lot Features | Country Setting, Secluded, Walking Trails, Wooded, Near Paths, Near Skiing, Near Snowmobile Trails, Rural |
| Accessibility Features | 1st Floor Full Bathroom |
Parking
| Garage Yes / No | Yes |
|---|---|
| Parking Features | Garage, Parking Spaces 5 - 10, Paved |
Utilities
| Utilities | Cable, Propane, Phone Connected, Phone |
|---|---|
| Electric | 200+ Amp Service |
| Sewer | 1000 Gallon |
Taxes
| Tax Annual Amount | 12715 |
|---|---|
| Tax Assessed Value | 741400 |
| Tax Block | 0 |
| Tax Lot | 5 |
| Tax Year | 2025 |
Area Information
| State | NH |
|---|---|
| County | Belknap |
| City | Barnstead |
| Zip Code | 03225 |
| Area | NH Belknap |
| Listing VS Median (in 03225) | |
Price: $750,000 low | high Med: $0 On site: 19 low | high Med: | |
Market Activity 03225
Request a showing
Request a showing
_20230518140439.png)
Copyright 2026 PrimeMLS. All rights reserved. This information is deemed reliable, but not guaranteed. The data relating to real estate displayed on this Site comes in part from the IDX Program of PrimeMLS. The information being provided is for consumers’ personal, non-commercial use and may not be used for any purpose other than to identify prospective properties consumers may be interested in purchasing.
Contact
Learn More About This Property

| State | NH |
|---|---|
| County | Belknap |
| City | Barnstead |
| Zip Code | 03225 |
| Area | NH Belknap |
| Listing VS Median (in 03225) | |
Price: $750,000 low | high Med: $0 On site: 19 low | high Med: | |