
 New Listing
 In-Person: 11/15 12:00 PM - 2:00 PM
35 Lafayette St # B,Arlington, MA 02474
Arlington, MA 02474

Description
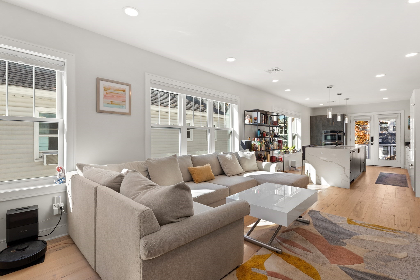
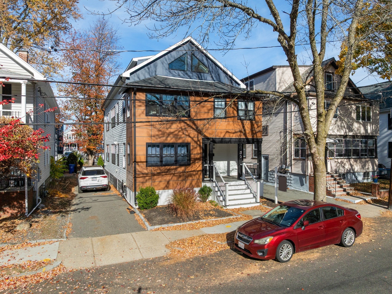
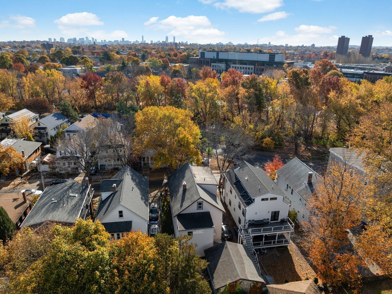
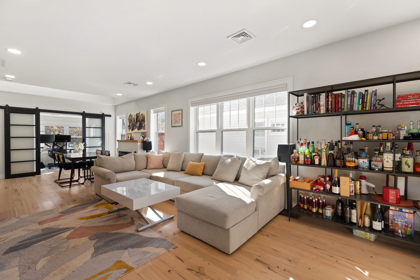
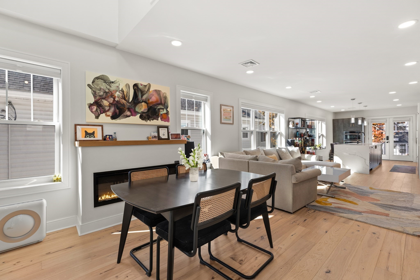
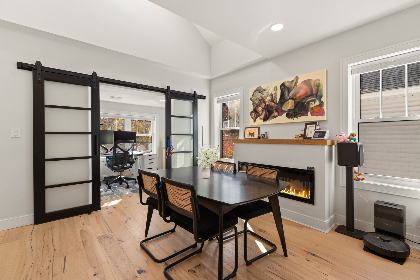
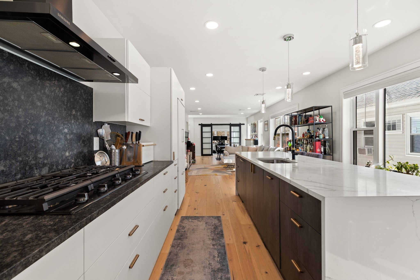
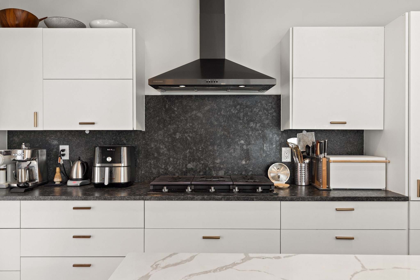
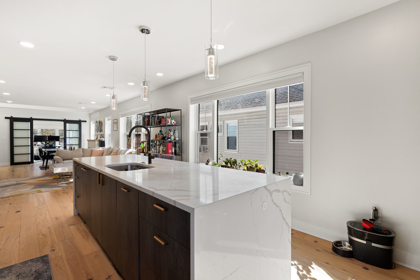
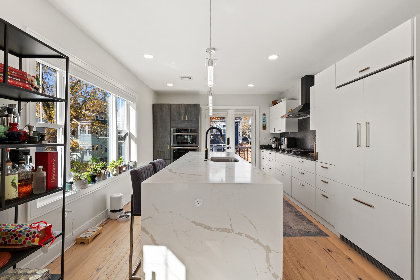
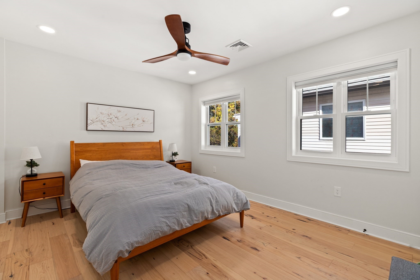
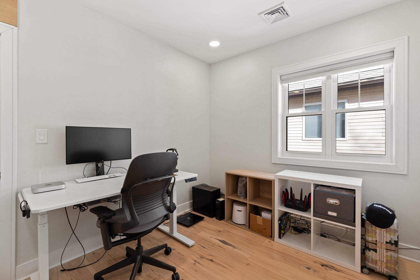
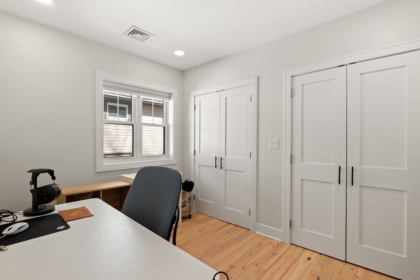
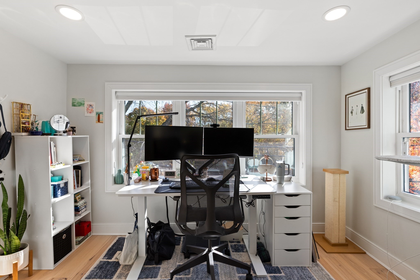
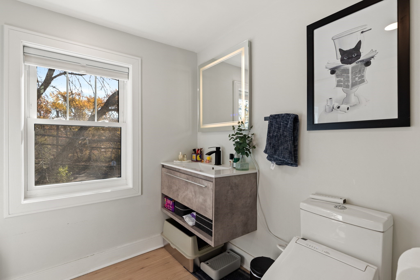
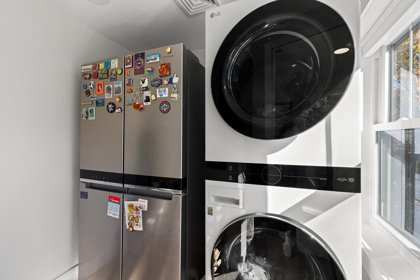
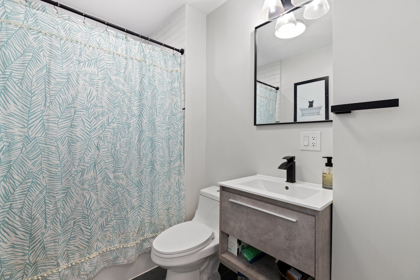
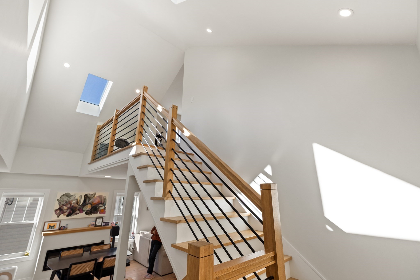
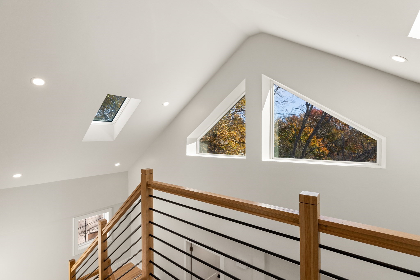
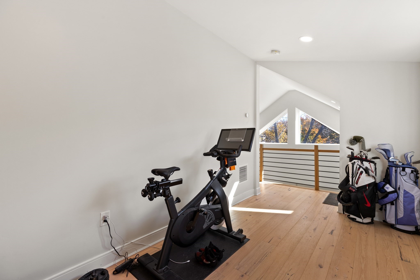
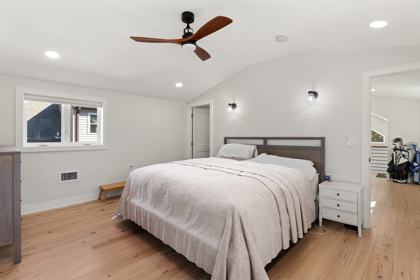
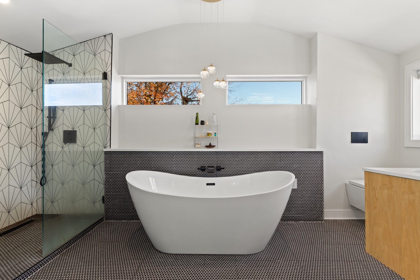
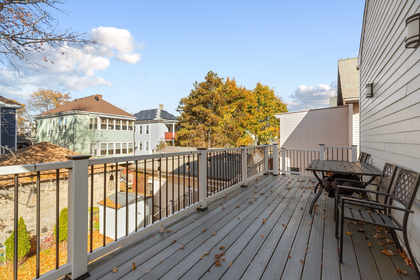
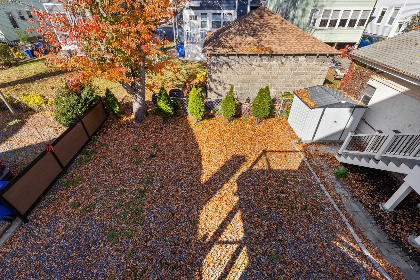
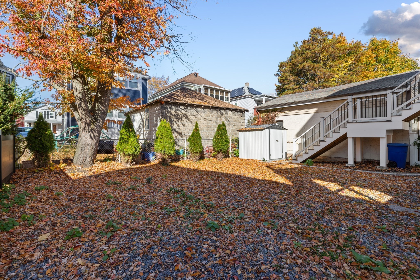
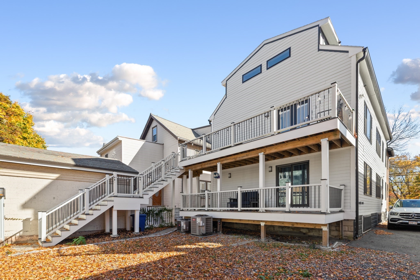
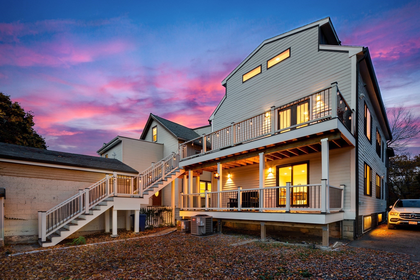
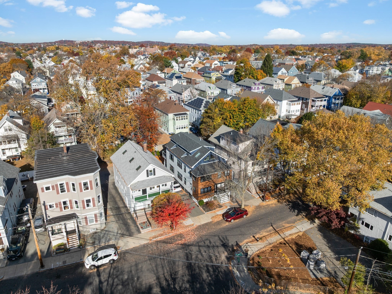
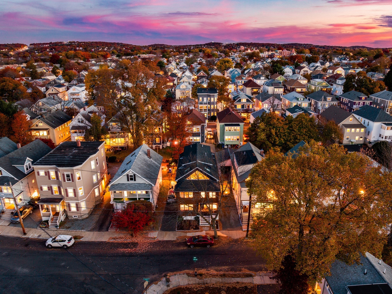
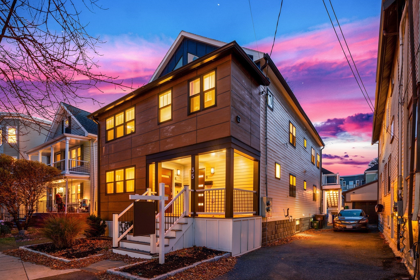
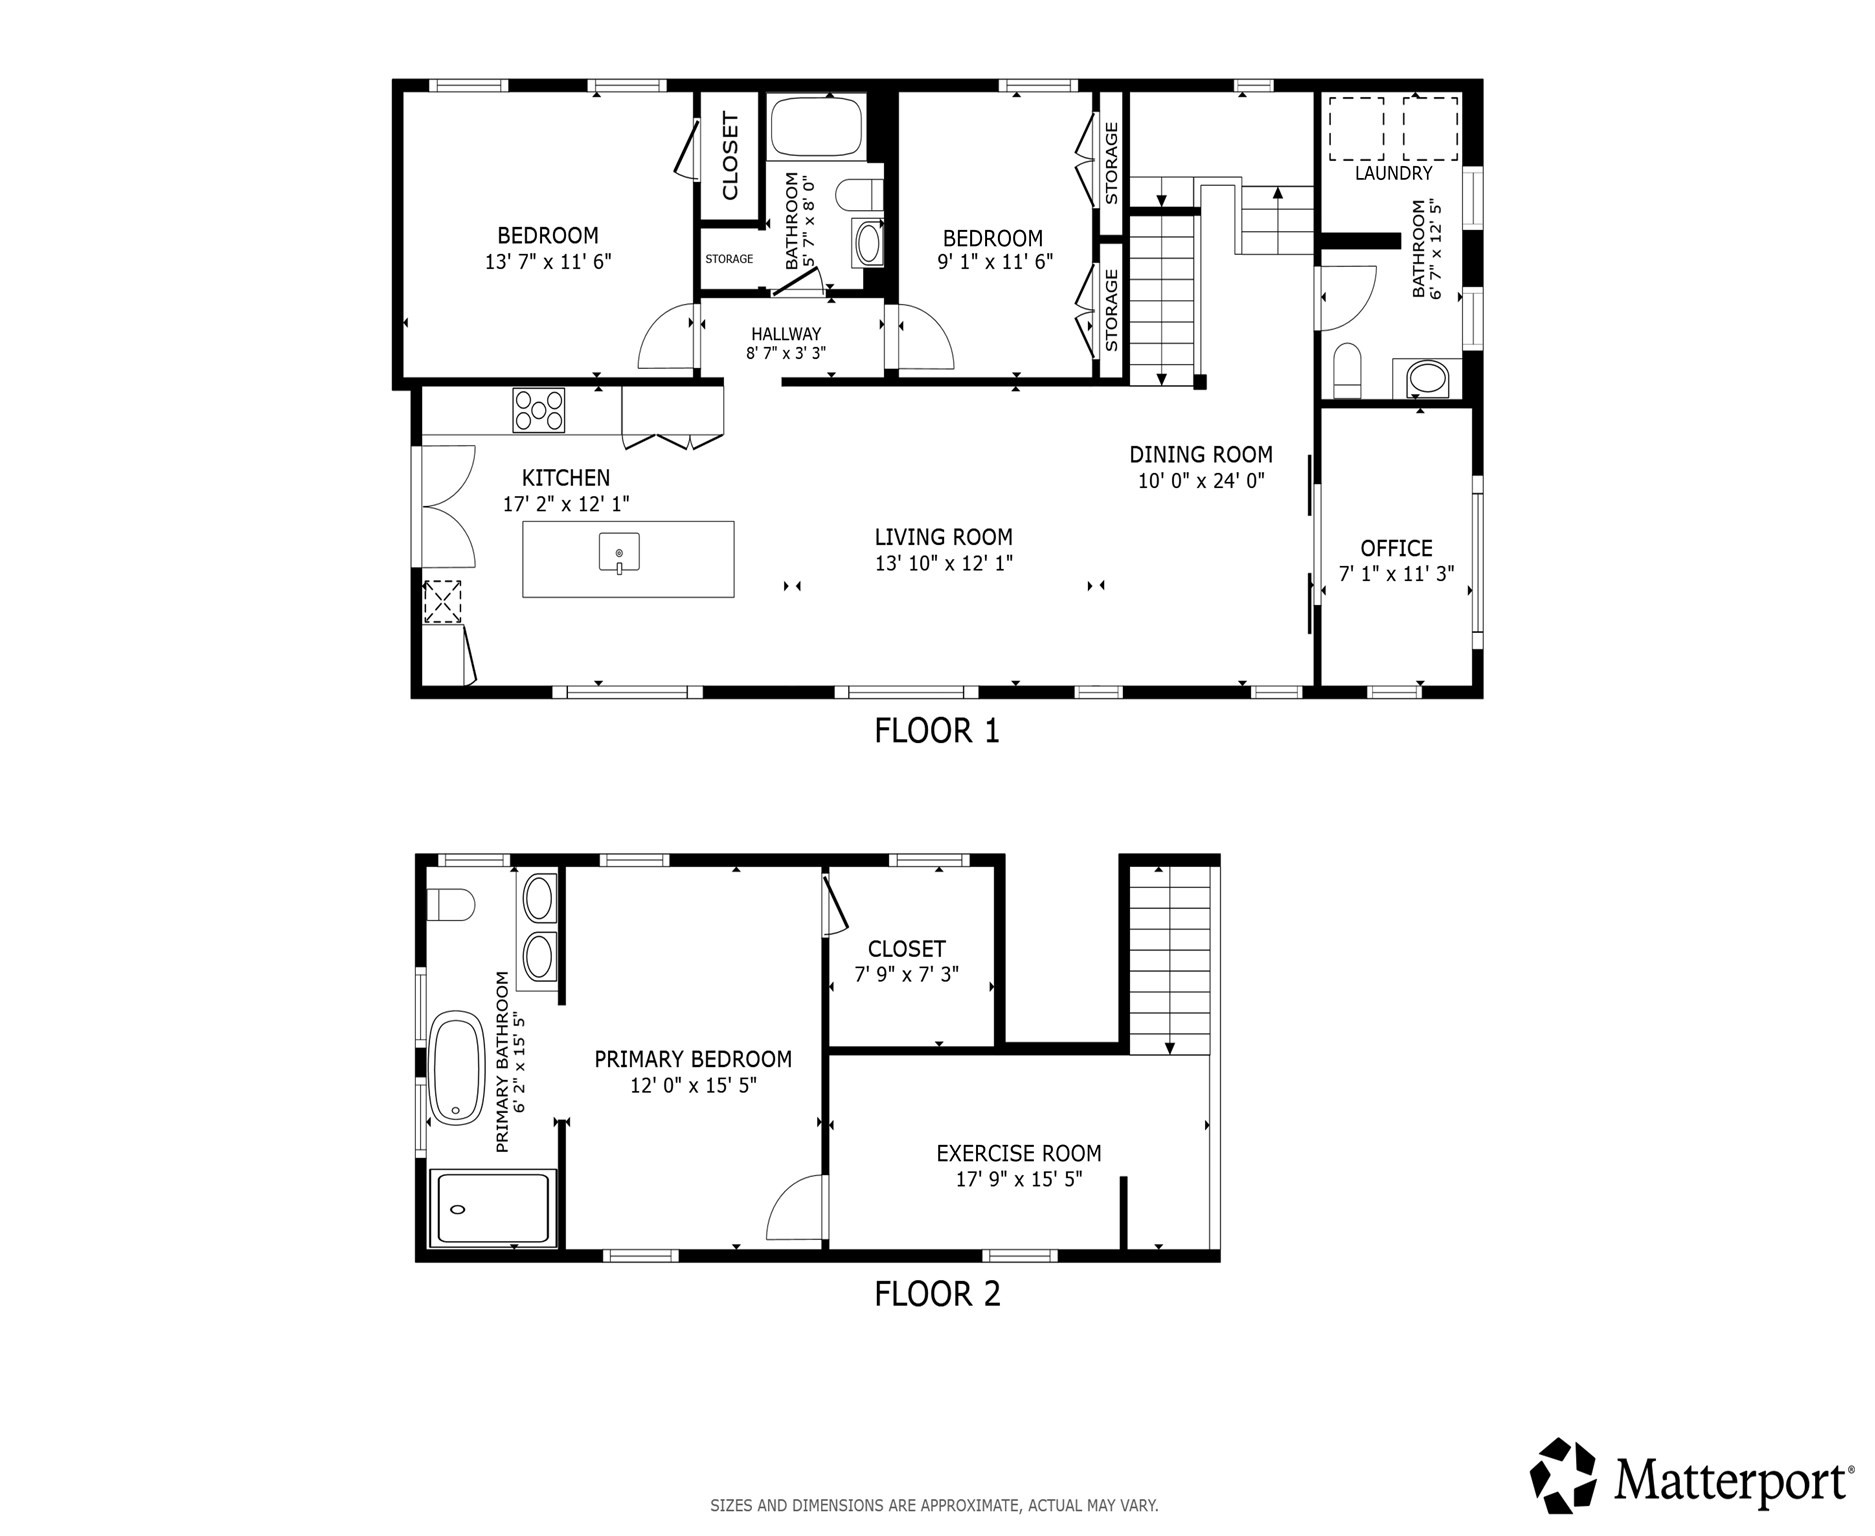
This pristine 3BD/2.5BA East Arlington penthouse at 35 B Lafayette St seamlessly combines European elegance with sunlit modern living across two beautifully crafted levels. Completely gutted and modernized in 2023, the light-flooded open floor plan features two automatic shades across the living room & kitchen, and centered around a sleek linear gas fireplace, effortlessly connecting living and dining spaces to an ultra-modern chef's kitchen showcasing custom cabinetry, premium quartz countertops, integrated paneled appliances, and a convenient second refrigerator. The main level also hosts two generous bedrooms, 1.5 baths with laundry, a dedicated home office, and direct access to an oversized private deck perfect for alfresco hosting. The lofted top floor is entirely devoted to a lavish 600-square-foot primary sanctuary featuring a large walk-in closet and a spa-inspired bath equipped with radiant heated floors, a deep soaking tub, and a tiled shower. Finished with one deeded off-street parking space-plus driveway parking options and a shared bike shed-this turn-key residence offers effortless access to Alewife Station, Fresh Pond, Capital Square, local dining, and major commuter routes.
Details
| MLS # | 73599398 |
|---|---|
| Listing Type | For Sale |
| Style | Condominium |
| HOA Dues | $315 |
| Sub-Type | Resale |
| Status | Active |
| Year | 1925 |
| Days On Site | 7 |
| Listing Provided By | Redfin Corp. | Elynn Chen |
Features
| Bed(s) | 3 |
|---|---|
| Bath(s) | 3 Total |
| SQ Feet | 2,068 |
| Story(s) | 1 |
| Units | 2 |
| Zoning | R2 |
Interior
| Rooms Total | 6 |
|---|---|
| Cooling Yes / No | Yes |
| Cooling | Central Air |
| Heating Yes / No | Yes |
| Heating | Central, Natural Gas |
| Interior Features | Recessed Lighting, Home Office, Exercise Room |
| Window Features | Window(s) - Picture, Insulated Windows |
| Appliances | Range, Oven, Dishwasher, Disposal, Microwave, Refrigerator, Washer, Dryer |
| Fireplace Features | Dining Room |
| Fireplaces Total | 1 |
| Fireplace Yes / No | Yes |
| Flooring | Tile, Engineered Hardwood |
Exterior
| Exterior Features | Deck - Composite, Rain Gutters |
|---|---|
| Roof | Shingle |
| Construction Materials | Frame |
Parking
| Garage Yes / No | No |
|---|---|
| Parking Features | Stone/Gravel, Paved |
| Open Parking Yes / No | Yes |
Utilities
| Utilities | for Electric Dryer, Washer Hookup |
|---|---|
| Sewer | Public Sewer |
| Electric | 200+ Amp Service |
Taxes
| Tax Annual Amount | 13088 |
|---|---|
| Tax Assessed Value | 1226600 |
| Tax Year | 2026 |
Location
| Community Features | Public Transportation, Shopping, Park, Walk/Jog Trails, Medical Facility, Laundromat, Bike Path, Highway Access, House of Worship, Private School, Public School, T-Station, University |
|---|---|
| Senior Community Yes / No | No |
Area Information
| State | MA |
|---|---|
| County | Middlesex |
| City | Arlington |
| Zip Code | 02474 |
| Area | Middlesex |
| Listing VS Median (in 02474) | |
Price: $1,365,000 low | high Med: $694,000 sqft: 2,068 low | high Med: 1,241 $ / sqft: $660 low | high Med: $585 On site: 7 low | high Med: 46 | |
Market Activity 02474
Request a showing
Request a showing
Contact
Learn More About This Property

| Open House |
|---|
| In-Person 11/15 12:00 PM - 2:00 PM |
| State | MA |
|---|---|
| County | Middlesex |
| City | Arlington |
| Zip Code | 02474 |
| Area | Middlesex |
| Listing VS Median (in 02474) | |
Price: $1,365,000 low | high Med: $694,000 sqft: 2,068 low | high Med: 1,241 $ / sqft: $660 low | high Med: $585 On site: 7 low | high Med: 46 | |
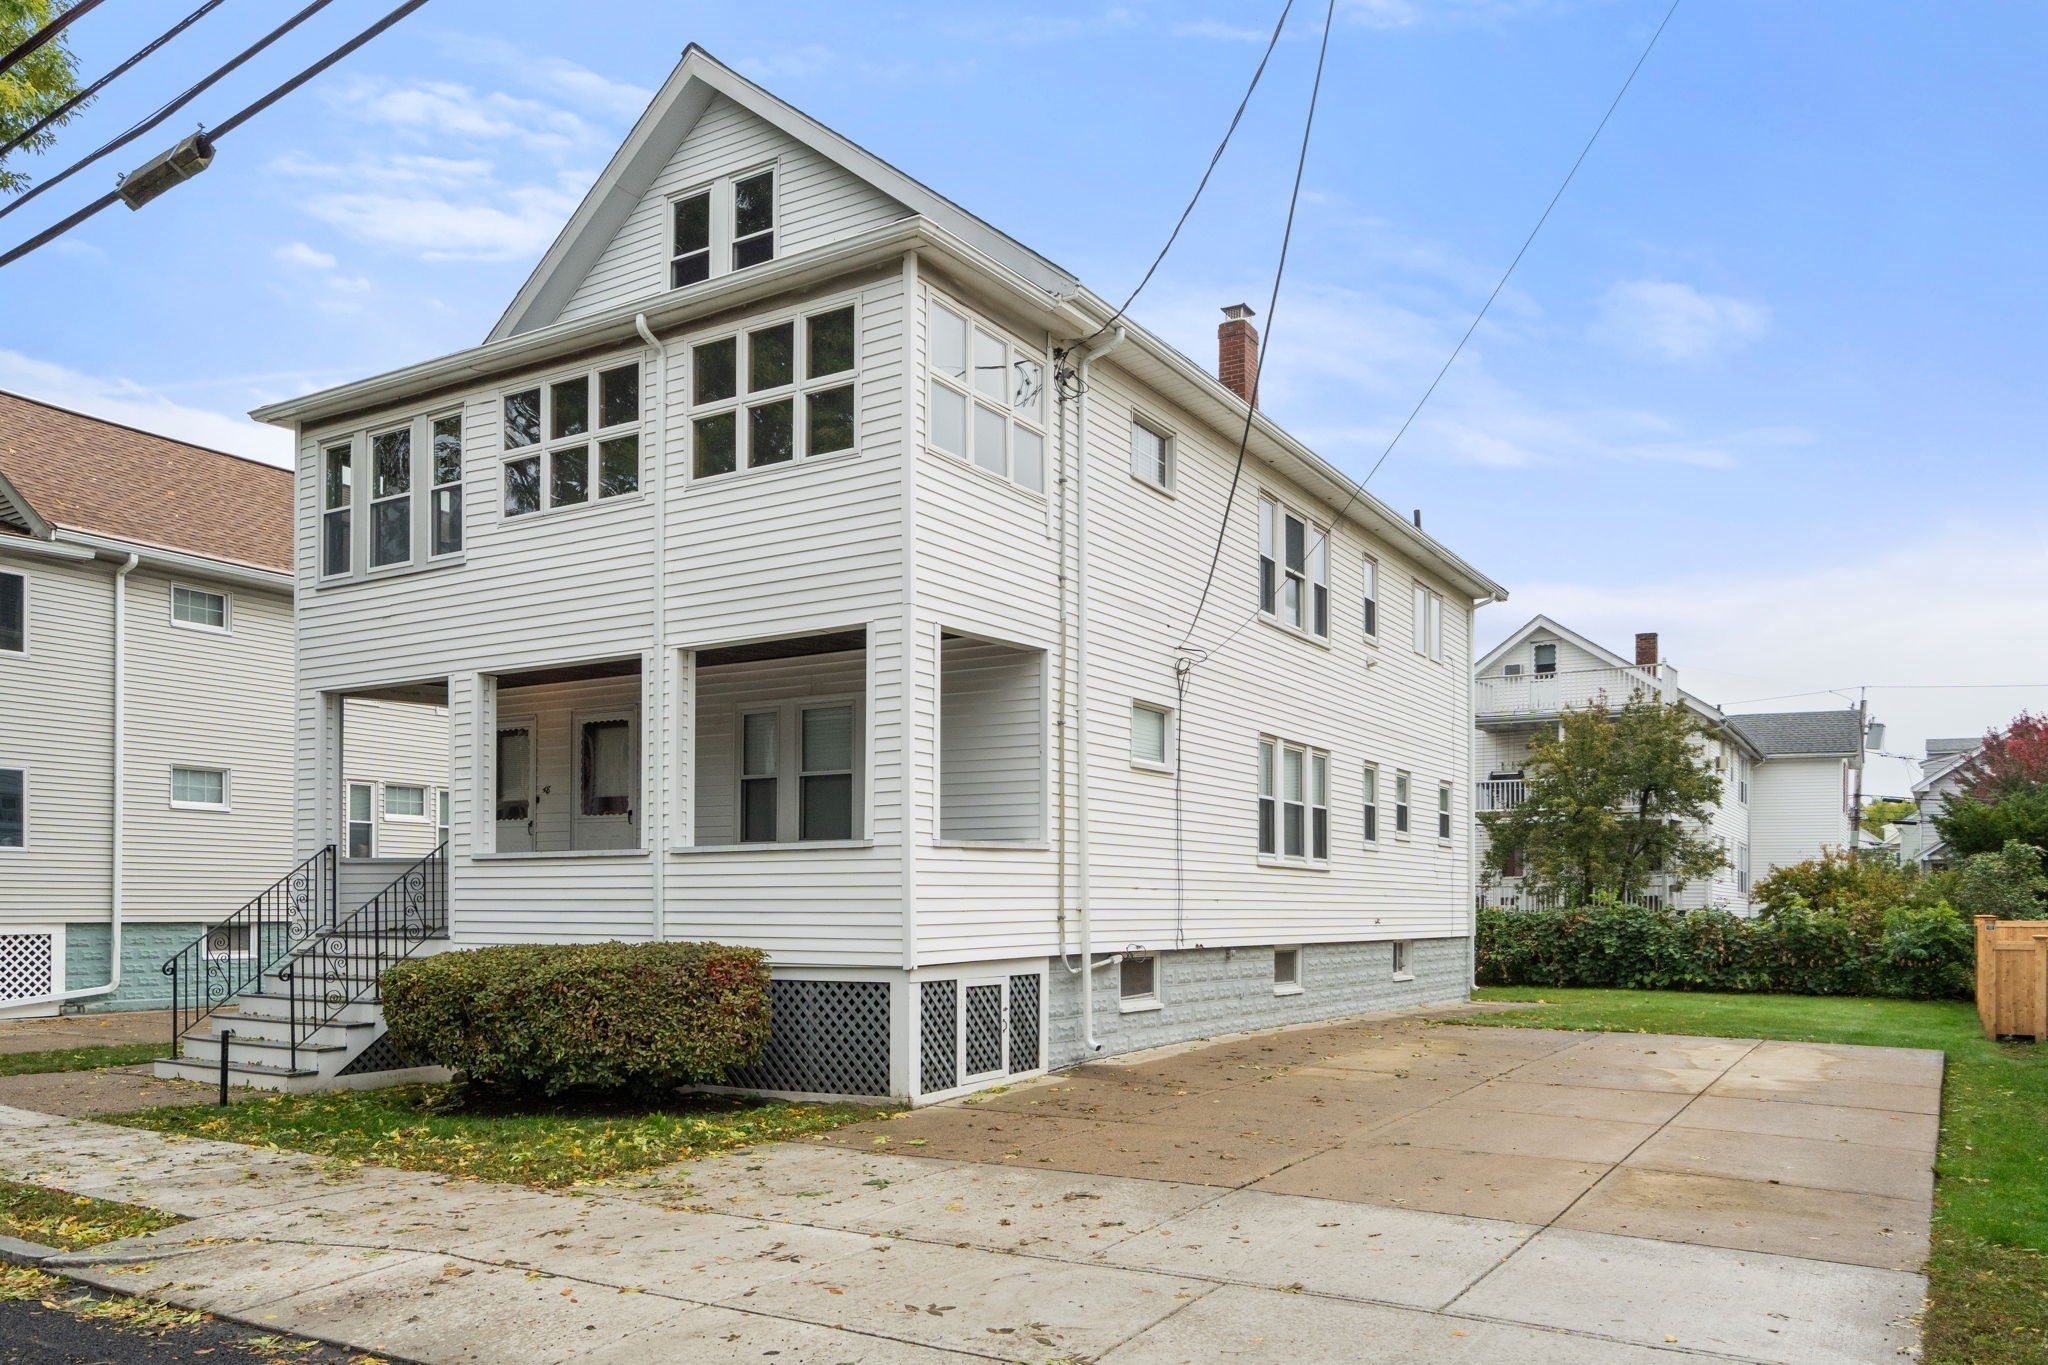 | $1,250,00048-50 Melrose StreetArlington, MA 02474 |