
 Price Reduced Listing
 In-Person: 11/14 11:30 AM - 1:00 PM
In-Person: 11/15 12:00 PM - 1:30 PM

Description
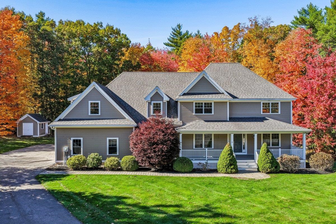
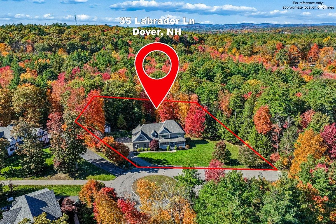
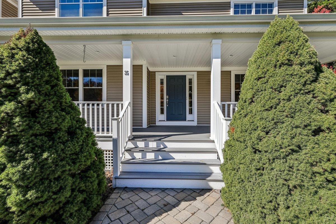
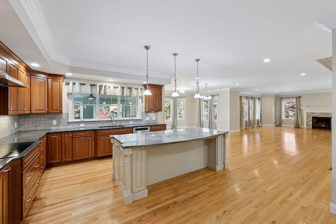
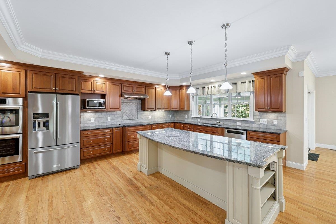
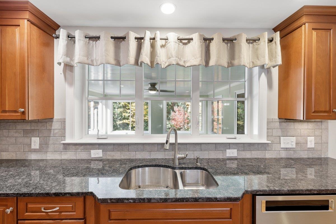
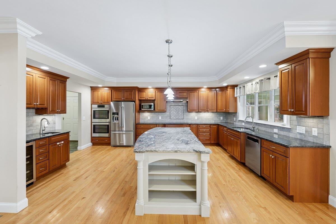
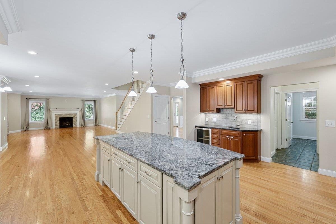
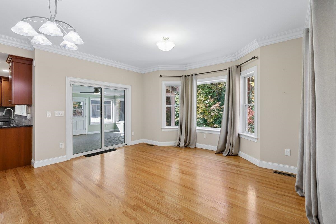
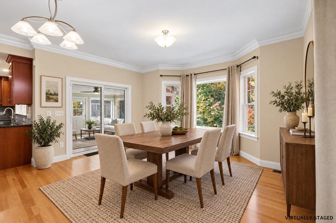
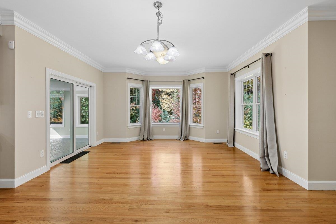
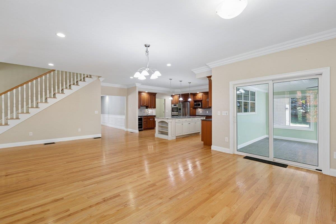
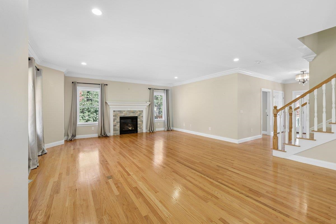
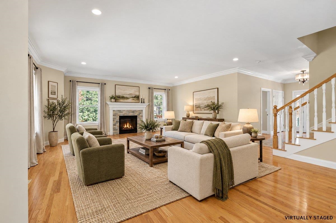
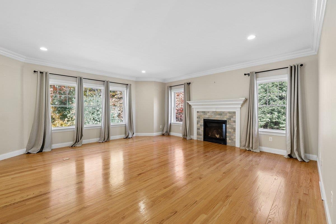
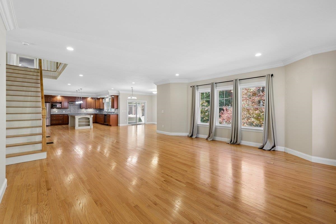
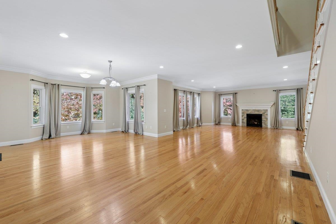
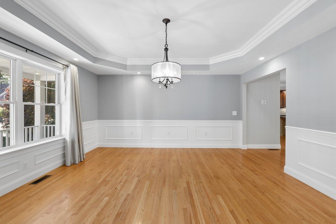
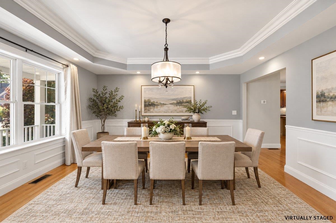
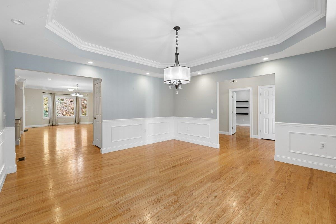
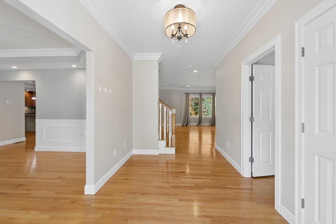
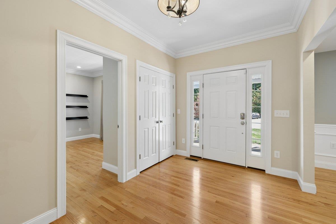
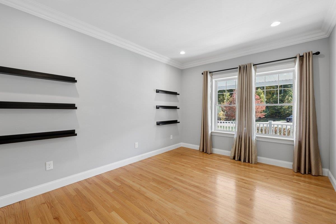
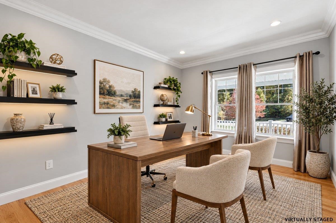
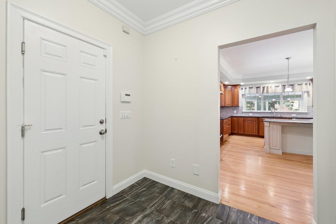
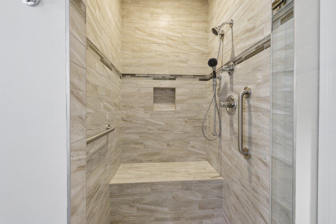
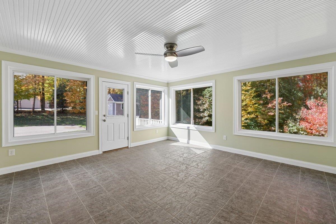
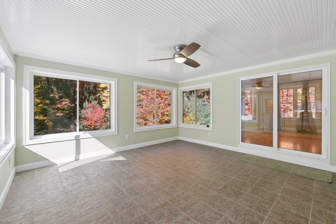
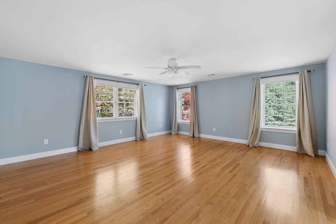
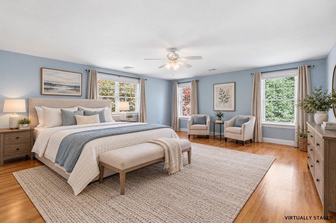
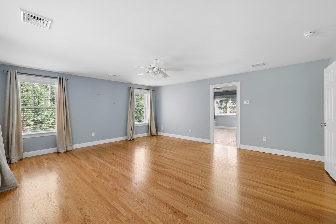
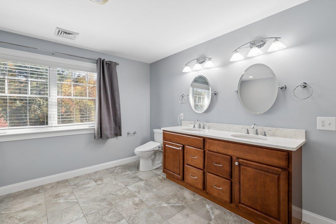
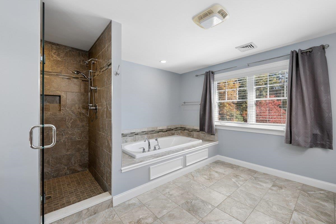
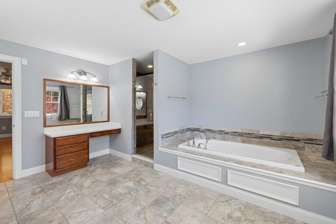
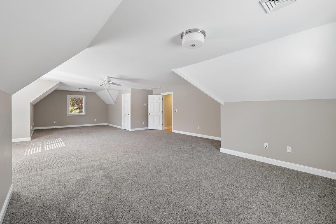
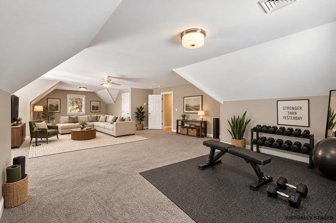
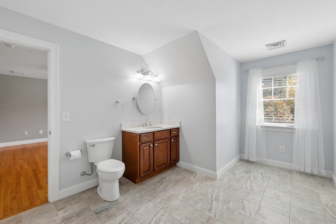
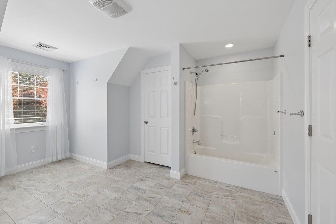
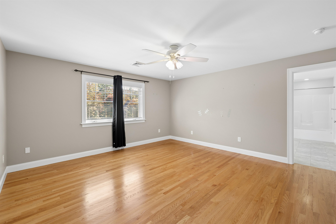
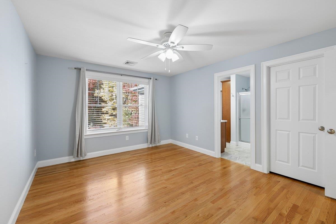
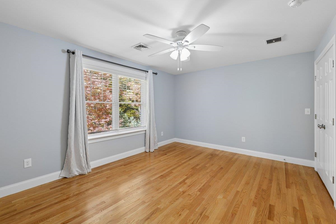
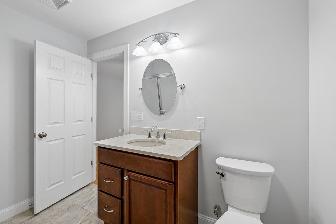
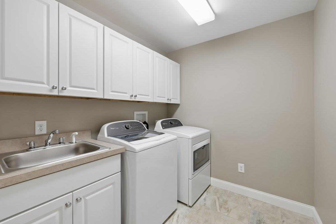
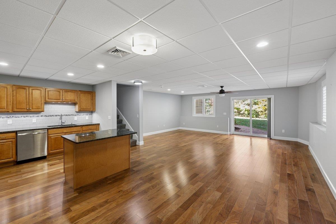
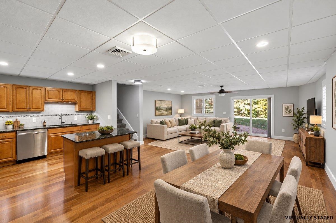
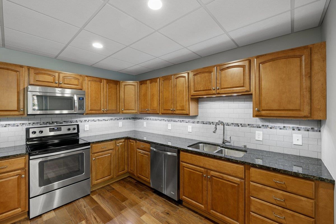
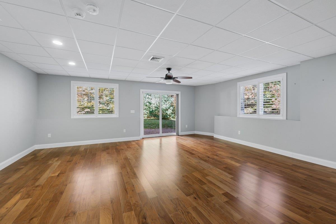
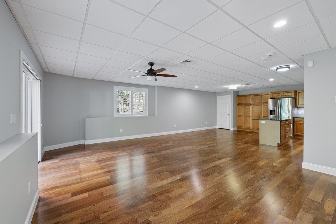
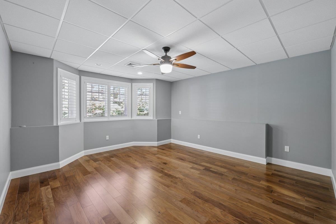
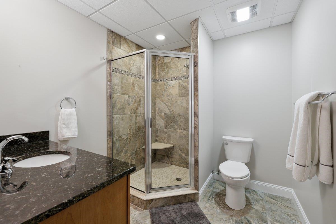
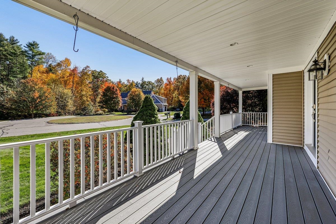
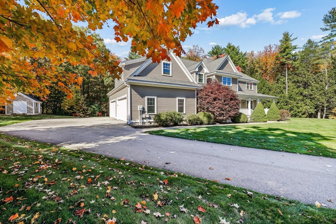
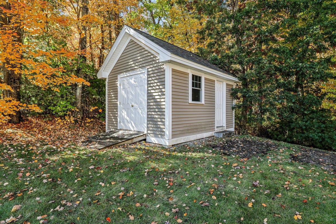
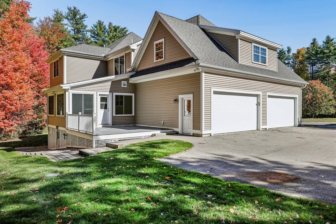
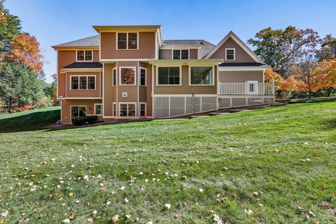
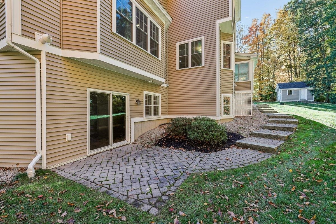
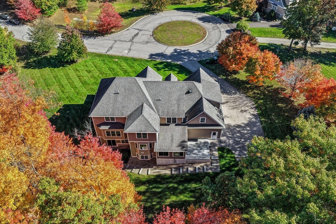
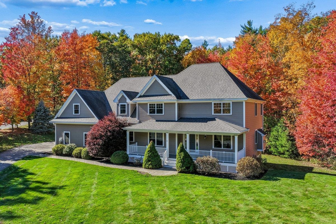
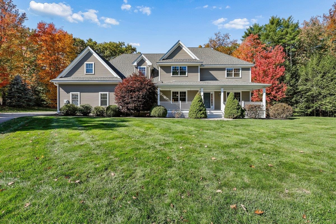
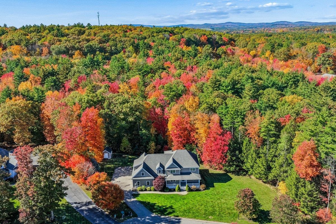
Welcome to this classic traditional home nestled in a quiet Dover subdivision. Combining traditional architectural elegance with a modern floor-plan, this property offers an comfortable living experience just minutes from downtown amenities and major commuting routes. The inviting front porch leads you to a bright, open floor plan featuring hardwood floors, and large windows that flood the space with natural light. The heart of the home is the chef's kitchen, complete with premium appliances, custom cabinetry, and a spacious center island that flows seamlessly into a welcoming family/great room with a cozy fireplace. A formal dining room, a private home office, and a convenient powder room with shower, round out the main floor. Upstairs, the oversized primary suite serves as a private sanctuary, boasting a walk-in closet and an en-suite bath with a double vanity, large tub, and custom tiled shower. Three additional bedrooms, a dedicated laundry room, a huge bonus room and two bathrooms provide ample space for all your needs. The expansive walk-out finished lower-level offers additional living space. This bright space includes a comfortable living, entertaining and ideal large gathering area. Add to that a 3/4 bathroom, and a flex room/additional home office. Car enthusiasts and hobbyists will appreciate the 4-car attached garage, offering plenty of space for vehicles. If you need more storage space, the handy outdoor shed fills this need. Step outside the back door onto the screened porch and deck overlooking a manicured yard and picturesque woods. An ideal backdrop for weekend barbecues and outdoor relaxation! Enjoy the perfect balance of peaceful neighborhood living with the ultimate convenience of being close to town, shops, parks, and highways. Open House Saturday 11/14 from 11:30am-1pm and Sunday 11/15 from 12pm-1:30pm.
Details
| MLS # | 5114841 |
|---|---|
| Listing Type | For Sale |
| Style | House |
| Sub-Type | Resale |
| Status | (10) Active - Active |
| Year | 2013 |
| Days On Site | 26 |
| Listing Provided By | The Aland Realty Group | Anne Young |
Features
| Bed(s) | 4 |
|---|---|
| Bath(s) | 5 Total |
| Garage | 4 |
| Basement | Y |
| Story(s) | 2 |
| Zoning | R-40 |
| Acreage | 0.62 |
Interior
| Rooms Total | 12 |
|---|---|
| Cooling | Central Air |
| Heating | Propane, Forced Air, Hot Air |
| Interior Features | Dining Area, Gas Fireplace, 1 Fireplace, In-Law Floorplan, Kitchen Island, Kitchen/Dining, Kitchen/Family, Kitchen/Living, Living/Dining, Primary BR w/ BA, 1st Floor Laundry, Basement Laundry |
| Appliances | Dishwasher, Dryer, Range Hood, Microwave, Double Oven, Electric Range, Refrigerator, Washer, Water Heater off Boiler, Induction Cooktop, Exhaust Fan |
Exterior
| Exterior Features | Garden, Natural Shade, Patio, Covered Porch, Screened Porch, Shed, Window Screens |
|---|---|
| Roof | Asphalt Shingle |
| Construction Materials | Aluminum Siding, Vinyl Siding |
| Foundation Details | Poured Concrete |
| Lot Features | Country Setting, Landscaped, Wooded, Neighborhood, Near Hospital, Private |
| Accessibility Features | Access to Restroom(s), 1st Floor Laundry |
Parking
| Garage Yes / No | Yes |
|---|
Utilities
| Utilities | Cable, Gas On-Site, Underground Utilities |
|---|---|
| Electric | 200+ Amp Service |
| Sewer | 1500+ Gallon, Concrete, Leach Field On-Site, Septic Tank |
Taxes
| Tax Annual Amount | 27416 |
|---|---|
| Tax Assessed Value | 1393100 |
| Tax Block | 9 |
| Tax Lot | 5 |
| Tax Year | 2025 |
Area Information
| State | NH |
|---|---|
| County | Strafford |
| City | Dover |
| Zip Code | 03820 |
| Area | NH Strafford |
| School District | Dover School District SAU #11 |
| Elementary School | Horne Street School |
| High School | DoverHighS |
| Listing VS Median (in 03820) | |
Price: $1,499,000 low | high Med: $1,250,000 On site: 26 low | high Med: 593.5 | |
Market Activity 03820
Request a showing
Request a showing
_20230518140439.png)
Copyright 2026 PrimeMLS. All rights reserved. This information is deemed reliable, but not guaranteed. The data relating to real estate displayed on this Site comes in part from the IDX Program of PrimeMLS. The information being provided is for consumers’ personal, non-commercial use and may not be used for any purpose other than to identify prospective properties consumers may be interested in purchasing.
Contact
Learn More About This Property

| Open House |
|---|
| In-Person 11/14 11:30 AM - 1:00 PM |
| In-Person 11/15 12:00 PM - 1:30 PM |
| State | NH |
|---|---|
| County | Strafford |
| City | Dover |
| Zip Code | 03820 |
| Area | NH Strafford |
| School District | Dover School District SAU #11 |
| Elementary School | Horne Street School |
| High School | DoverHighS |
| Listing VS Median (in 03820) | |
Price: $1,499,000 low | high Med: $1,250,000 On site: 26 low | high Med: 593.5 | |
 | $1,650,00062.5-72 6th StreetDover, NH 03820 |